


Bespoke Design Without Limits
Learn more about how we design, build and what kinds of upgradable options are available
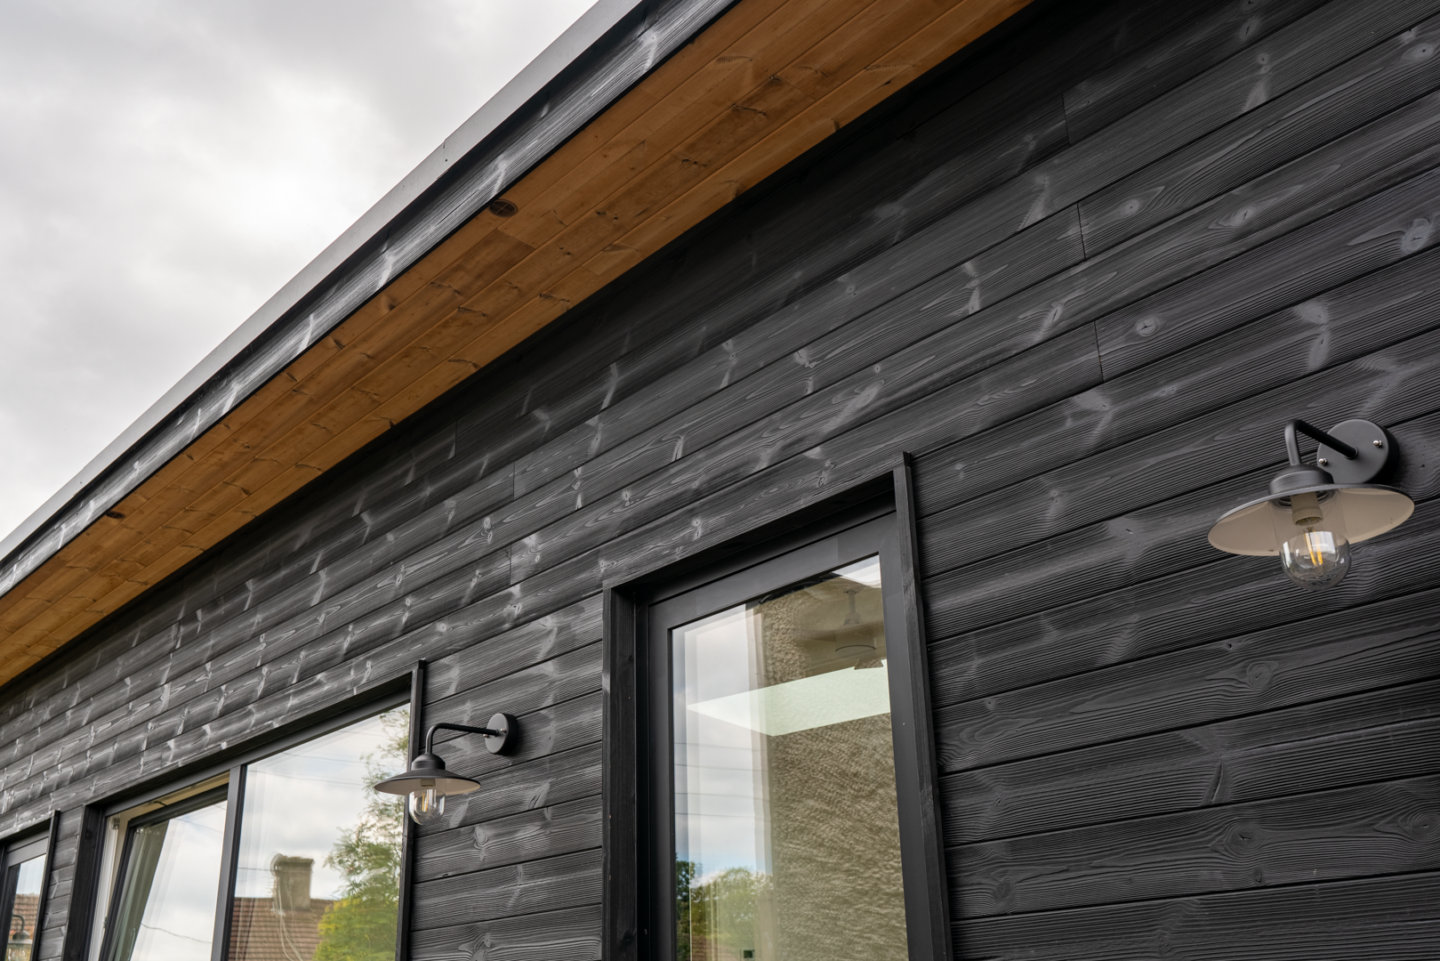
Every bespoke garden room starts differently.
Start with your space. Add your ideas. We’ll help shape what comes next.
You might already have architectural drawings, a clear idea of the layout you want, or simply an empty area of your garden and an idea of what you would like to achieve.
That’s your starting point.
Our bespoke service takes it from there. We look at your available space, how you want to use it, the architectural style you prefer and the level of specification you need — then develop the garden room around those requirements. There is no requirement to choose a predetermined model, size or layout.
Your Starting Point Can Be…
- An Idea
You know what you want the space to achieve, but haven’t decided how it should look yet. - A Garden Space
You have an available area and want to understand how much of it could realistically be used. - A Sketch or Floor Plan
Bring us your concept and we can explore how it could be developed into a buildable garden room. - Architectural Drawings
Already working with an architect or designer? We can review the proposed project from a construction perspective. - An Inspiration
Seen a building, interior or architectural style you love? It can become the starting point for something individual to your property. - A Specific Requirement
Perhaps you need an office, additional bedroom, accessible space, studio or larger garden home. We can begin with the function and develop the building around it.
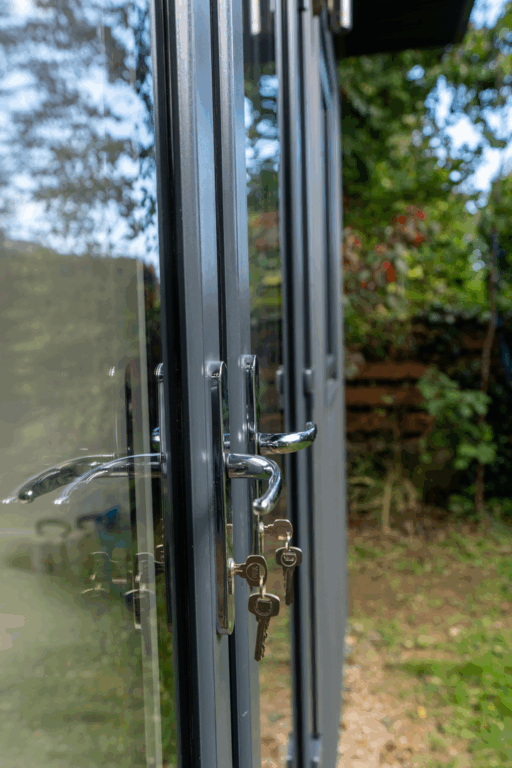
Turning Your Starting Point Into a Design
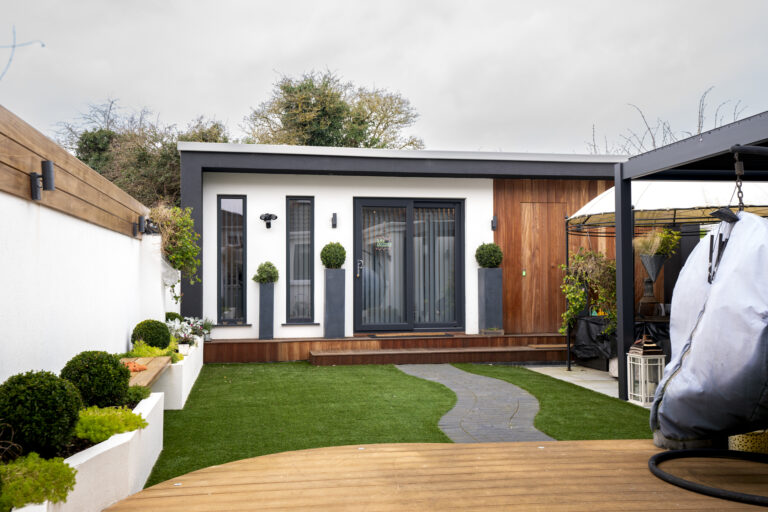
Make More of Your Available Space
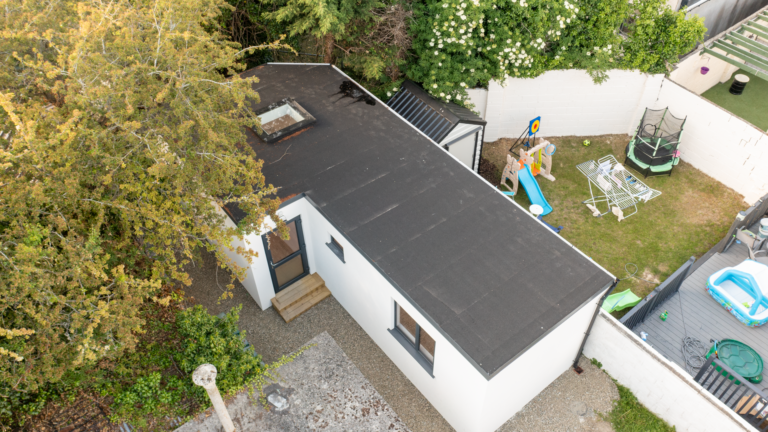
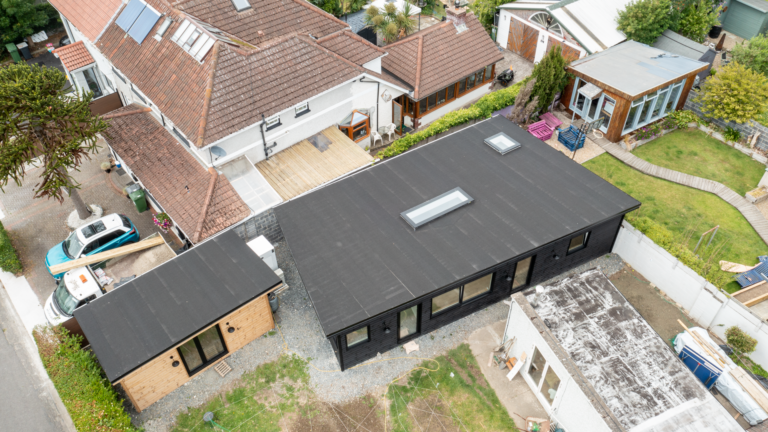
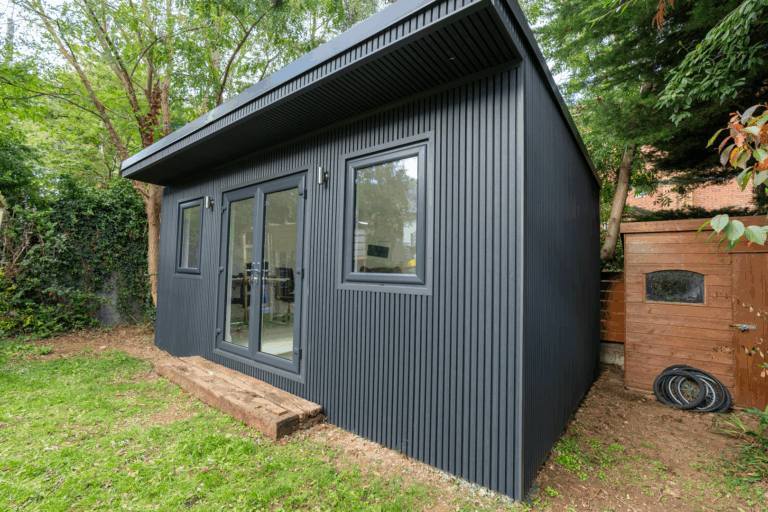
One of the advantages of our bespoke, site-built timber construction is the ability to work with challenging spaces and tight site constraints.
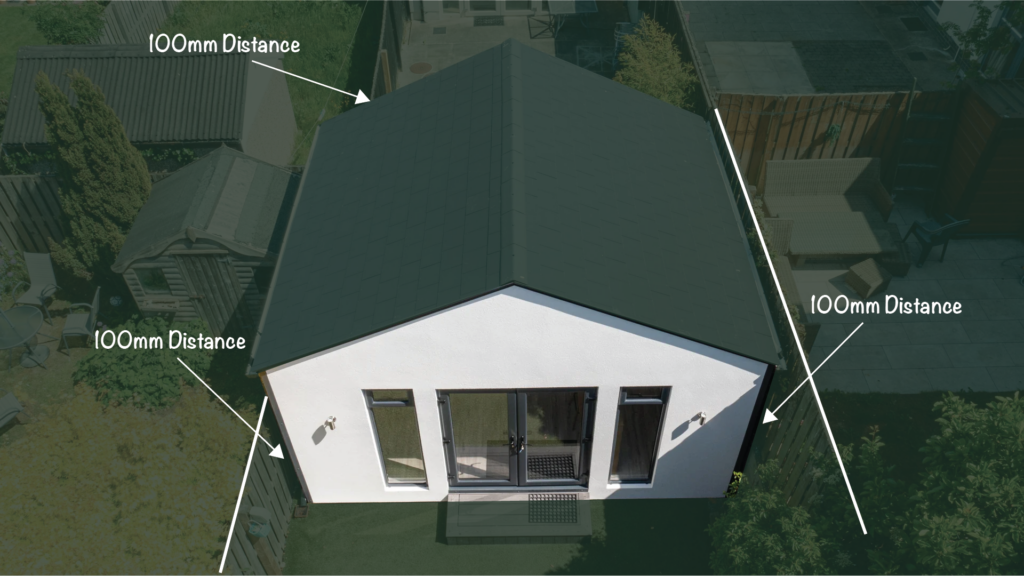
Where site conditions, construction requirements and applicable regulations allow, we can construct certain elements as close as approximately 100mm (10cm) from an existing boundary wall.
This can significantly reduce otherwise wasted space around the building and allow more of your available garden to become usable internal floor area.
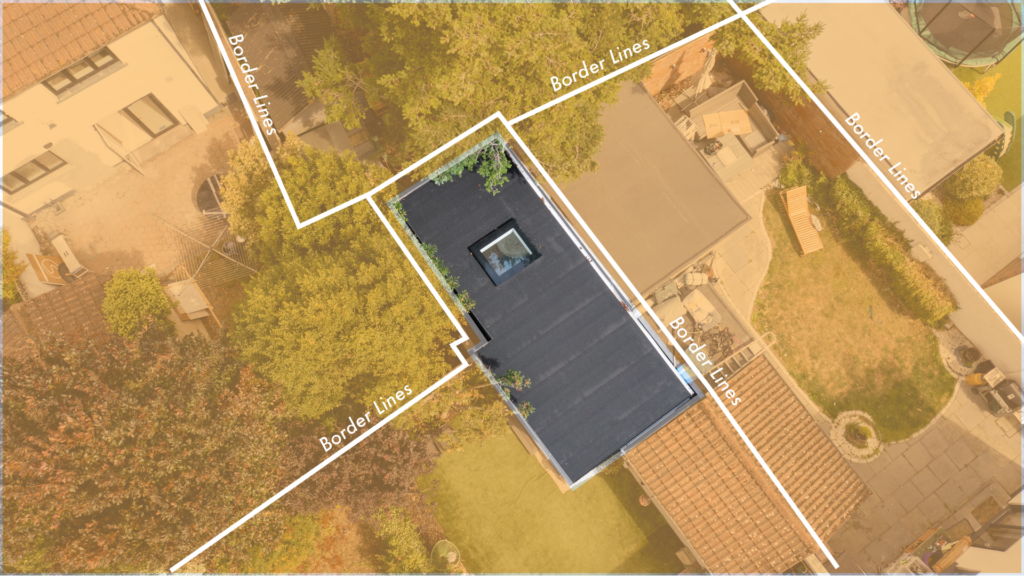
Instead of automatically losing valuable space because of an unusual boundary, narrow side passage or angled garden, we look at how the building itself can be adapted to the site.
Designed Around the Boundary
Not every garden has perfectly straight boundaries. Your garden room doesn’t have to either. Our bespoke designs can follow the characteristics of your site, allowing us to create:
- Rectangular garden rooms
- Square garden rooms
- Triangular garden rooms
- L-shaped garden rooms
- Angled garden rooms
- Curved or circular design elements
- Irregular and multi-angle layouts
- Designs following existing boundary lines
- Buildings designed around existing garden features
- Completely bespoke architectural forms
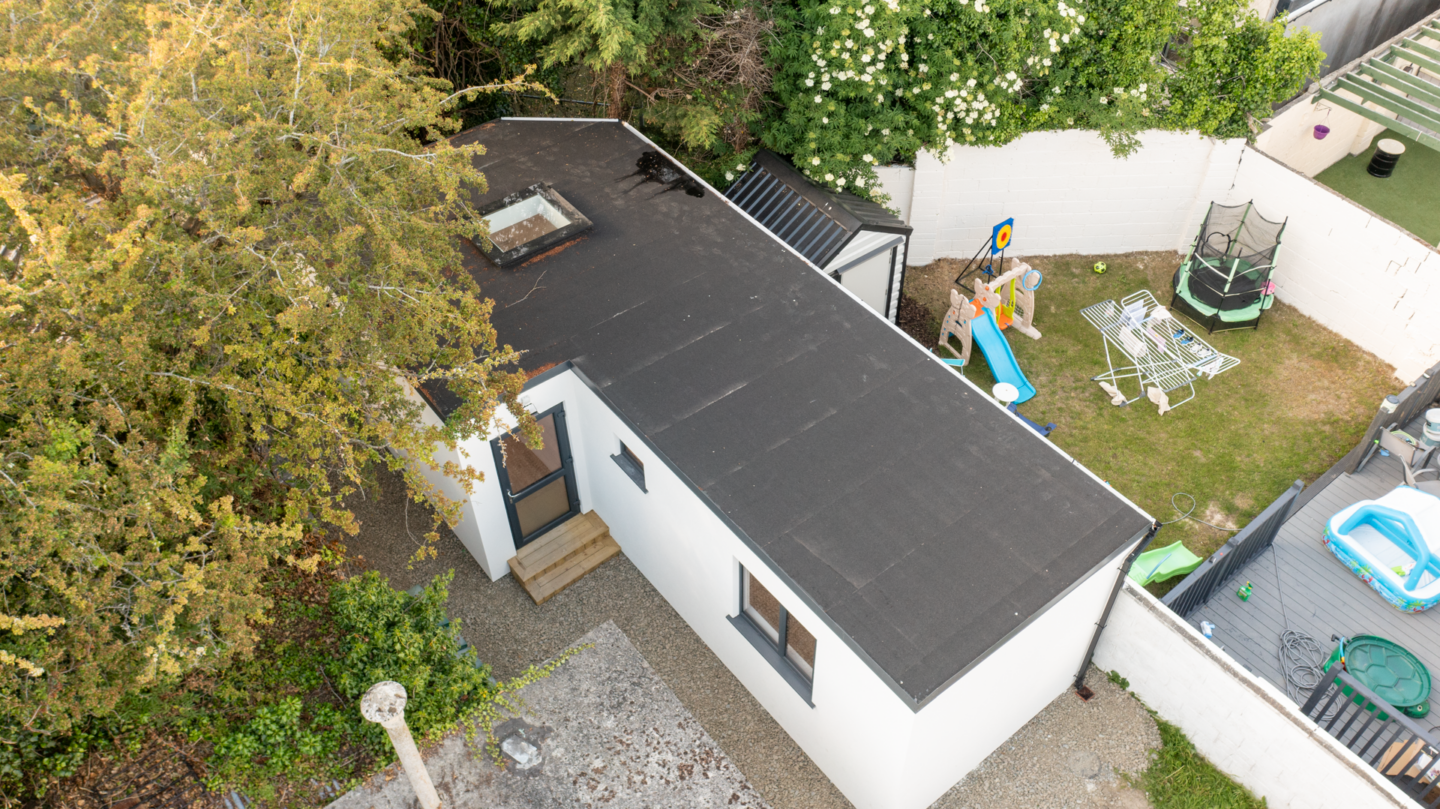
This approach can be particularly valuable in urban gardens, narrow plots, corner sites and irregularly shaped properties, where a conventional rectangular garden room could leave significant areas of the garden unused.

Designed with Purpose – Built with Passion
Well Insulated

Strong Joinery

Built for Irish Weather

Fully Customizable
Maximise Your Available Space, Make Every Centimetre Count
In smaller gardens, positioning can make a significant difference.
Traditional building layouts can leave narrow strips of inaccessible or unusable space between the structure and surrounding boundaries.
Our site-built construction approach gives us greater flexibility when working within restricted areas.
Where site conditions, construction requirements and applicable regulations allow, certain elements can be constructed as close as approximately 100mm (10cm) from an existing boundary wall.
Combined with a carefully designed footprint, this can help reduce wasted areas and make more effective use of the space available.
100mm
Small distance. Potentially valuable space gained across the building.
Designed Around How You Will Use It
The design shouldn’t begin with the number of walls. It should begin with what you want to do inside them. A bespoke project allows the internal layout to be planned around its intended purpose from the beginning.
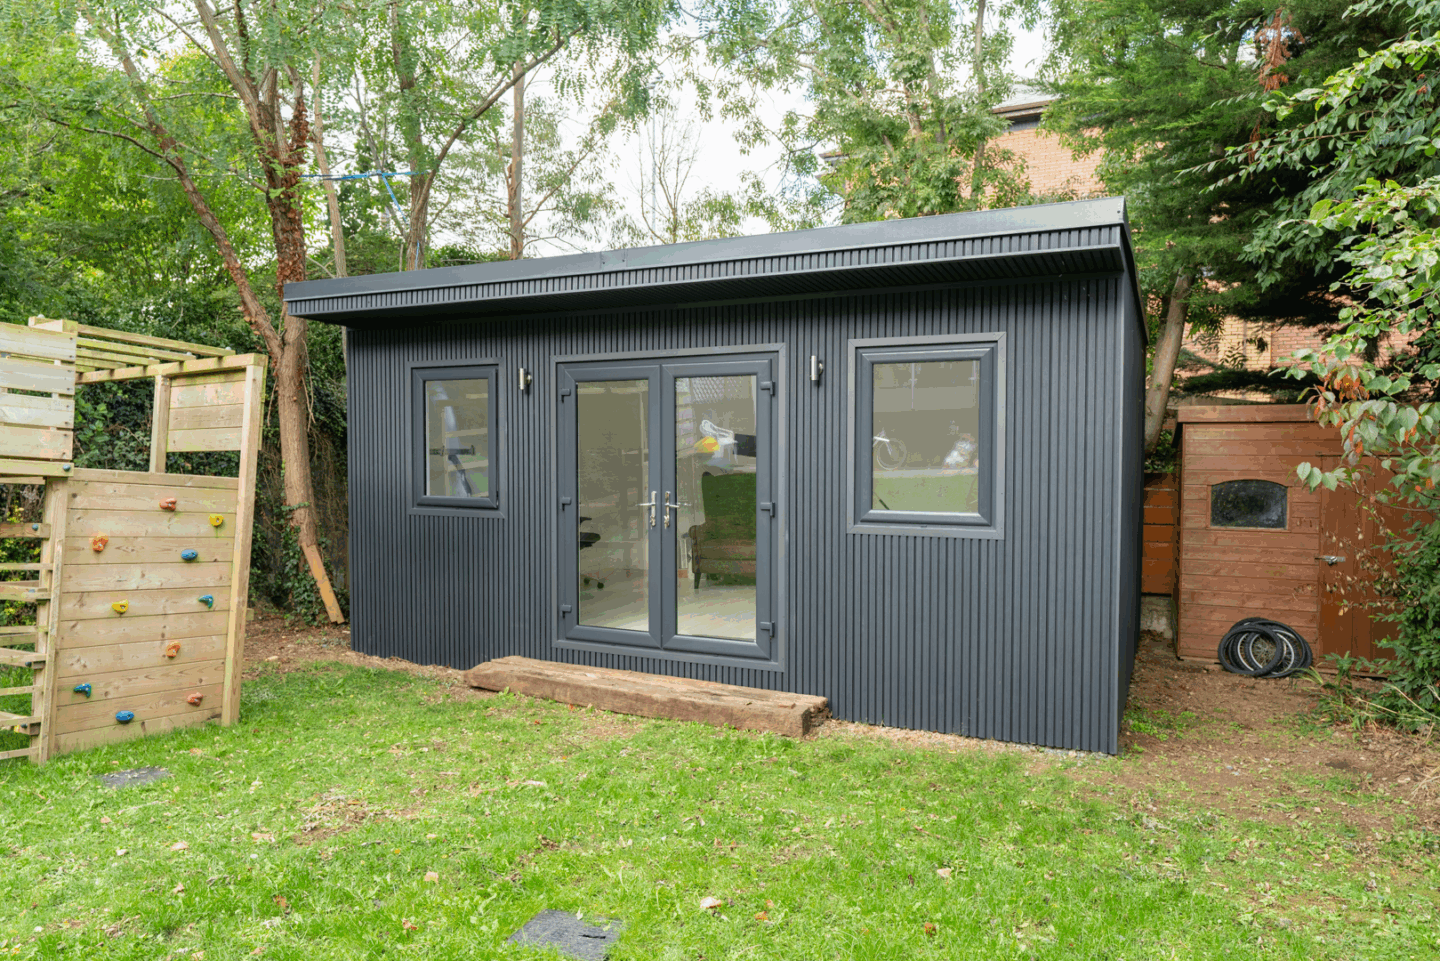
A dedicated home office
A quiet, professional workspace separated from the main home, designed for focus and productivity.
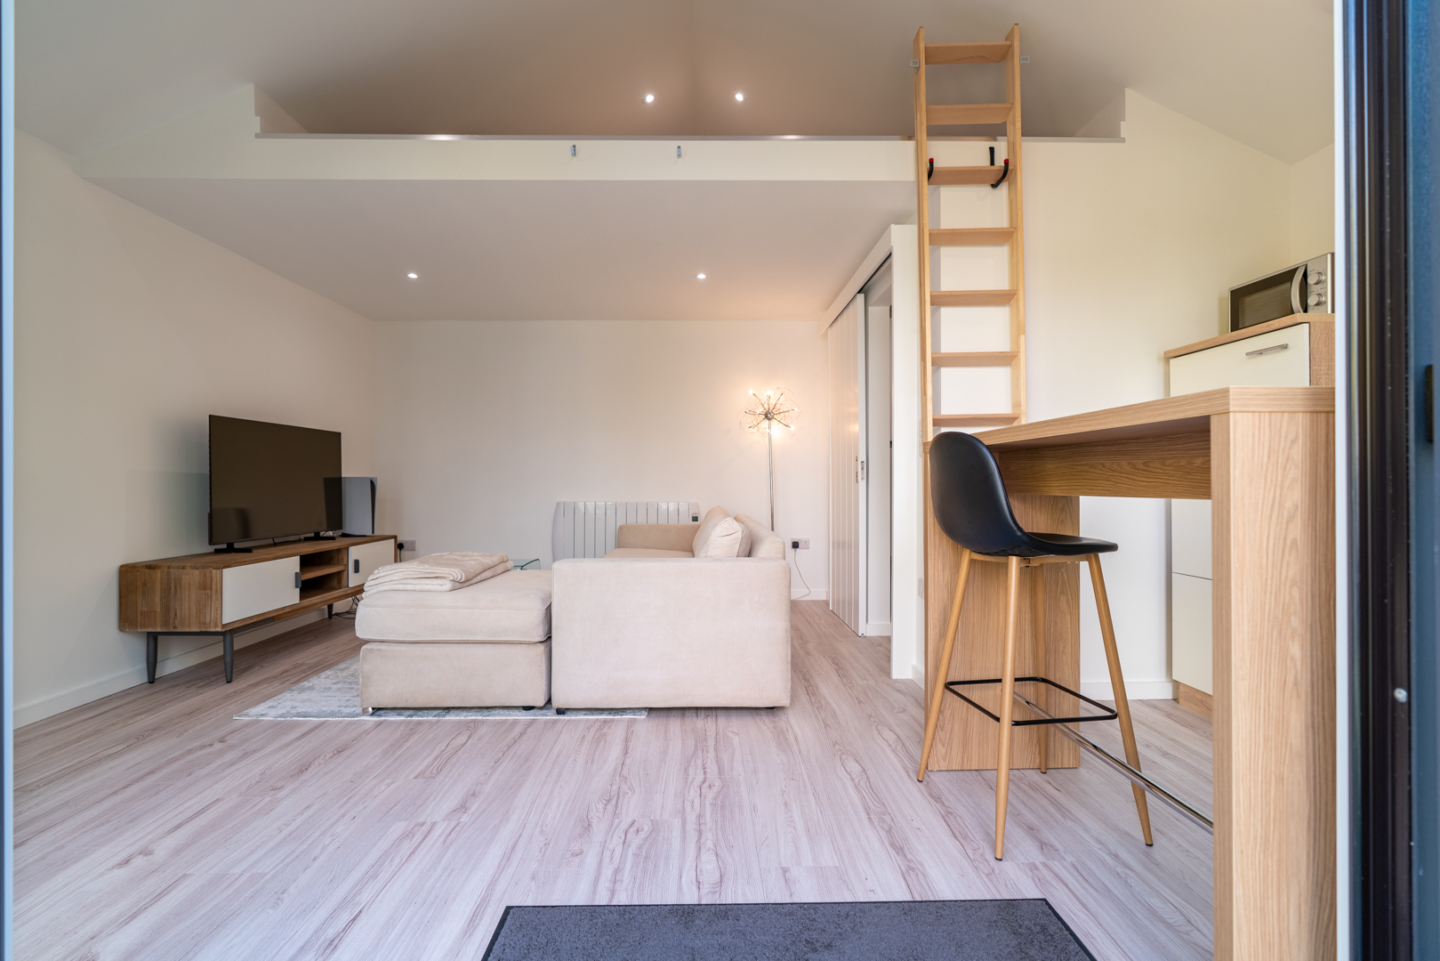
Creative or Photography Studio
A flexible, light-filled environment for photography, art, design, music or other creative work.
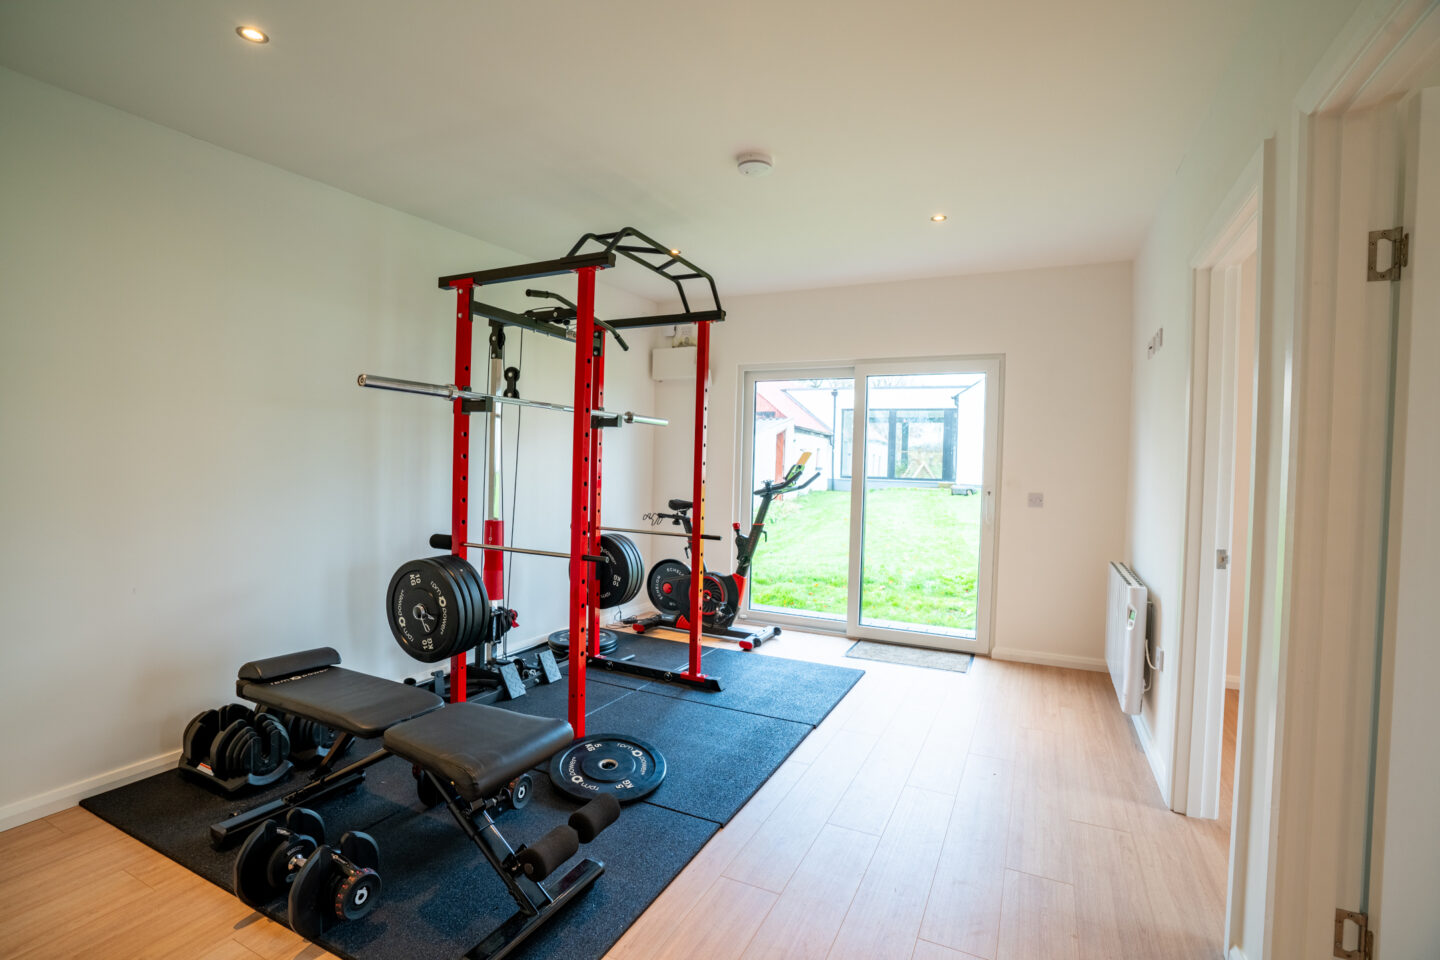
Garden Gym
A private training space designed around your equipment, workout style and fitness routine.
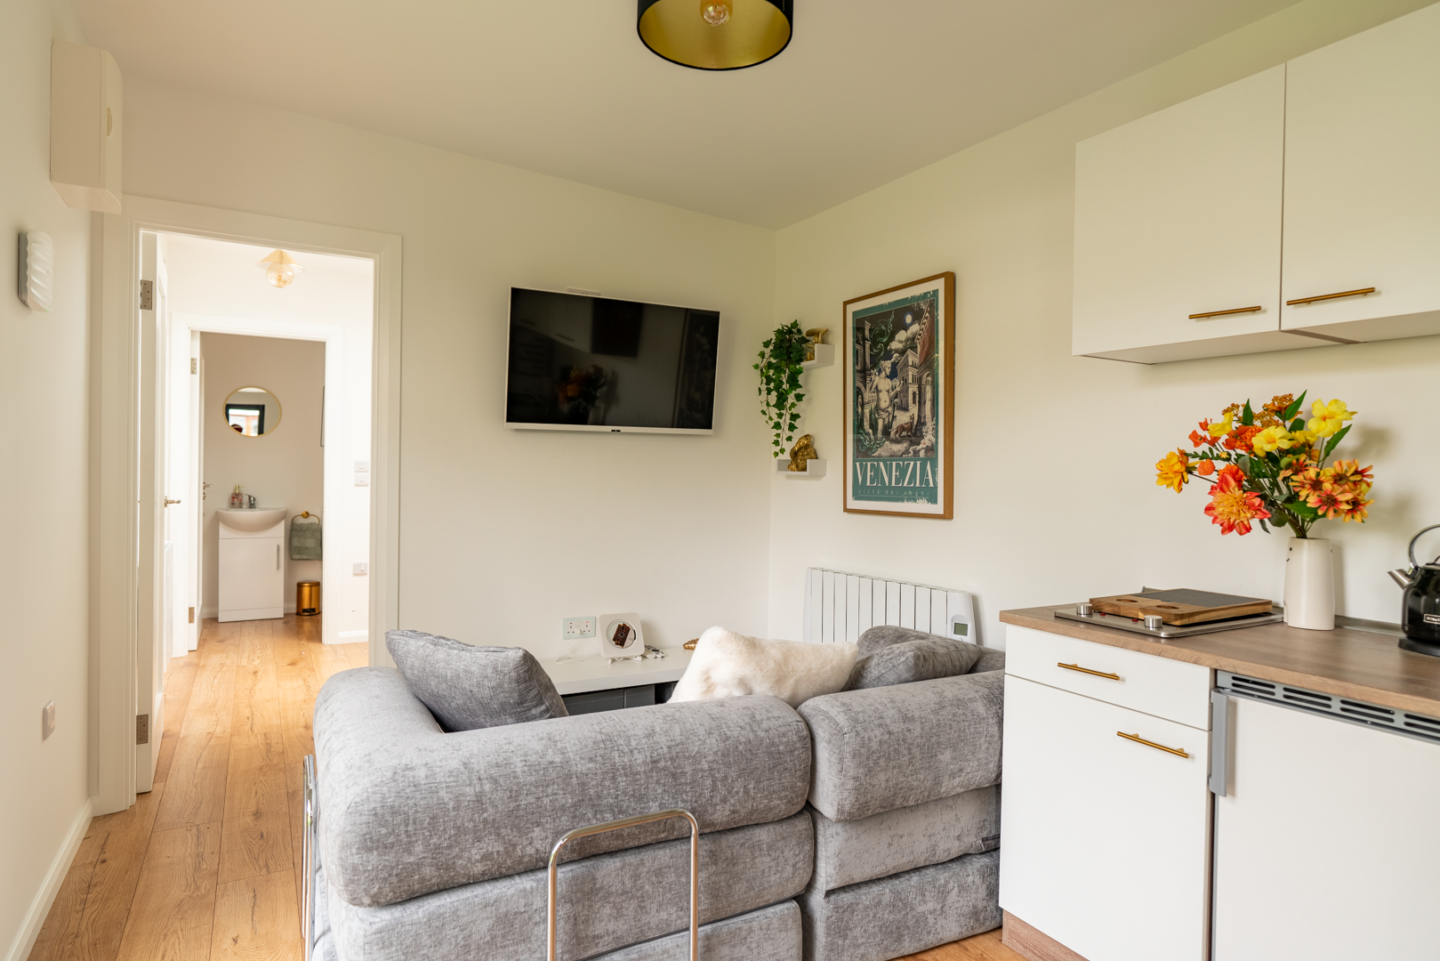
Entertainment Room
Your own space for movies, gaming, socialising or simply relaxing away from the main house.
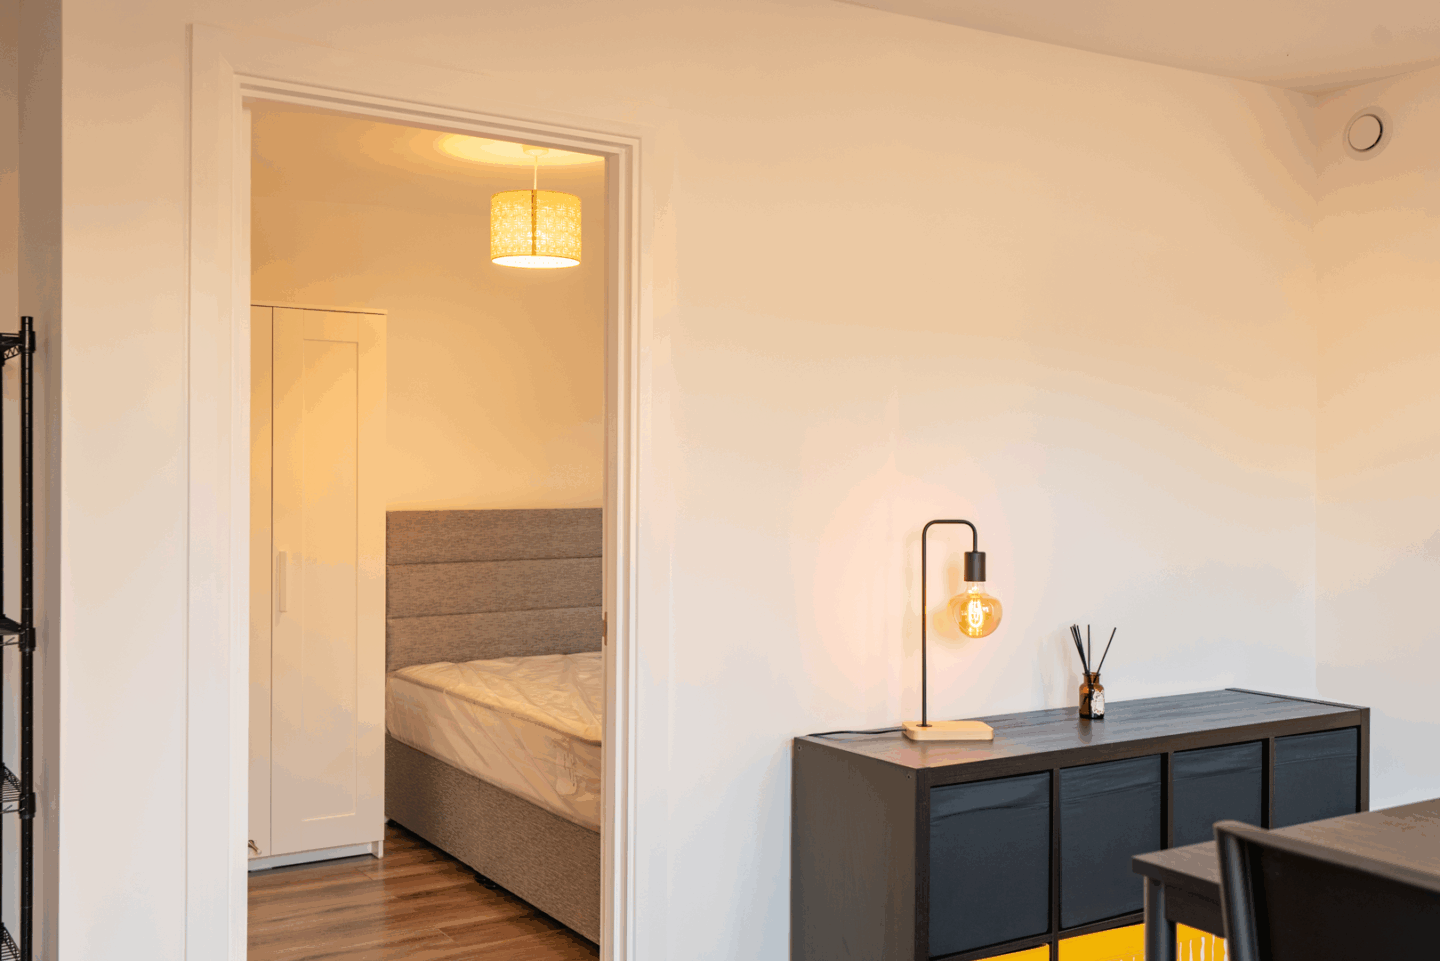
Guest Accommodation
A comfortable and private space where visiting family and friends can feel at home.
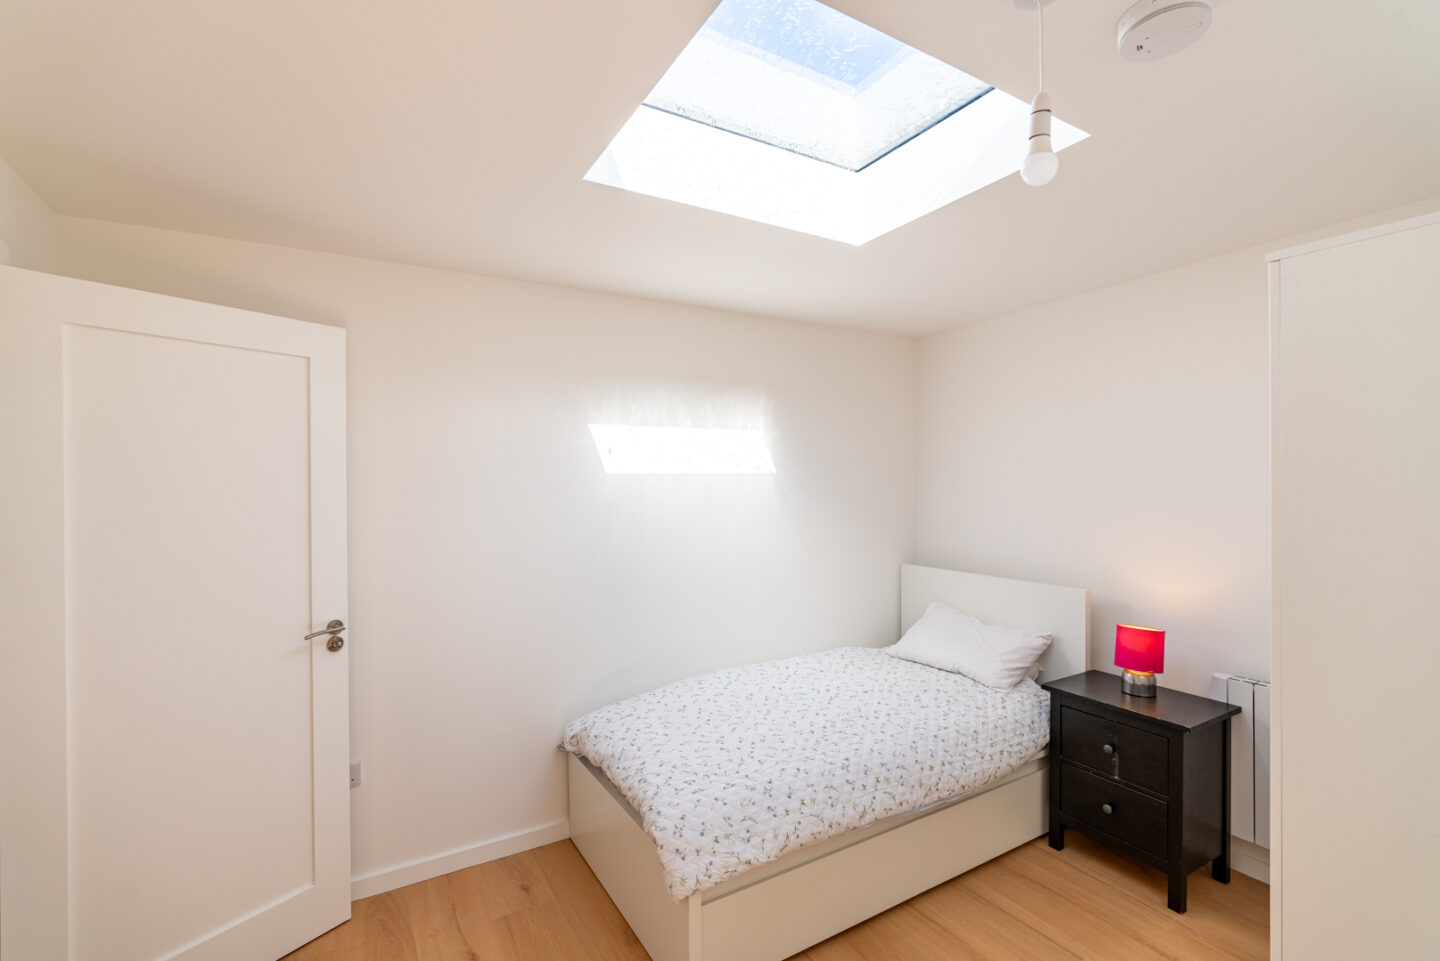
Bedroom with Ensuite
A self-contained sleeping space with the convenience and privacy of its own bathroom.
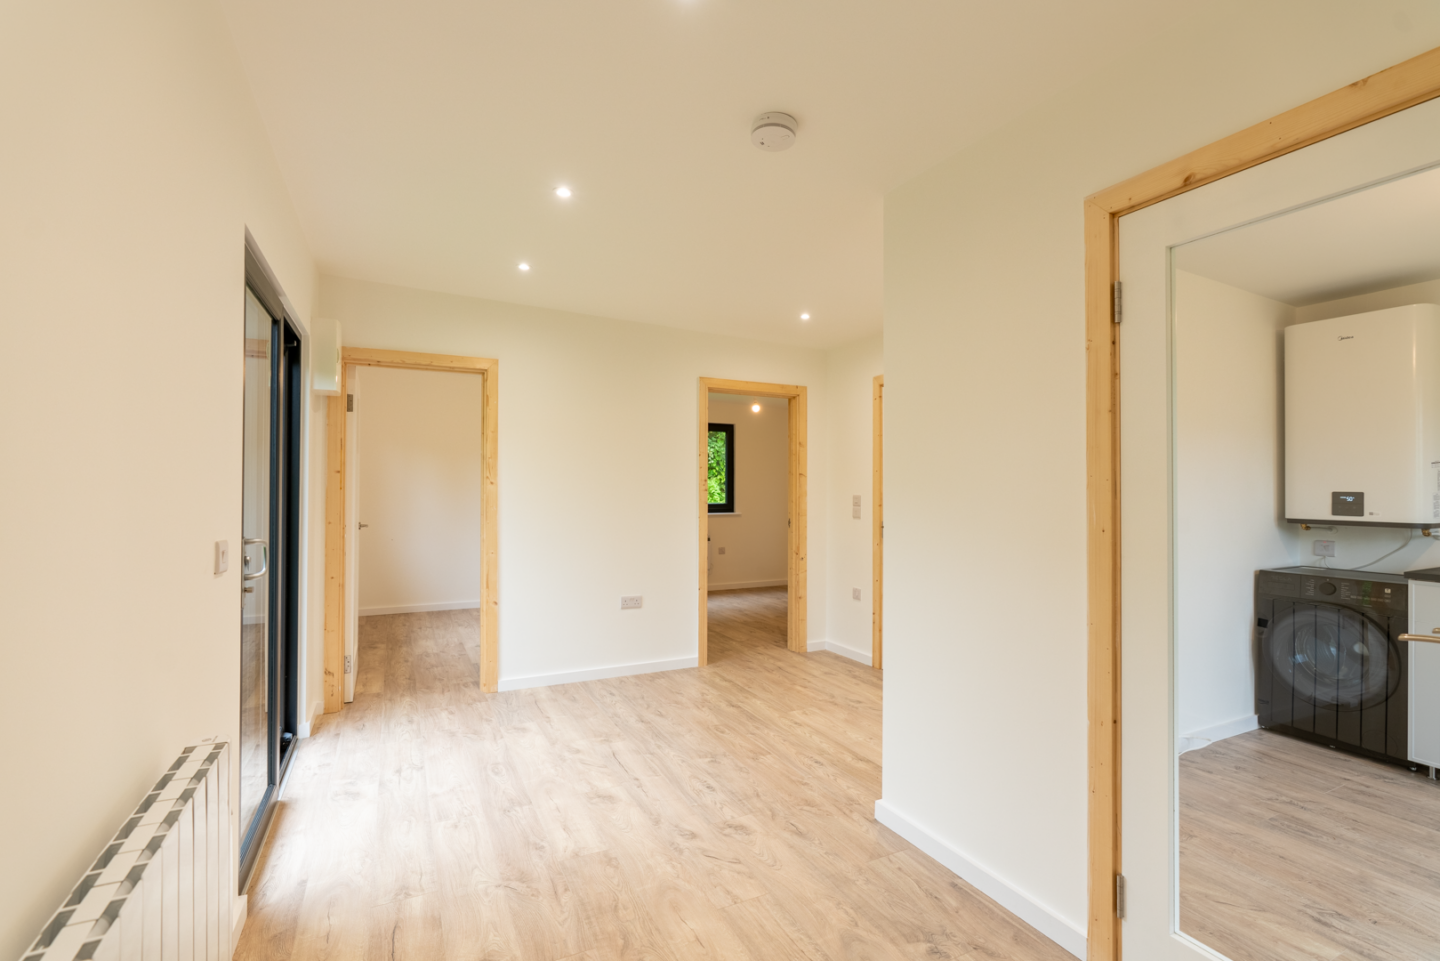
One-Two-Three -Bedroom Garden Home
A compact independent living arrangement combining a private bedroom with essential everyday living spaces.
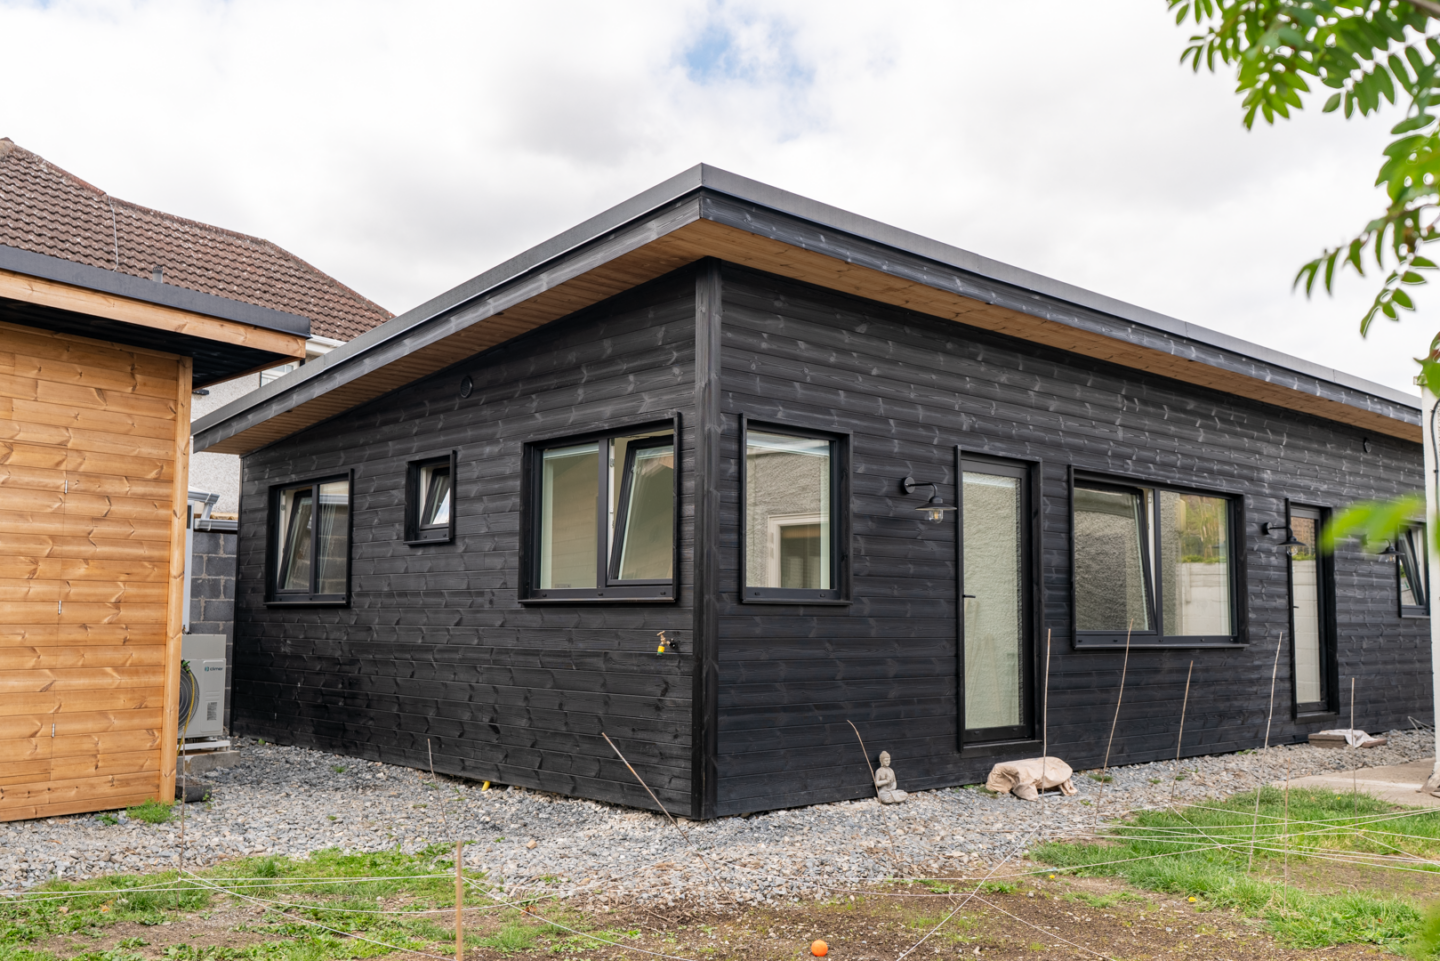
Multi-Purpose Family Space
A versatile room that can adapt as your family’s needs change, from playroom and study to relaxation or hobby space.
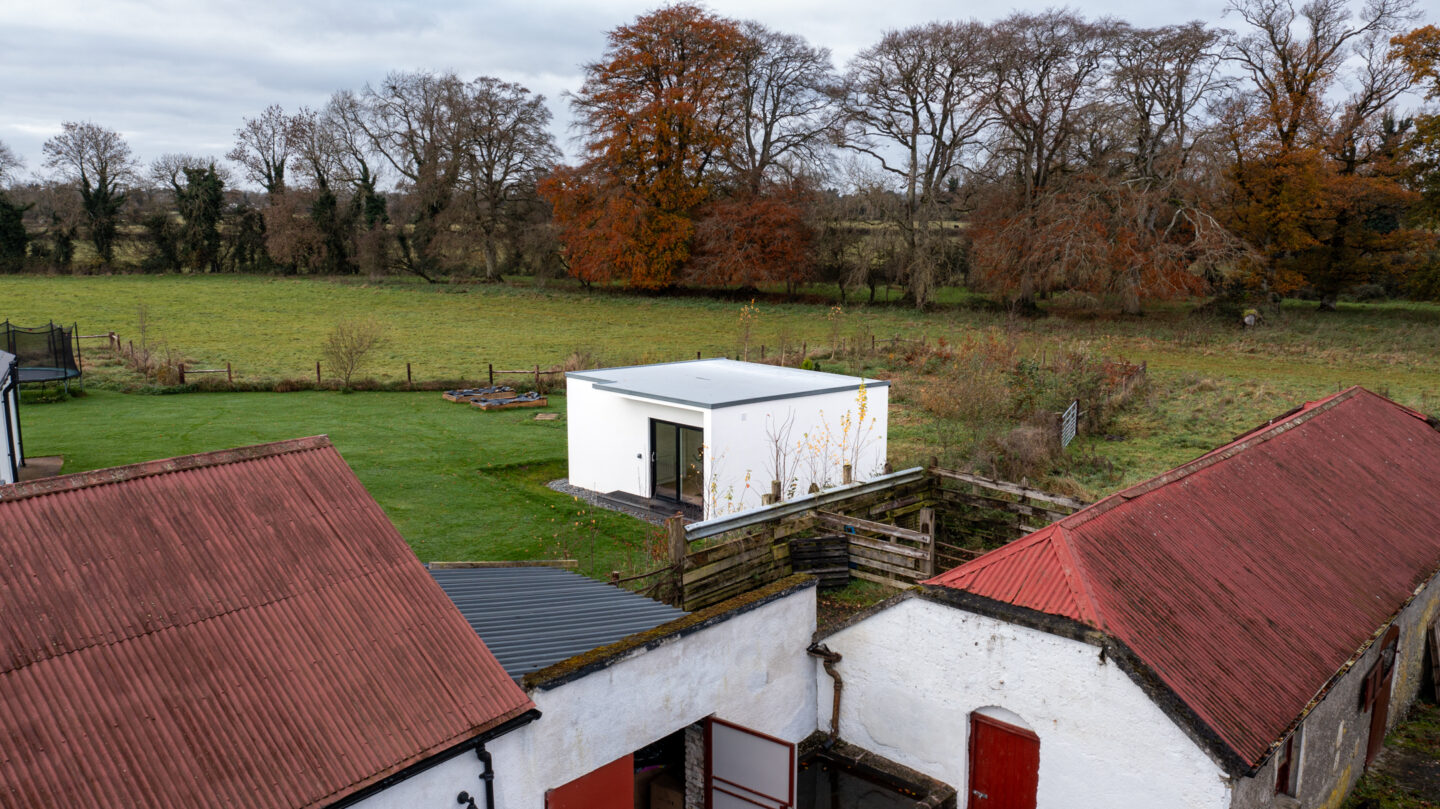
Enquiry Form
Fill out the form below and our staff will be in touch!
