

Garden Room Planning Permission in Ireland (2026 Guide): What You Need to Know
Whether you’re planning a home office, guest accommodation, granny flat, or a fully self-contained garden home, understanding Ireland’s latest planning regulations is essential. This updated 2026 guide explains the new planning exemptions that came into effect on 27 July 2026, what can now be built without planning permission, the conditions that apply, and the key Building Regulations you still need to comply with before starting your project.
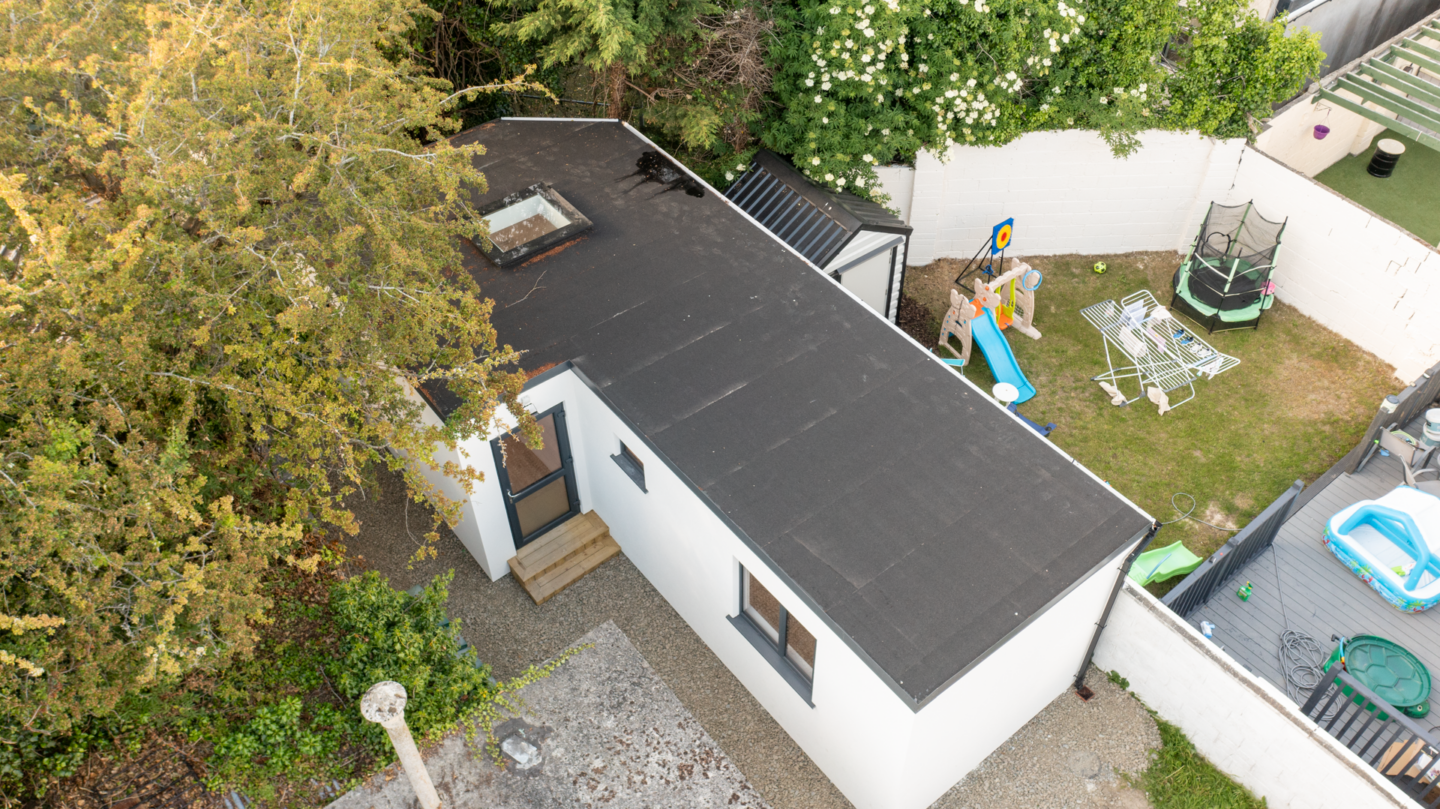
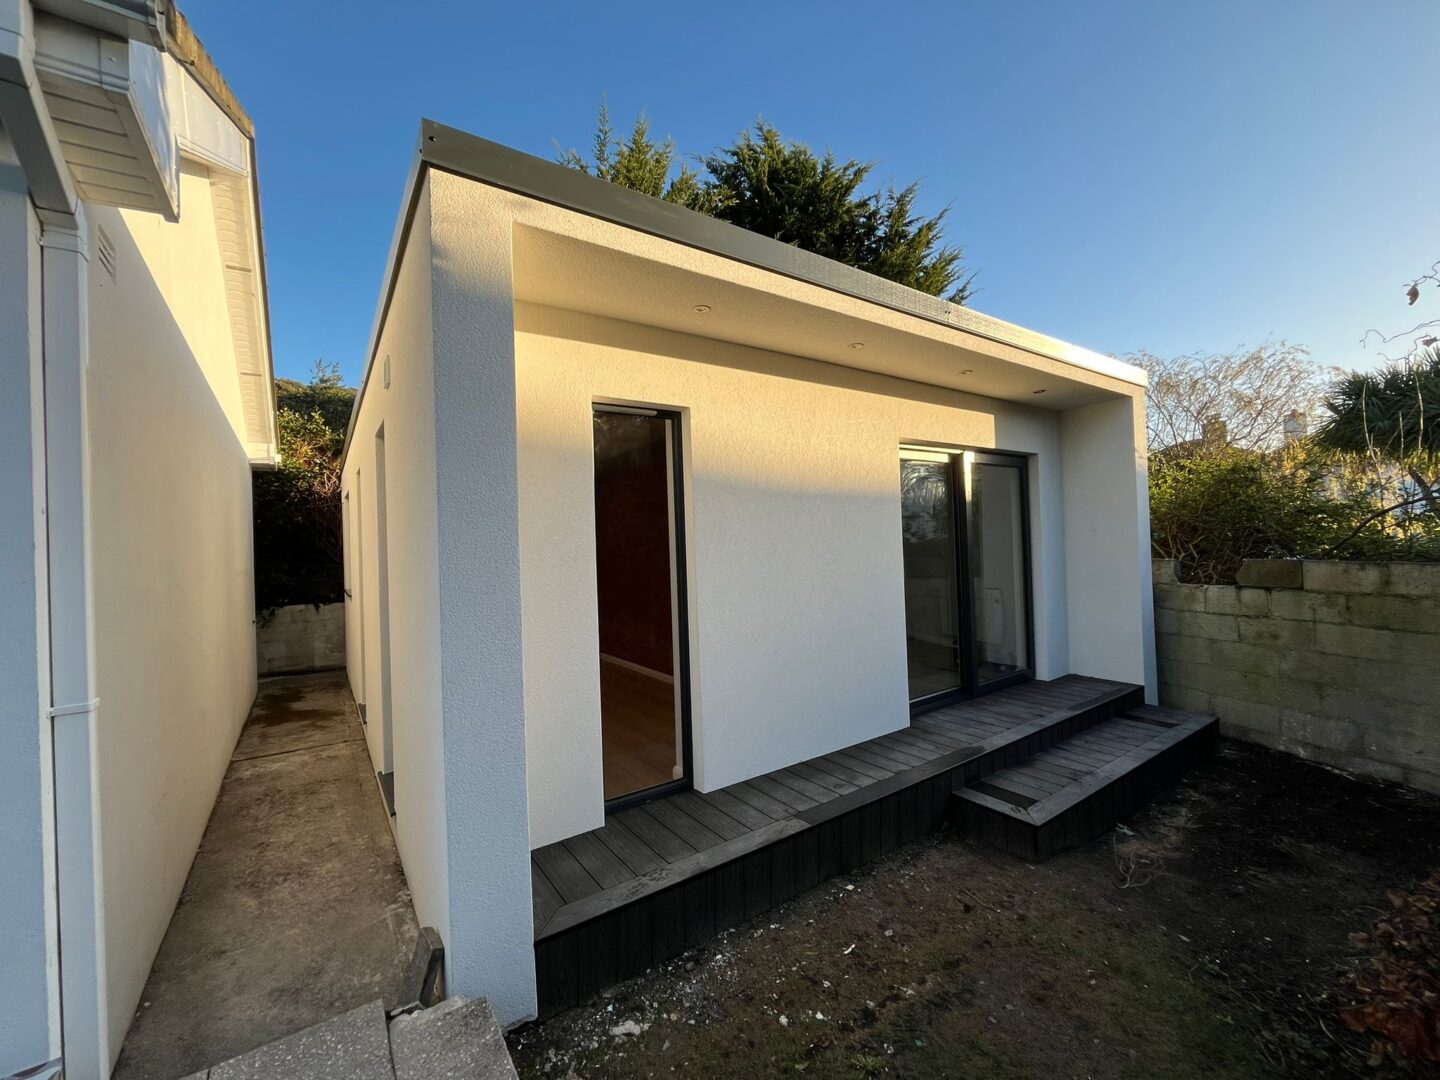
Planning to build Garden Room?
Whether you’re dreaming of a stylish home office, a private gym, a creative studio or even a fully self-contained garden home, building a garden room is an exciting investment that can completely transform the way you use your property.
Over the past few years, garden rooms have become one of Ireland’s most popular home improvement projects. They provide valuable extra space without the cost and disruption of extending your home or moving to a larger property. From remote working and growing families to creating independent accommodation for loved ones, homeowners are discovering just how versatile these buildings can be.

Modern garden rooms are far removed from the simple timber sheds of the past. Today’s designs are fully insulated, energy-efficient and built for year-round use, offering the same levels of comfort and quality as the main house. Whether your vision is a contemporary workspace overlooking the garden, a peaceful yoga studio, a games room for the family or a beautifully designed detached garden home, the possibilities are almost endless.
However, before choosing layouts, finishes or deciding where your new garden room will sit, there’s one important question almost every homeowner asks…
Do I need planning permission?
The answer isn’t always straightforward.
On 27 July 2026, significant changes to Ireland’s Planning and Development Regulations came into effect, making it easier for many homeowners to build qualifying garden structures without planning permission. These new exemptions have created exciting opportunities, but they’ve also led to confusion.
Some websites still refer to the previous 25m² exemption, while others suggest that every detached building under 45m² is automatically exempt from planning permission. Unfortunately, neither tells the full story.
The current regulations distinguish between standard garden rooms and detached auxiliary dwellings, with different rules and conditions applying to each. Understanding the difference is essential before you begin planning your project.
In this guide, we’ll explain the latest planning regulations in clear, straightforward language, helping you understand what has changed, when planning permission may still be required, and the key factors to consider before construction begins. Whether you’re planning a compact home office or a fully equipped detached garden home, this guide will give you the confidence to take the next step.
What’s Changed on 27 July 2026?
The new planning regulations introduced two significant changes for homeowners.
Firstly, the exemption for qualifying detached non-habitable garden structures increased from 25m² to 30m², allowing for larger garden offices, gyms and studios without planning permission, provided the exemption conditions are met.
Secondly, a completely new exemption was introduced for certain detached auxiliary dwellings between 32m² and 45m². These buildings may include a bedroom, bathroom, kitchen and living area, subject to the relevant statutory requirements.
At a glance, the changes look like this:
| Before July 2026 | Since 27 July 2026 |
|---|---|
| Garden rooms up to 25m² | Garden rooms up to 30m² |
| Habitable detached buildings generally required planning permission | New exemption for qualifying detached auxiliary dwellings |
| Limited design flexibility | Greater opportunities for homeowners |
These changes provide greater flexibility—but they don’t mean every garden building is automatically exempt from planning permission.
There are now two separate planning exemptions, and understanding the difference is essential.
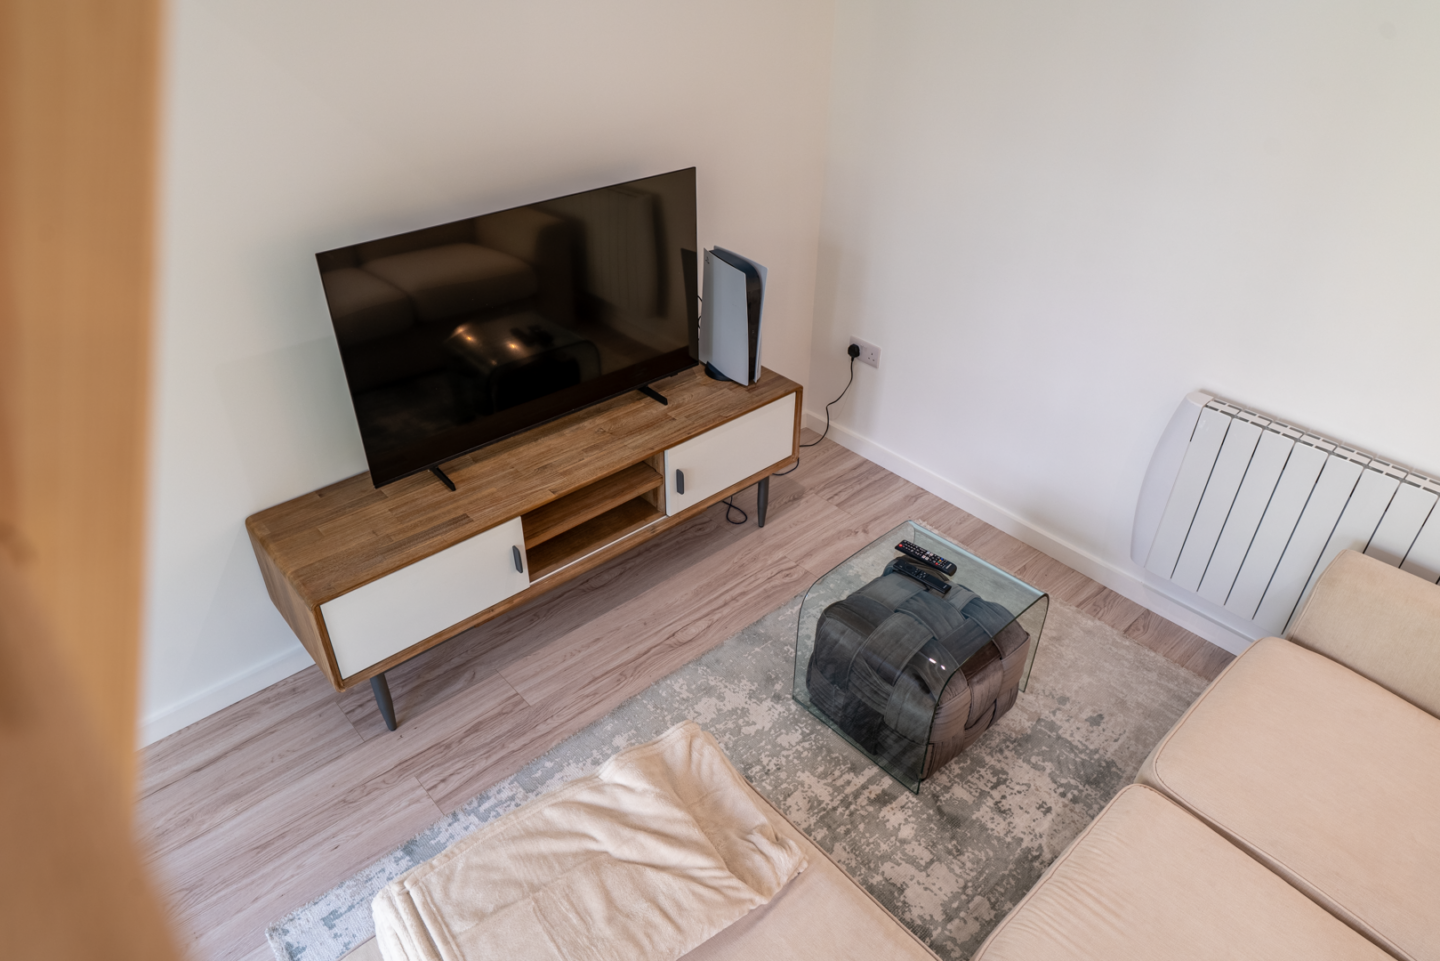
Standard Garden Room (Up to 30m²)
These buildings are generally intended to complement the main house and are commonly used as:
| Popular Garden Room Uses | Description |
|---|---|
| Home Office | Create a quiet, productive workspace away from household distractions. |
| Garden Gym | Enjoy the convenience of exercising at home, whenever it suits your schedule. |
| Studio | Ideal for artists, photographers, musicians, or anyone needing a dedicated creative space. |
| Workshop | A practical area for DIY projects, woodworking, crafts, or hobbies. |
| Games Room | Design a fun, relaxing space for the whole family to enjoy. |
| Hobby Room | The perfect place to pursue interests such as sewing, model making, reading, or collecting. |
Provided the relevant exemption conditions are met, many of these buildings can be constructed without planning permission.
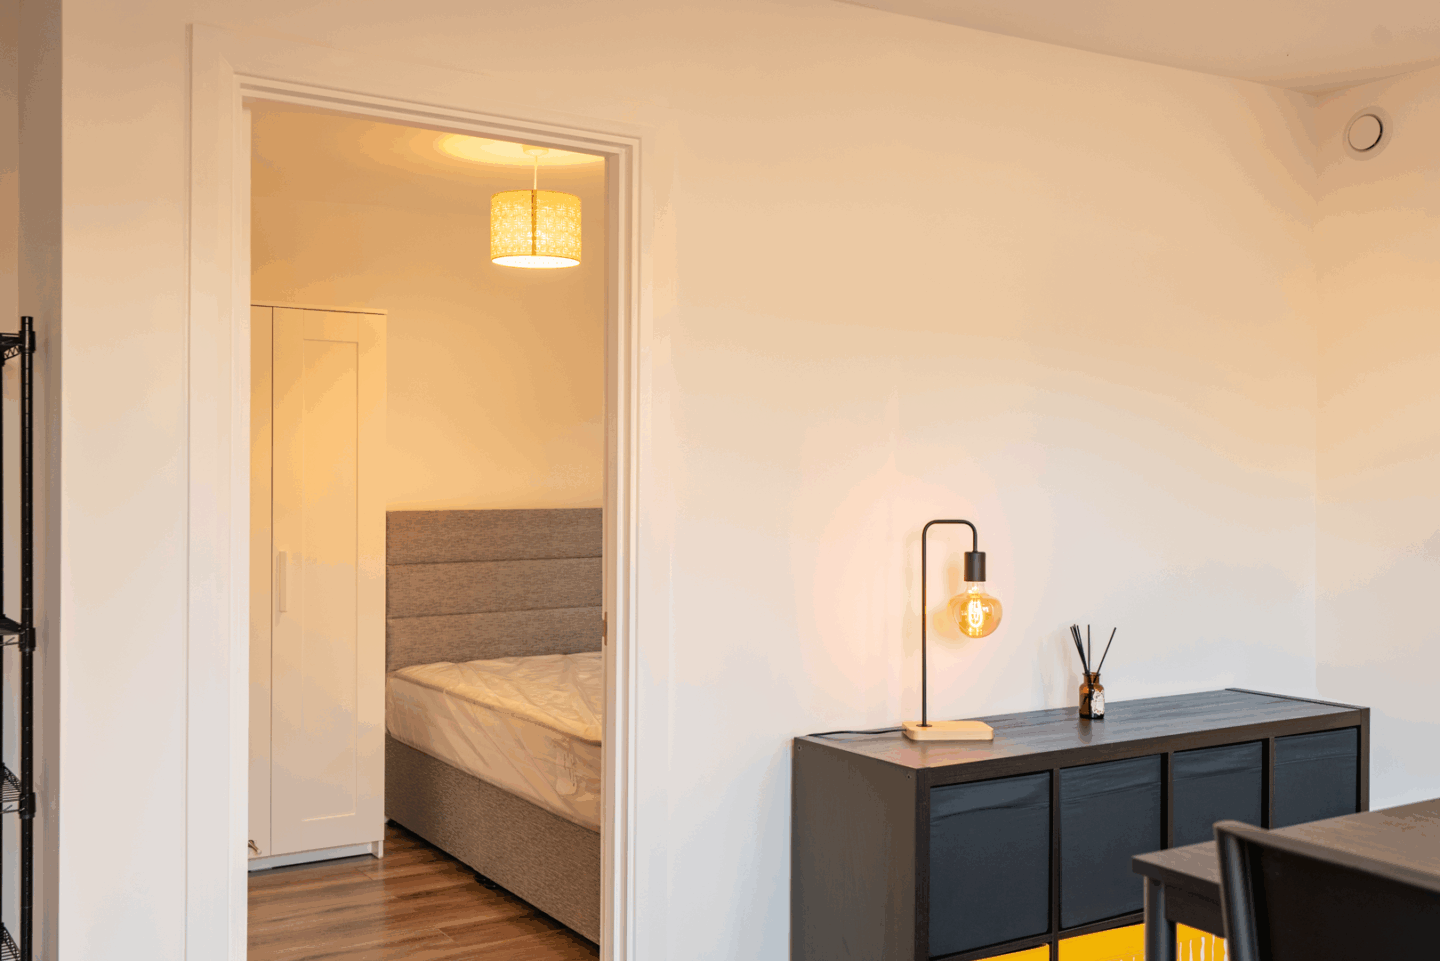
Detached Auxiliary Dwelling (32–45m²)
A detached auxiliary dwelling is designed for independent living and may include:
| Living Space | Description |
|---|---|
| Bedroom | A comfortable sleeping area designed for everyday living or accommodating family members. |
| Bathroom | A fully fitted bathroom with essential sanitary facilities for independent living. |
| Kitchen | A functional kitchen equipped for preparing meals and day-to-day living. |
| Living Area | A welcoming space to relax, dine and enjoy everyday life in comfort. |
Although it may look similar to a garden room from the outside, it is a different type of development with its own exemption and statutory requirements.
| Garden Room | Detached Garden Home |
|---|---|
| Home Office | Independent accommodation |
| Gym | Bedroom |
| Studio | Kitchen |
| Hobby Room | Bathroom |
| Up to 30m² | Between 32–45m² |
| Ancillary use | Residential use |
The intended use of the building is just as important as its size.
Understanding the 30m² Garden Room Exemption
The increase from 25m² to 30m² is one of the most welcome changes for homeowners.
Those extra five square metres provide much greater flexibility when designing a practical and comfortable garden room.
A 30m² building can comfortably accommodate a spacious home office, a fully equipped gym or a creative studio while remaining compact enough to fit into many residential gardens.
However, the size of the building is only one part of the assessment.
To qualify as exempt development, your project must also satisfy the relevant planning conditions relating to matters such as the building’s location, height, remaining garden space and intended use.
| Condition | Requirement (as of June 2026) |
|---|---|
| Total size | 25m² cumulative across all garden structures; not per building |
| Height | 4 metres maximum with a pitched roof; 3 metres with any other roof |
| Position | Behind the front wall of the house (not in the front garden) |
| Remaining garden | At least 25m² of open private garden space left after the build |
| Use | Non-habitable only |
For example, if your property already has an existing shed or detached garage, these structures may affect the cumulative exempt floor area available on your site.
This is why every project should be assessed individually rather than assuming that any building under 30m² automatically qualifies.
Planning Tip: Before finalising your design, take stock of any existing outbuildings on your property. They may influence what can be built under exempt development.
Detached Garden Homes (32–45m²)
One of the biggest changes introduced on 27 July 2026 is the new exemption for qualifying detached auxiliary dwellings.
Unlike a standard garden room, these buildings are designed to provide independent living accommodation while remaining associated with the main home.
A detached auxiliary dwelling may include:
- Bedroom
- Bathroom
- Kitchen
- Living Area
This creates new opportunities for homeowners looking to accommodate family members without extending the main house.
However, it’s important to understand that this exemption has its own statutory requirements and should not be confused with the standard 30m² garden room exemption.
Simply building a structure between 32m² and 45m² does not automatically make it exempt from planning permission.
Who Is This Exemption Designed For?
One of the reasons these changes have been welcomed is the growing demand for multi-generational living. Many homeowners are looking for ways to keep family members close while allowing everyone to enjoy their own independence. Typical examples include:
| Who It Can Support | Description |
|---|---|
| Elderly Parents | A detached garden home can provide privacy and independence while keeping loved ones close when additional support is needed. It offers a comfortable living space without sacrificing family connection, giving everyone greater peace of mind. |
| Adult Children | With housing costs continuing to rise, a garden home can offer adult children a comfortable and practical place to live while they save for their own home, pursue further education, or establish their careers. |
| Accessible Living | A purpose-designed garden home can provide comfortable accommodation for people with reduced mobility, with layouts tailored to their individual needs. Features such as level access, wider doorways and accessible bathrooms can create a safe and future-proof living environment. |
| Family Members Requiring Care | Whether recovering from illness or requiring long-term assistance, a detached garden home allows family members to remain close while still enjoying their own private and comfortable living space. |
| Live-in Carers or Support Staff | For households that require regular assistance, a detached garden home can provide dedicated accommodation for a live-in carer, offering convenience for both the homeowner and the person providing care. |
| Returning Family Members | Whether returning from overseas, relocating back home, or transitioning between properties, a detached garden home can provide high-quality temporary accommodation without the need to rent elsewhere. |
Planning Permission vs Building Regulations
One of the biggest misunderstandings we come across is the belief that if planning permission isn’t required, there are no other rules to follow. This isn’t the case. Planning permission determines whether you’re allowed to build. Building Regulations determine how the building must be constructed. They are two separate legal requirements. Depending on your project, Building Regulations may cover:
| Building Regulation | Description |
|---|---|
| Structural Design | Ensures the building is designed and constructed to safely withstand loads, weather conditions and everyday use. |
| Fire Safety | Covers measures to help protect occupants, including fire resistance, escape routes and overall safety. |
| Insulation & Energy Efficiency | Sets standards for thermal performance to improve comfort, reduce energy consumption and lower running costs. |
| Ventilation | Provides adequate airflow to maintain healthy indoor air quality and reduce the risk of condensation and dampness. |
| Drainage | Ensures foul and surface water drainage systems are designed and installed correctly where required. |
| Electrical Installations | Electrical systems must be installed safely and comply with the relevant electrical standards and regulations. |
| Accessibility (Where Applicable) | Depending on the building’s use, accessibility requirements may apply to ensure safe and convenient access for all users. |
Whether your project requires planning permission or qualifies as exempt development, it’s important that it is designed and built to the appropriate standards.
Should I Apply for a Section 5 Declaration?
If you’re unsure whether your proposal qualifies as exempt development, a Section 5 Declaration can provide valuable certainty before construction begins.
A Section 5 Declaration is a formal determination by the planning authority confirming whether a proposed development is exempt from planning permission.
While it isn’t required for every project, it can provide reassurance where the planning position is unclear.
Common Mistakes to Avoid
Over the years, we’ve noticed a few common misconceptions that can lead to unnecessary delays or additional costs.
Assuming Every Building Under 45m² Is Exempt
The new regulations introduced greater flexibility, but not every detached building automatically qualifies for exempt development.
Forgetting Existing Outbuildings
Existing sheds, garages or other detached structures may influence the exempt development available on your property.
Confusing Planning Permission with Building Regulations
Even where planning permission isn’t required, Building Regulations may still apply.
Designing Before Assessing the Site
Every garden is different. Understanding your site’s constraints before finalising a design can help avoid unnecessary changes later.
Common Mistakes to Avoid
Frequently Asked Questions
Do I need planning permission for a garden room?
Many detached garden rooms up to 30m² may qualify as exempt development, provided all relevant conditions are satisfied.
Can I live in a garden room?
A standard garden room is generally intended for ancillary uses such as a home office or studio. Independent residential accommodation is treated differently under the planning regulations.
Can I build a detached garden home without planning permission?
The new regulations introduced an exemption for certain detached auxiliary dwellings between 32m² and 45m², provided all statutory conditions are met.
Does my existing shed count?
It may. Existing detached structures can affect the cumulative exempt development available on your property.
Do I still need Building Regulations?
Planning permission and Building Regulations are separate legal requirements. Even exempt developments may still need to comply with the relevant Building Regulations.
Why Choose MM Eco Build?
At MM Eco Build, we design and build bespoke garden rooms that combine contemporary design with high-quality craftsmanship.
Whether you’re planning a home office, gym, studio or detached garden home, our team can guide you through the process from initial consultation to completion.
Where required, we work alongside experienced architectural and planning professionals to help ensure your project gets off to the best possible start.
Browse our Garden Room Collection

Our garden rooms can provide a variety of purposes, such as a living space, office, gym, hobby room, guest accommodation, or a place to relax and enjoy the garden.
Enquiry Form
Fill out the form below and our staff will be in touch!