


Abbeyfield
Project Overview
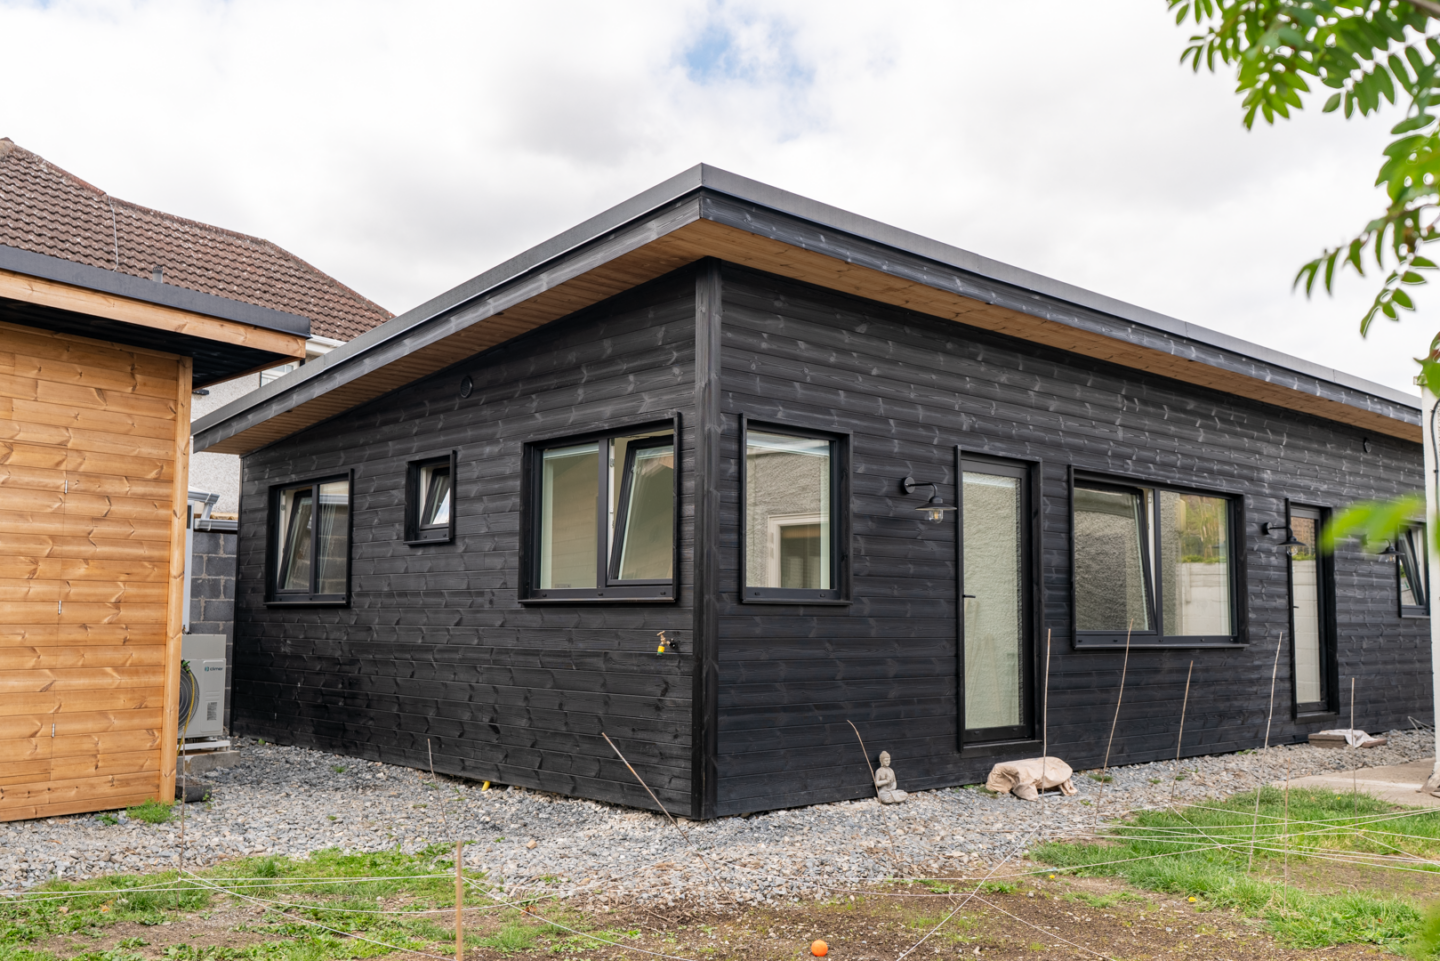
The Abbeyfield project is an architect-designed dwelling garden room development in Dublin, created to provide a substantial and carefully considered residential space within a large rear garden.
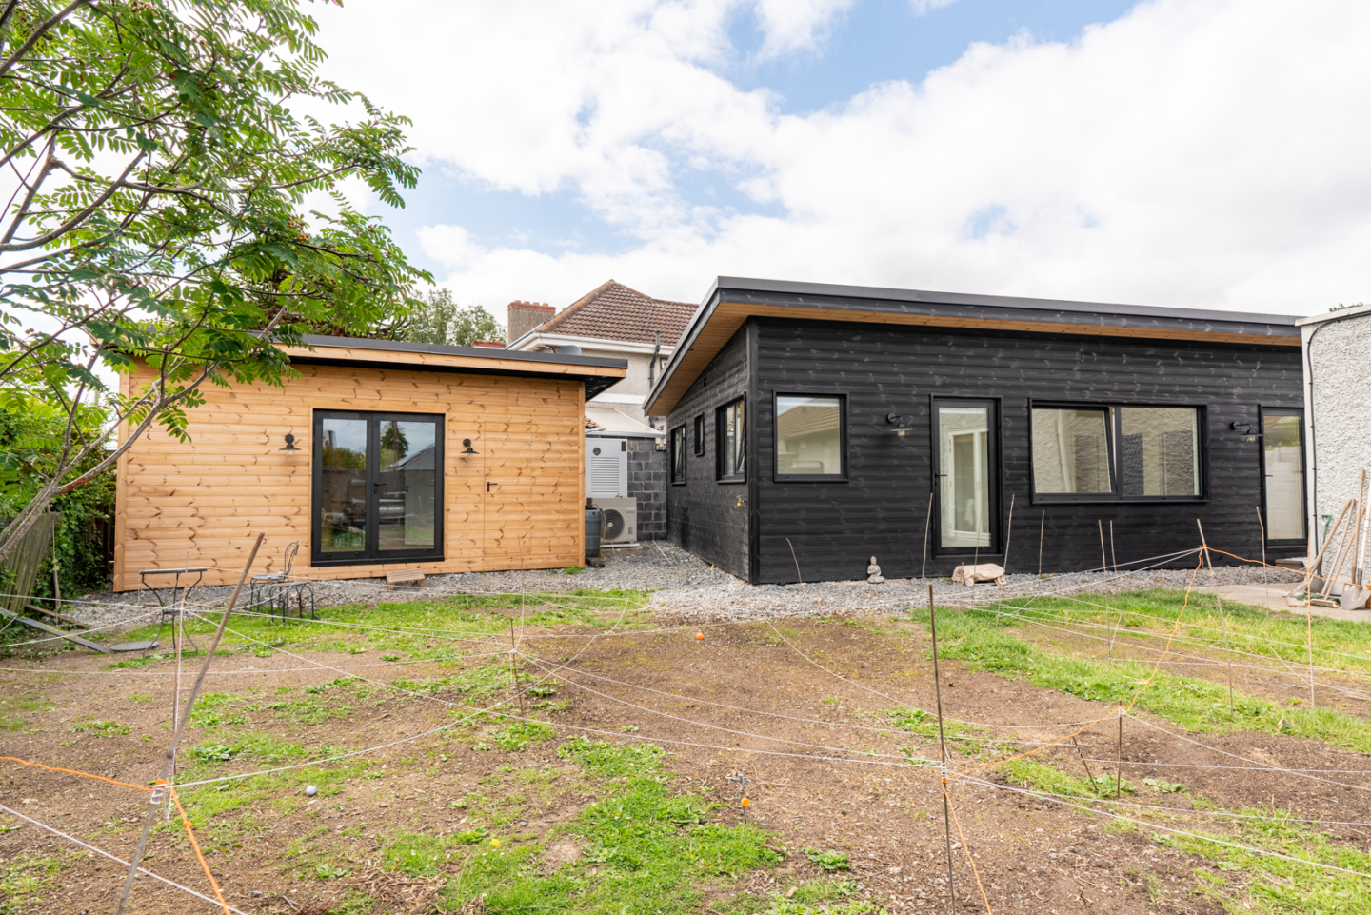
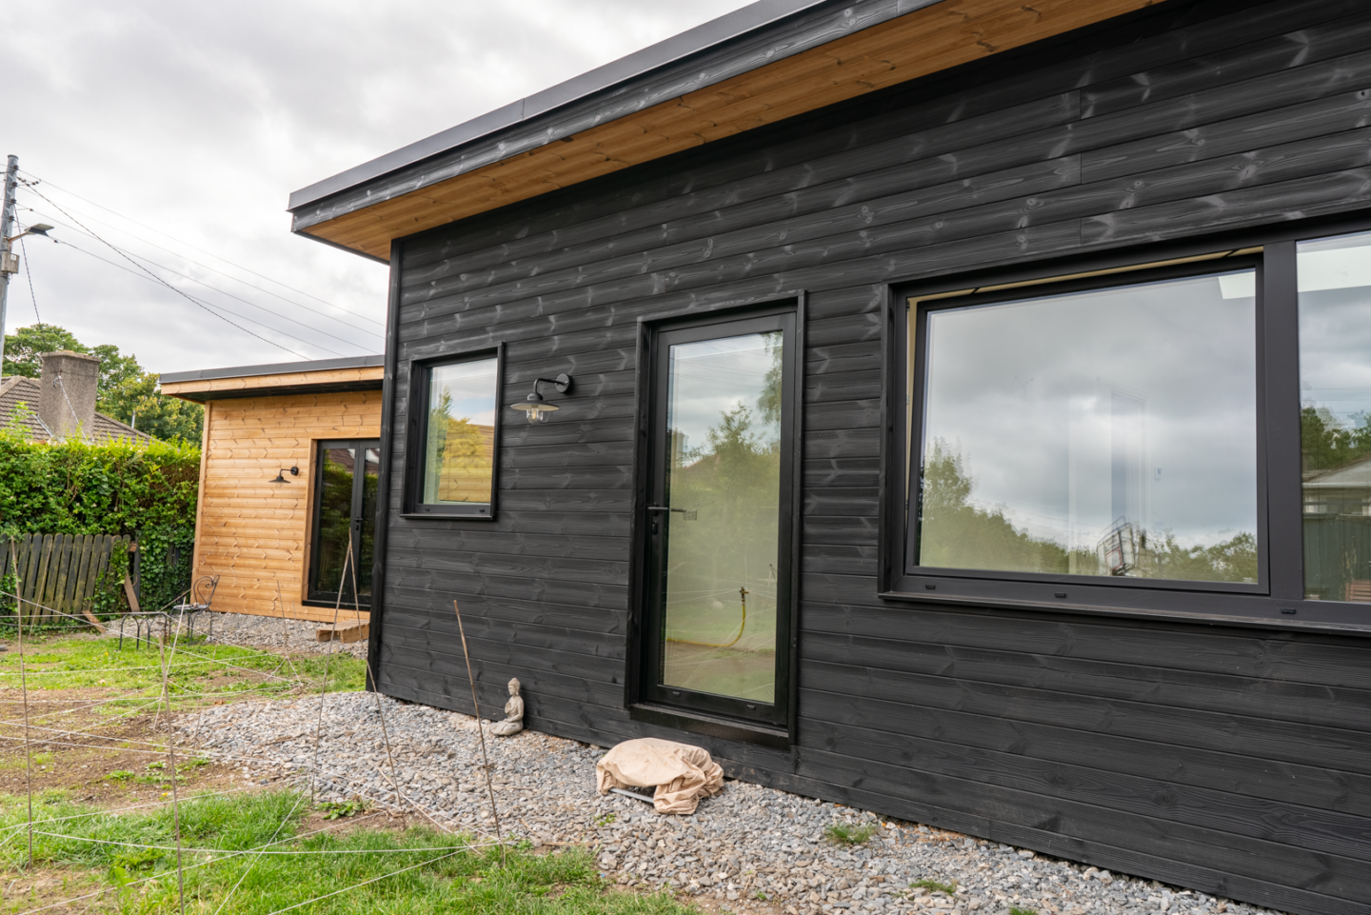
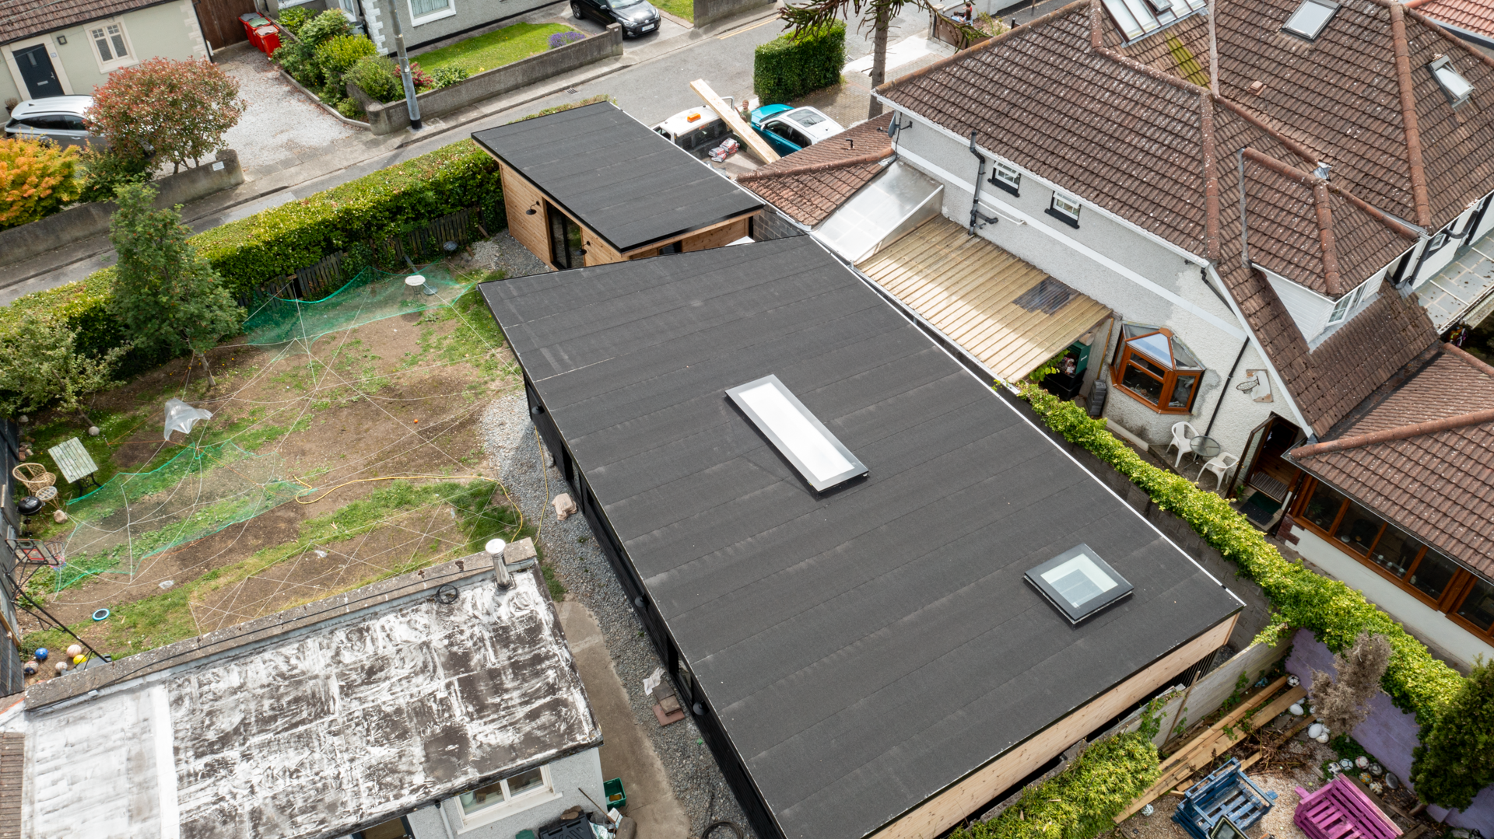
Developed under planning permission and constructed by Eco Build, the project brings together contemporary architecture, high-quality materials and bespoke construction details. The development consists of a main dwelling garden room alongside a complementary garden shed, with both buildings designed as one cohesive architectural composition.
A distinctive black-and-brown material palette, expansive glazing, large rooflights, concealed detailing and contrasting façades give the project its individual character. Particular attention was given to natural light, architectural detailing and the relationship between the two buildings and the surrounding garden.
-
 Location: Dublin – Ireland
-
 Size: 120
-
 Year: 2026
-
 Services:
Garden Rooms
Services:
Garden Rooms
Dwelling Garden Room Construction
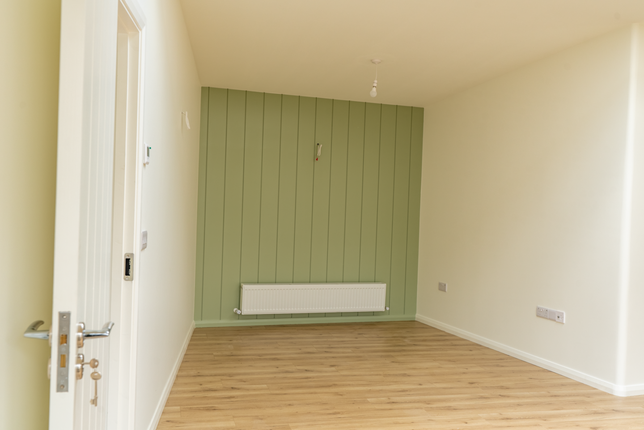
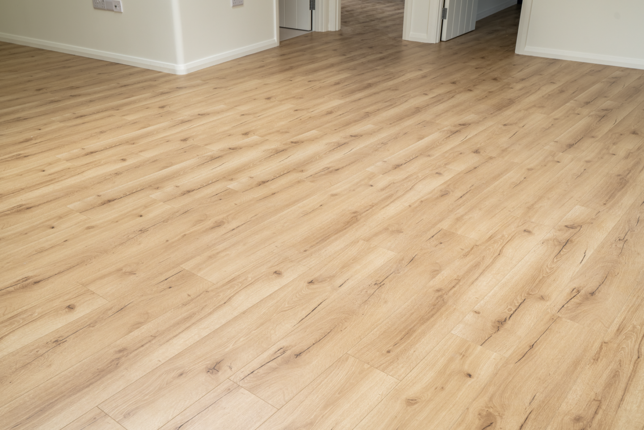
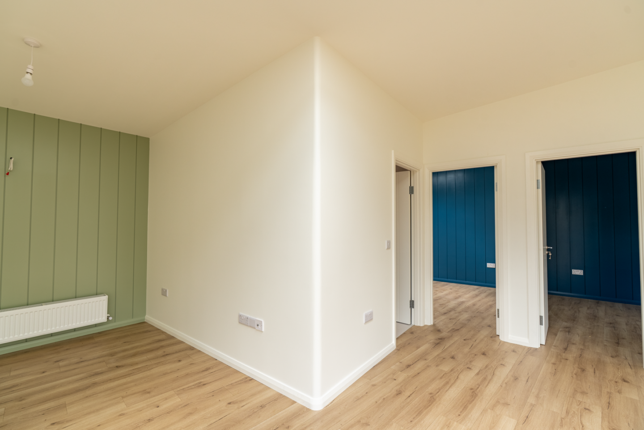
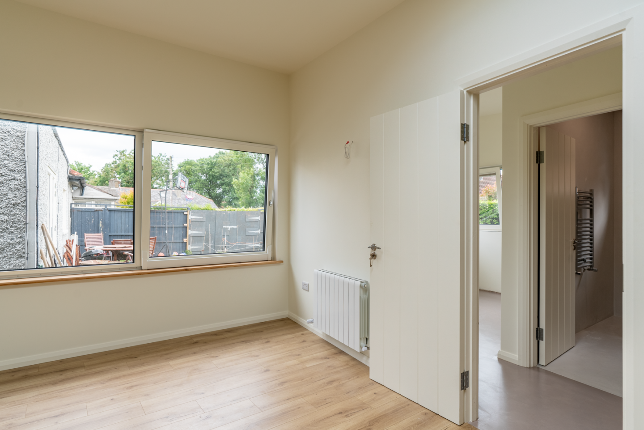
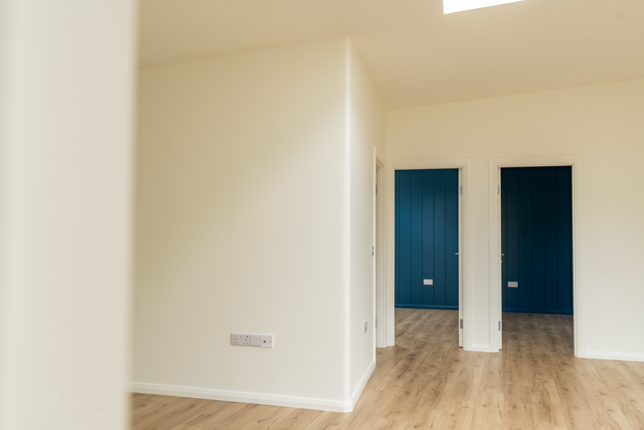
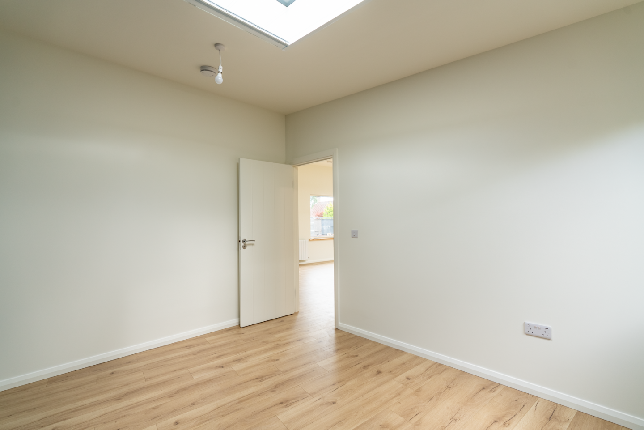
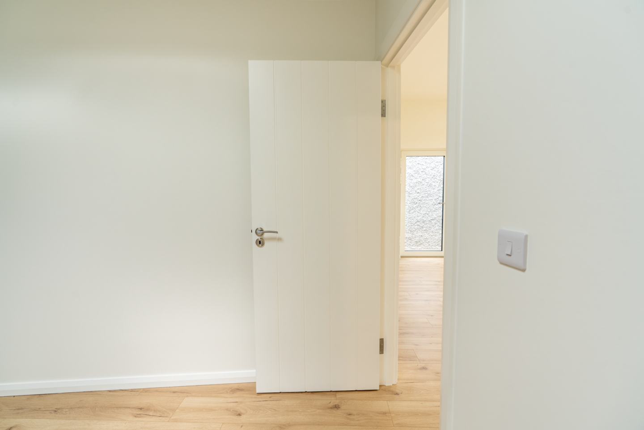
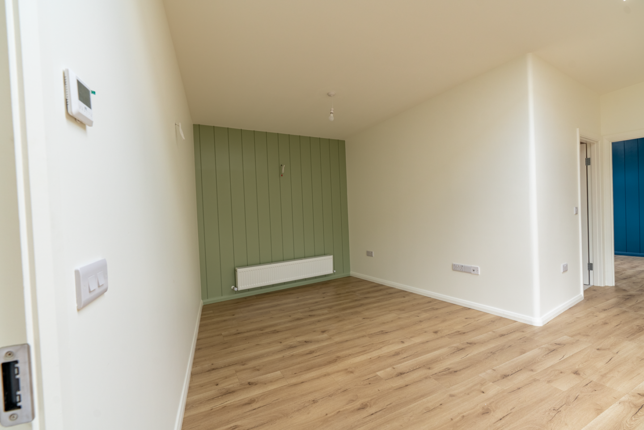
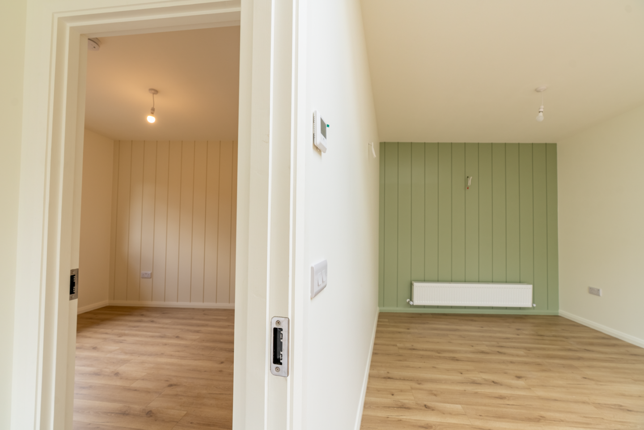
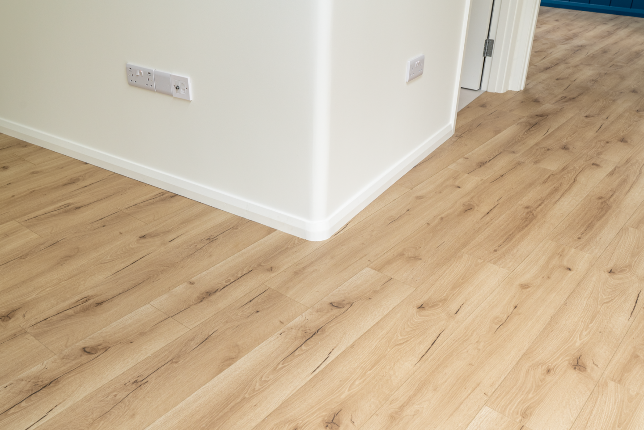
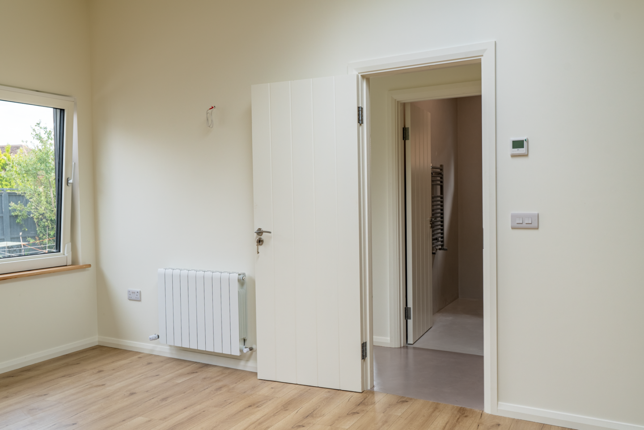
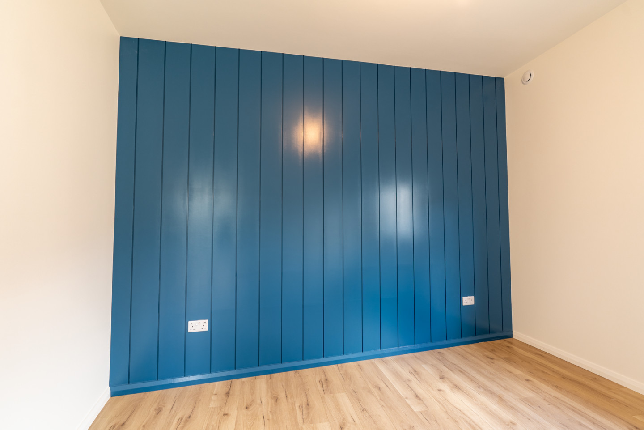
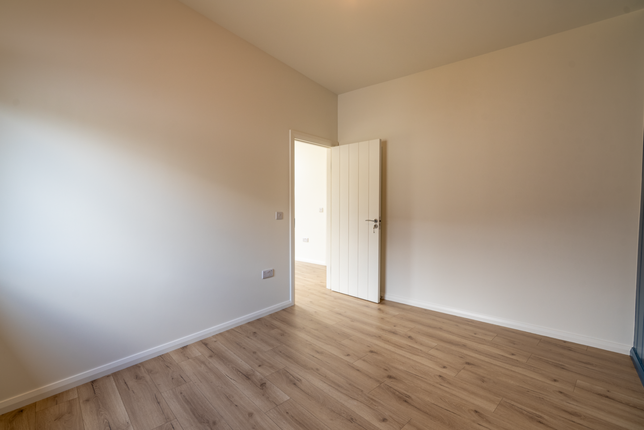
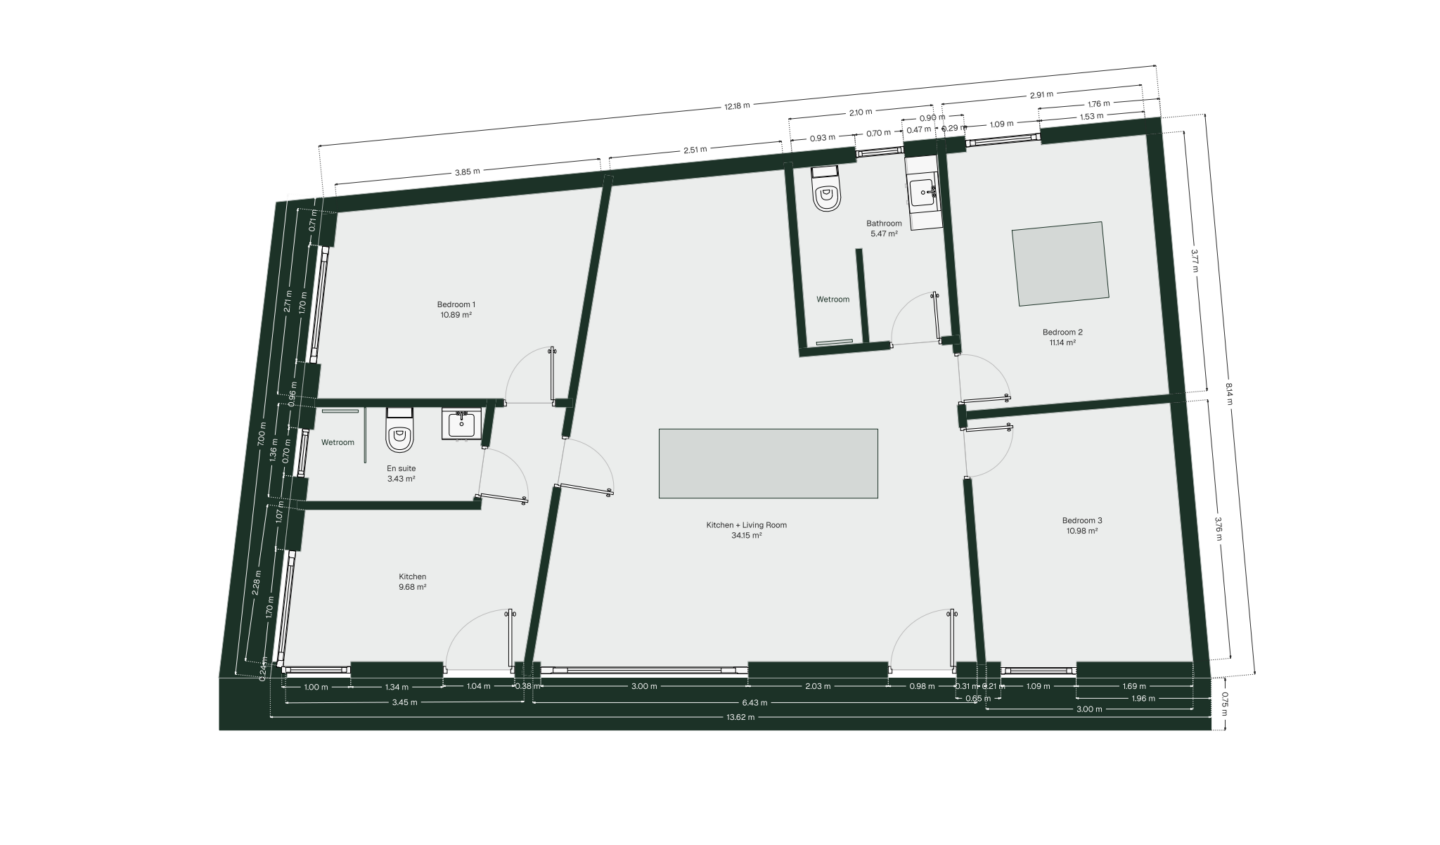
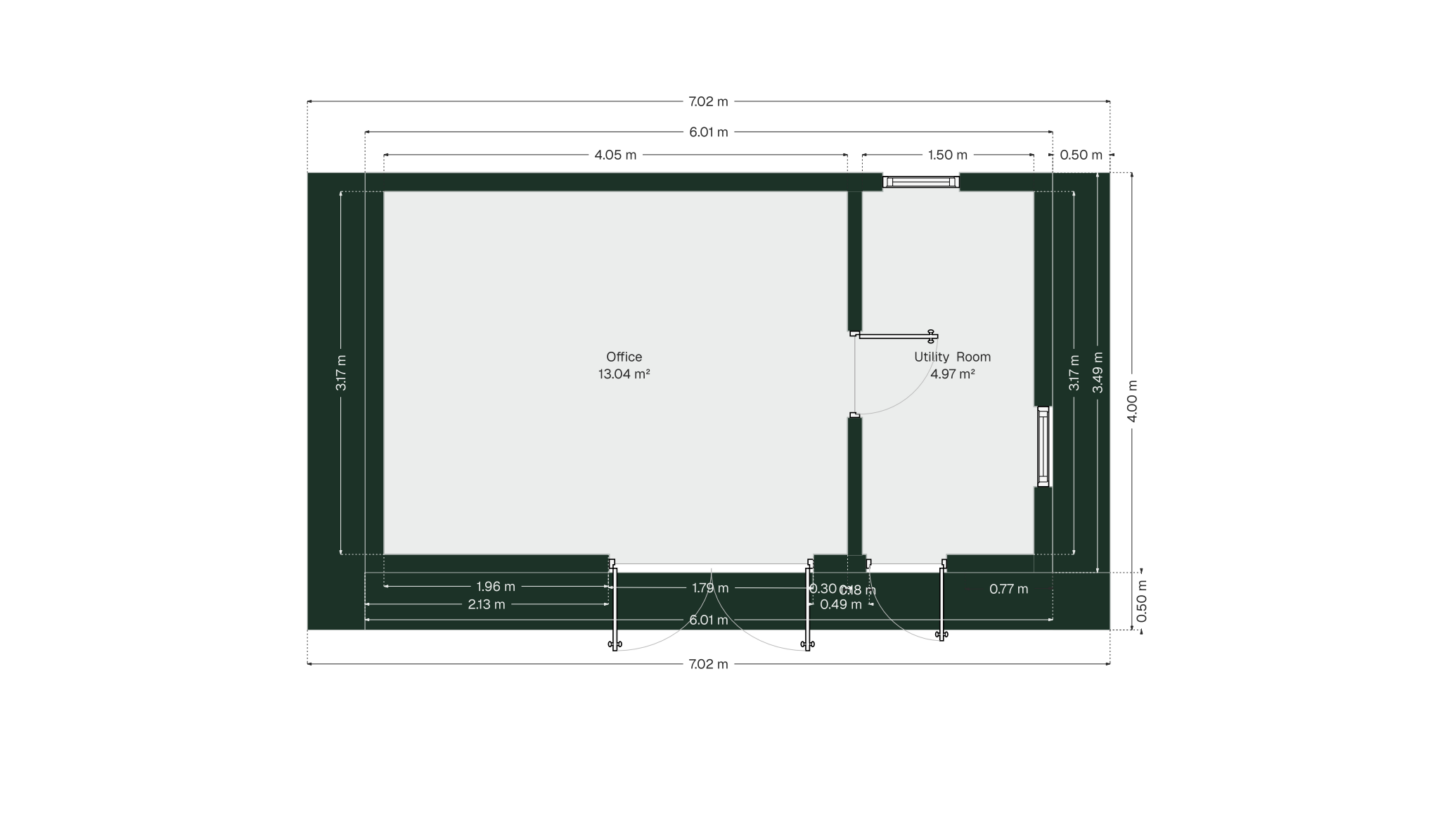
Abbeyfield was constructed as a dwelling garden room, providing a substantial residential environment within the garden setting. Its generous proportions, carefully considered layout, heating, glazing and high-performance construction were brought together to create a comfortable and functional dwelling.
Spacious & Functional Layout
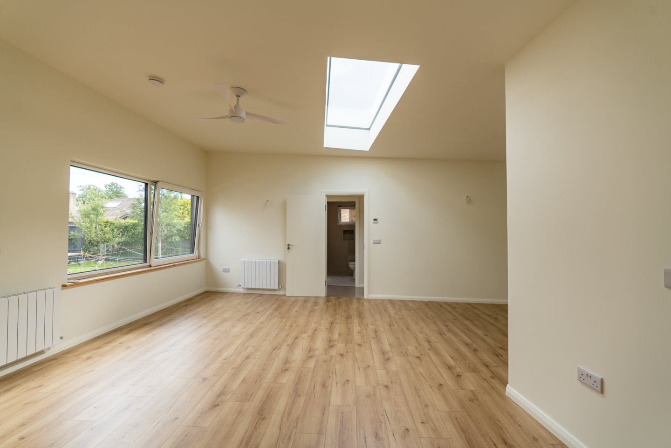
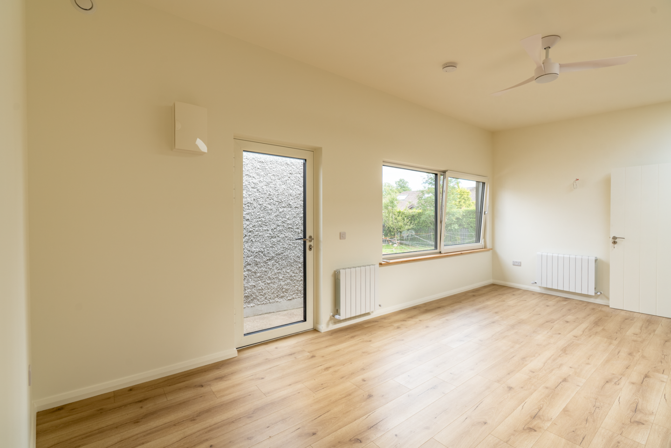
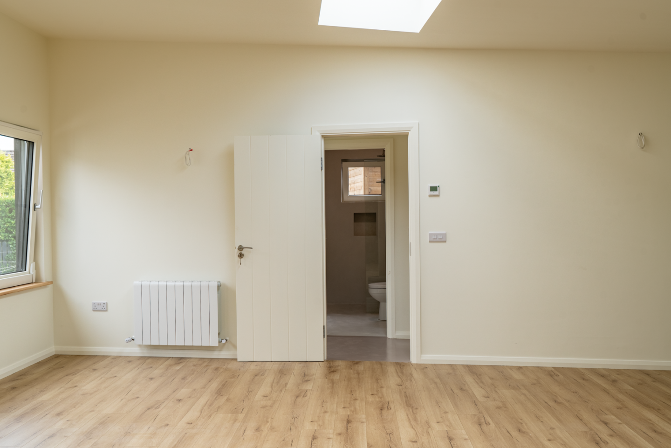
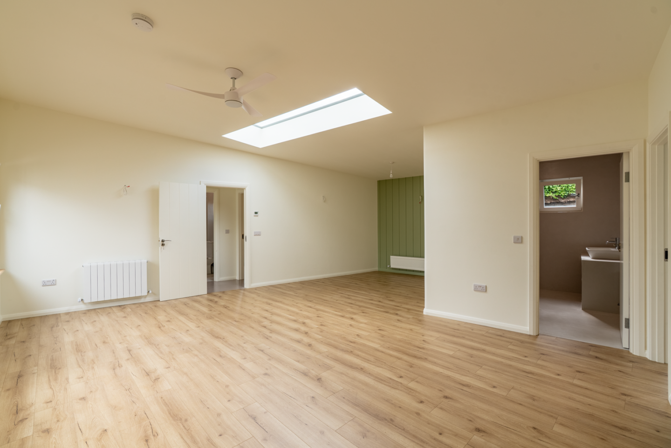
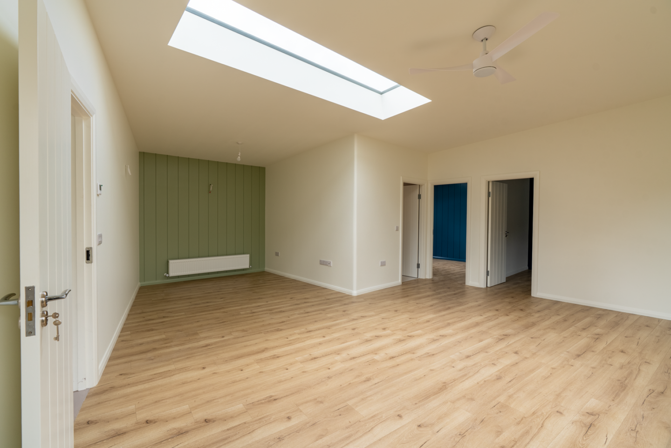
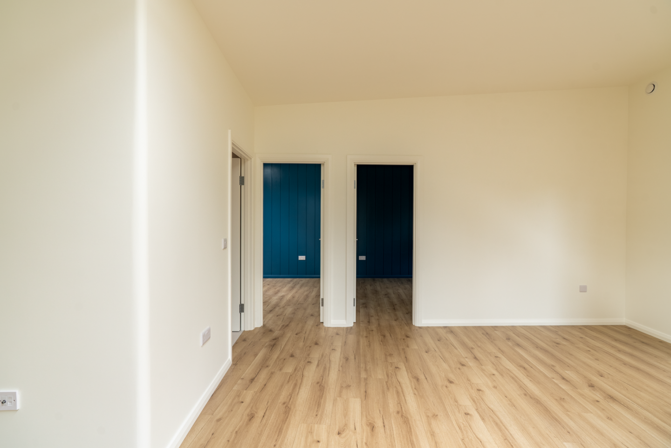
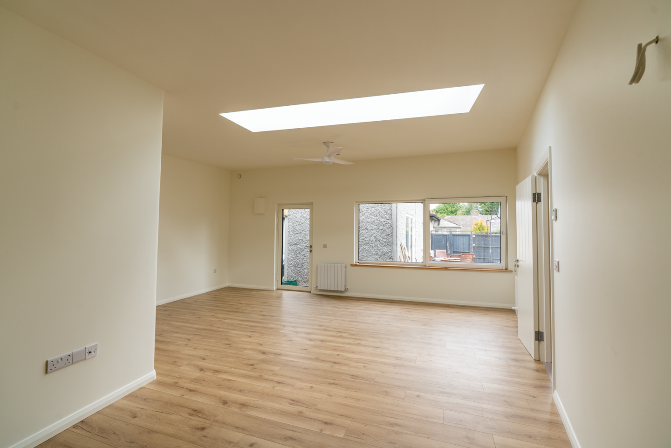
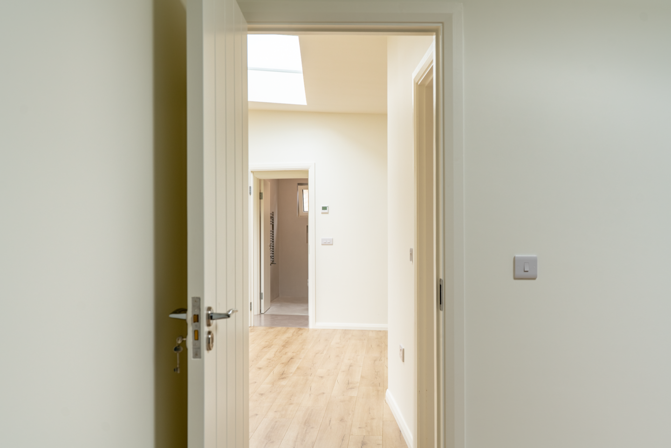
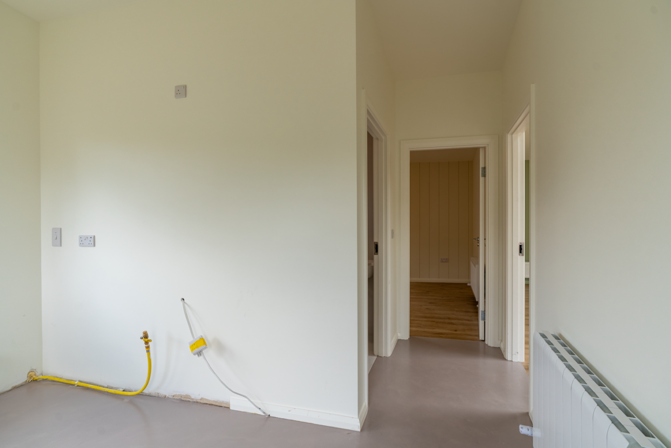
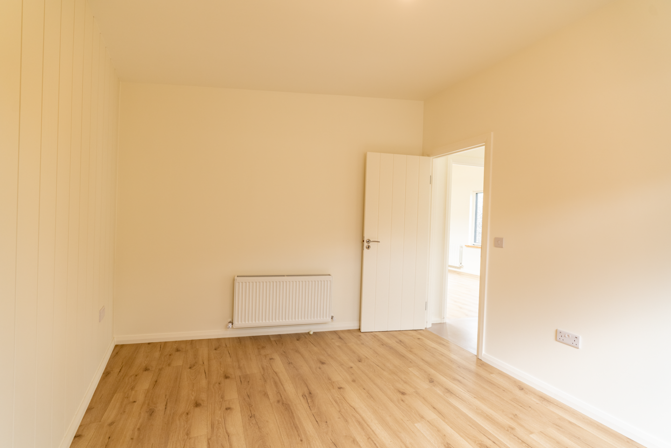
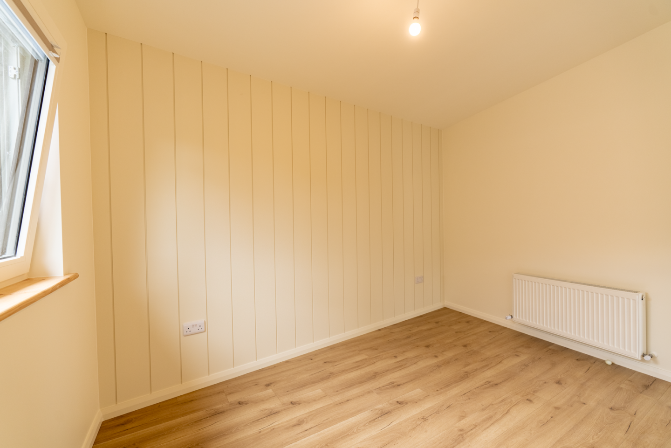
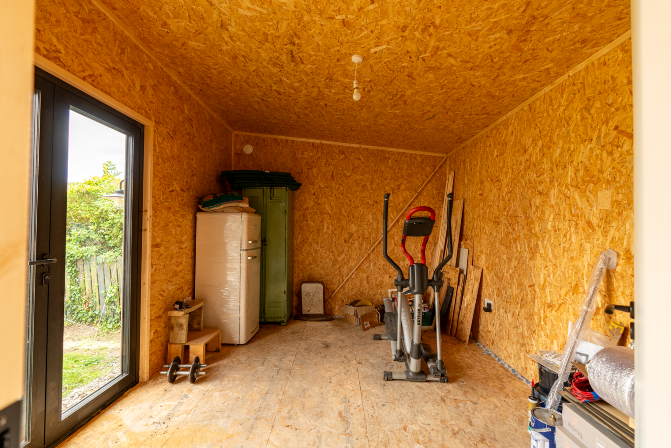
With approximately 120 m² of space, the project was designed around comfortable residential living. The internal arrangement makes efficient use of the available footprint while maintaining a spacious, contemporary atmosphere and a strong connection with the surrounding garden.
Contemporary Flat-Roof Architecture
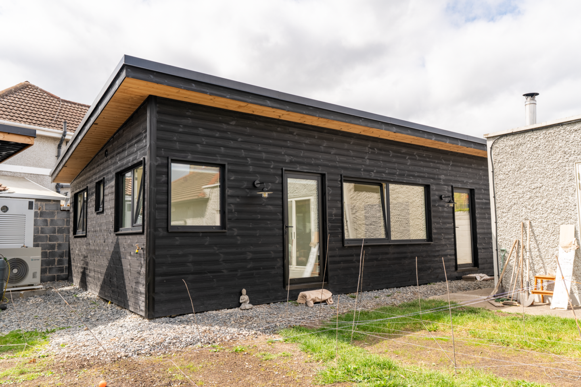
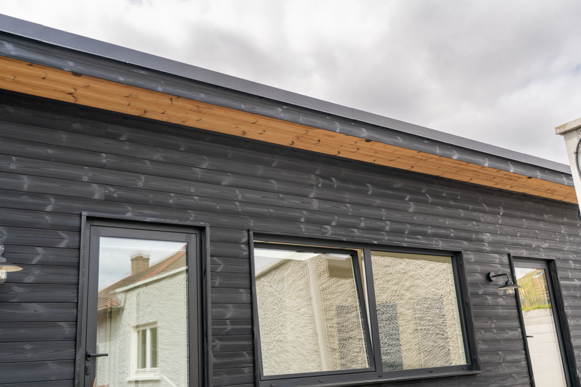
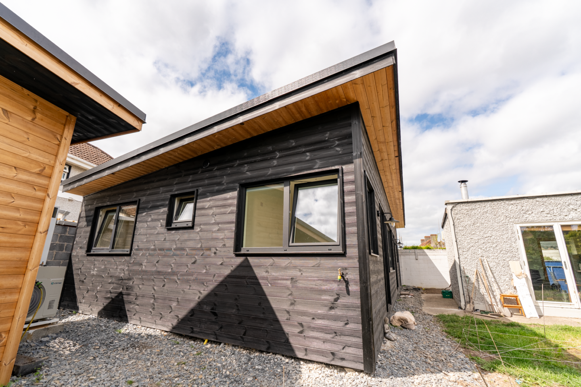
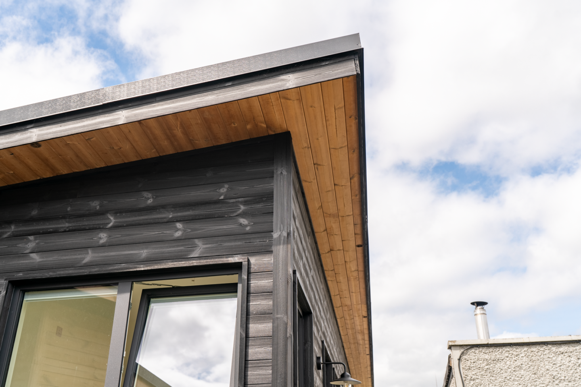
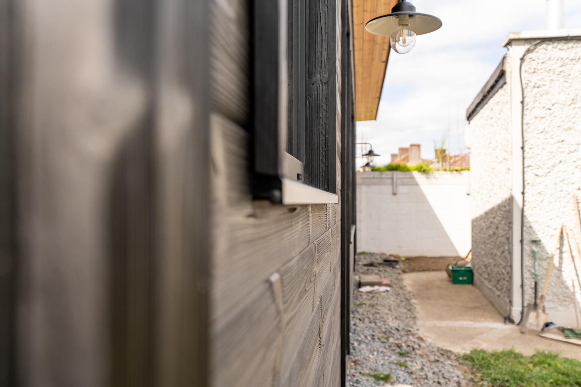

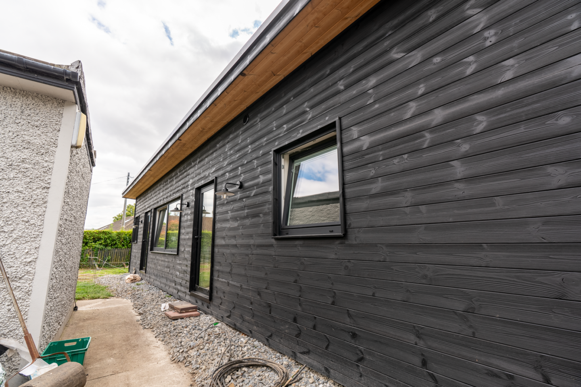
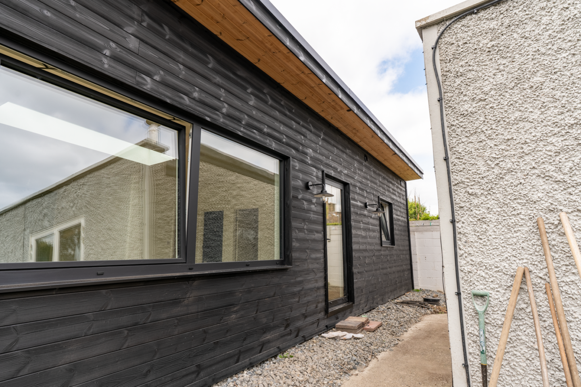
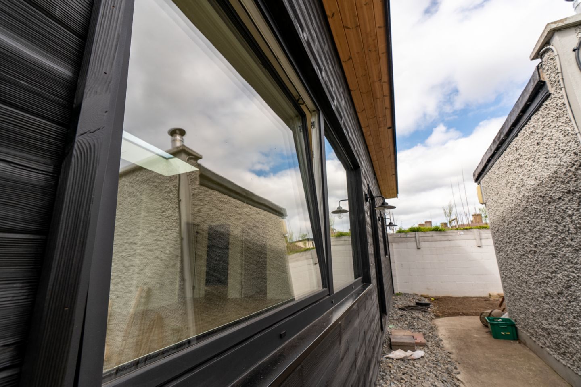
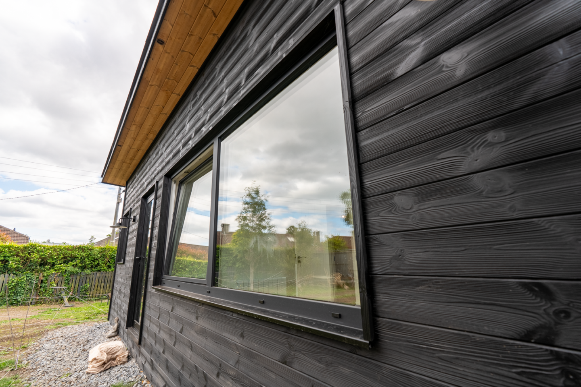
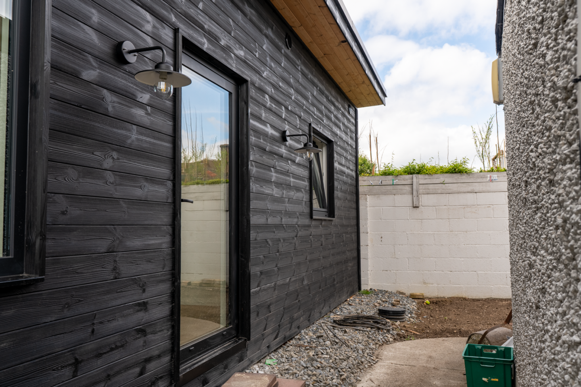
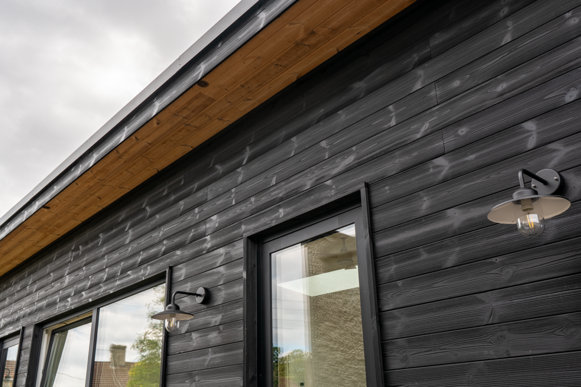
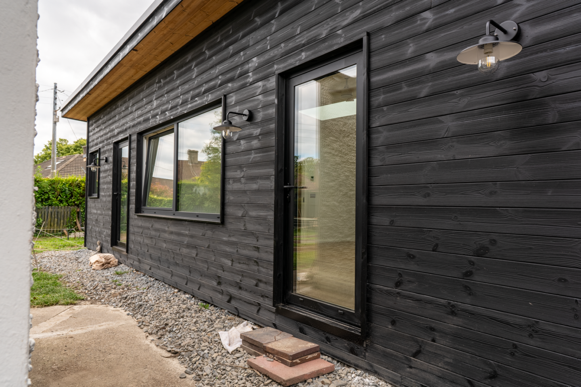
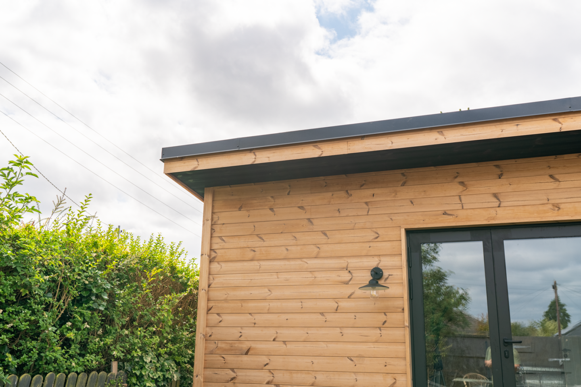
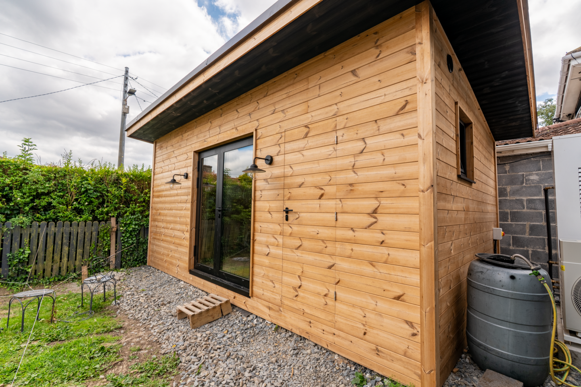
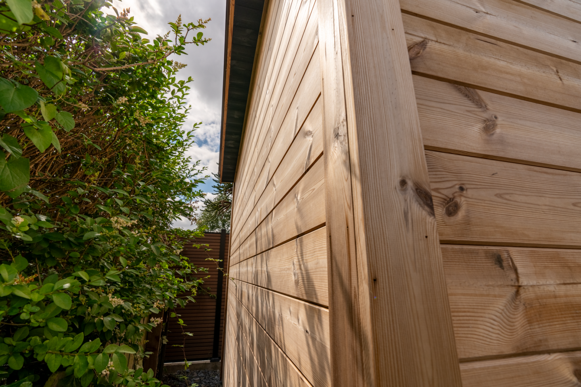
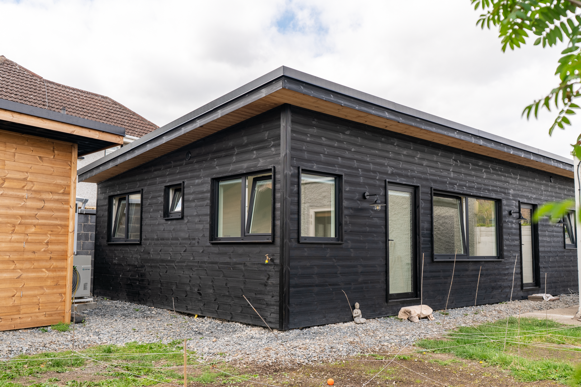
The clean flat-roof profile gives the development a distinctive modern appearance. Simple architectural lines are complemented by timber cladding, steel façade elements, expansive glazing and carefully detailed roof overhangs.
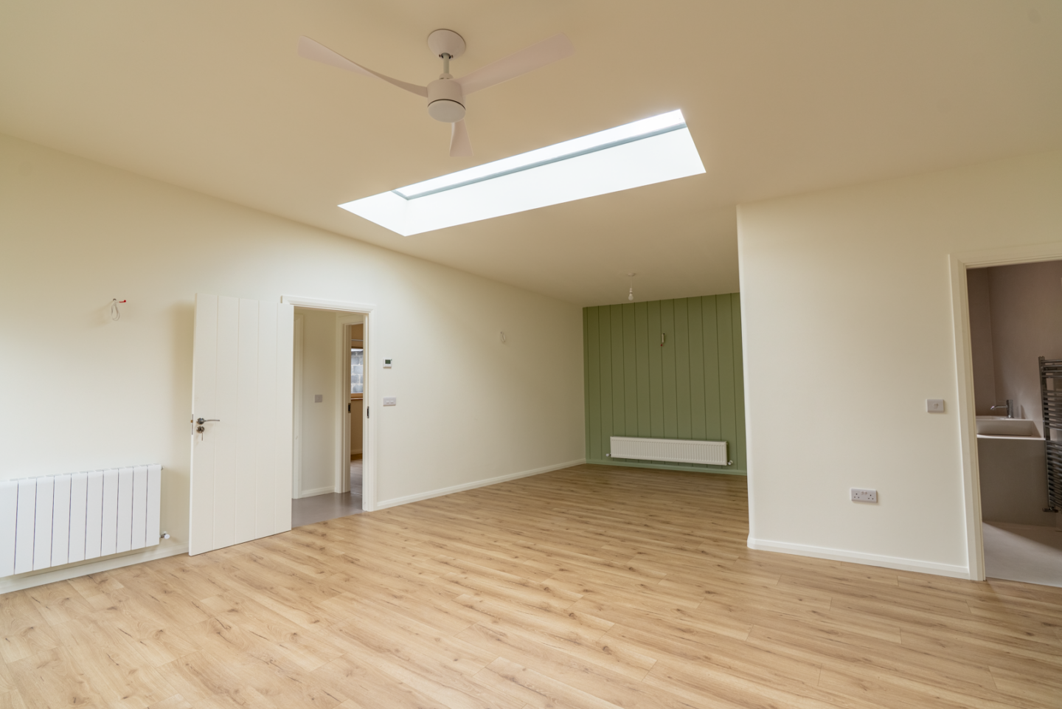
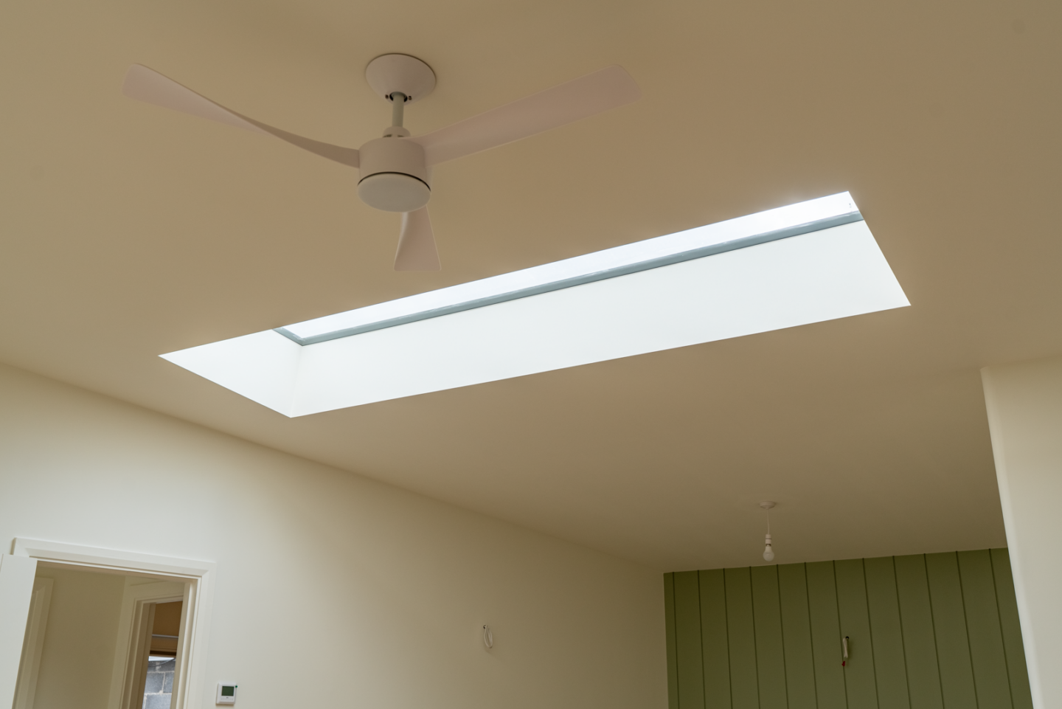
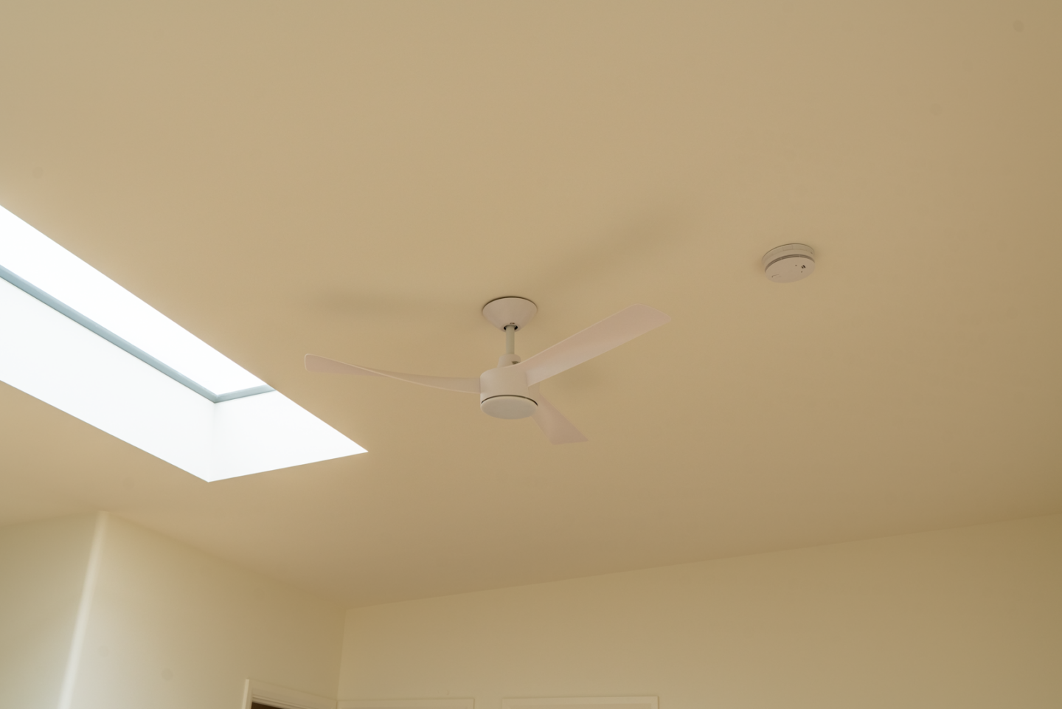
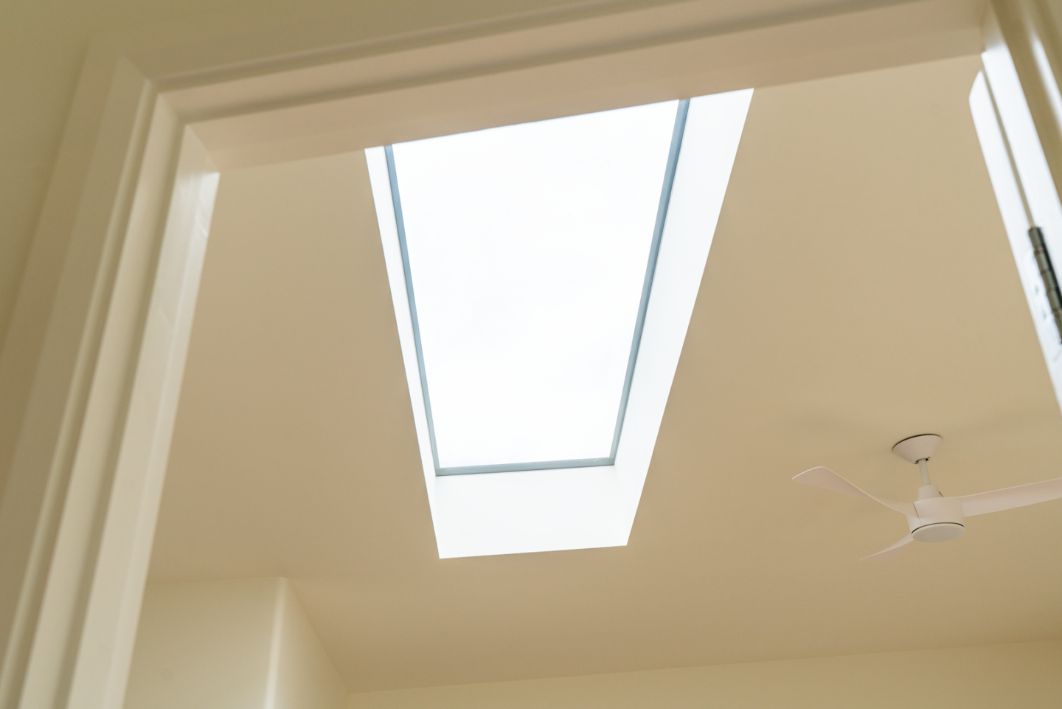
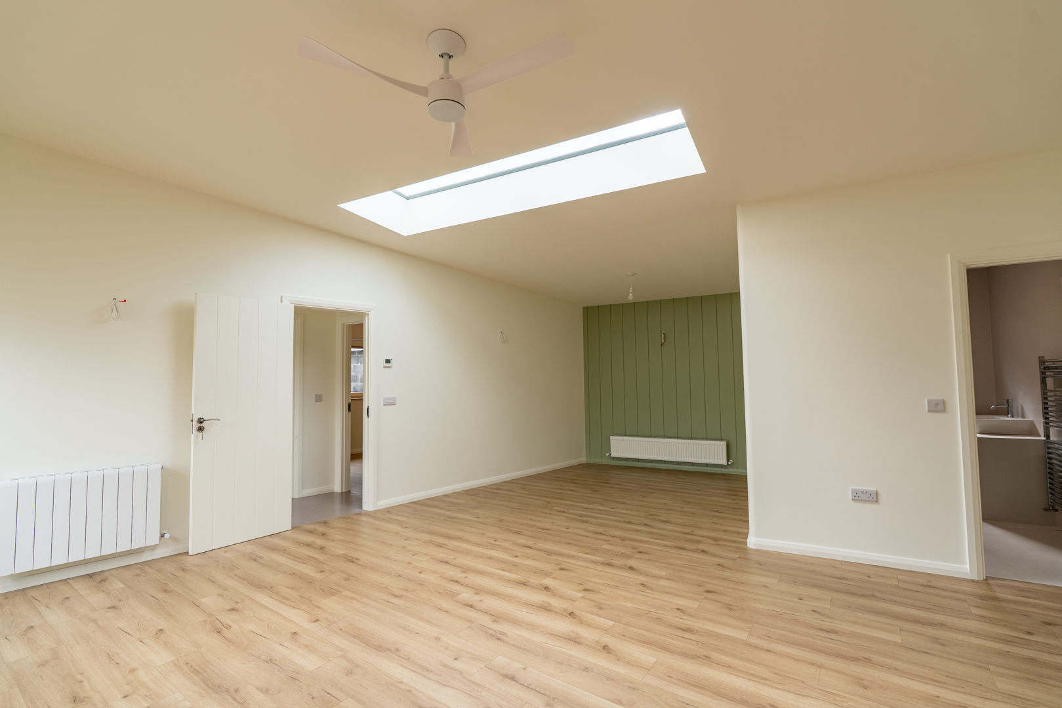
Bespoke 3-Metre Skylight
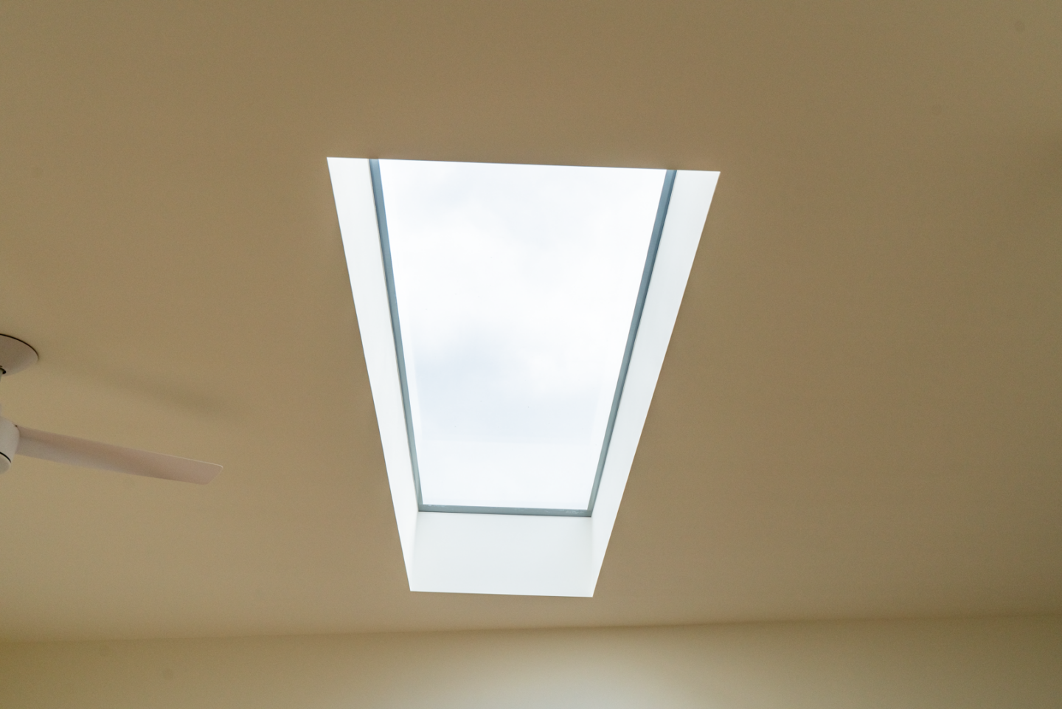
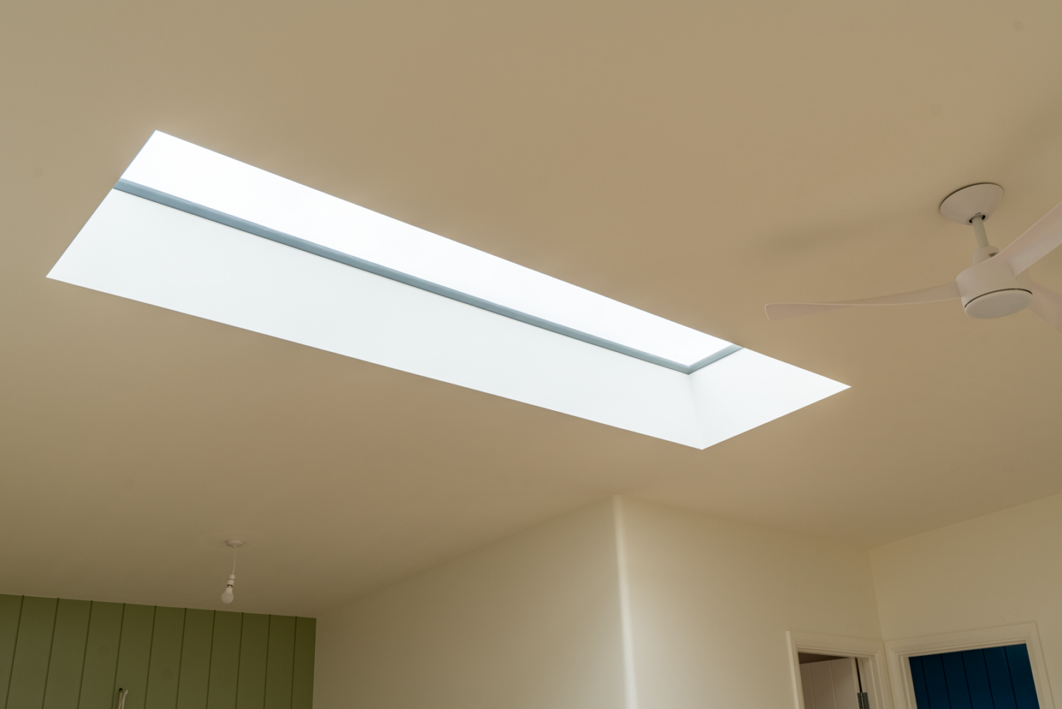
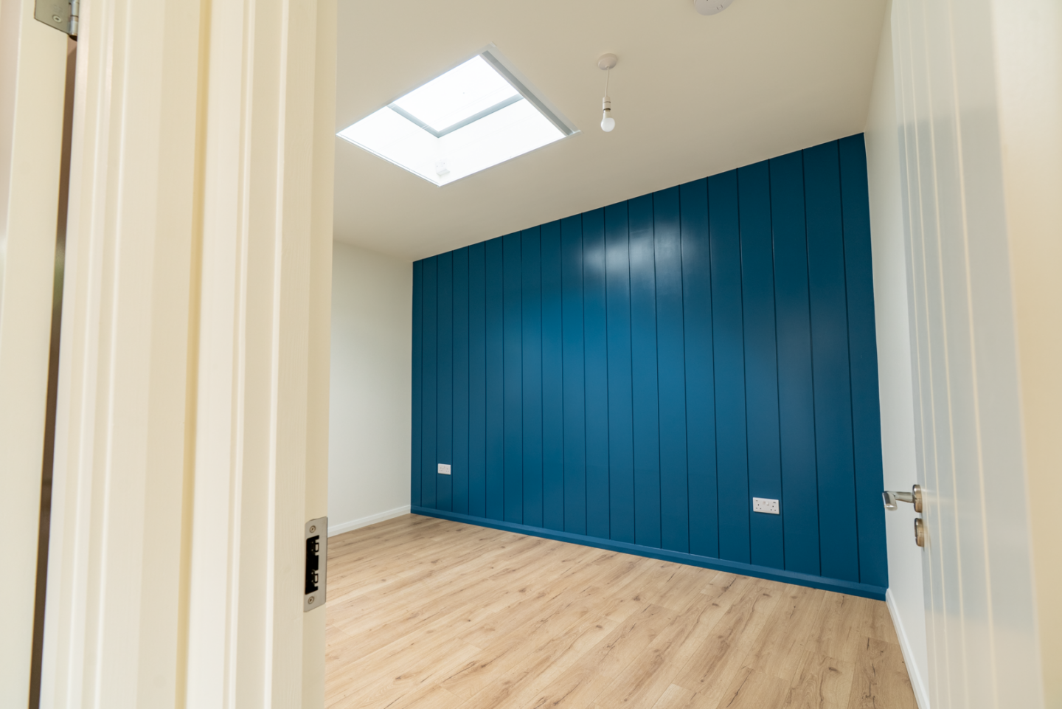
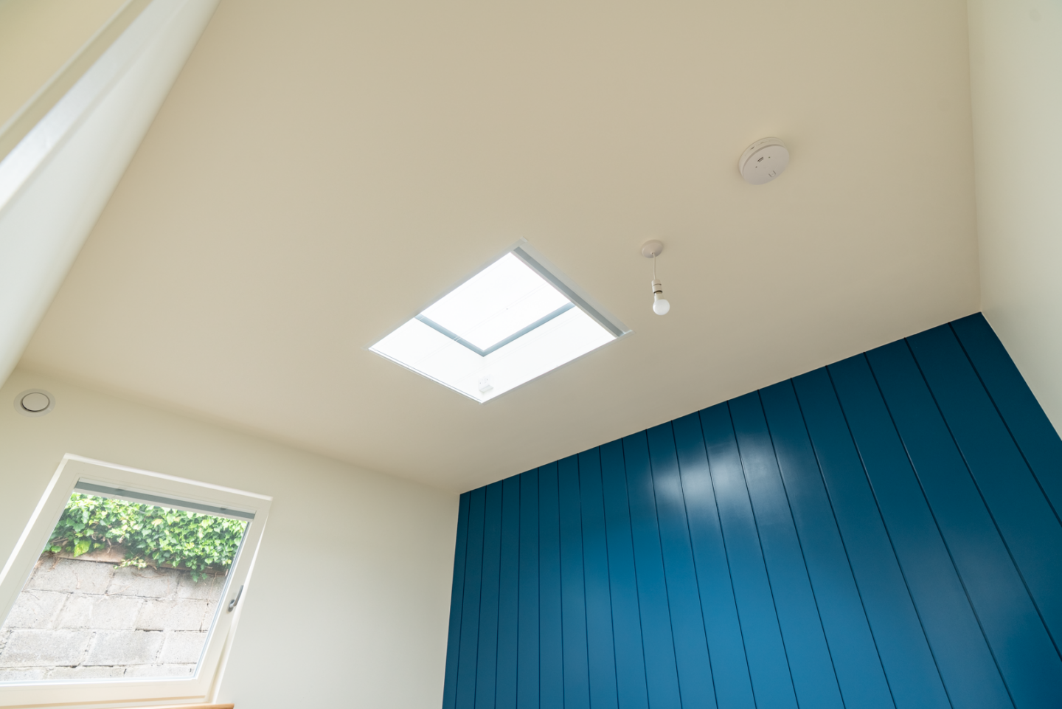
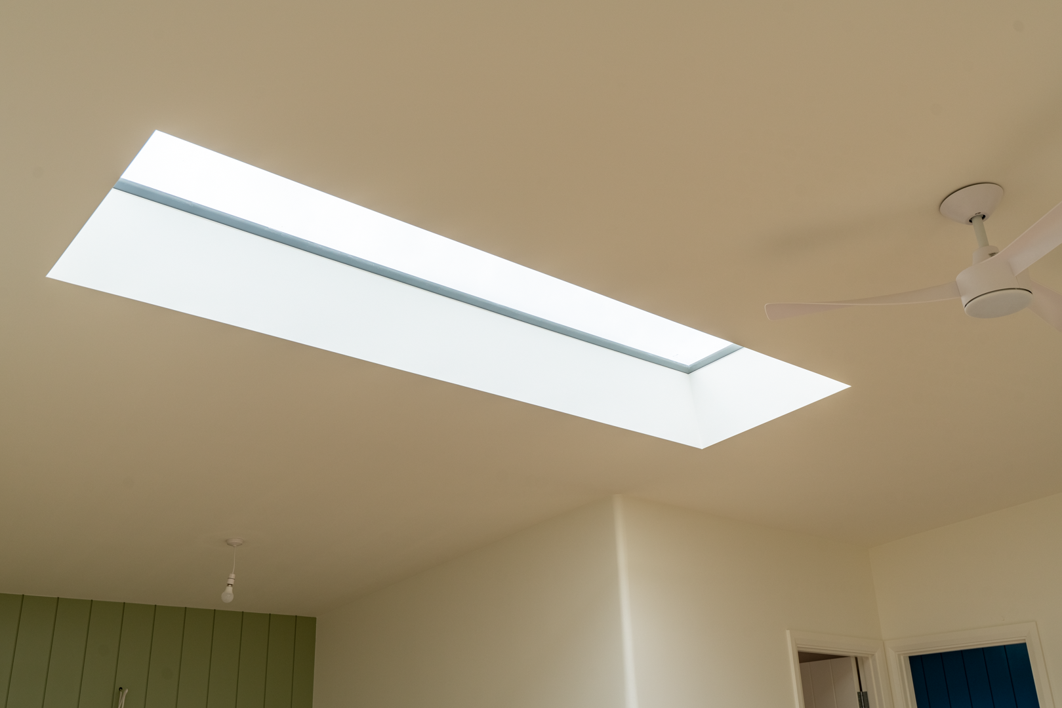
One of the defining architectural features is an impressive 3-metre-long skylight. Its elongated design brings natural daylight deep into the interior while creating a striking overhead feature and enhancing the open character of the dwelling.
Additional 1.36 m × 1.16 m Skylight
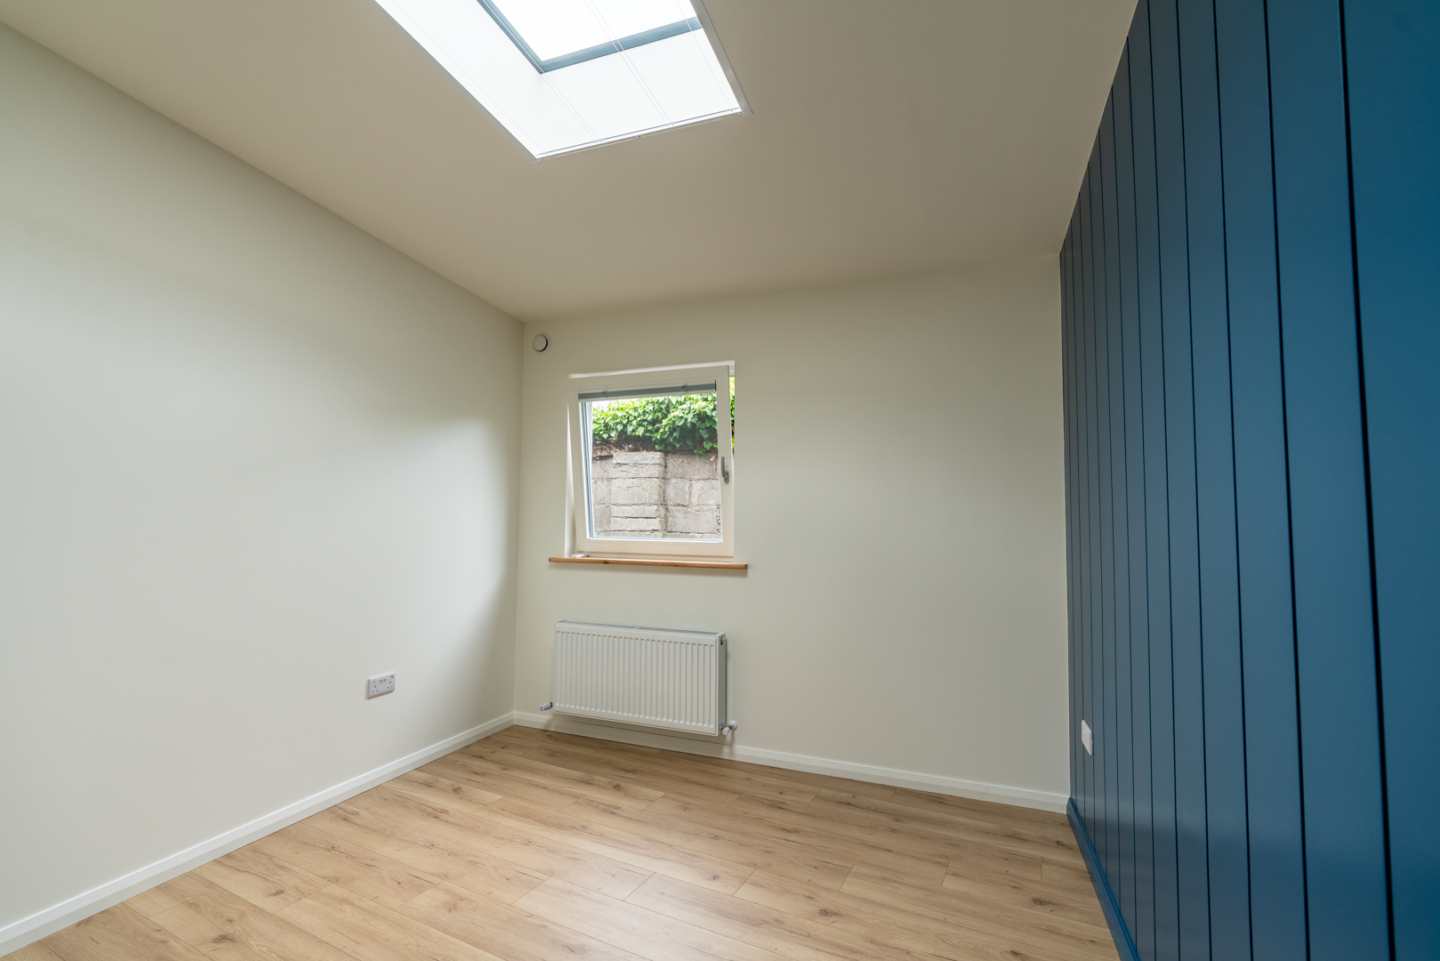
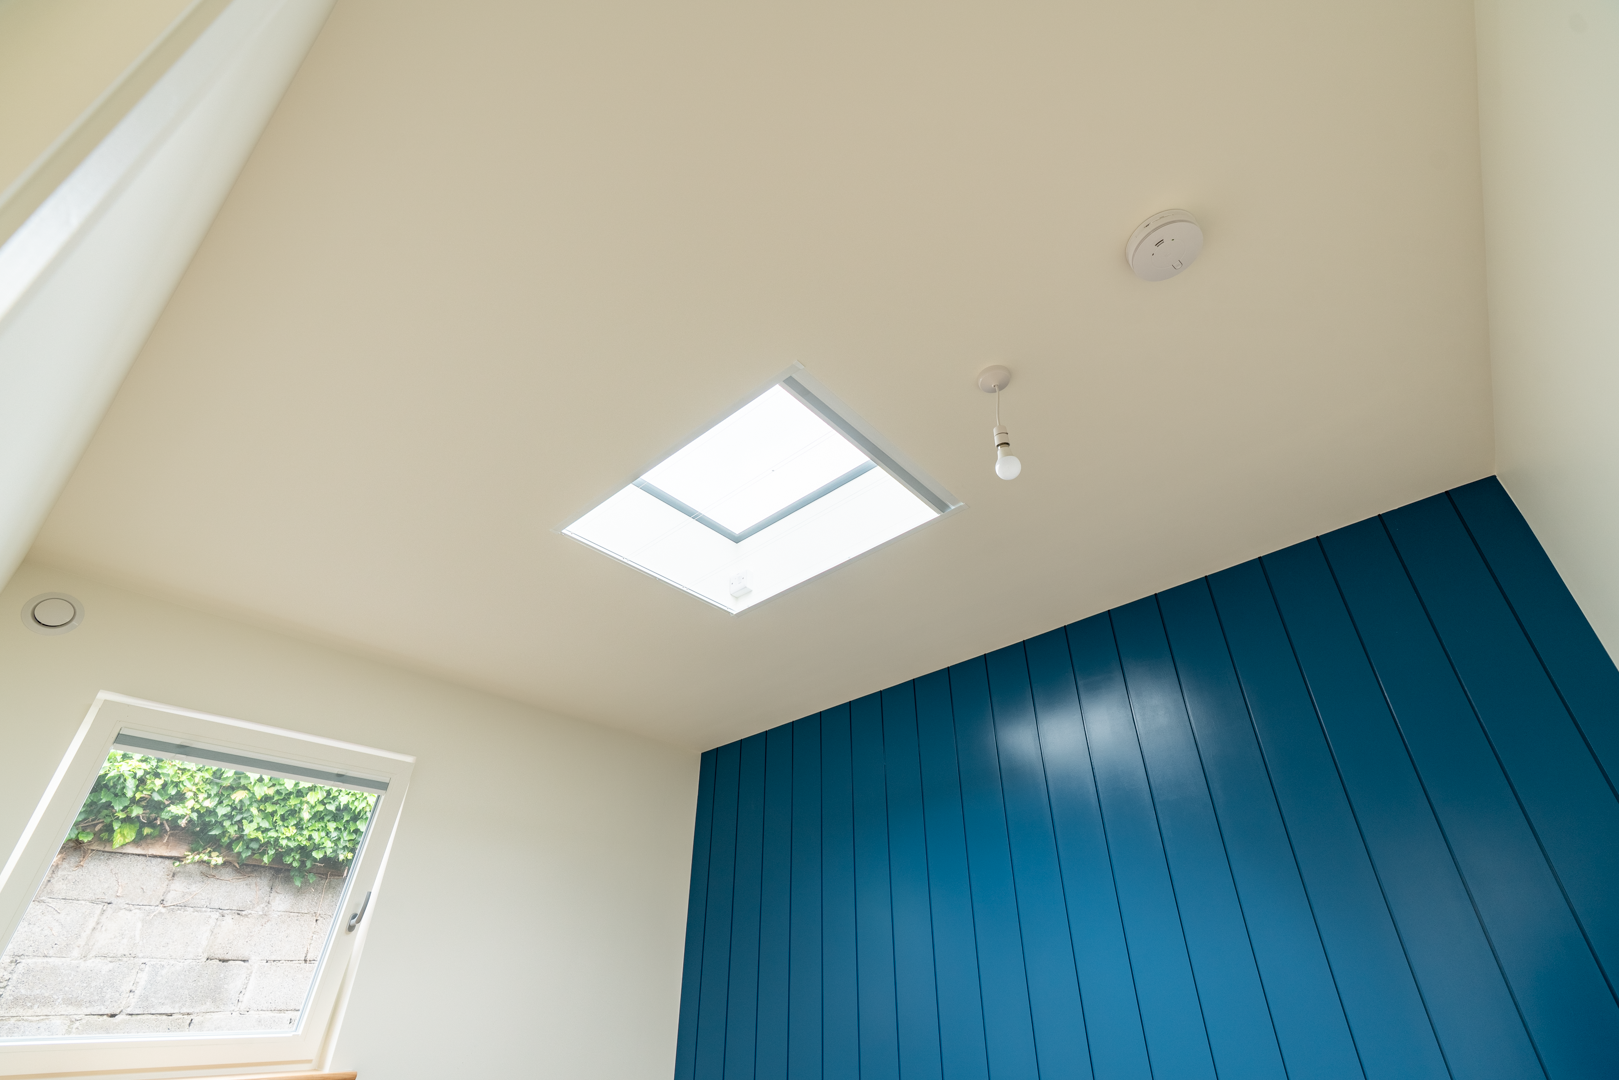
A second 1.36 m × 1.16 m skylight complements the larger rooflight, introducing additional natural light into the interior. Together, the two skylights maximise daylight while integrating cleanly into the contemporary flat-roof design.
Drutex Windows & Doors by Home Improvements Ireland
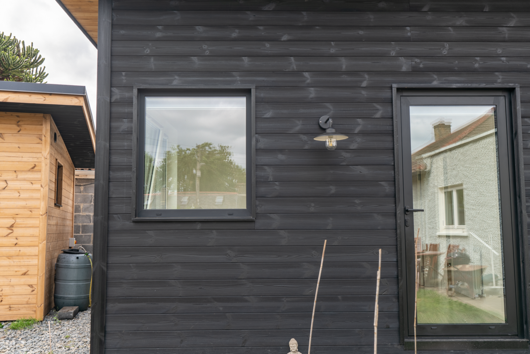
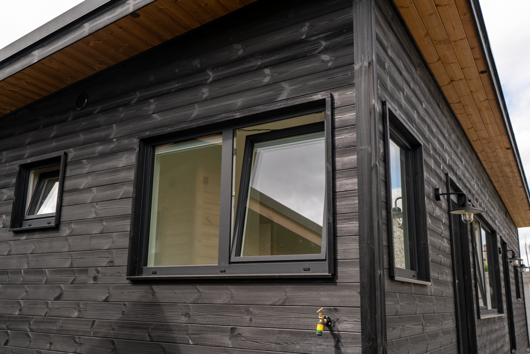
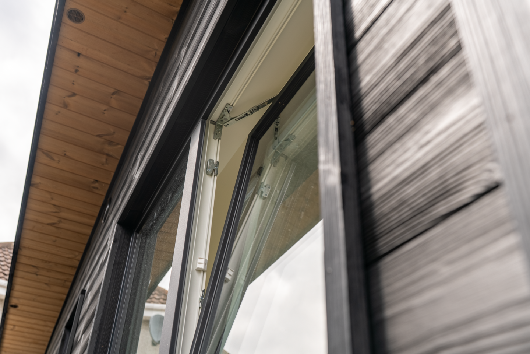
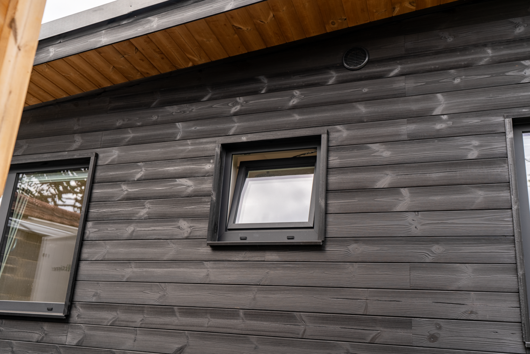
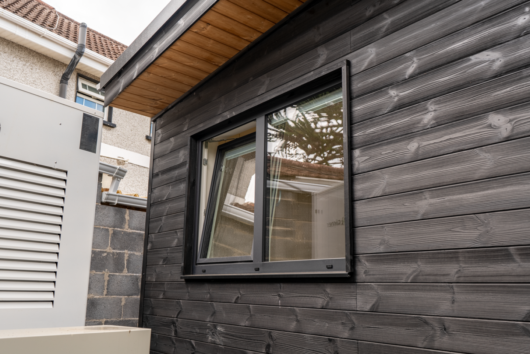
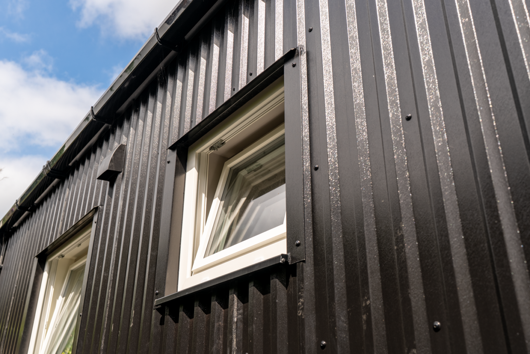
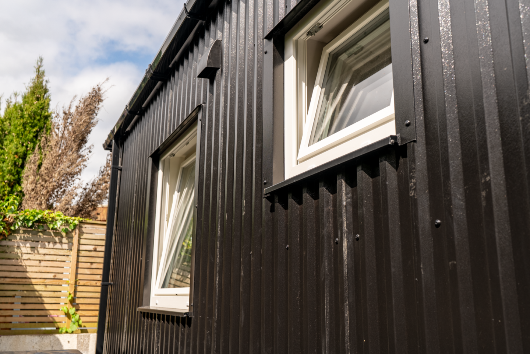
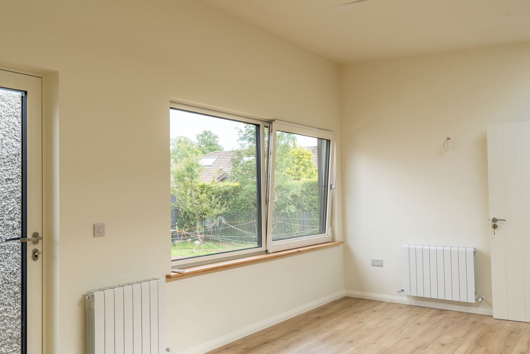
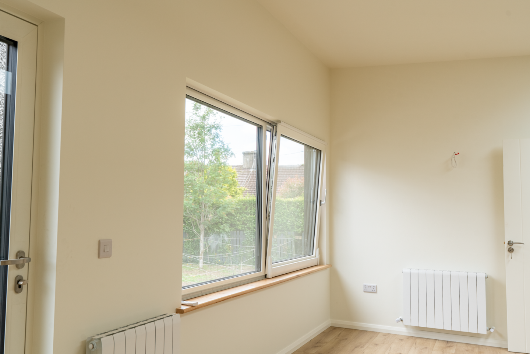
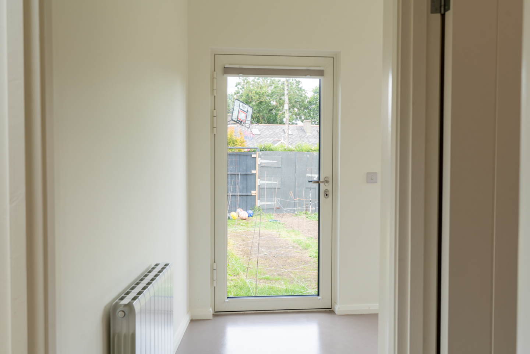
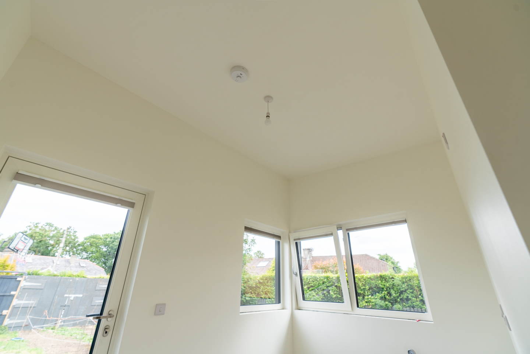
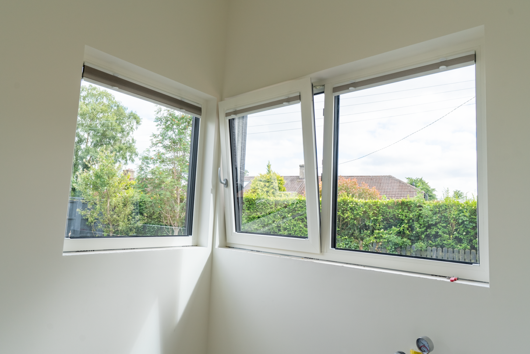
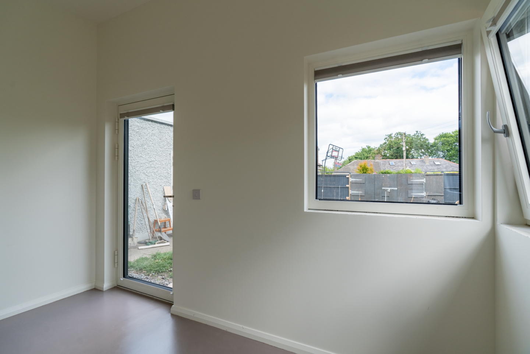
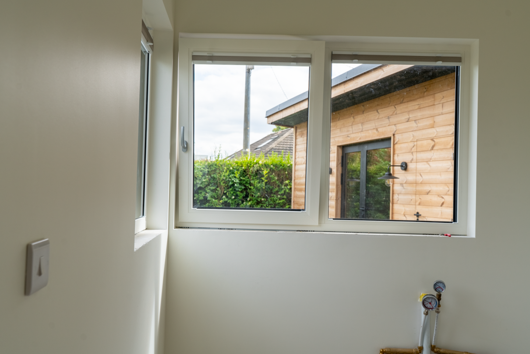
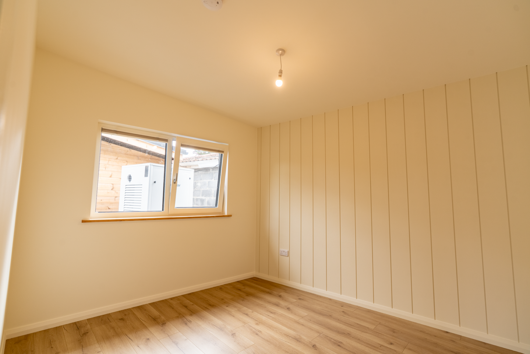
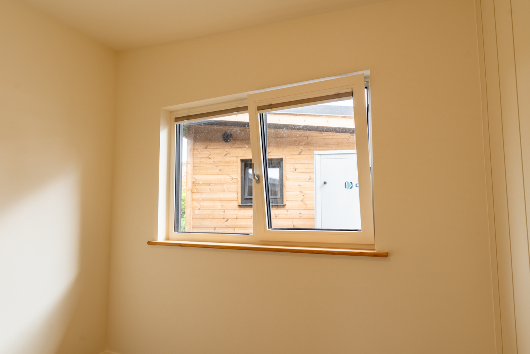
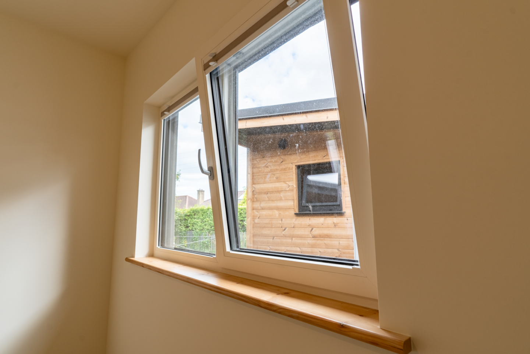
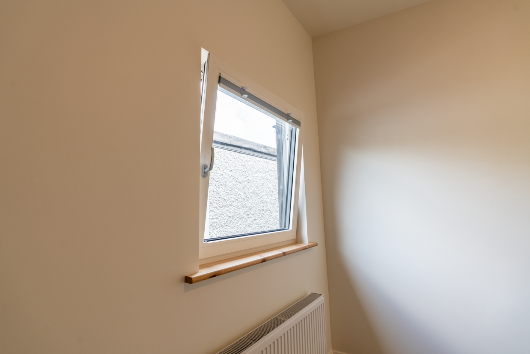
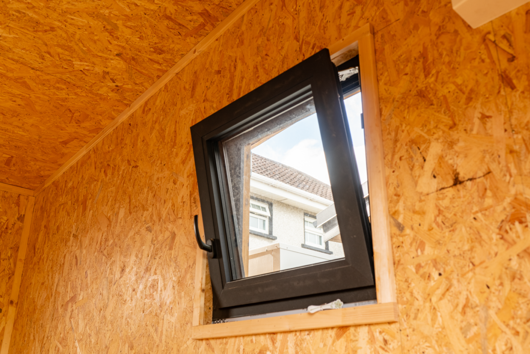
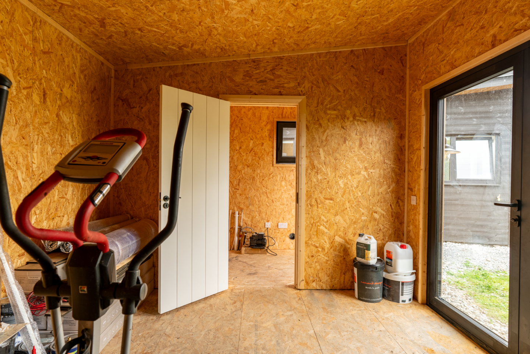

The dwelling features Drutex windows and doors supplied and professionally fitted by Home Improvements Ireland. The glazing and door systems form an important part of the overall architectural design, complementing the dark exterior finishes while creating generous openings and a strong visual connection between the interior and the garden.
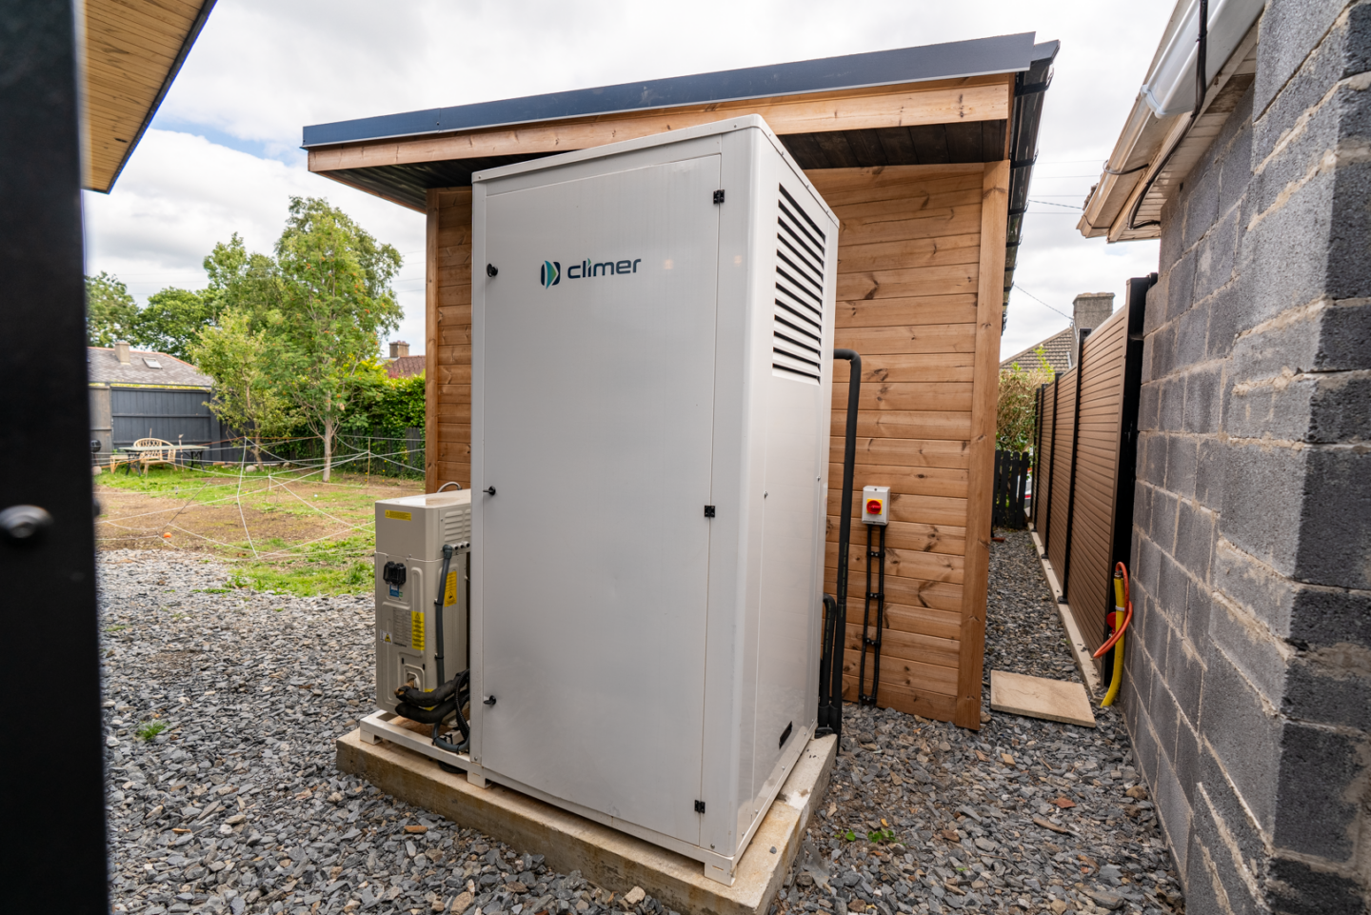
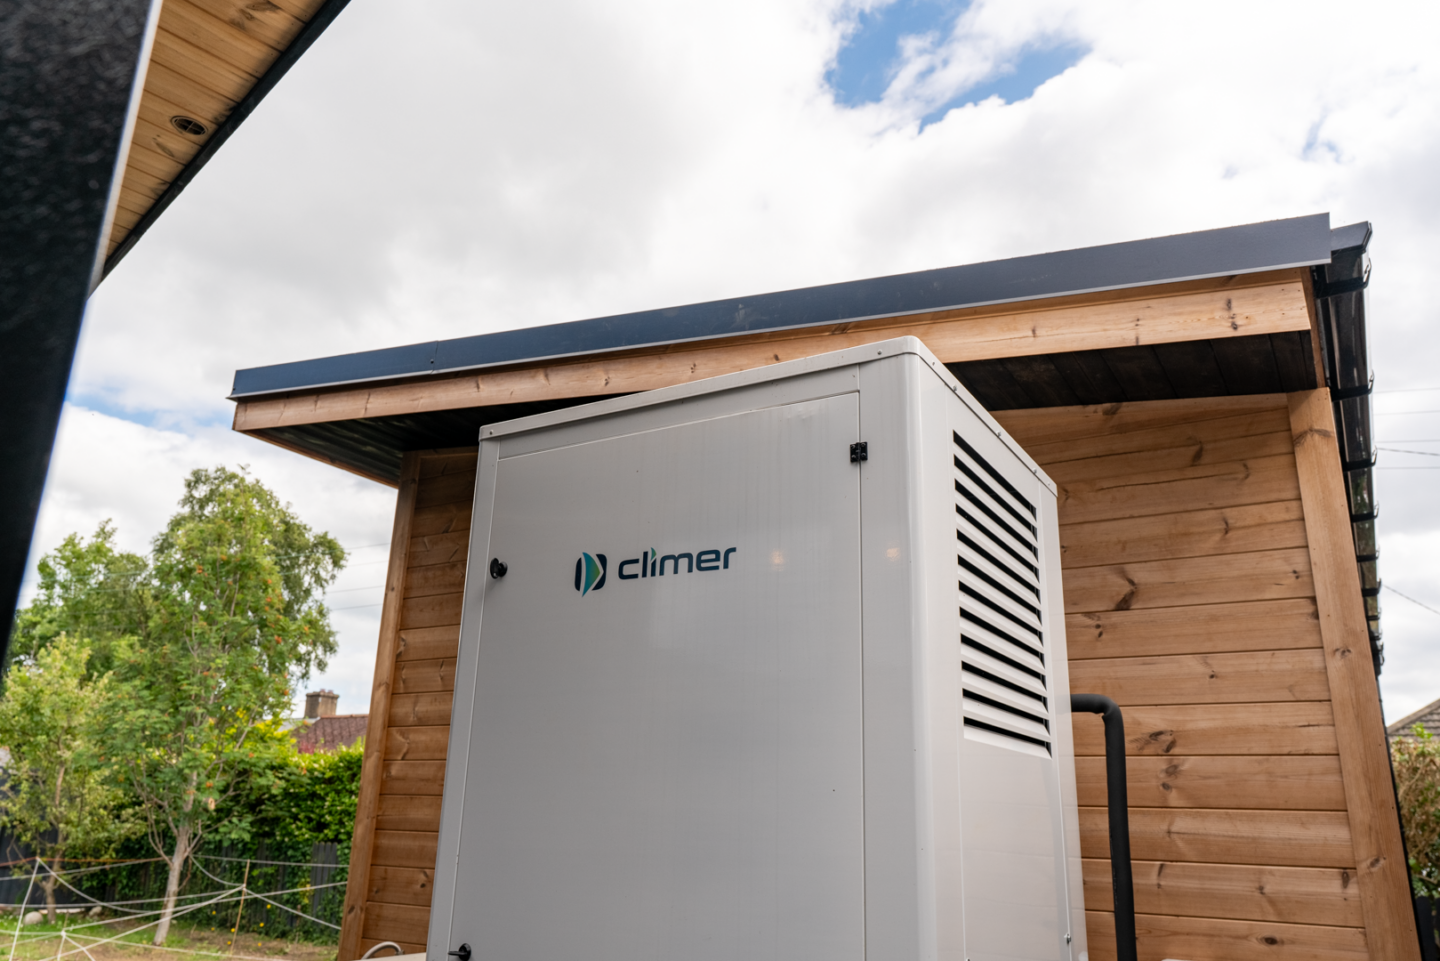
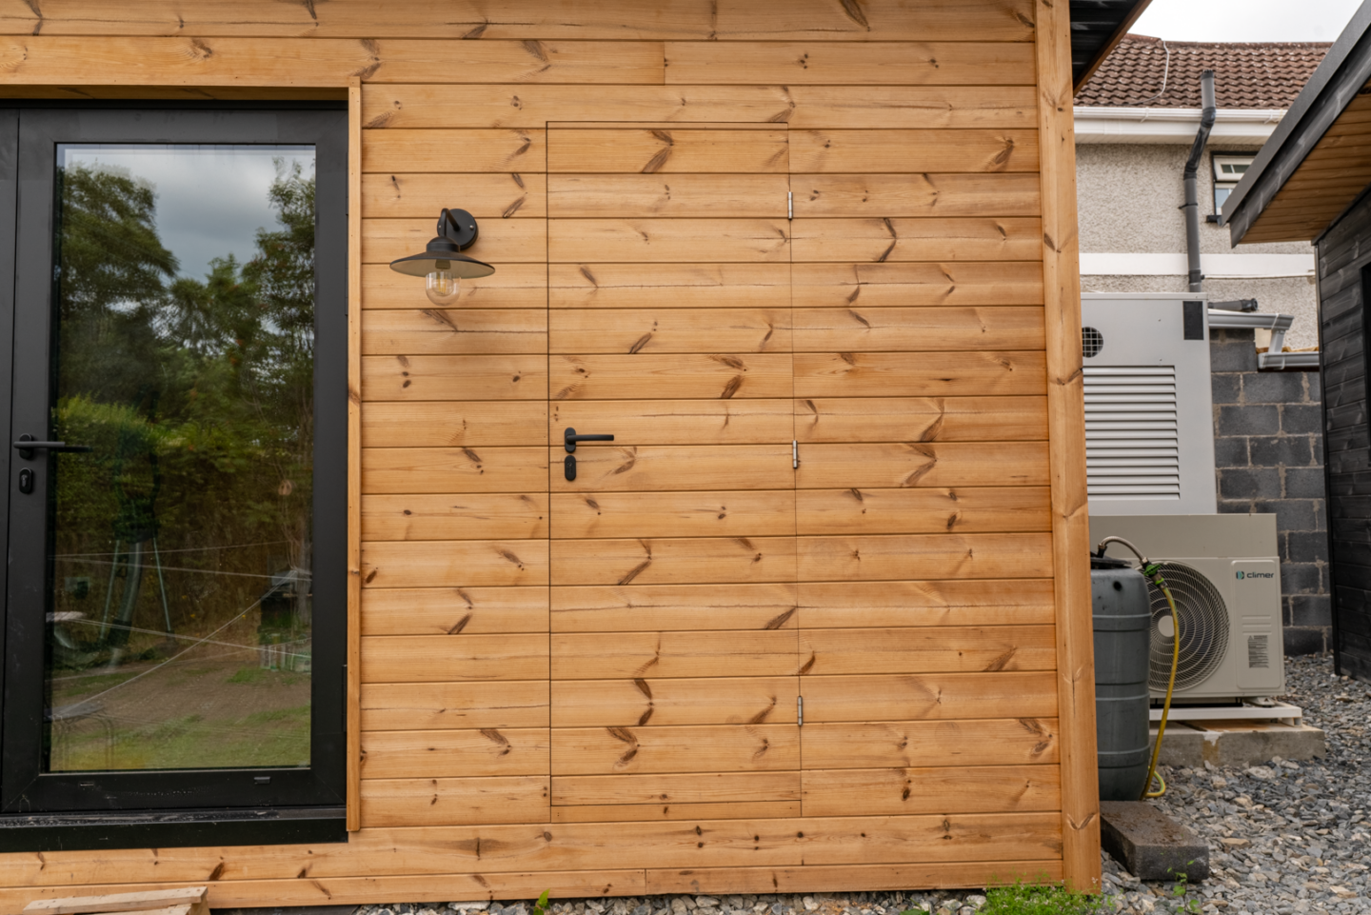
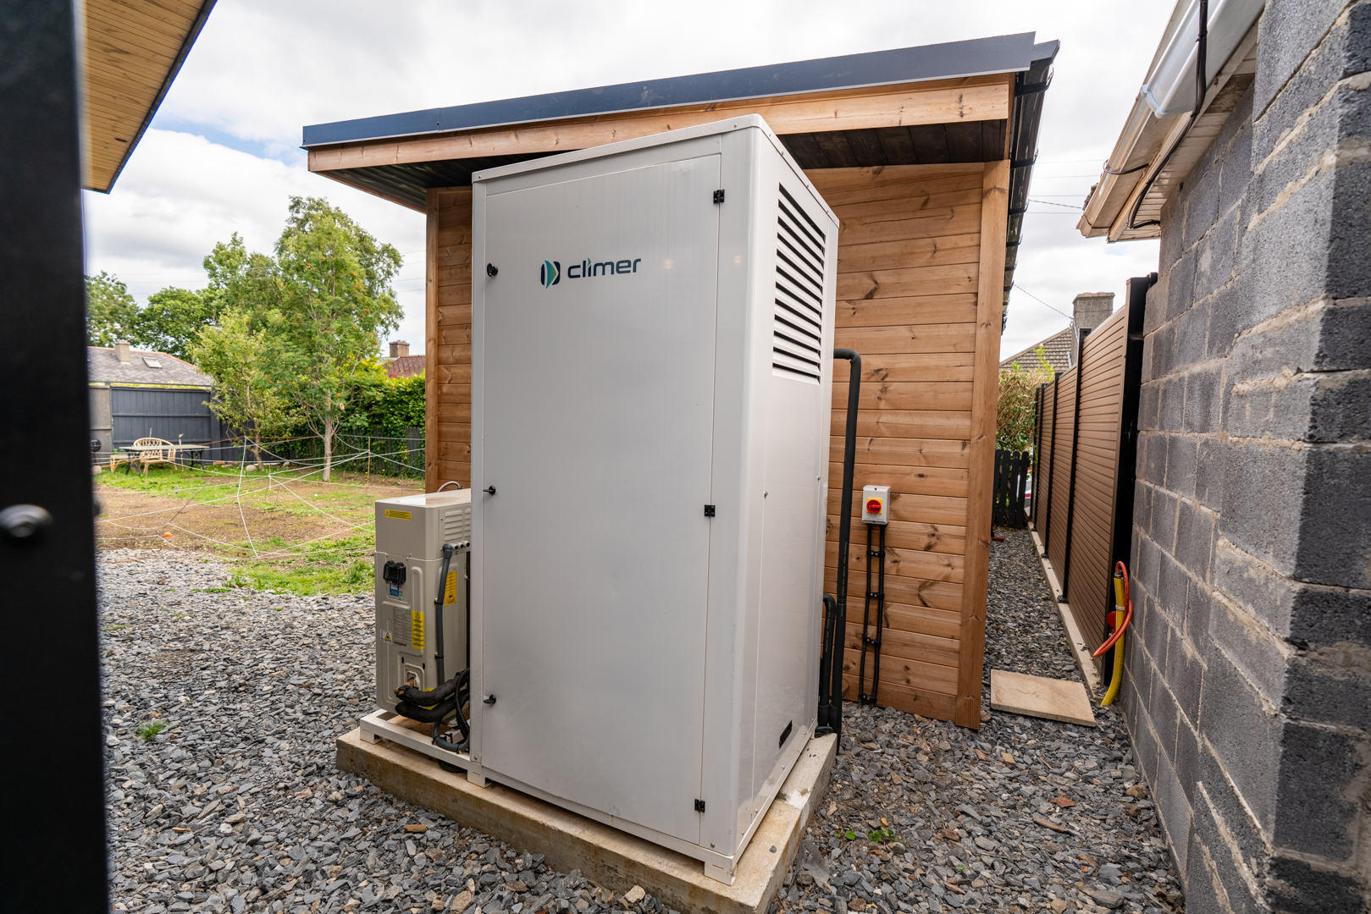
Climer Heat Pump
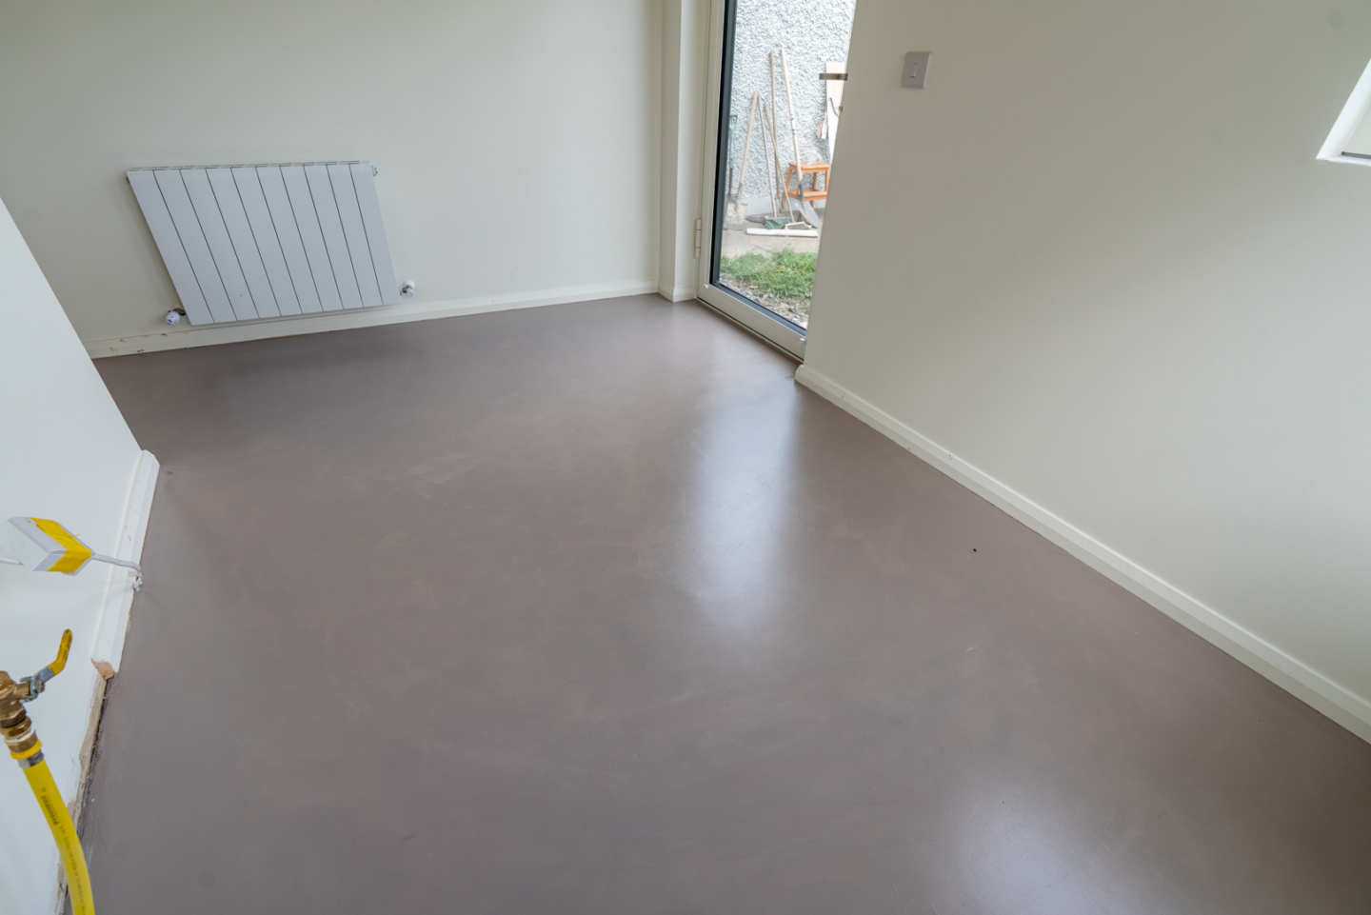
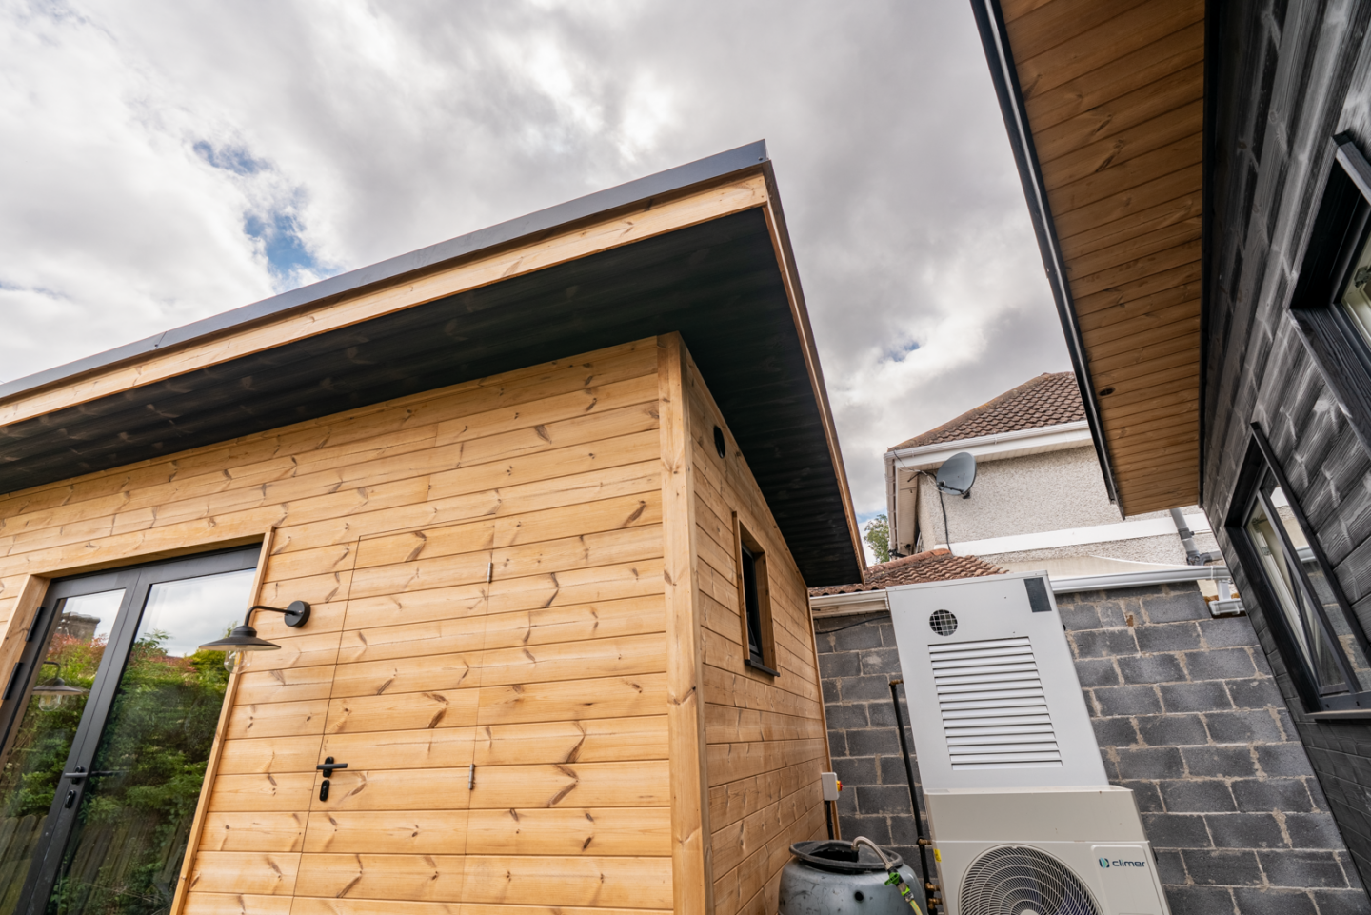
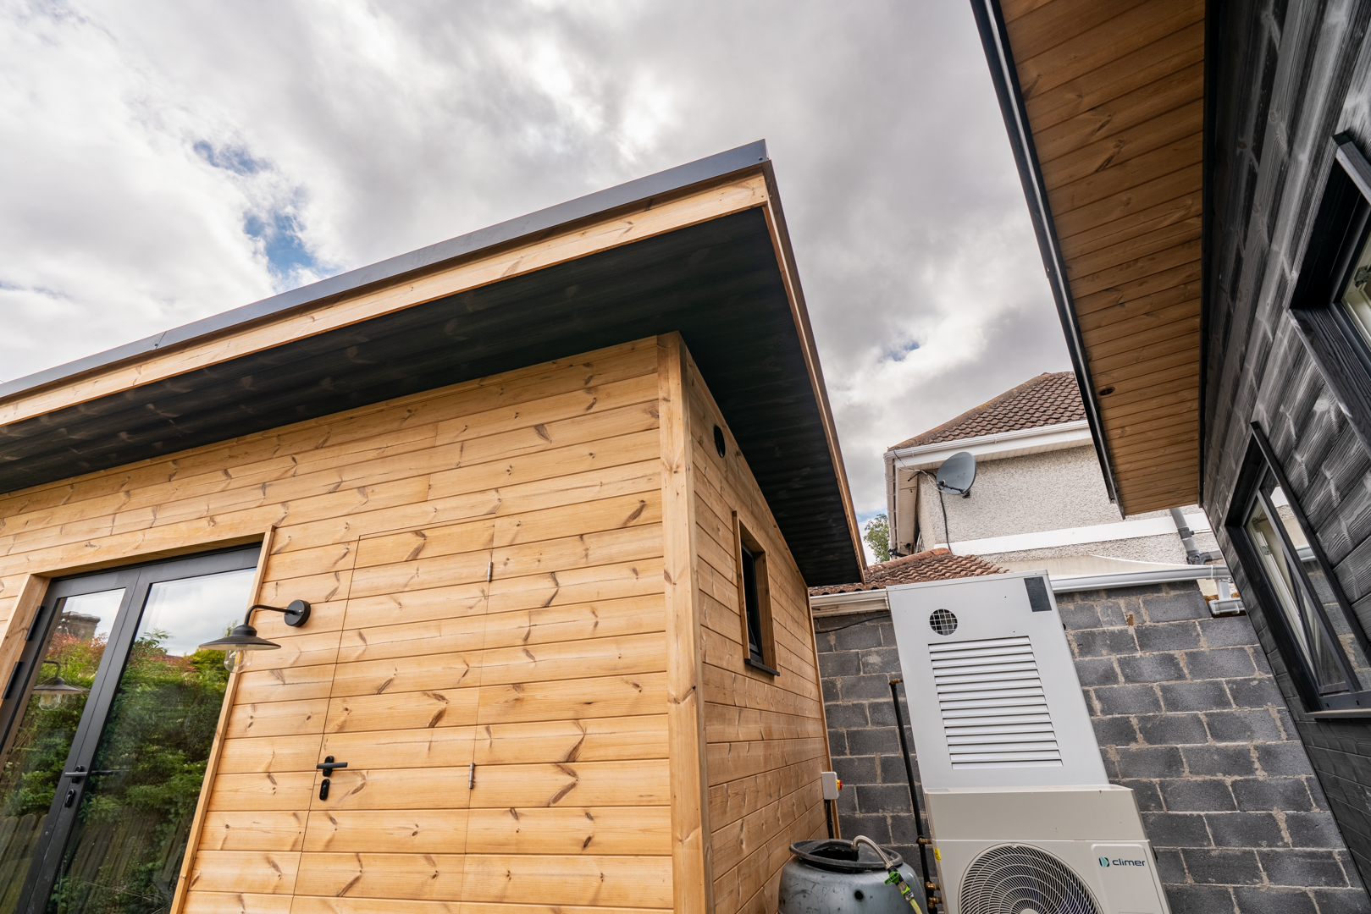
A Climer heat pump was incorporated as the heating solution for the dwelling garden room. The system forms part of the overall residential specification, supporting an efficient and comfortable internal living environment.
High-Performance Building Envelope
Careful consideration was given to insulation, glazing and the overall building envelope. These elements work together to provide the thermal performance and internal comfort required from a space designed and constructed for residential use.
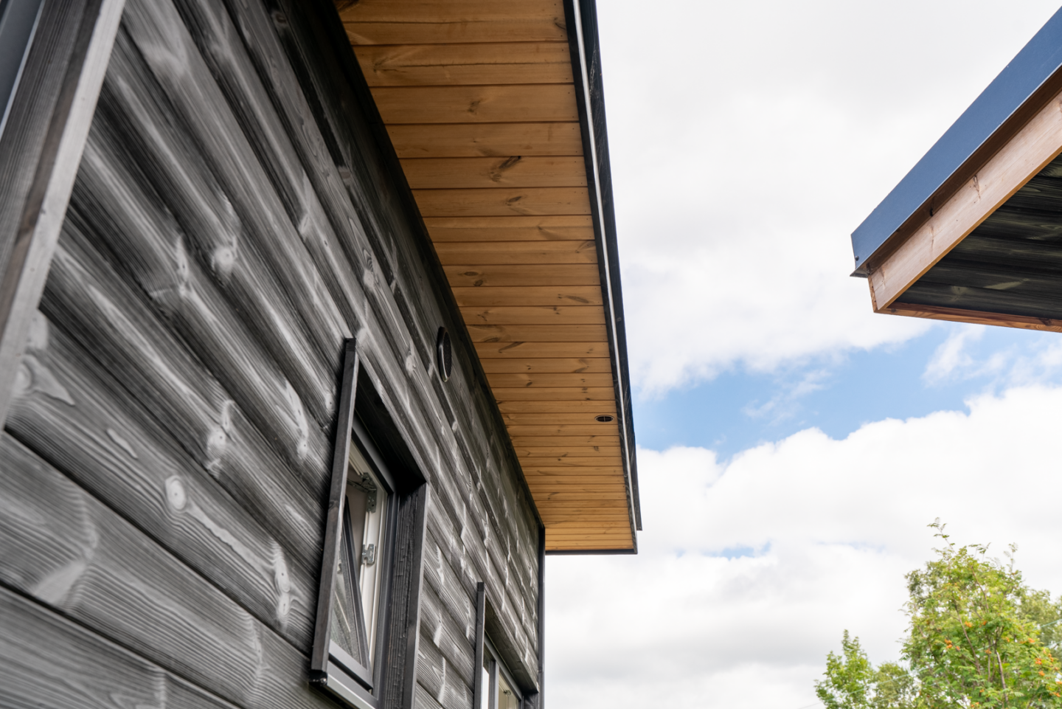
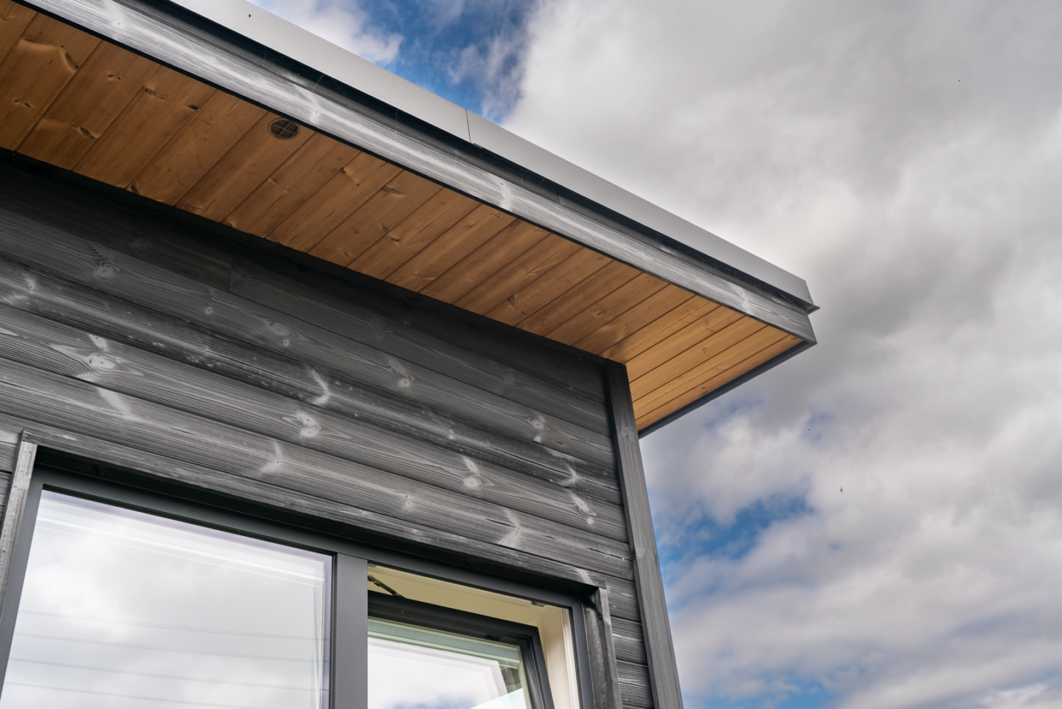
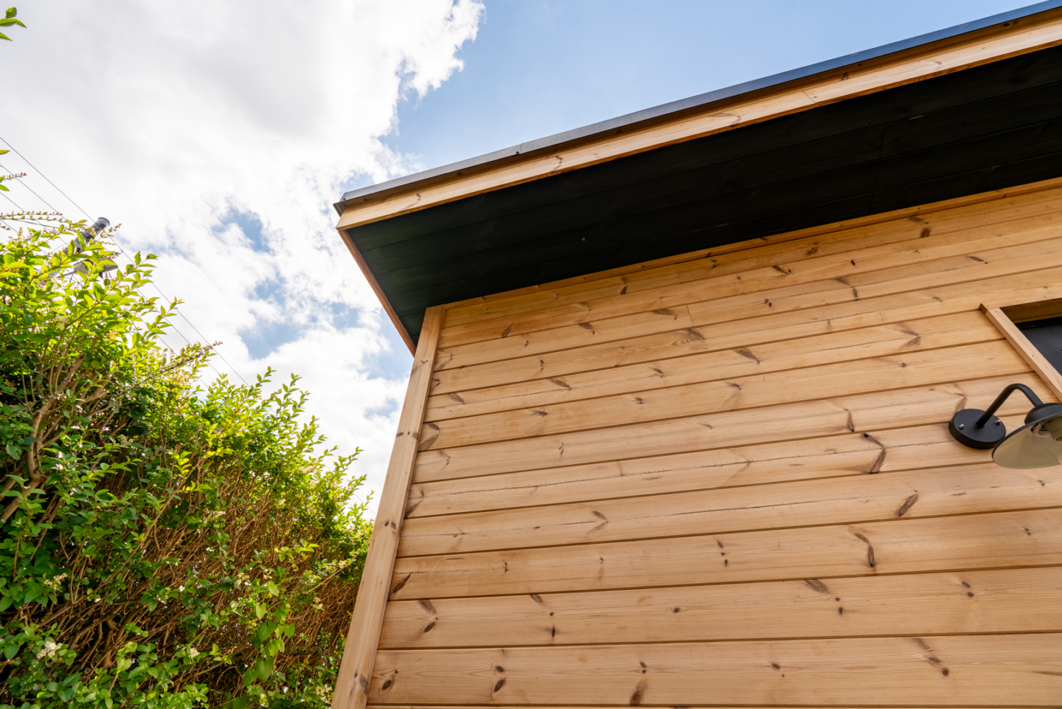
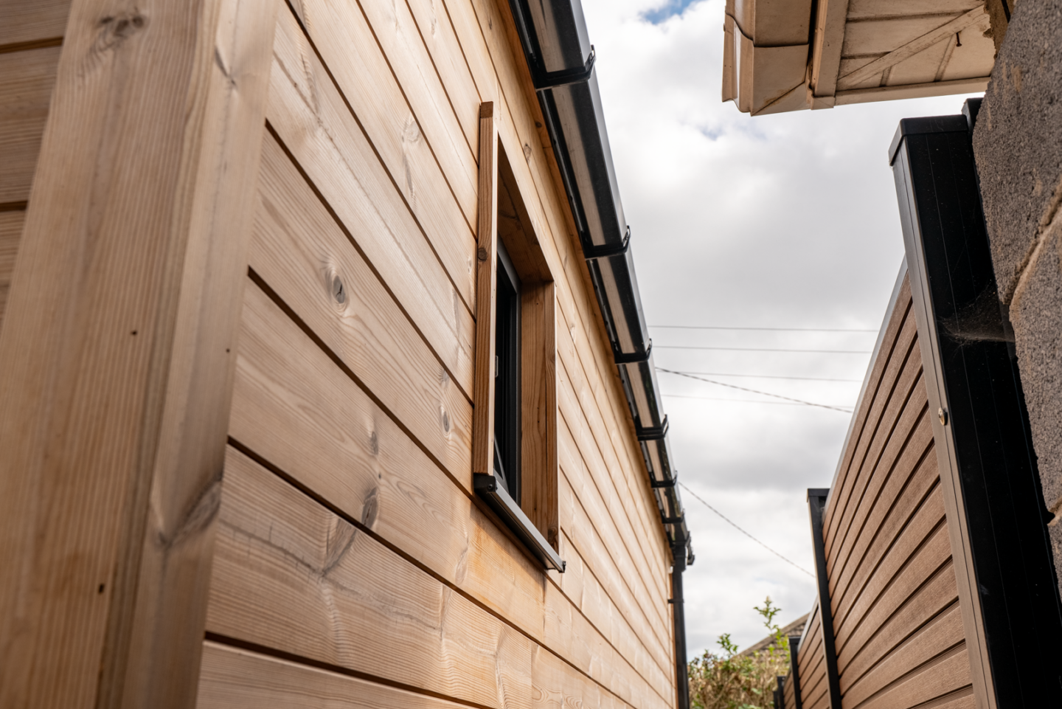
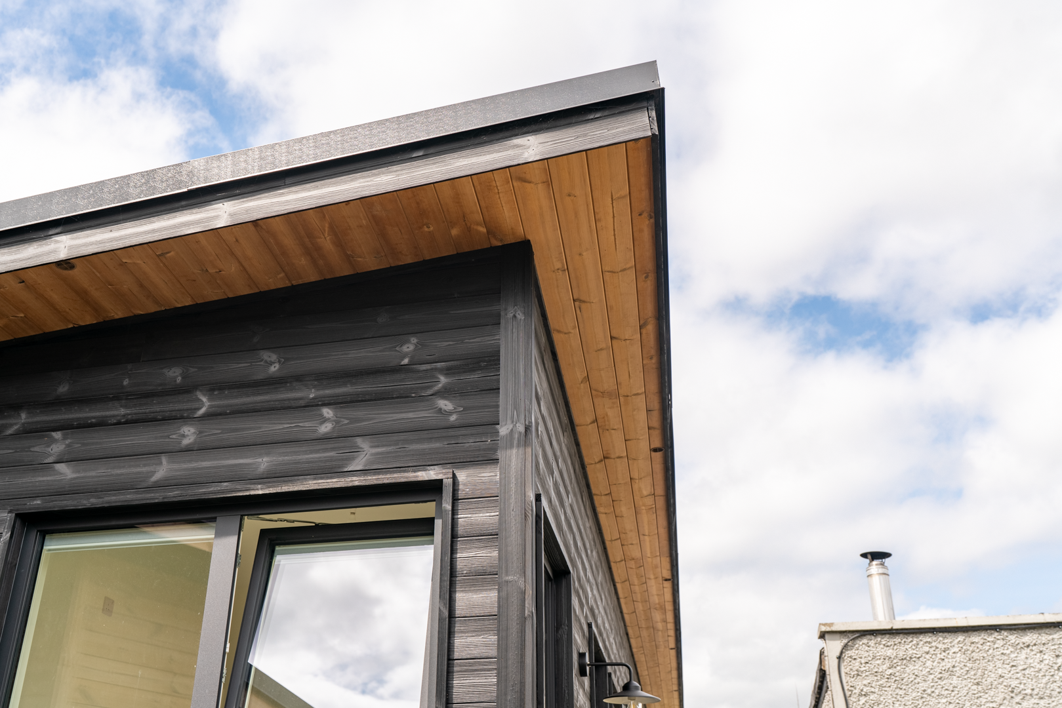
700 mm Architectural Overhang
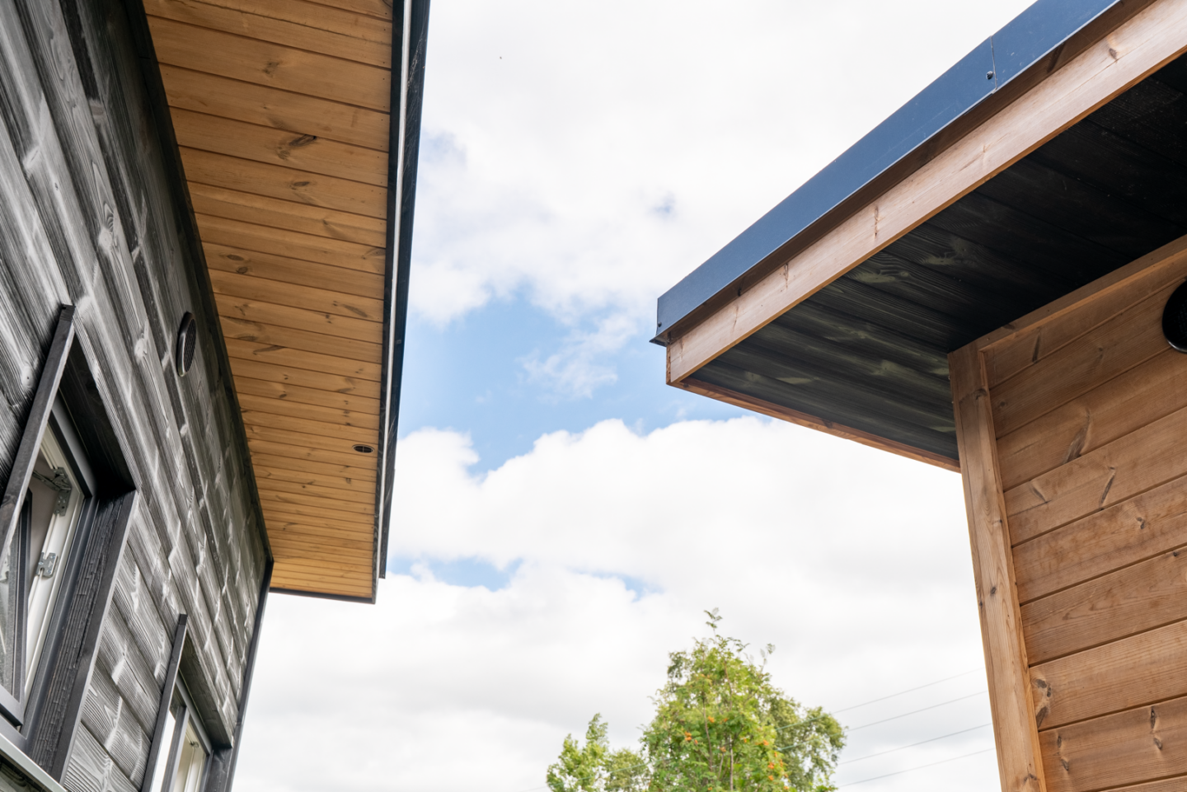
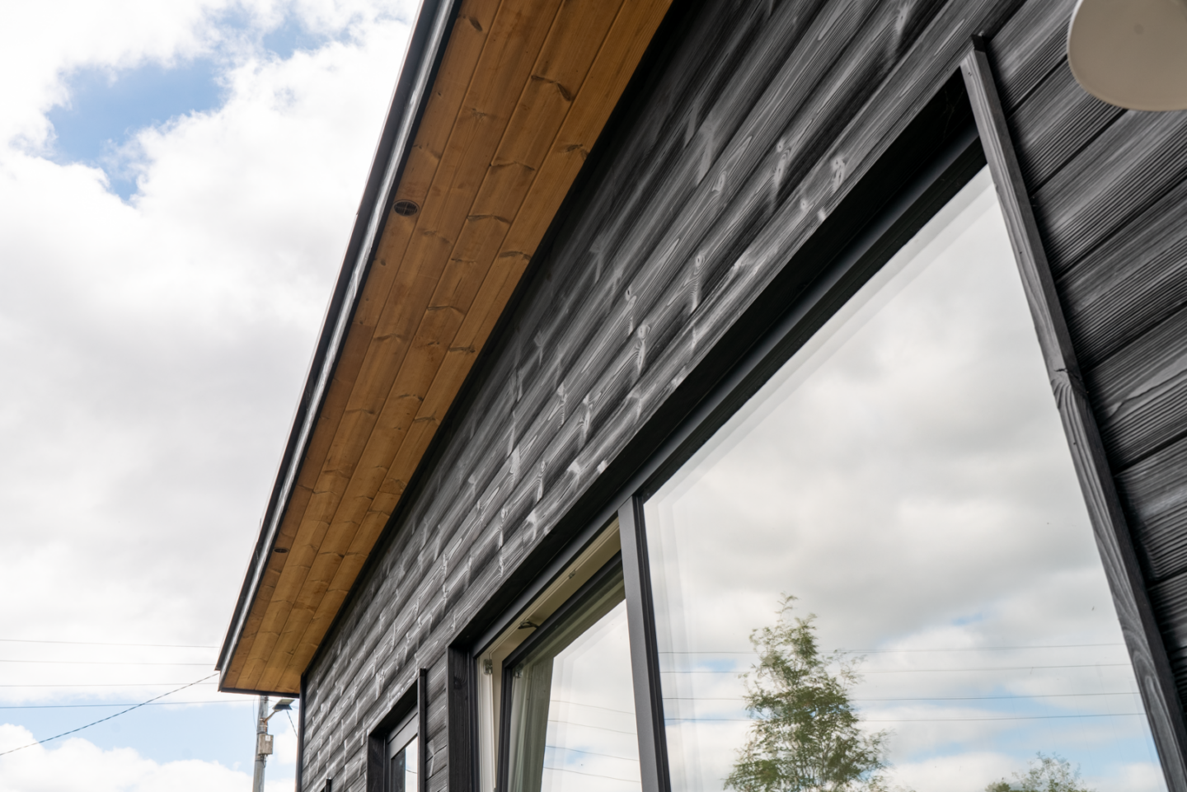
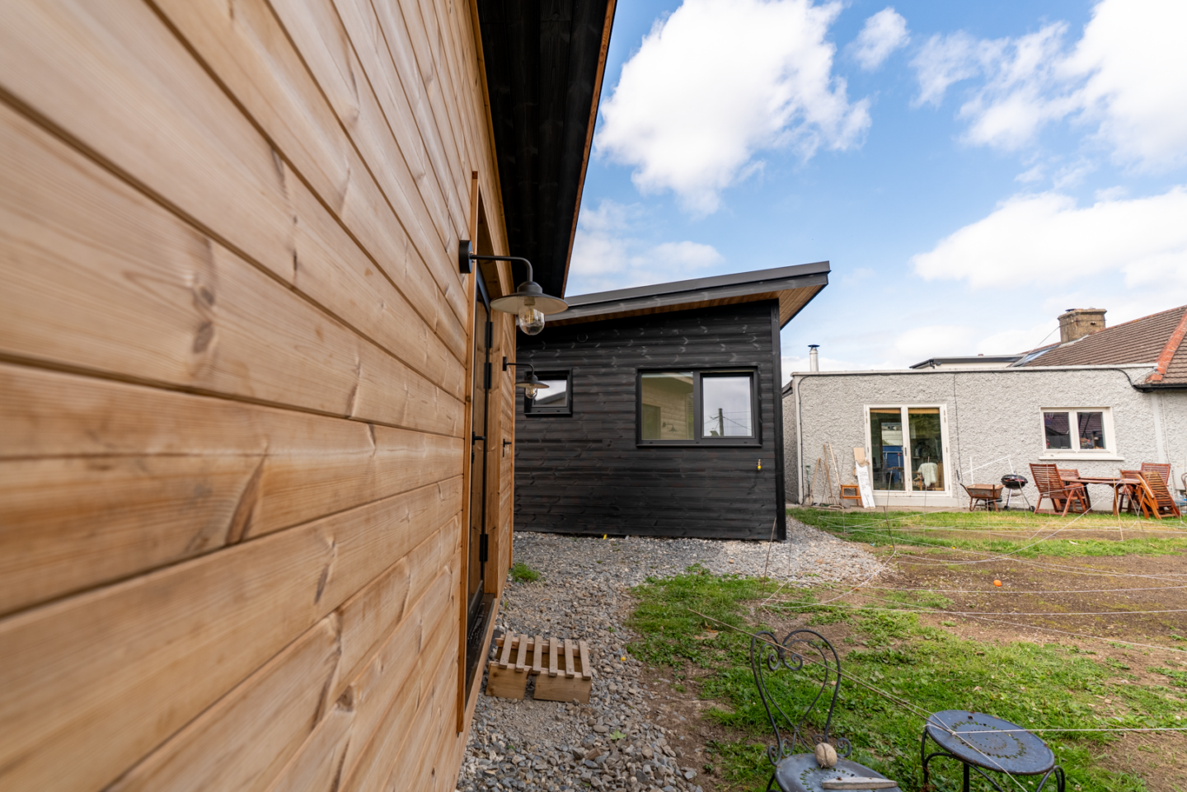
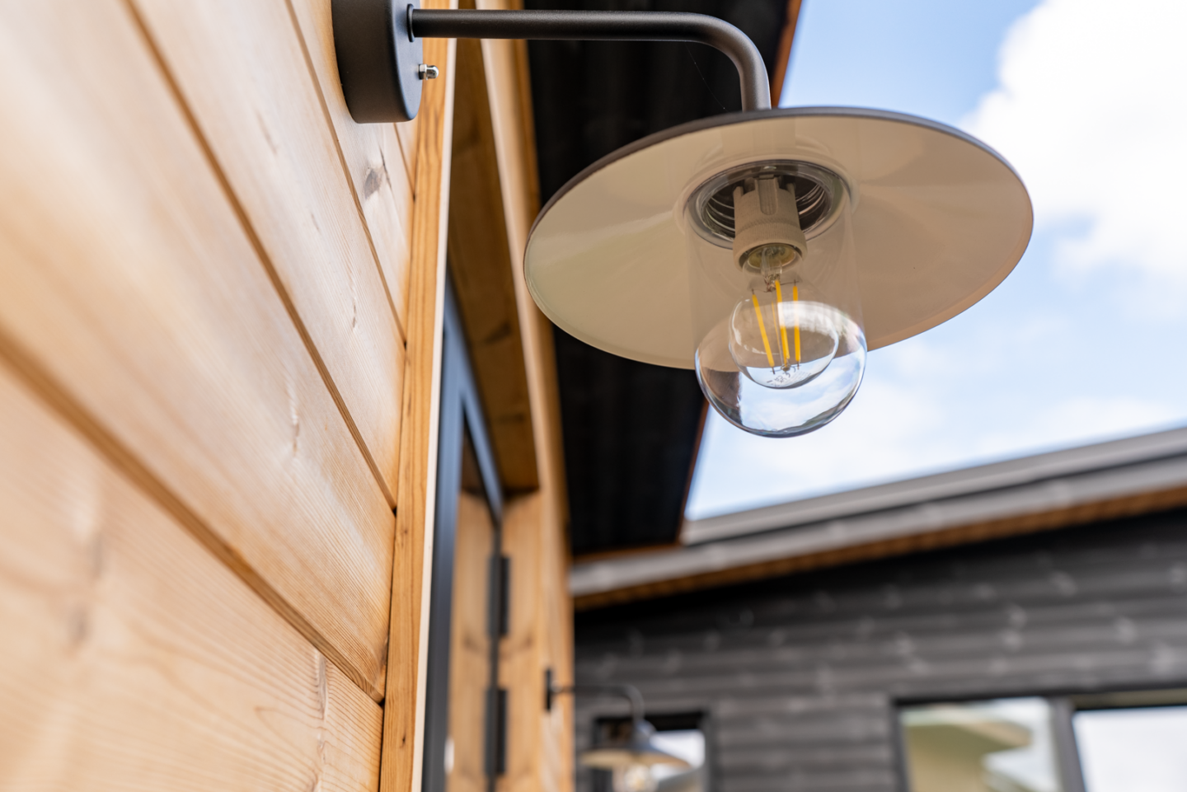
A substantial 700 mm roof overhang forms an important part of the building’s architectural character. In addition to adding depth and protection to the façade, the overhang creates a strong shadow line and provides the setting for the project’s contrasting timber-cladding details.
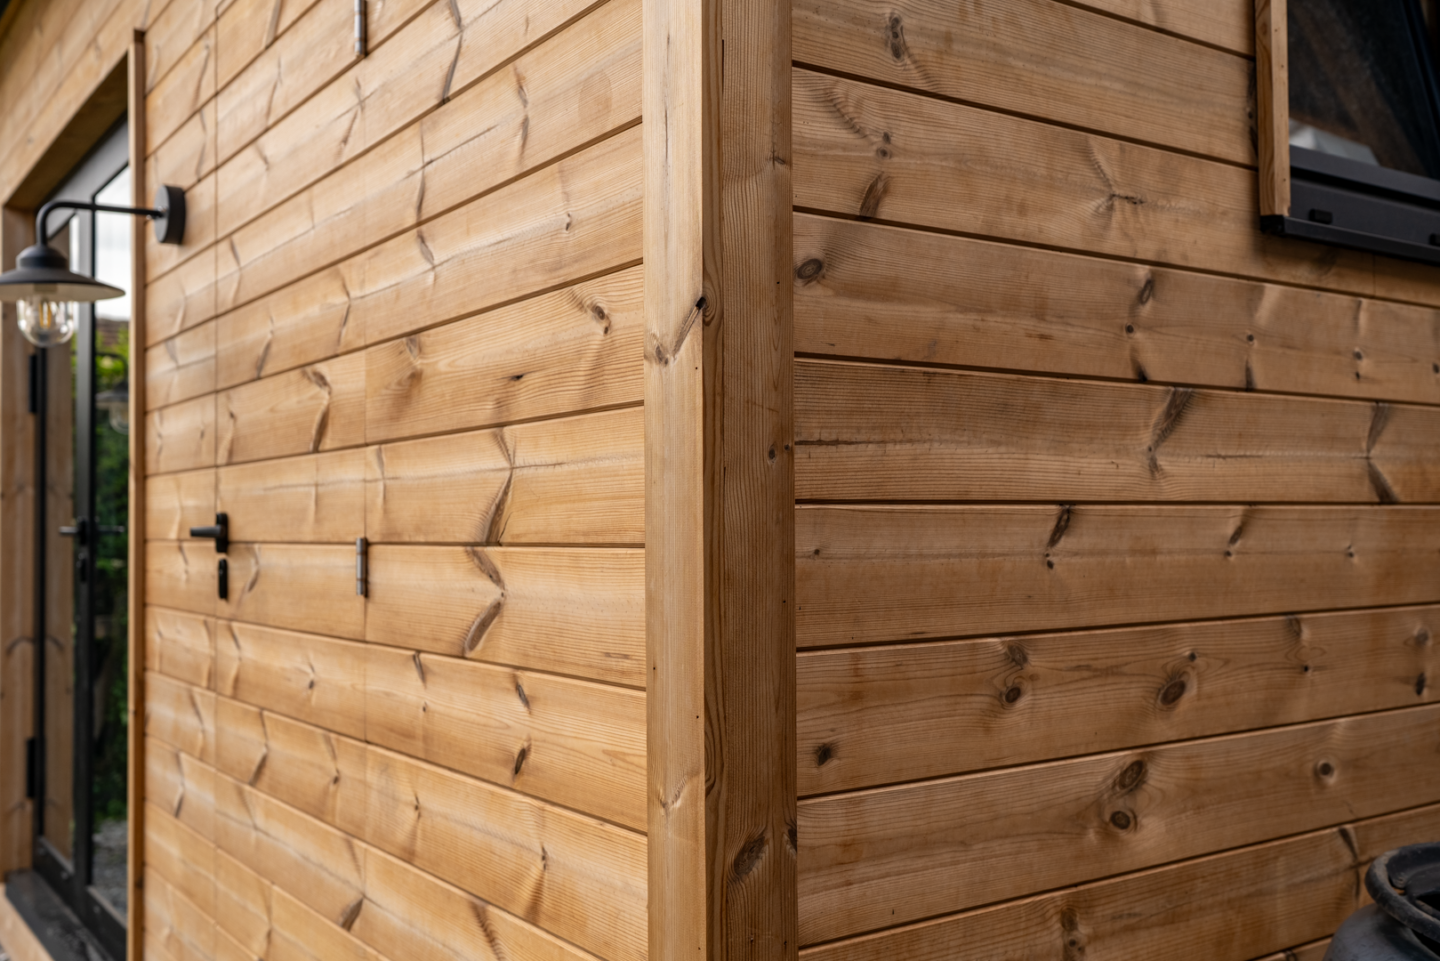
Latvian-Supplied Timber Cladding
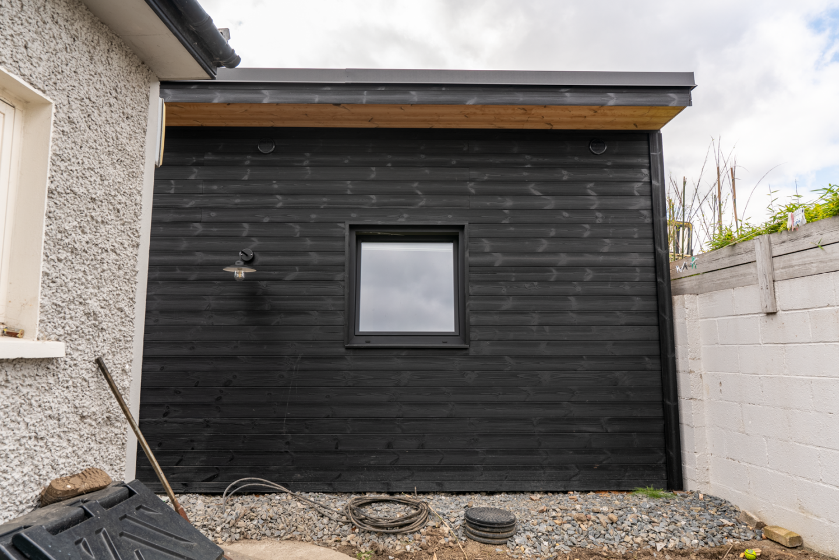
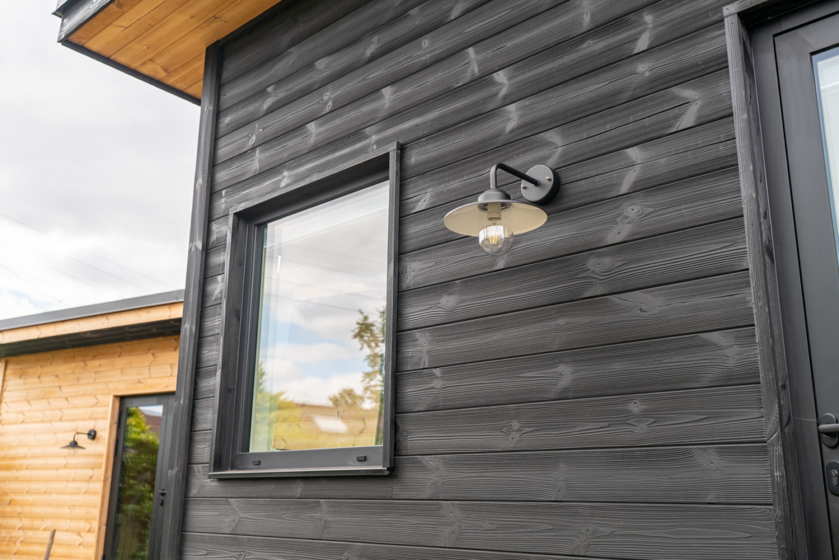
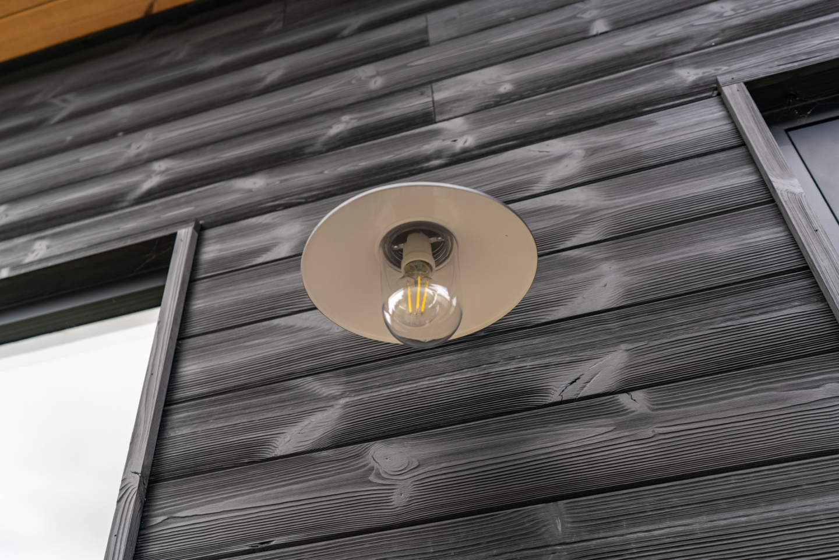
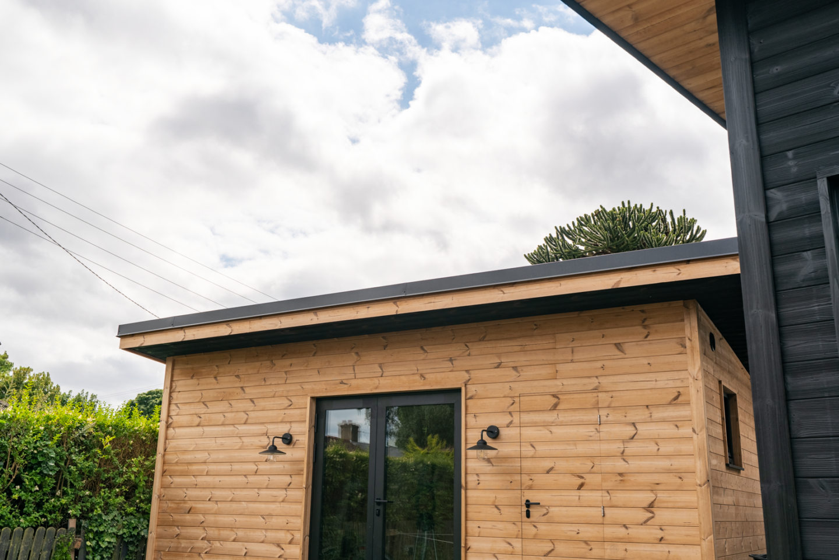
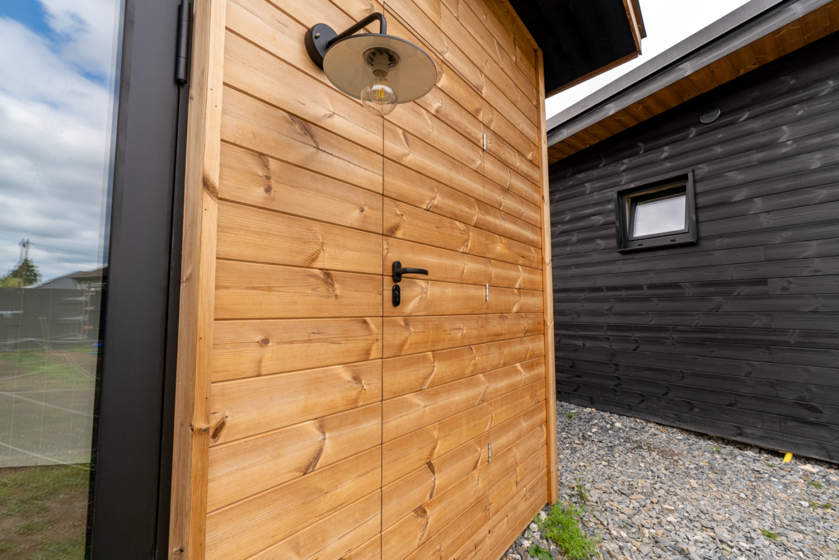
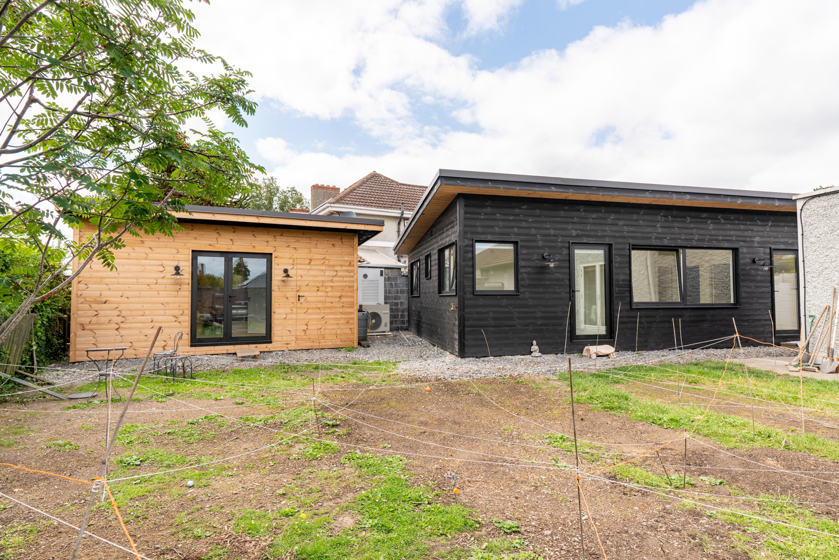
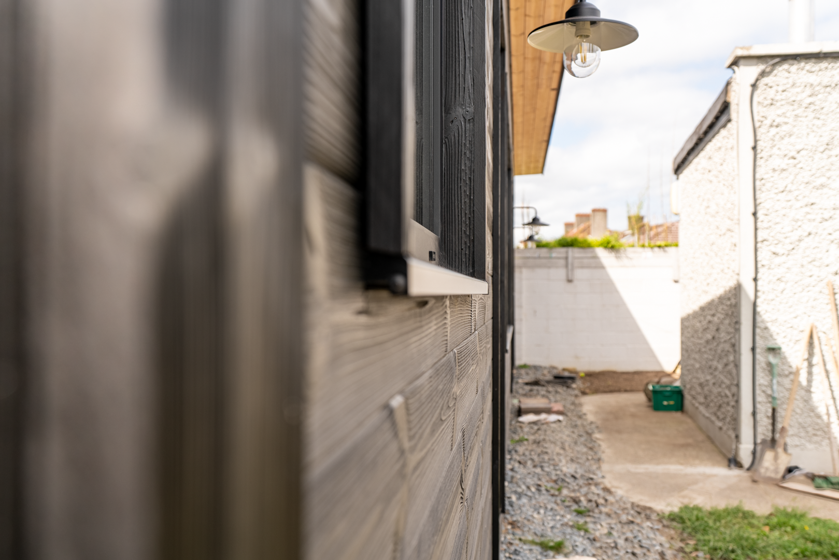
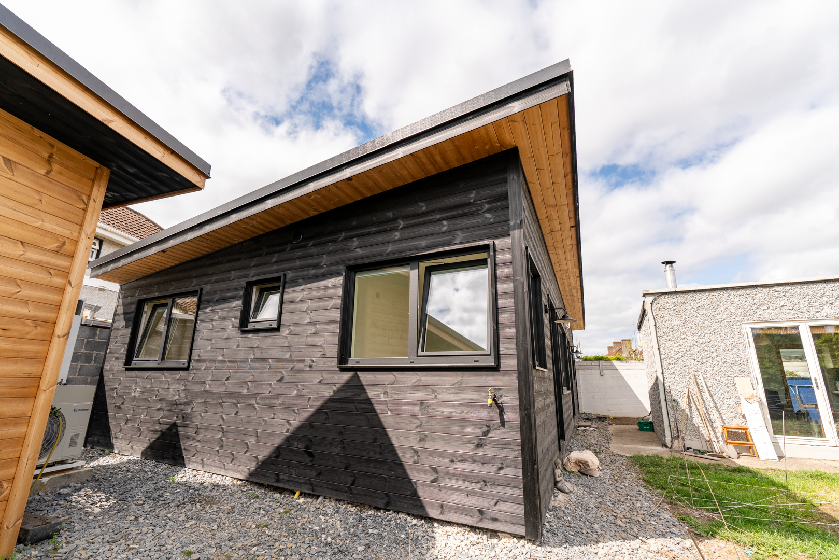
Both buildings feature Latvian-supplied timber cladding, using a carefully selected combination of black and brown finishes. Rather than applying the colours uniformly, the architectural concept deliberately reverses their use between the main dwelling garden room and the accompanying shed.
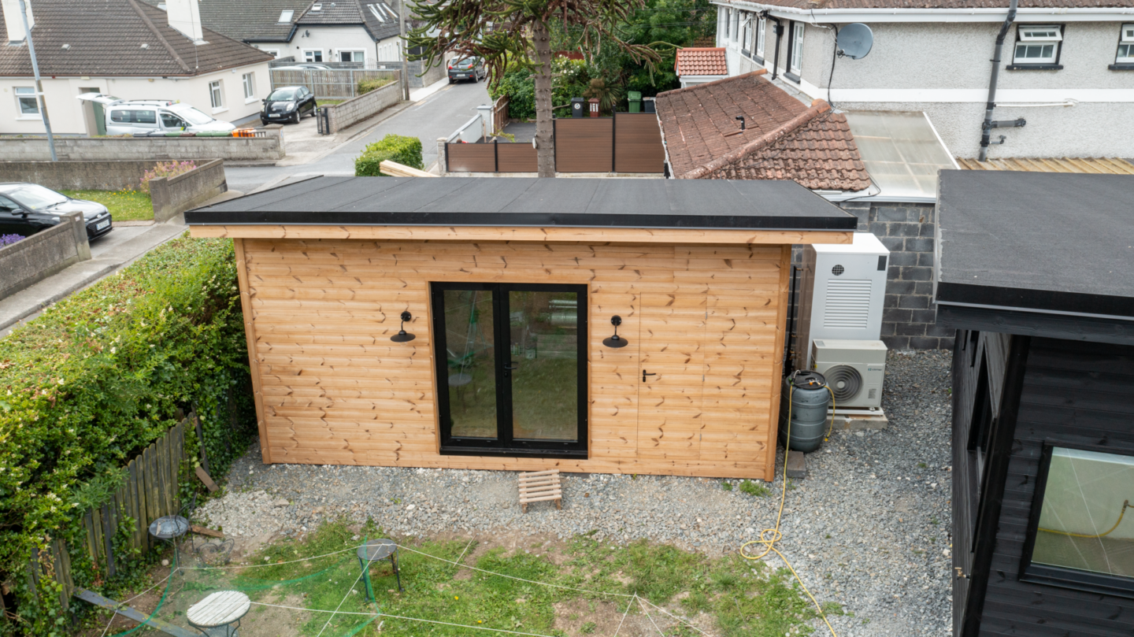
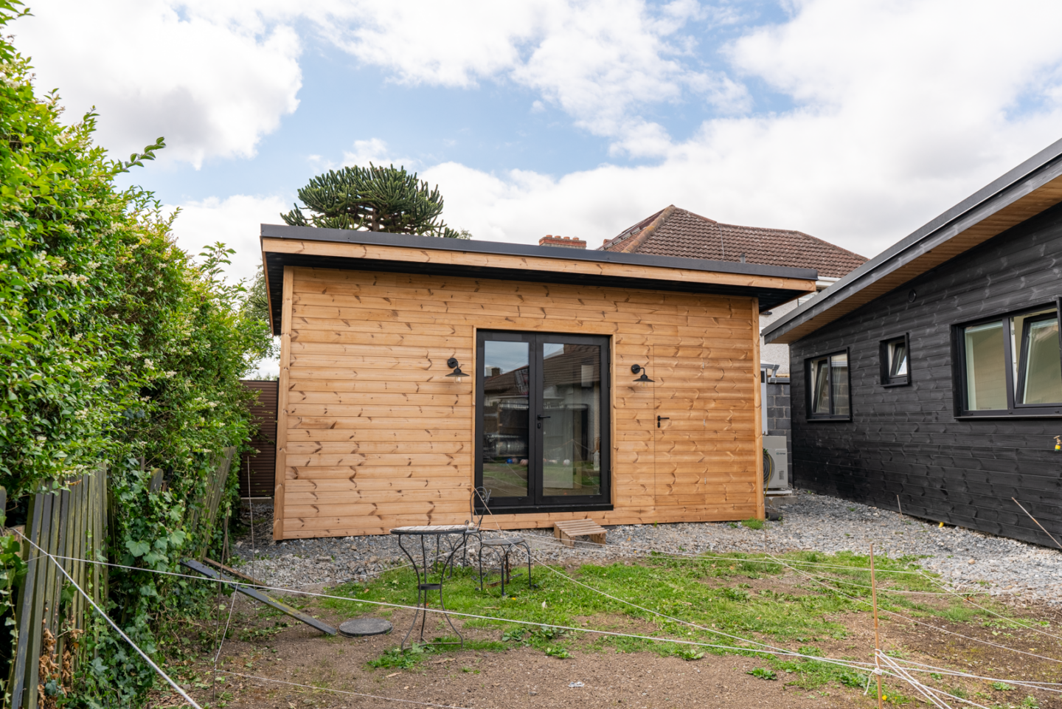
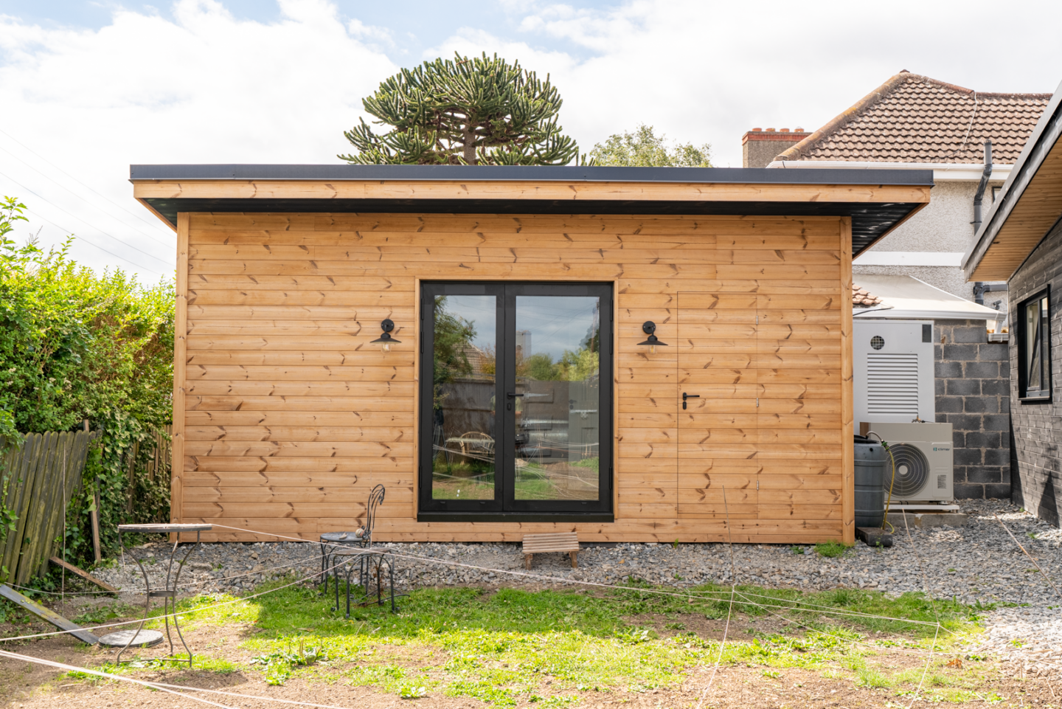
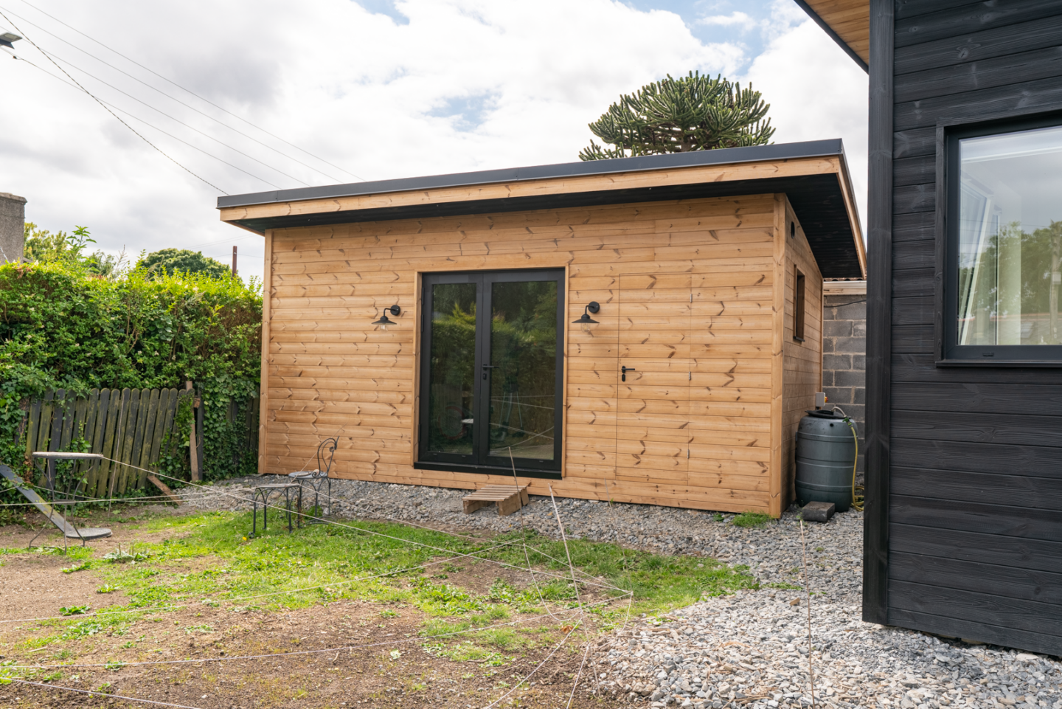
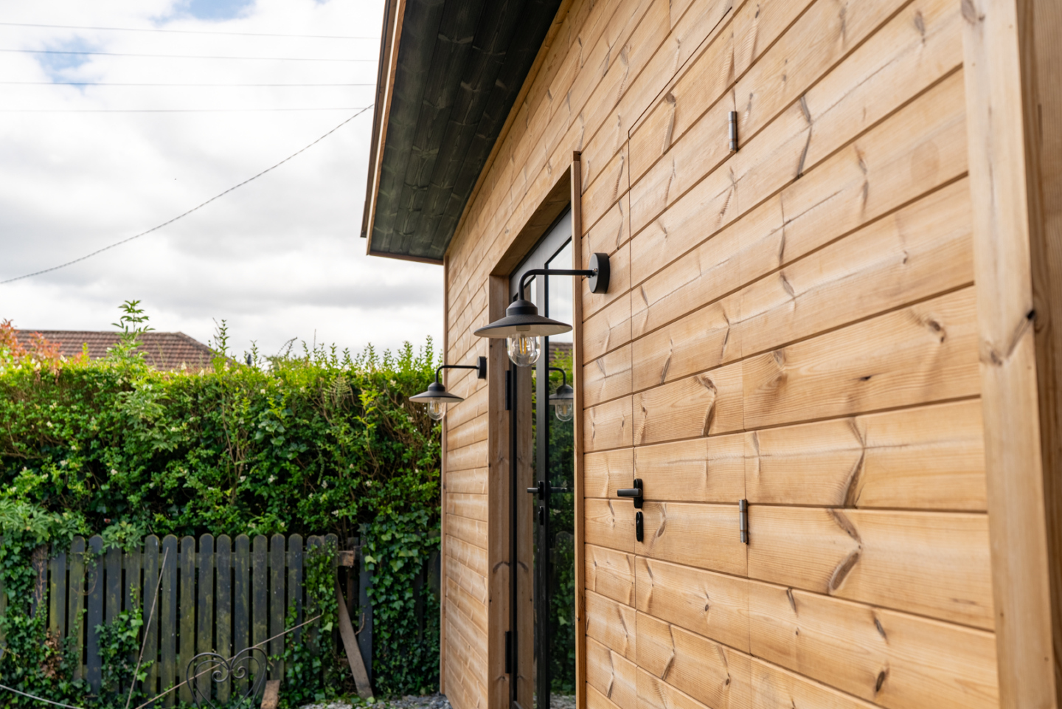
Brown Shed with Black Overhang
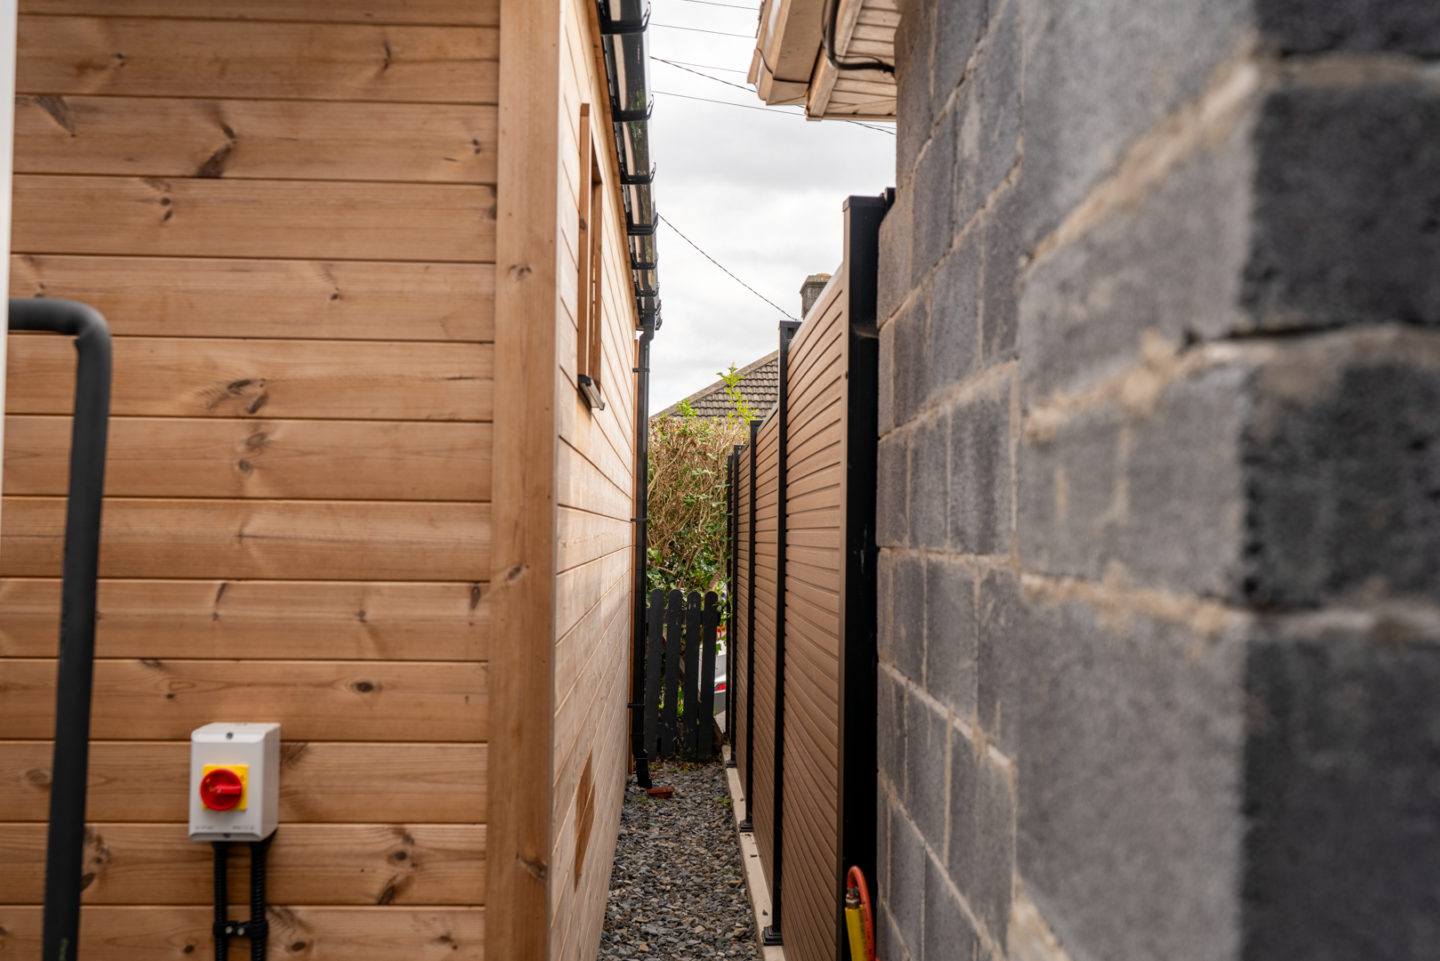
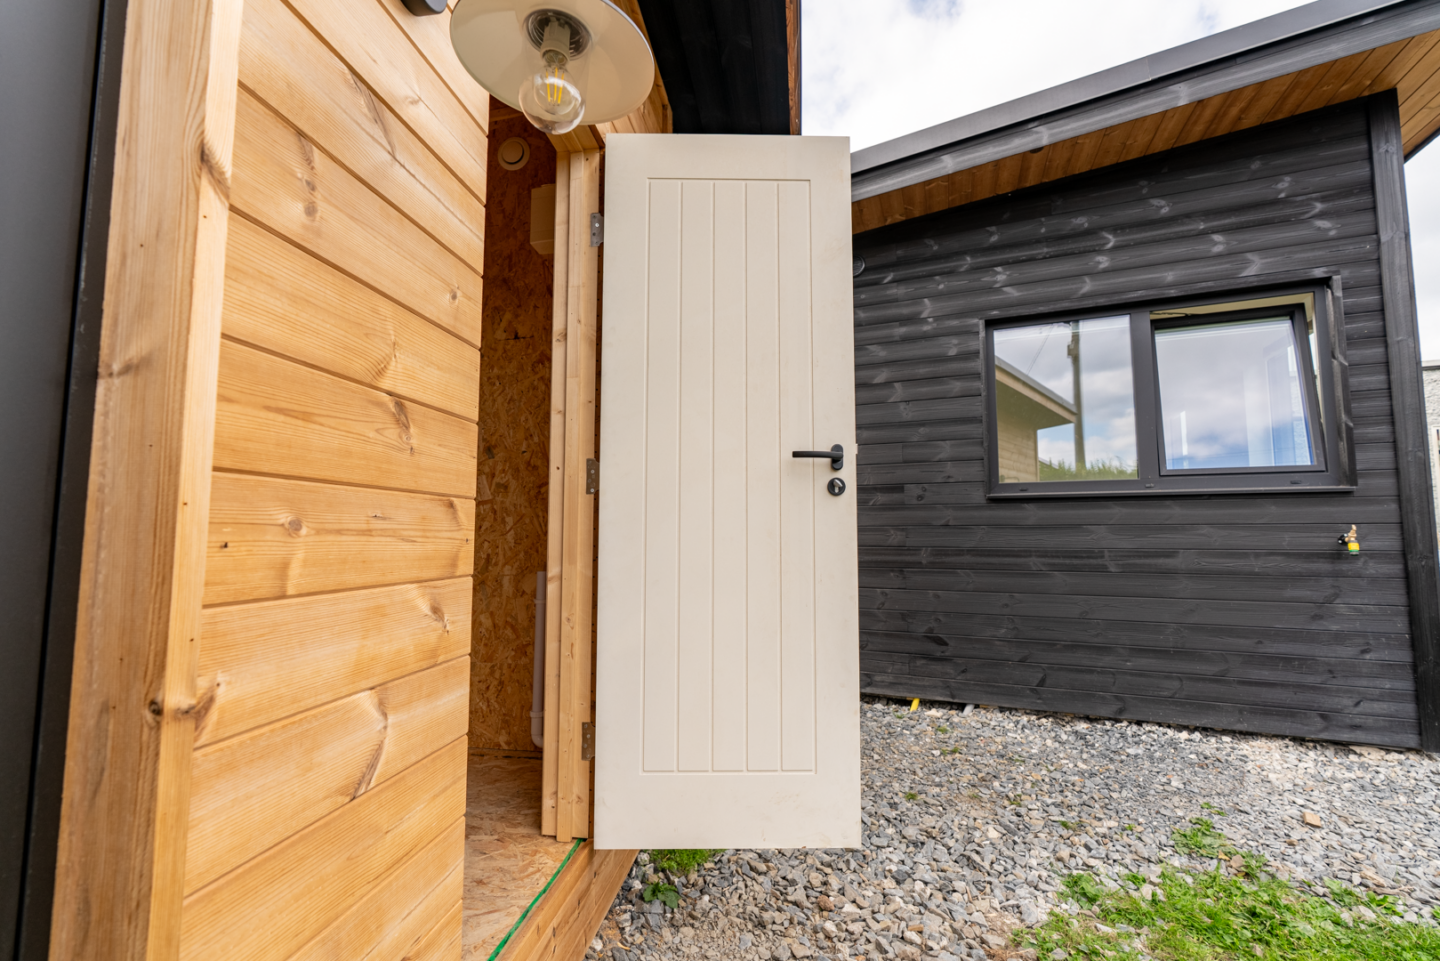
The accompanying shed reverses the same material concept. Its exterior is predominantly finished in brown timber cladding, while the underside of the roof overhang is finished in black, creating a subtle visual connection with the main dwelling.
Contrasting Two-Building Design
The reversed black-and-brown cladding arrangement establishes a deliberate architectural relationship between the two buildings. Each structure maintains its own visual identity while the shared materials and contrasting colour placement allow them to read as one cohesive development.
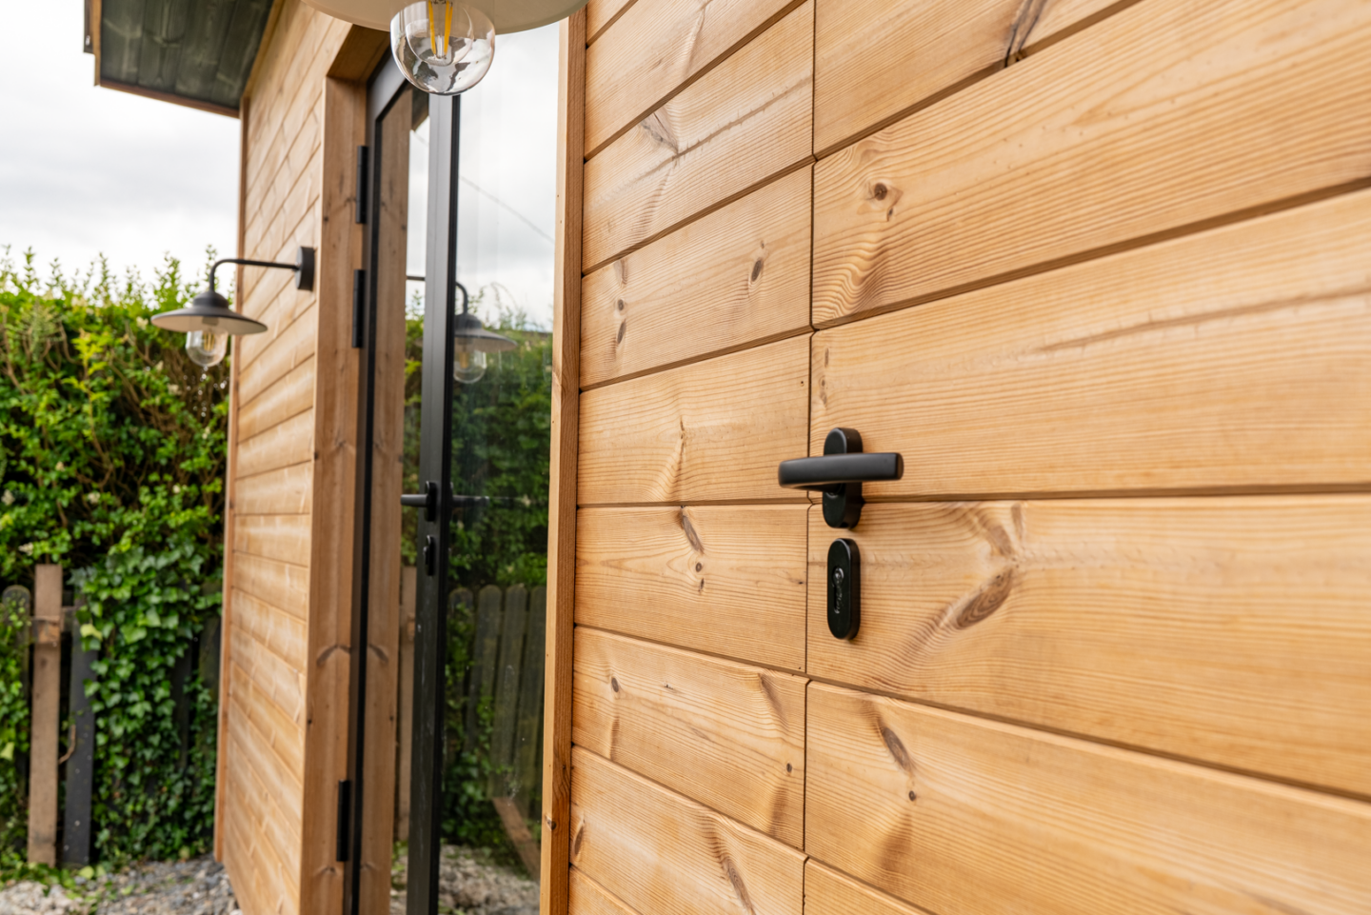
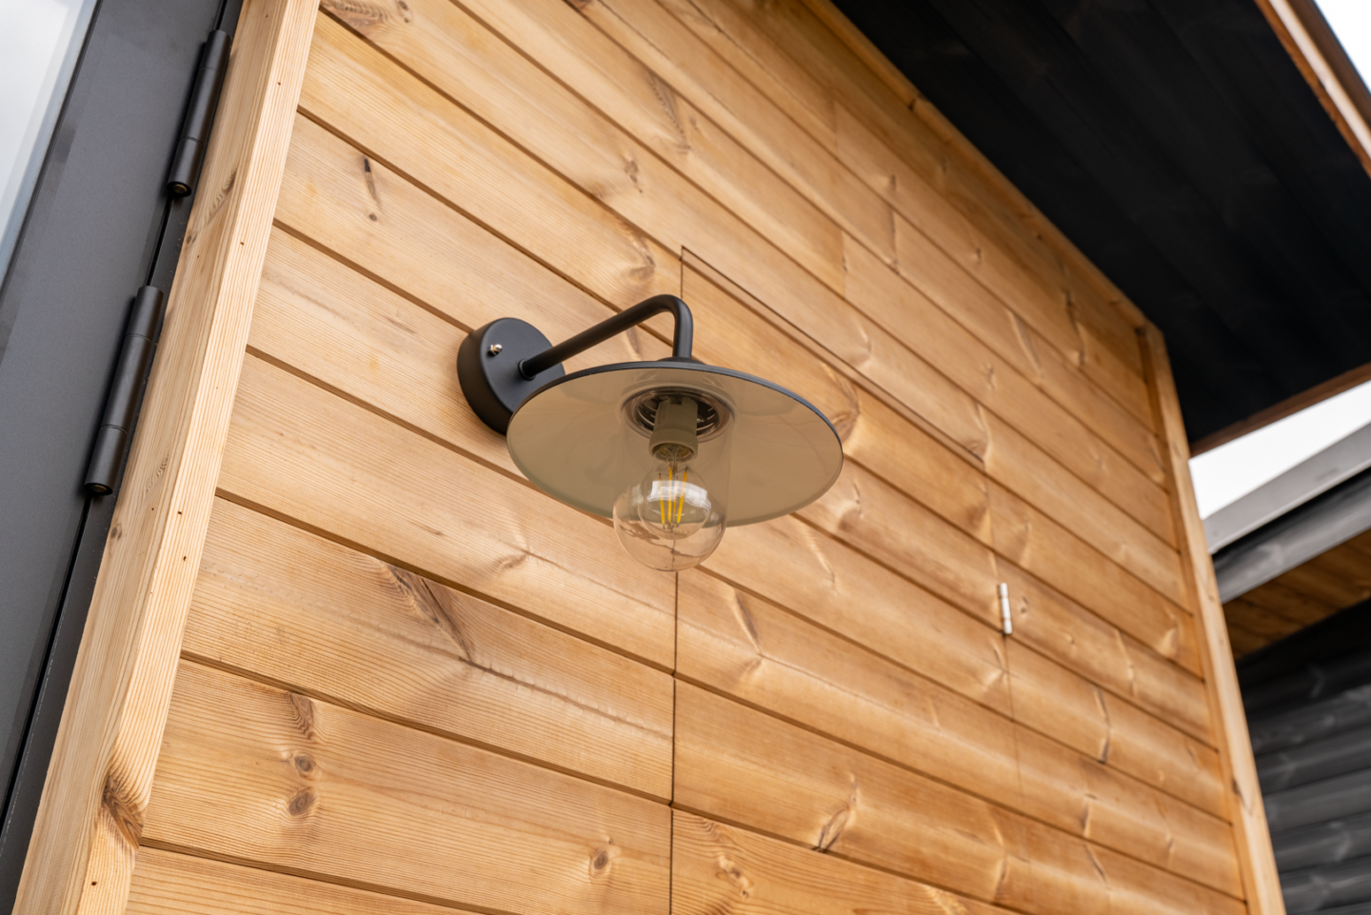
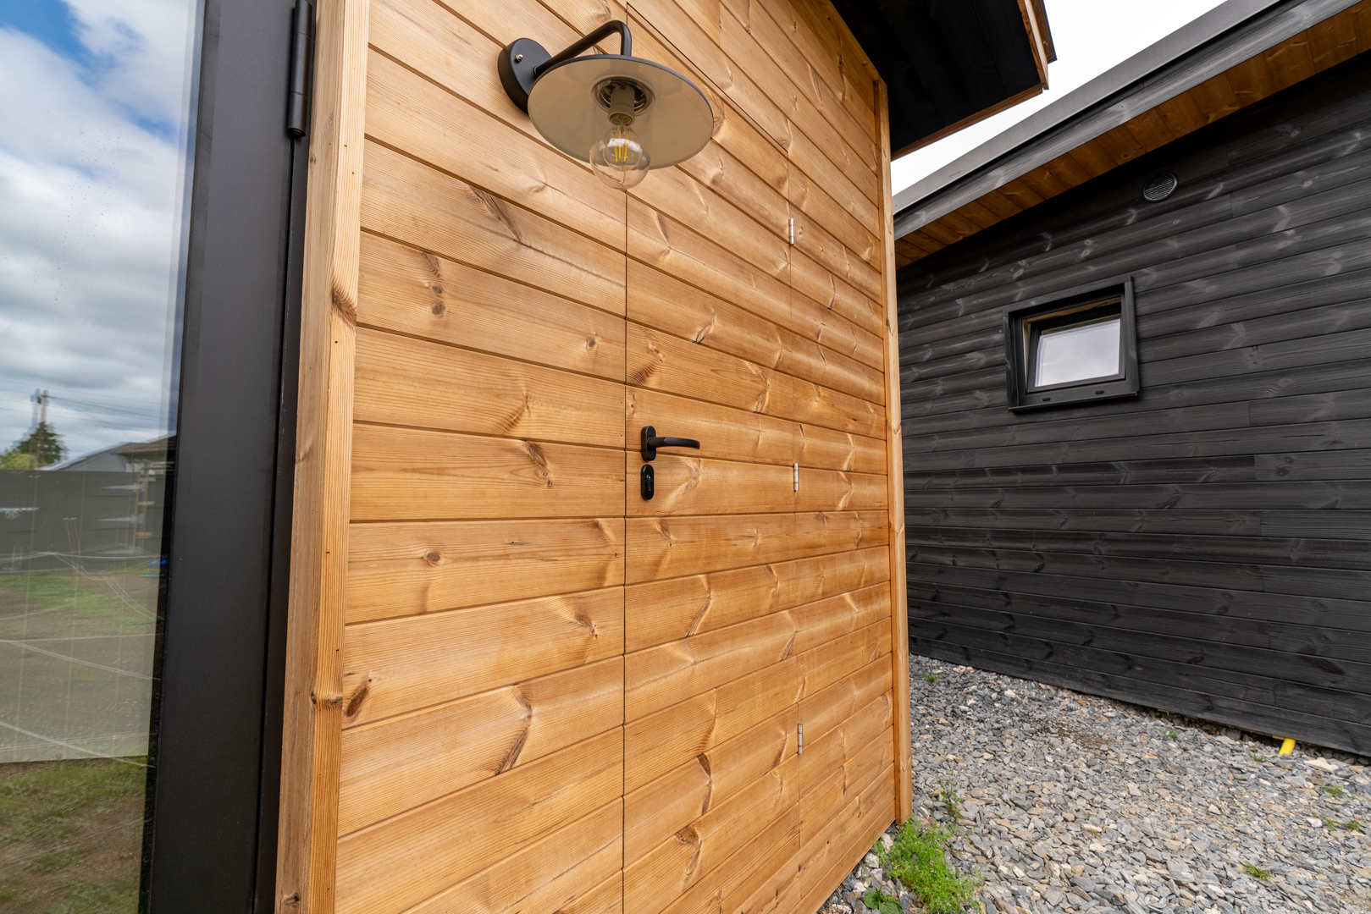
Concealed Shed Door
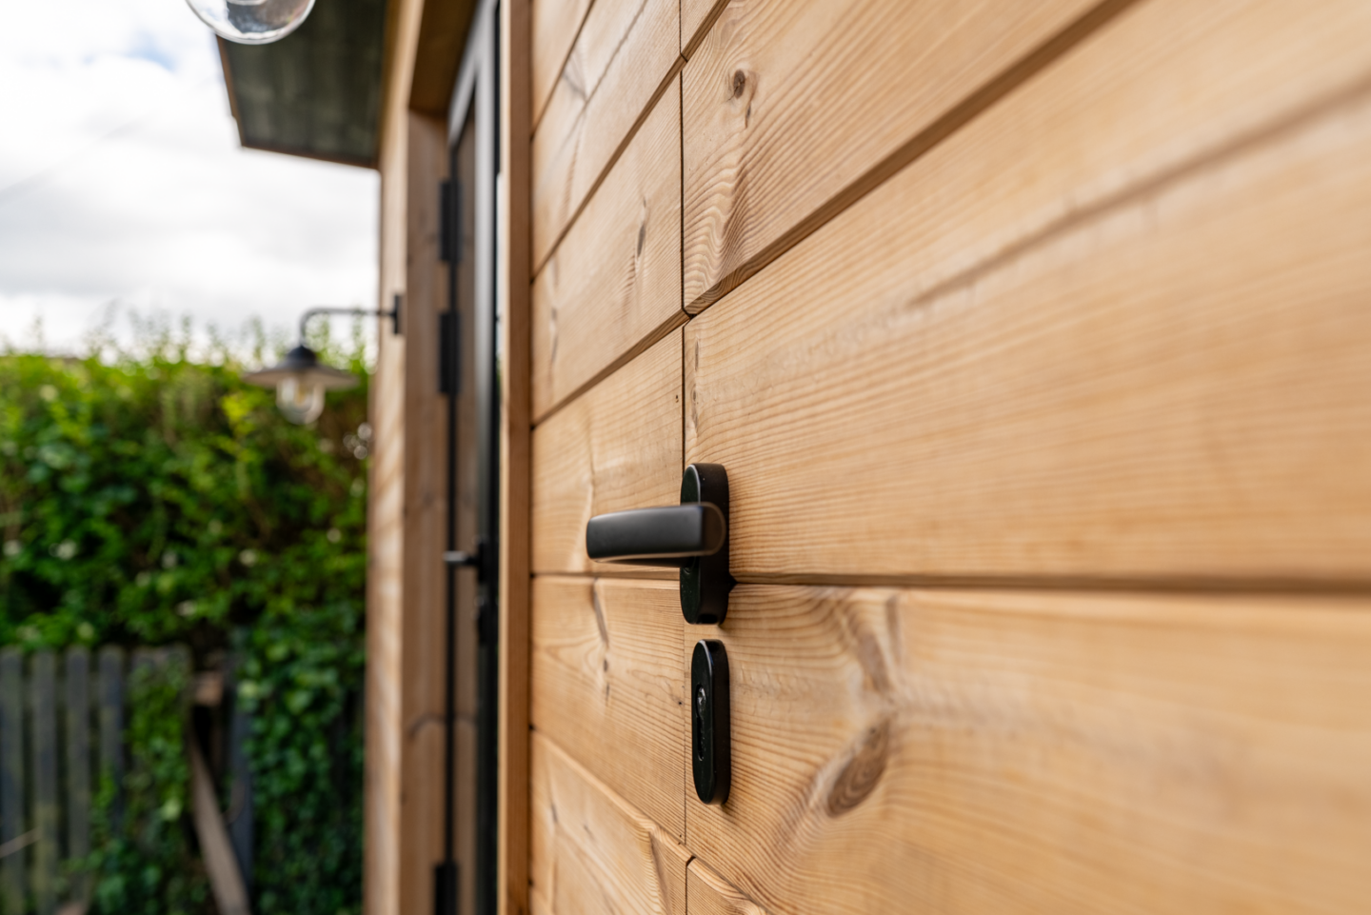
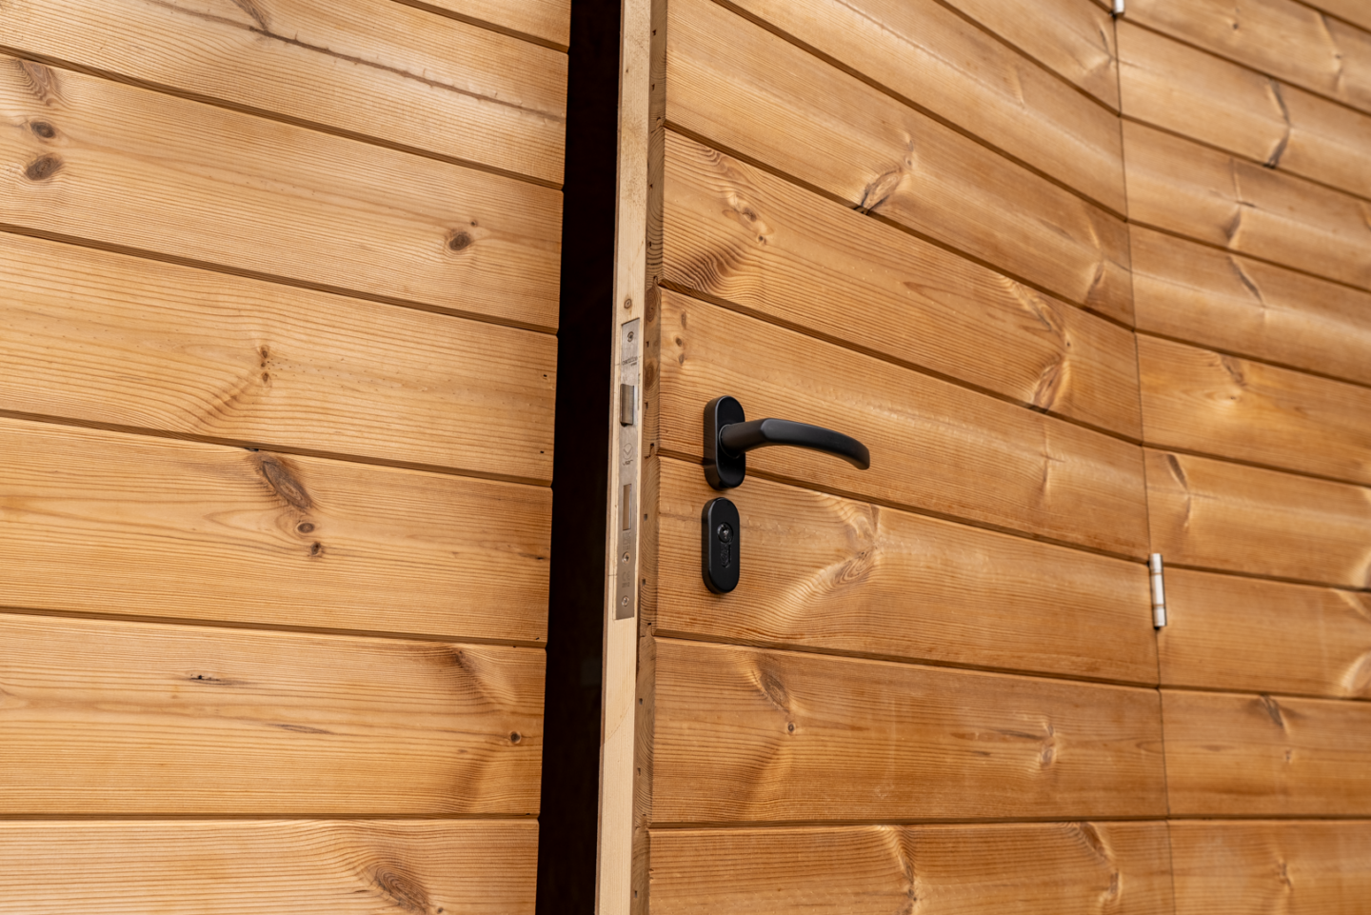
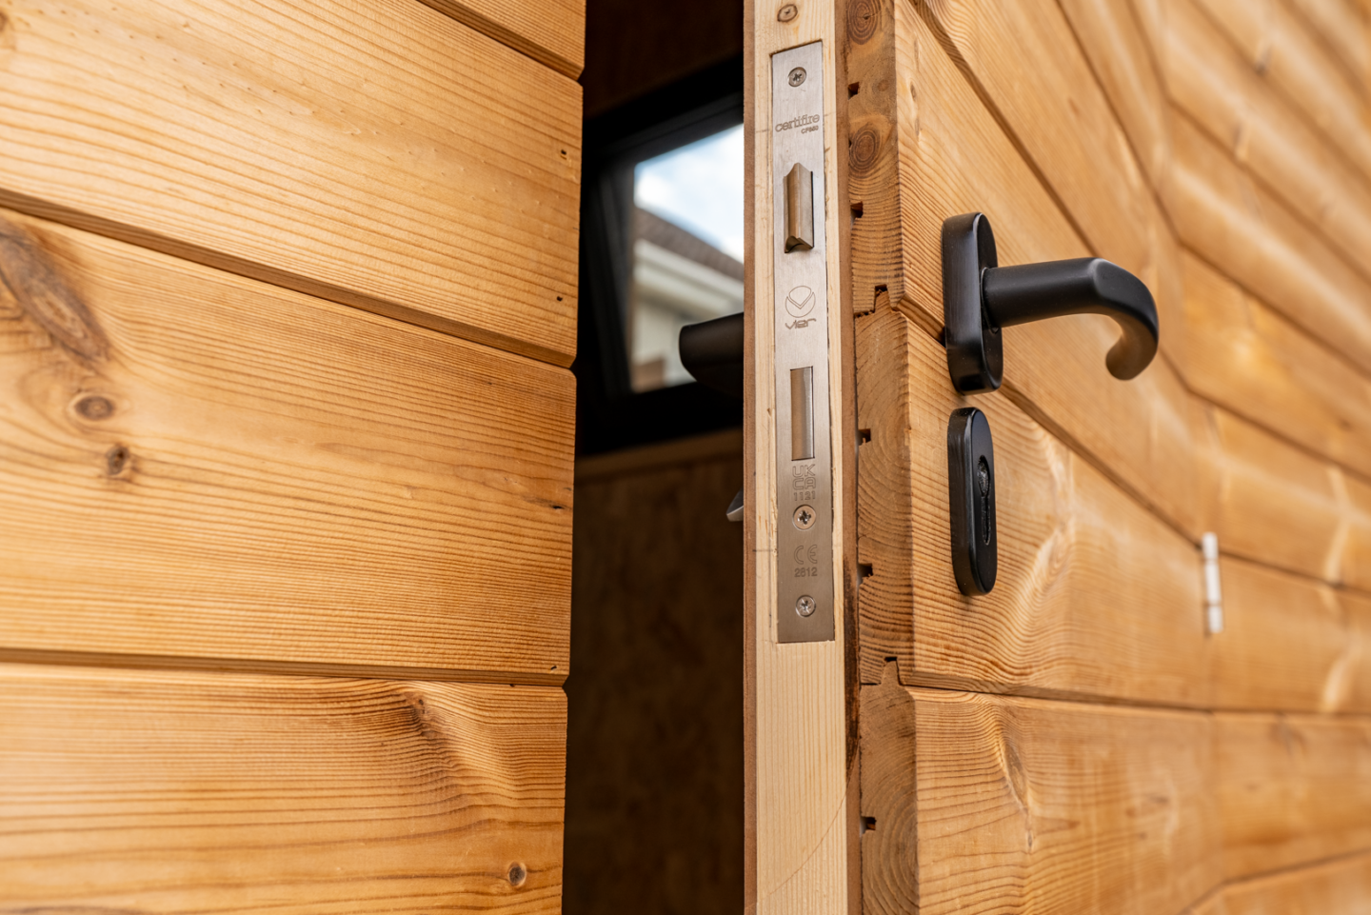
A hidden door was incorporated directly into the timber-clad façade of the shed. Continuing the cladding across the entrance allows the door to visually disappear when closed, preserving the clean lines and uninterrupted appearance of the building.
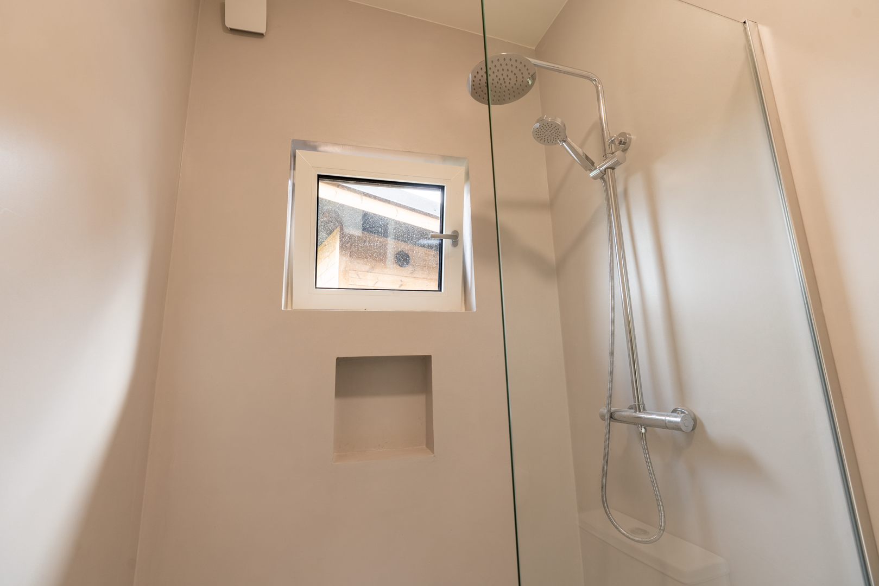
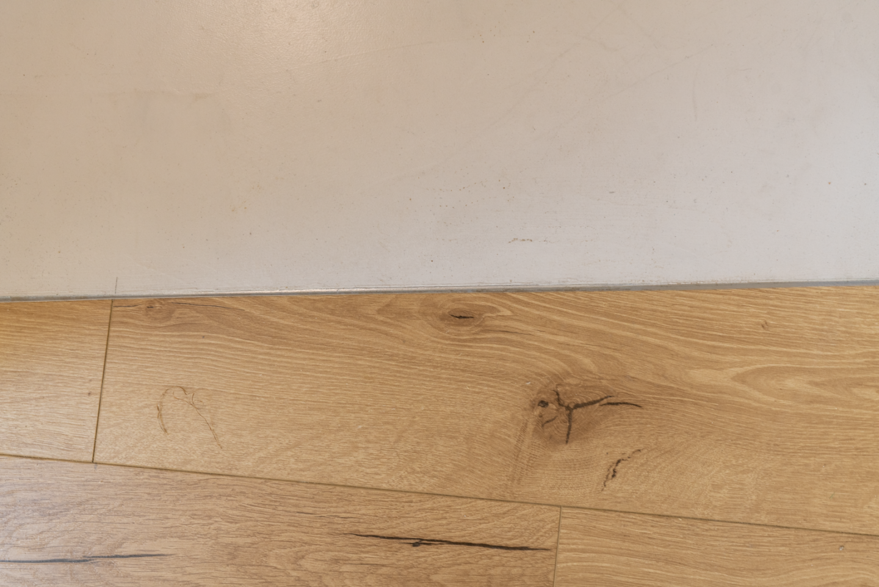
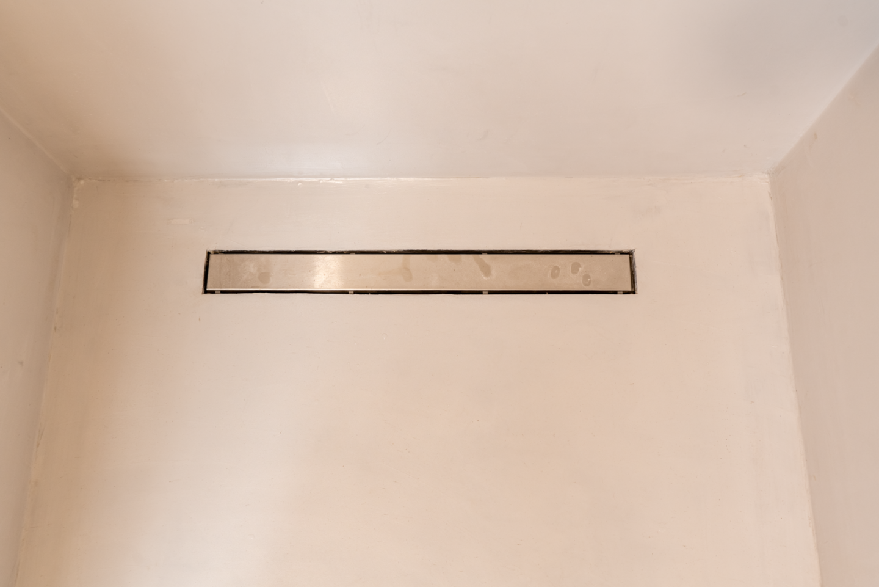
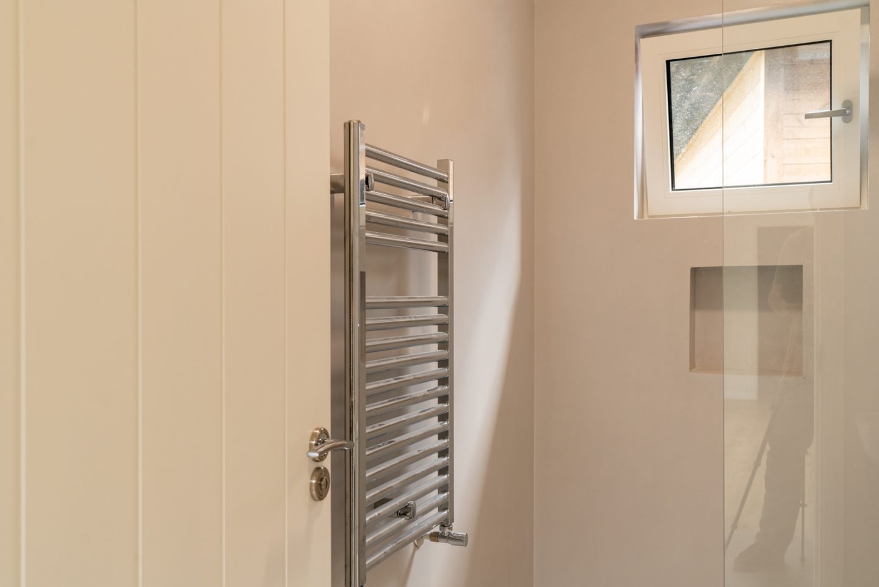
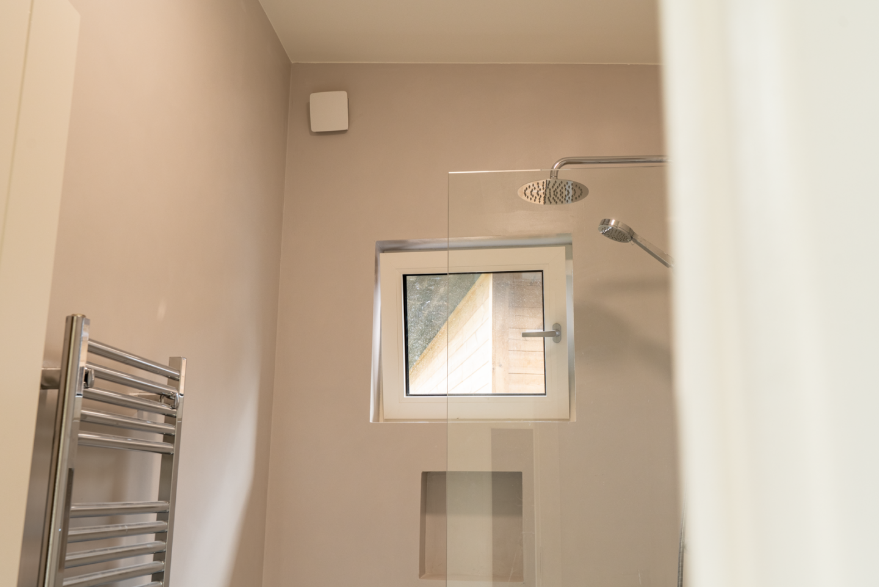
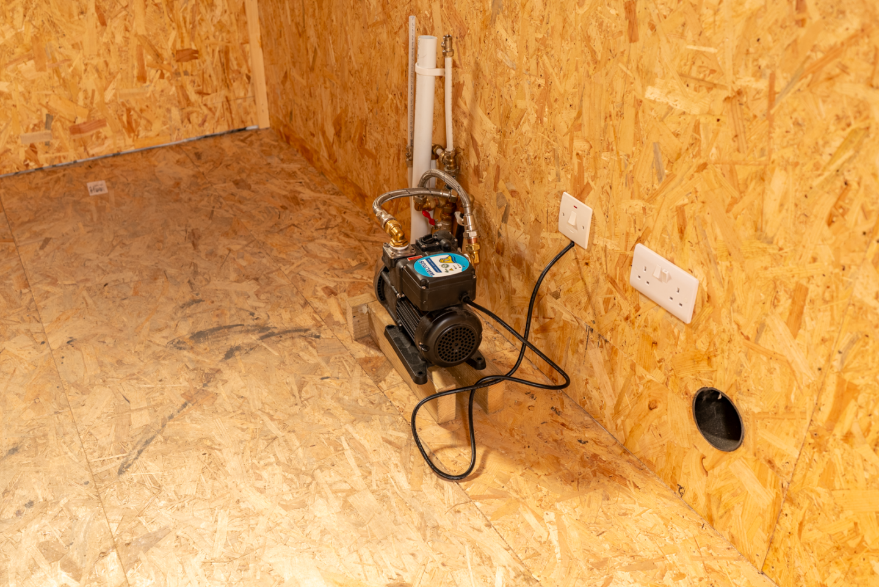
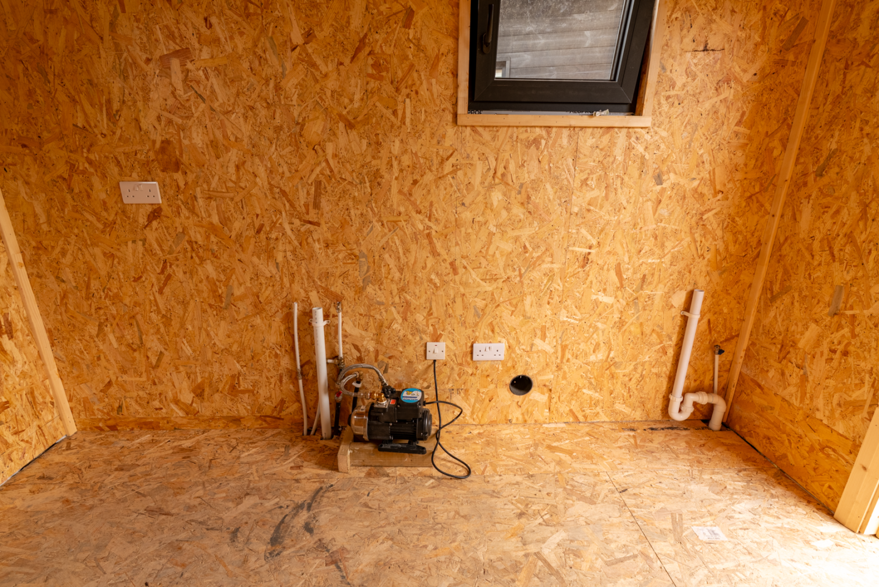
Microcement Bathroom by Stucco Micro Cement
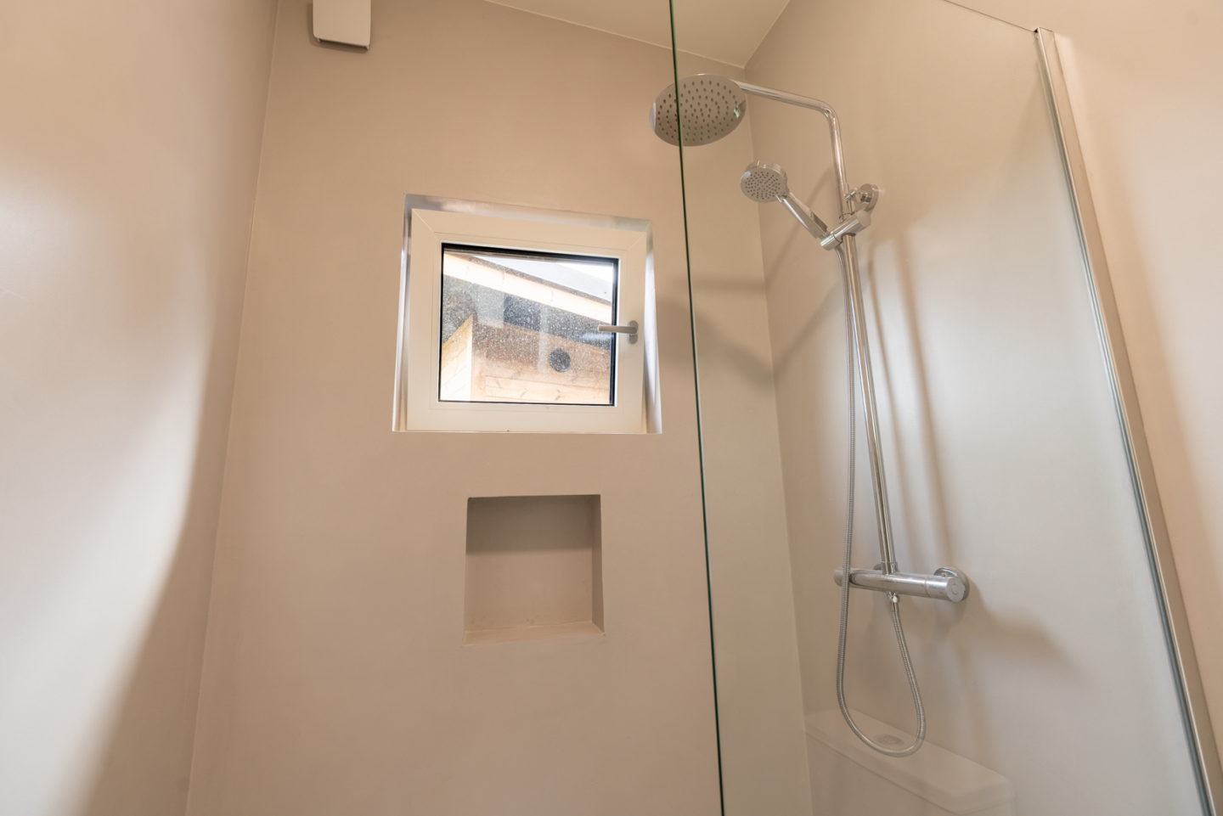
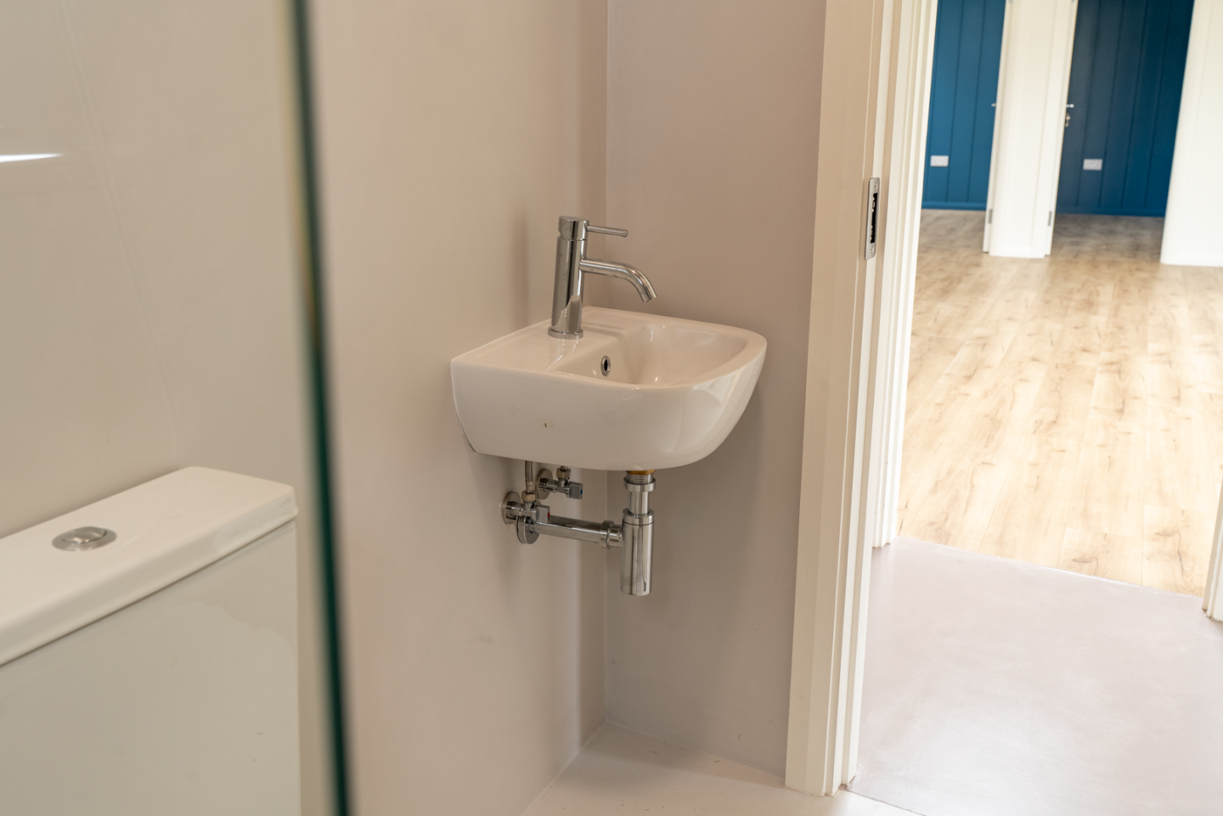
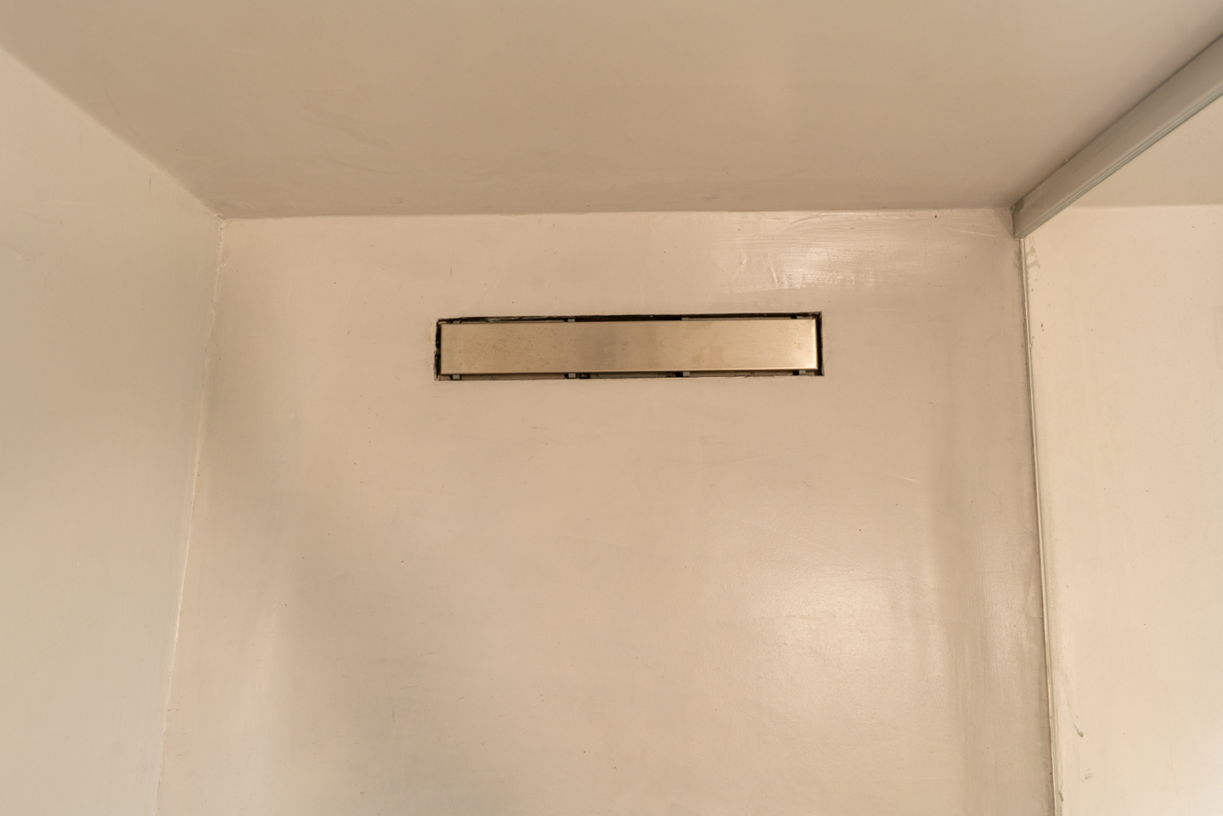
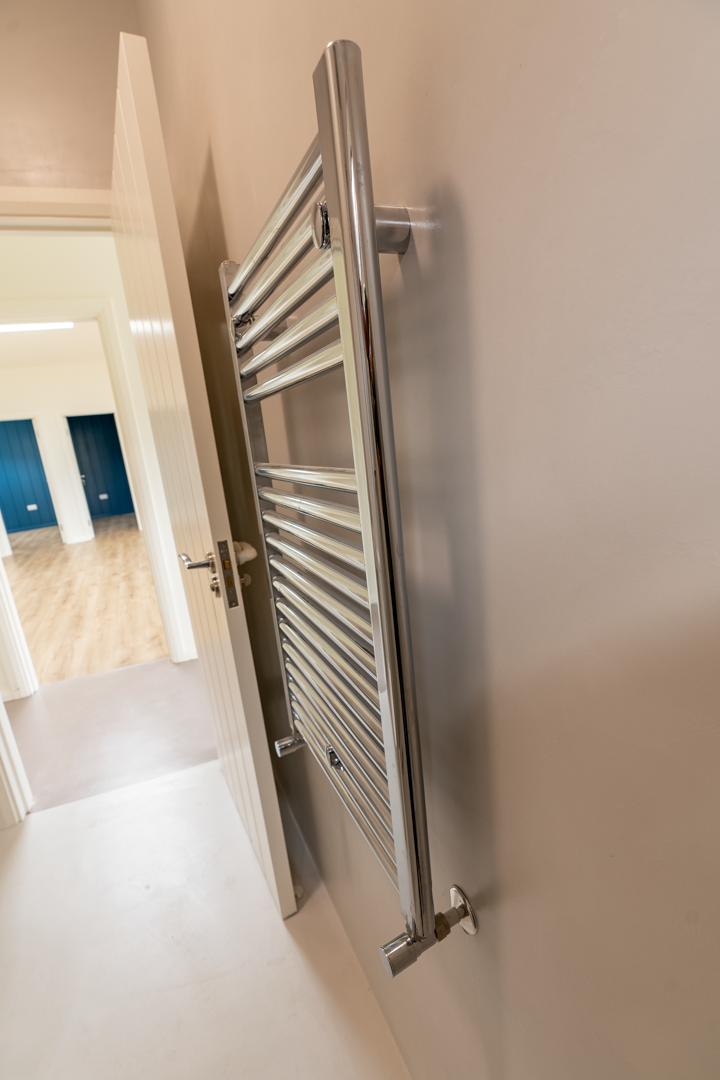
The bathroom features a microcement finish completed by Stucco Micro Cement, creating a seamless and contemporary interior aesthetic. The continuous surface provides a clean, minimal appearance that complements the modern architectural character of the dwelling and introduces a refined material finish to the bathroom space.
Connection with the Rear Garden
The development was designed in response to the property’s generous rear garden. Glazing, orientation, exterior finishes and the relationship between the dwelling garden room and shed were carefully considered to integrate the new structures naturally within their surroundings.
Design Character
Abbeyfield is defined by the relationship between architecture, materials and bespoke detailing. The black dwelling garden room and brown shed use the same timber palette in opposite ways, while their contrasting overhangs visually connect the two structures.
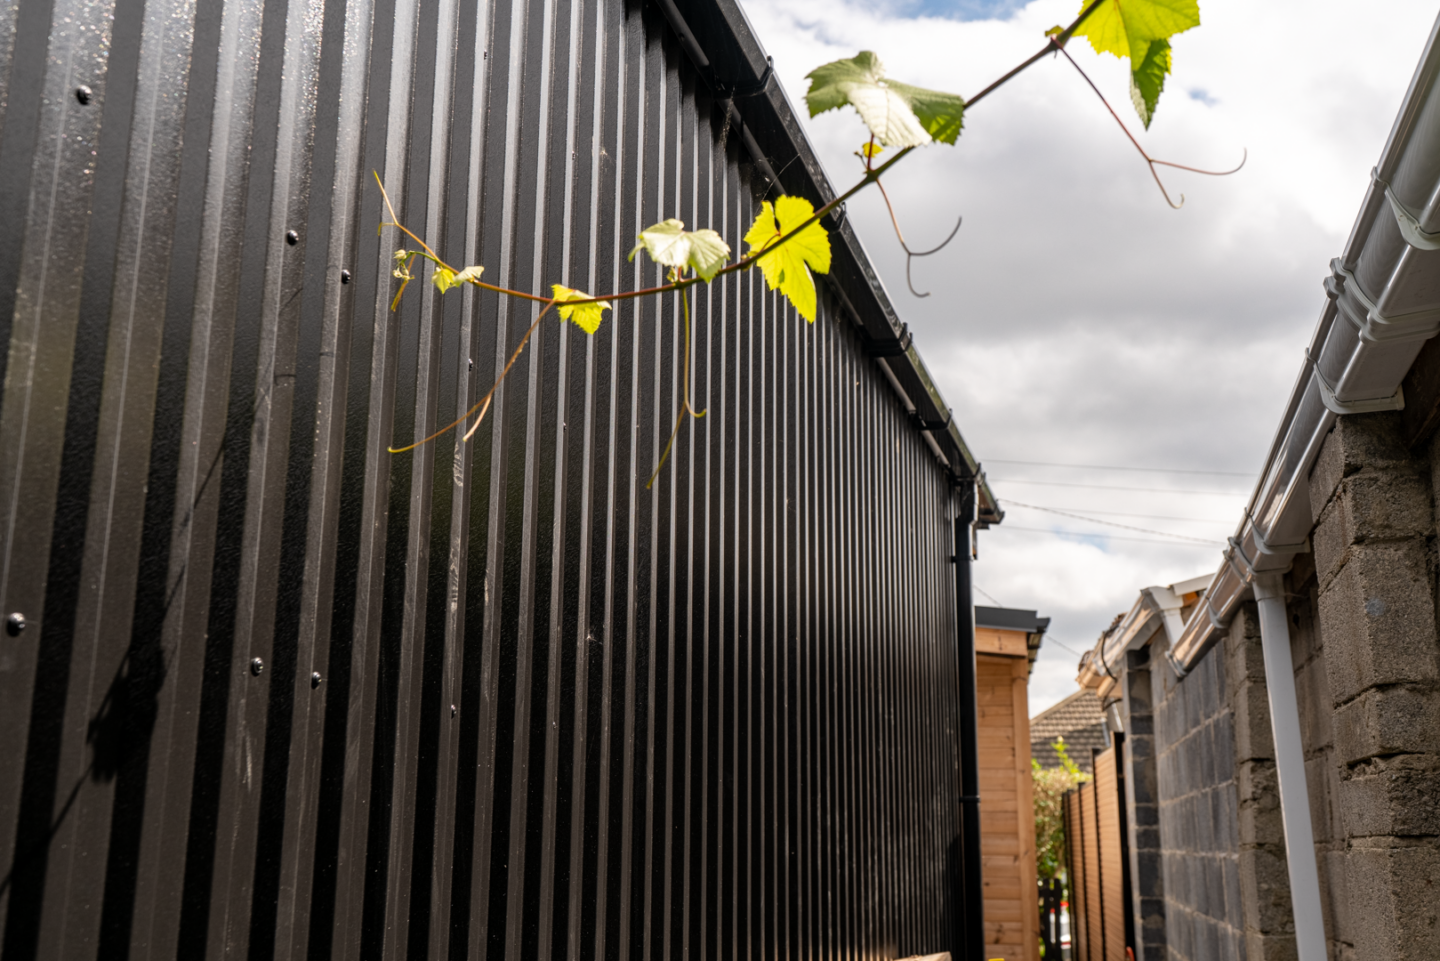
The large skylights, Drutex windows and doors supplied and fitted by Home Improvements Ireland, concealed shed entrance, black steel rear façade and precisely detailed flat roofs add architectural interest while maintaining the project’s clean and contemporary character. Internally, the microcement bathroom completed by Stucco Micro Cement continues this material-led approach with a seamless modern finish.
The completed project demonstrates Eco Build’s ability to deliver an architect-designed, planning-approved dwelling garden room from design intent through to finished construction, coordinating specialist elements and finishes while delivering the main residential structure and complementary garden building as one cohesive development.
Enquiry Form
Fill out the form below and our staff will be in touch!
