


Diarmada
Project Overview
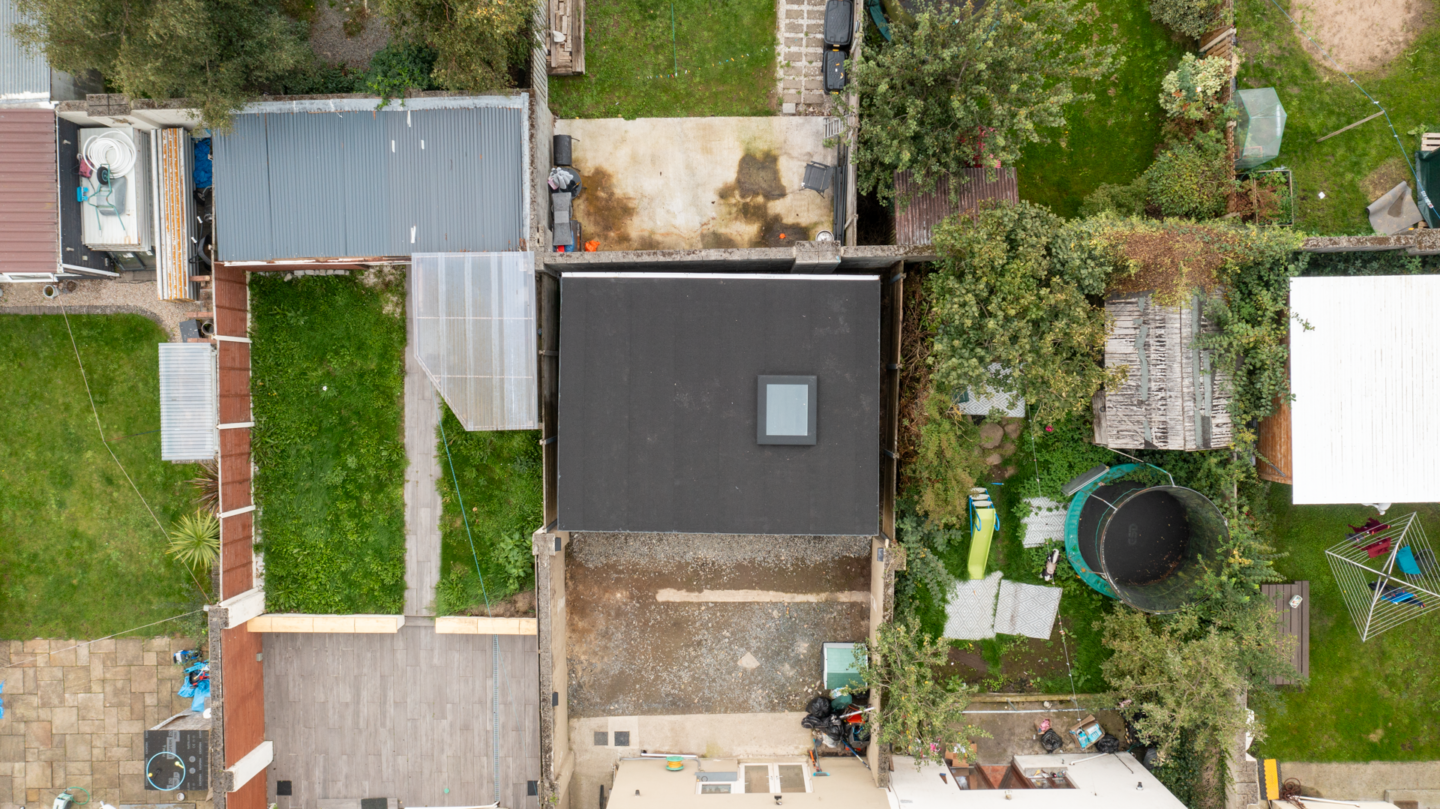
Diarmada Garden Room is a beautifully finished one-bedroom garden home designed to combine comfortable everyday living with a clean, contemporary exterior. The layout makes excellent use of the available space, providing a separate bedroom, fully fitted bathroom, kitchen and open-plan living area, while carefully positioned glazing and a rooflight help create a bright and spacious interior.
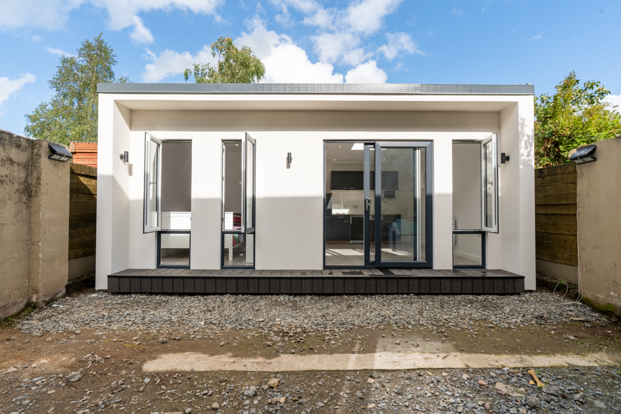
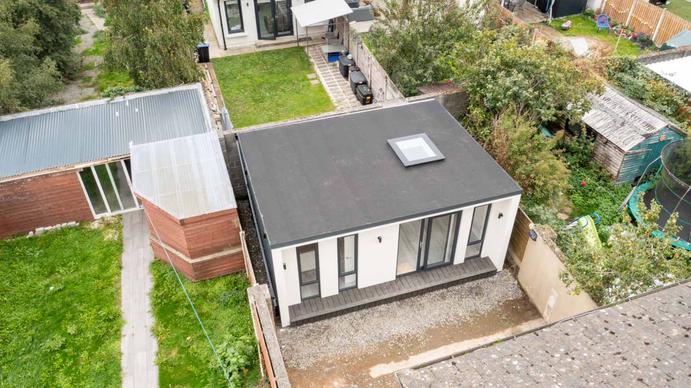
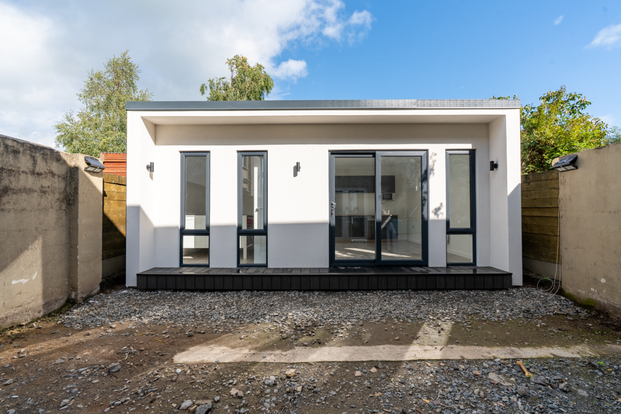
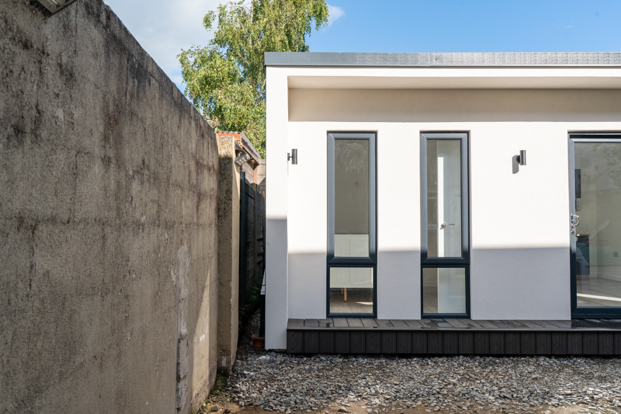
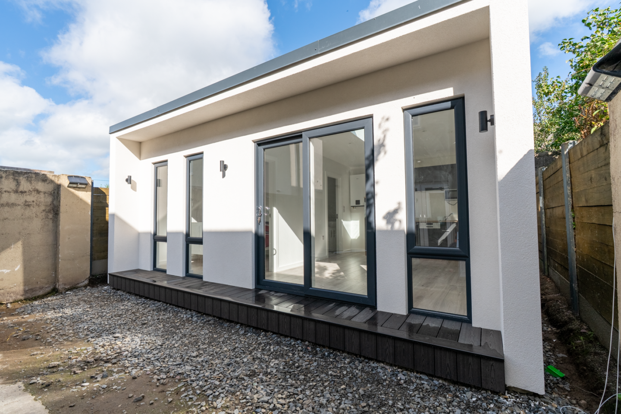
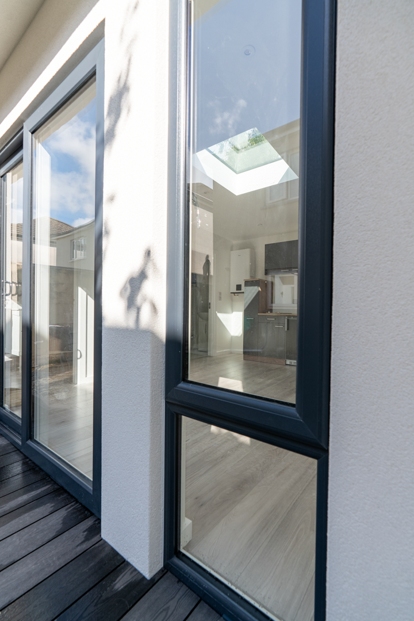
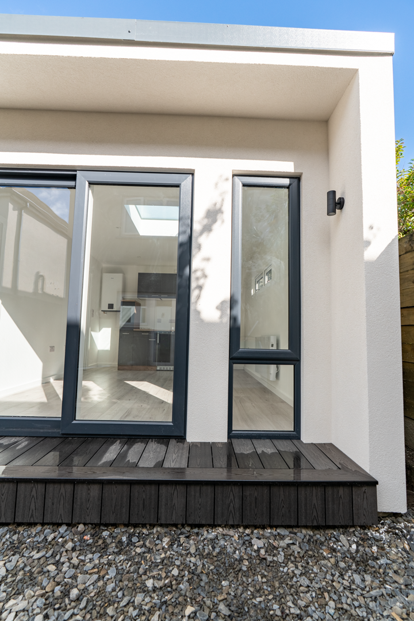
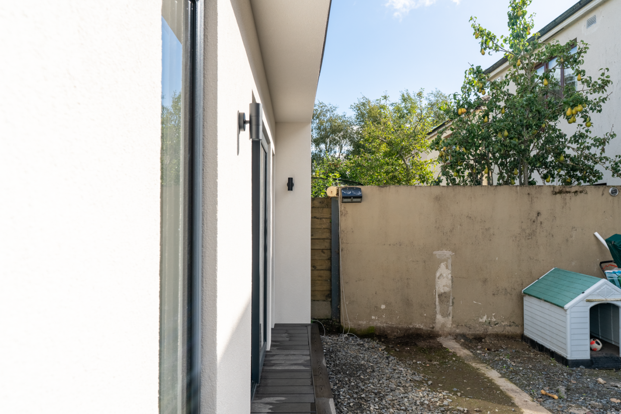
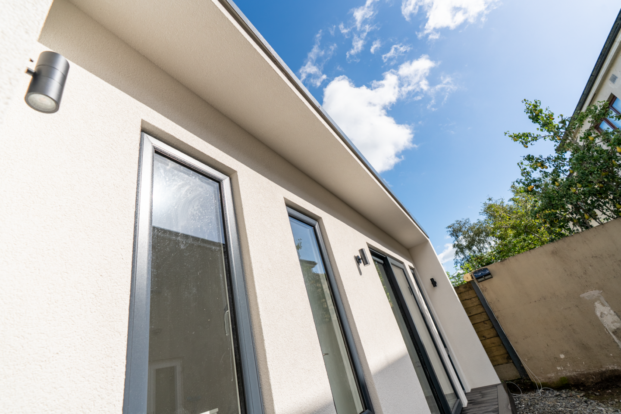
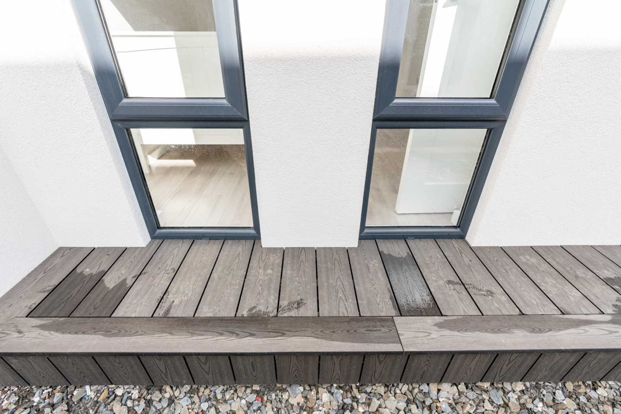
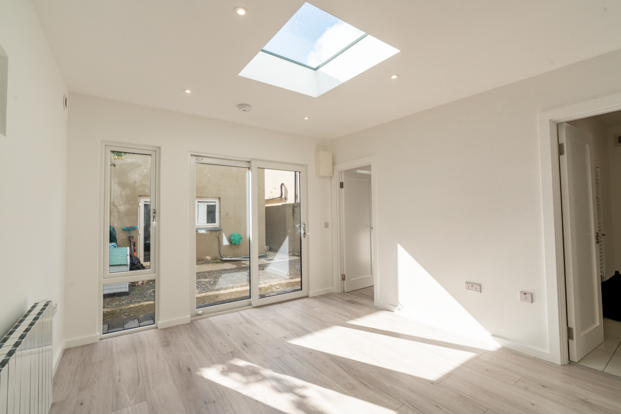
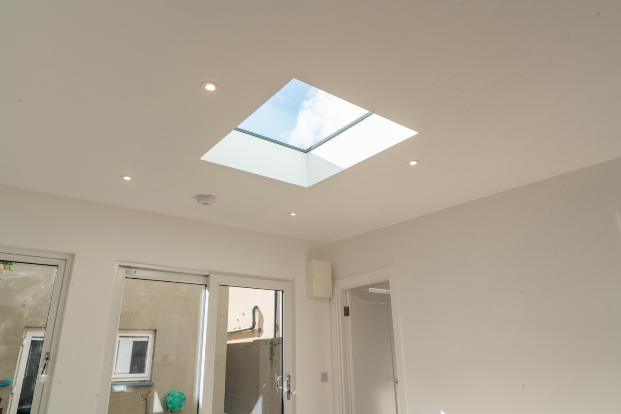
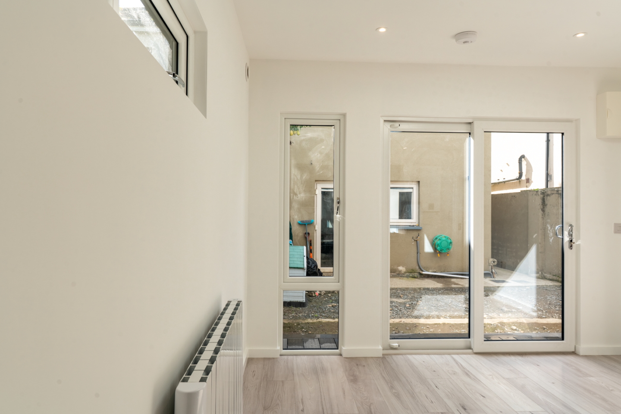
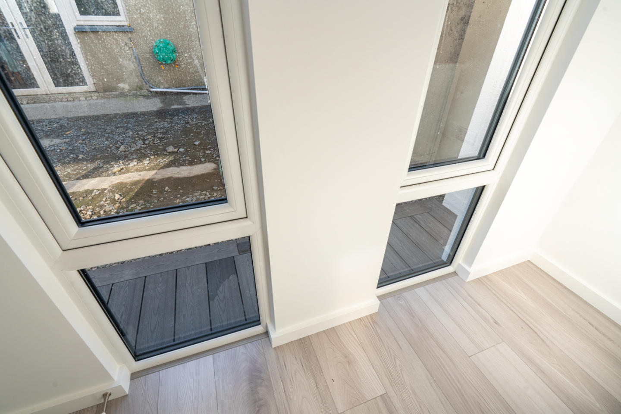
A 500 mm roof overhang extends across the front elevation, complemented by dark composite decking to create a practical transition between the garden and the interior. The front elevation features generous glazing, including 2100 mm-high windows designed to align with the sliding patio door and extend down to floor level. Together with our standard-size skylight, this brings additional natural light deep into the main living space.
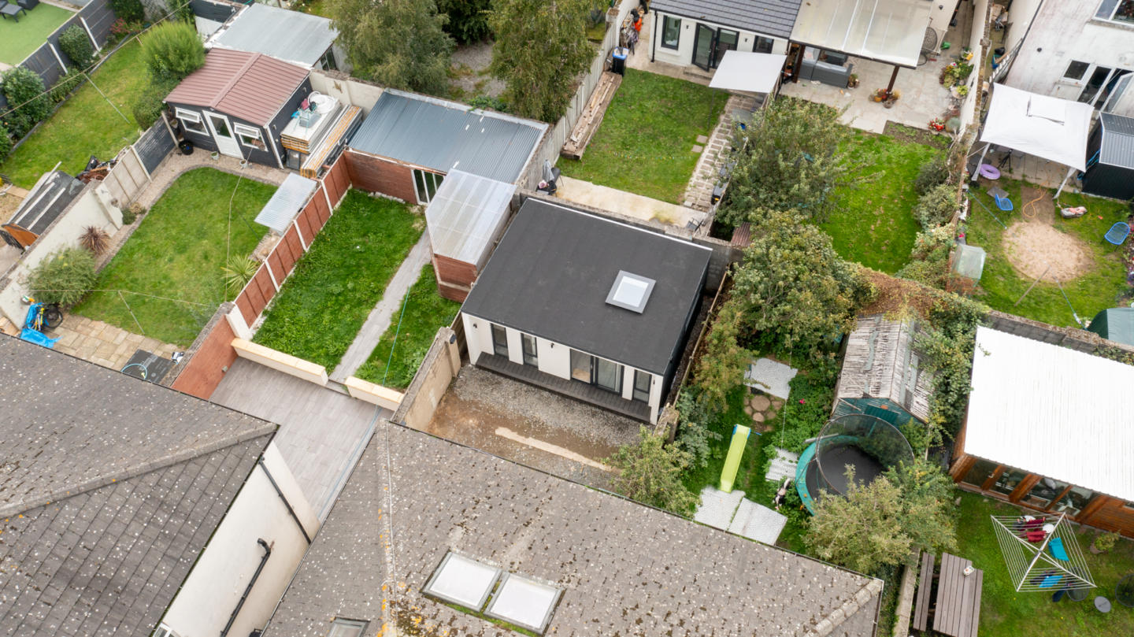
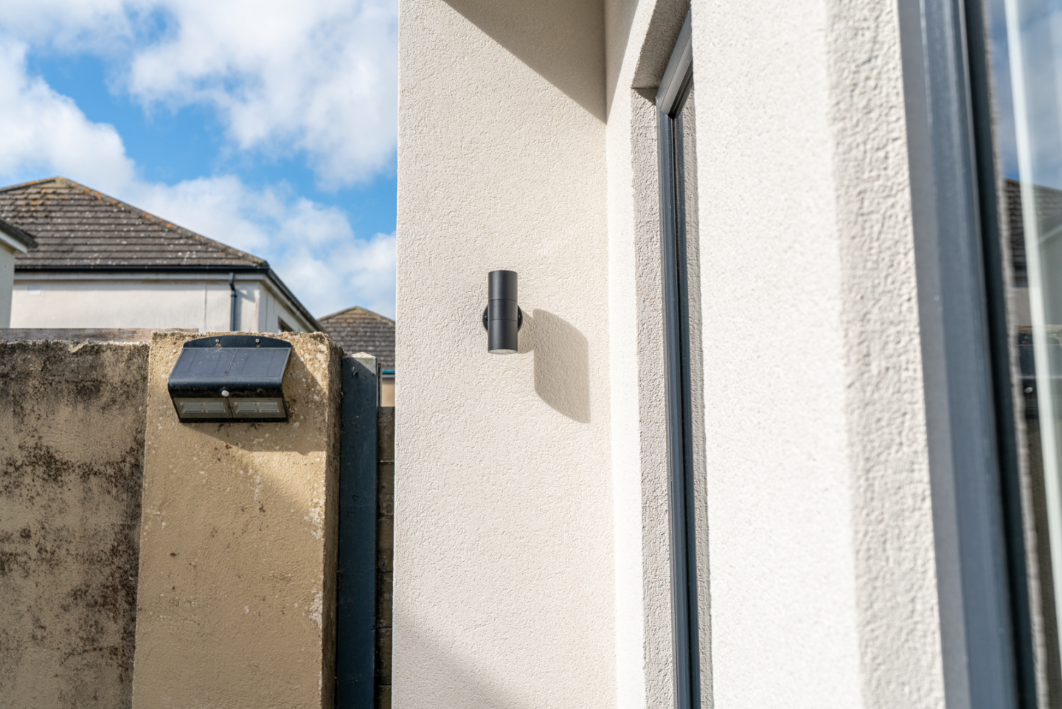
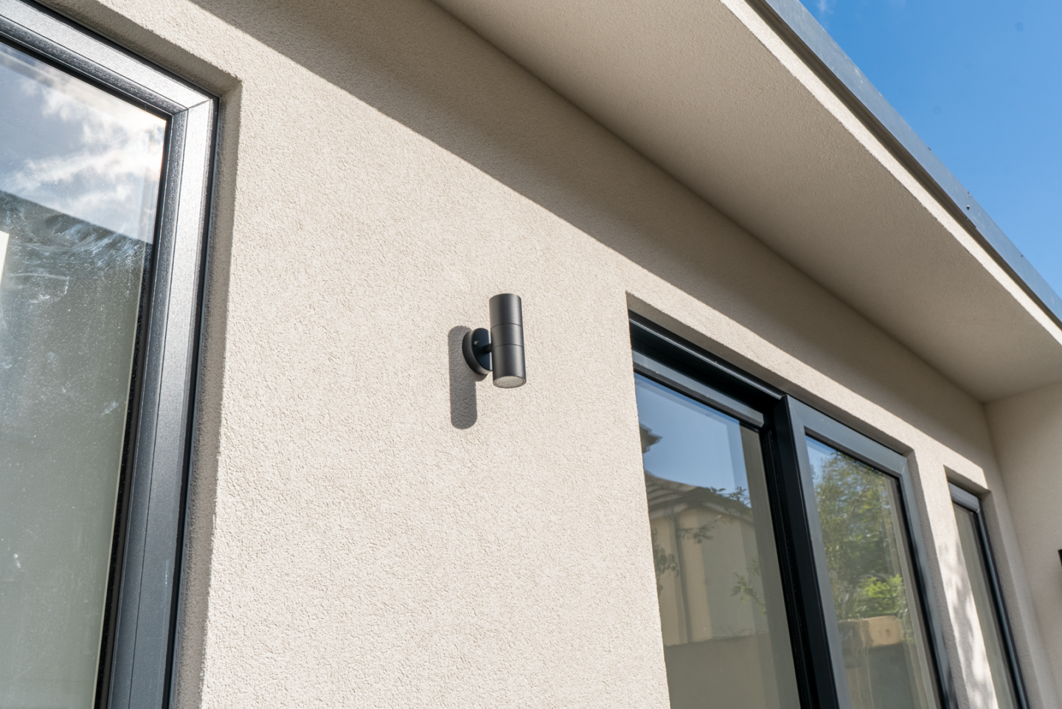
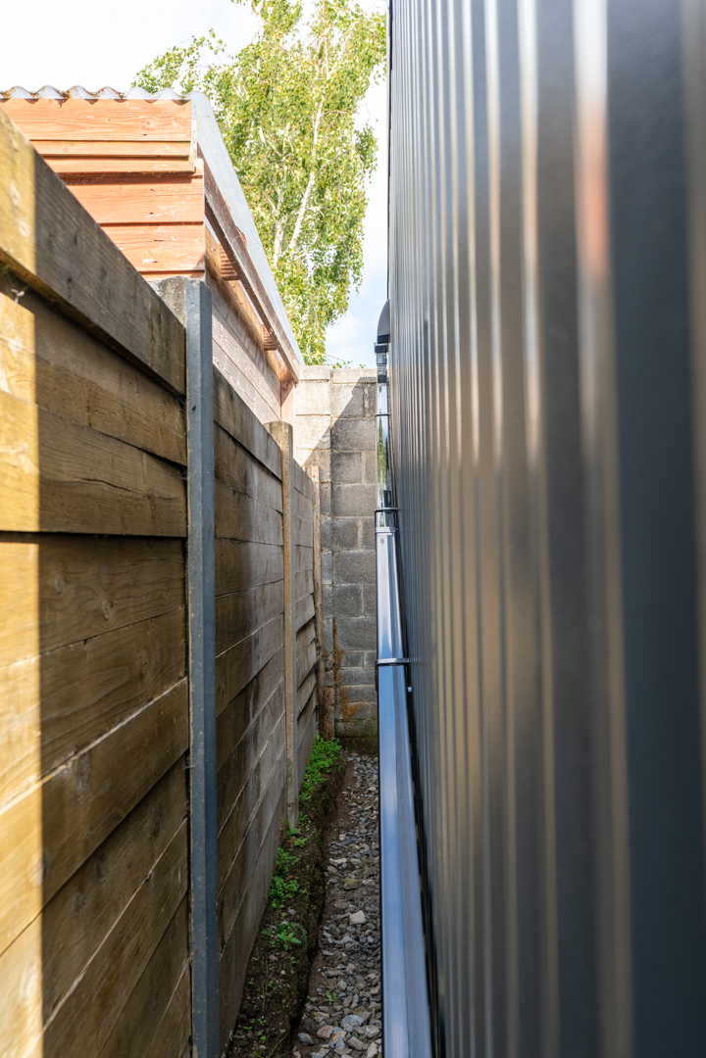
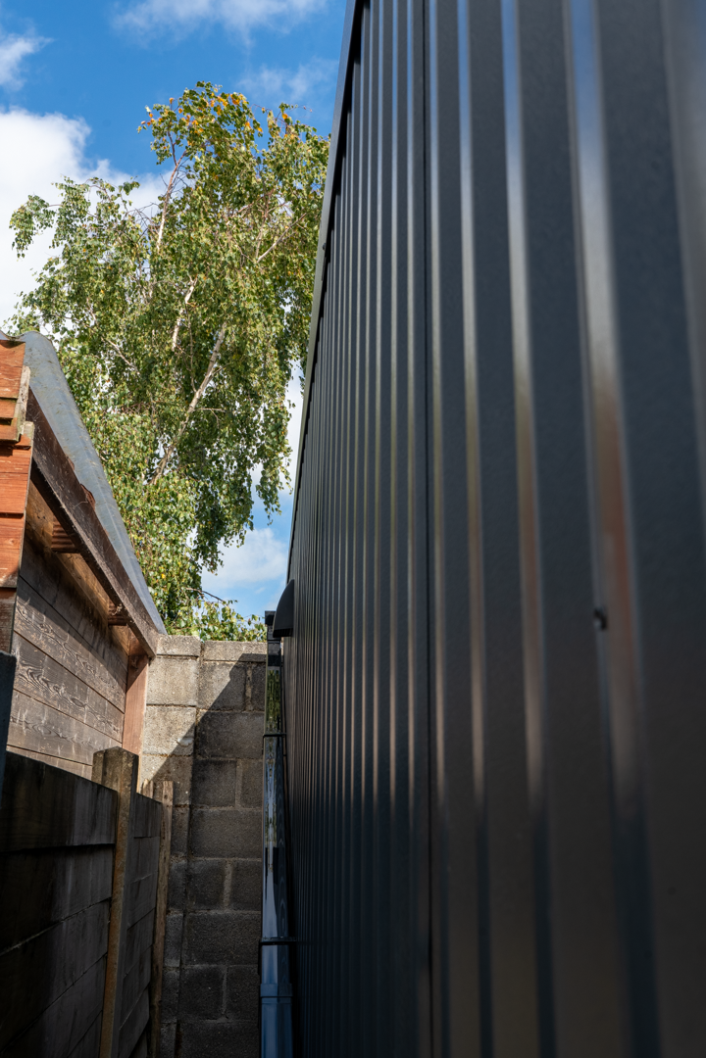
Externally, the project combines two of our most popular low-maintenance finishes. Three elevations are finished in anthracite-black metal cladding, providing a durable, virtually maintenance-free exterior, while the front elevation is completed in our popular acrylic render finish, giving the building a softer residential appearance and creating an attractive contrast with the darker cladding.
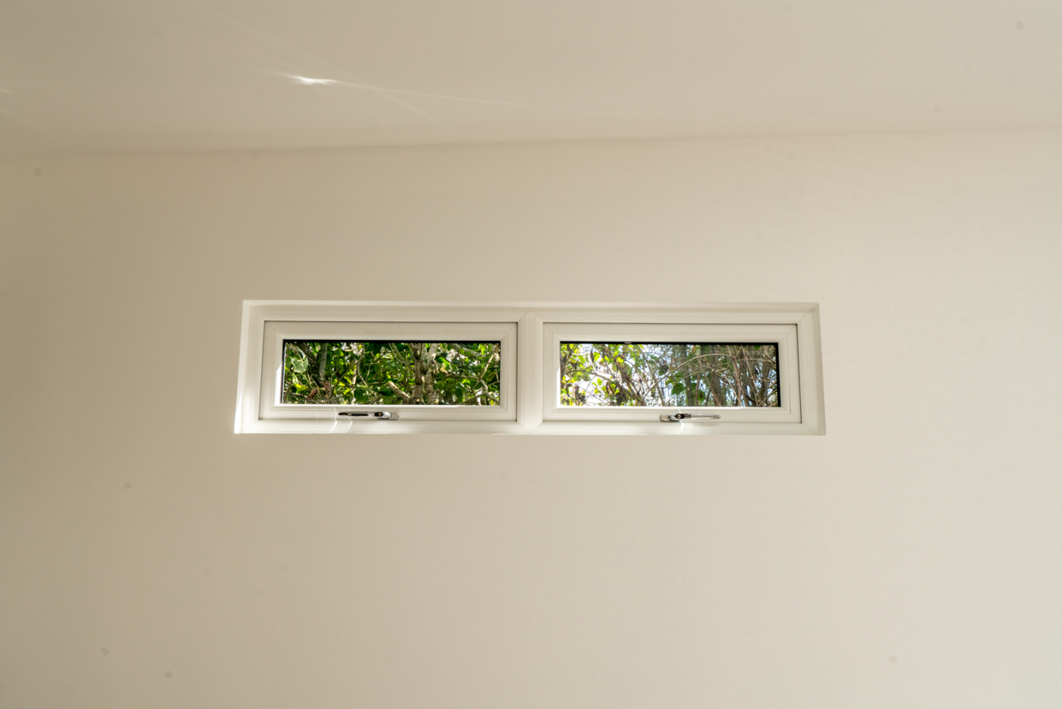
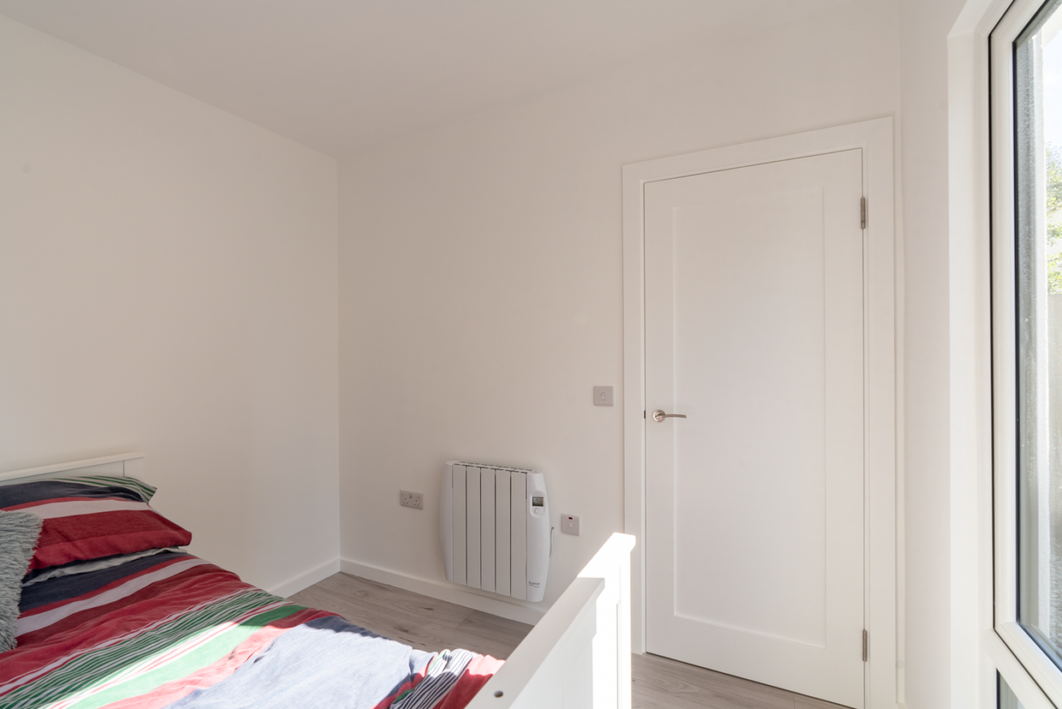
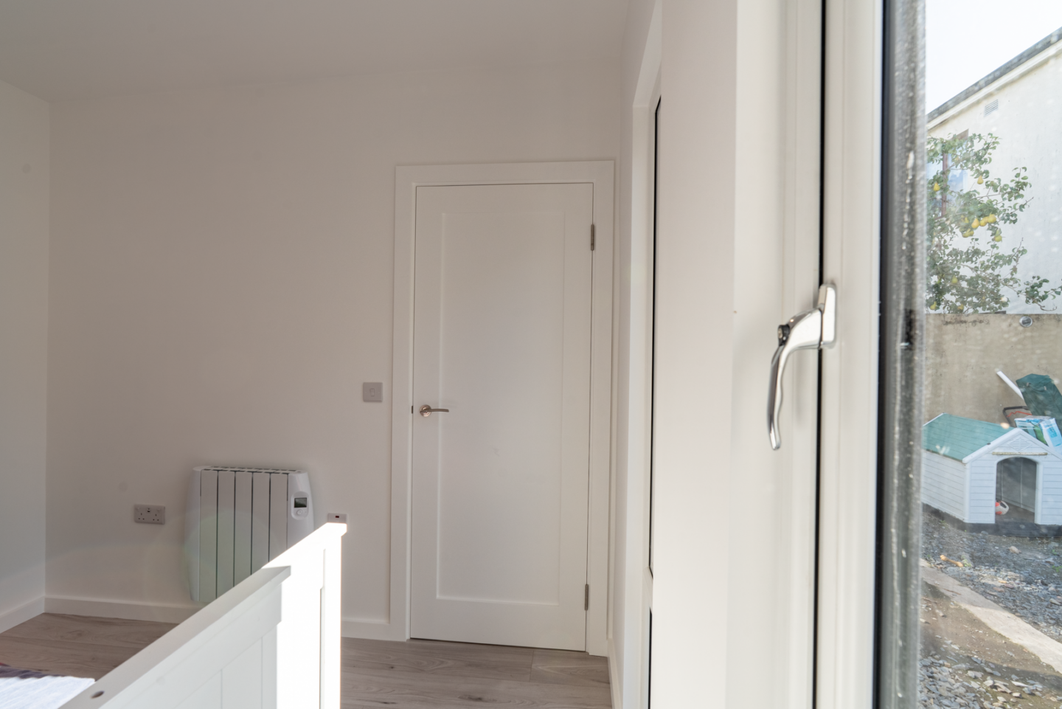
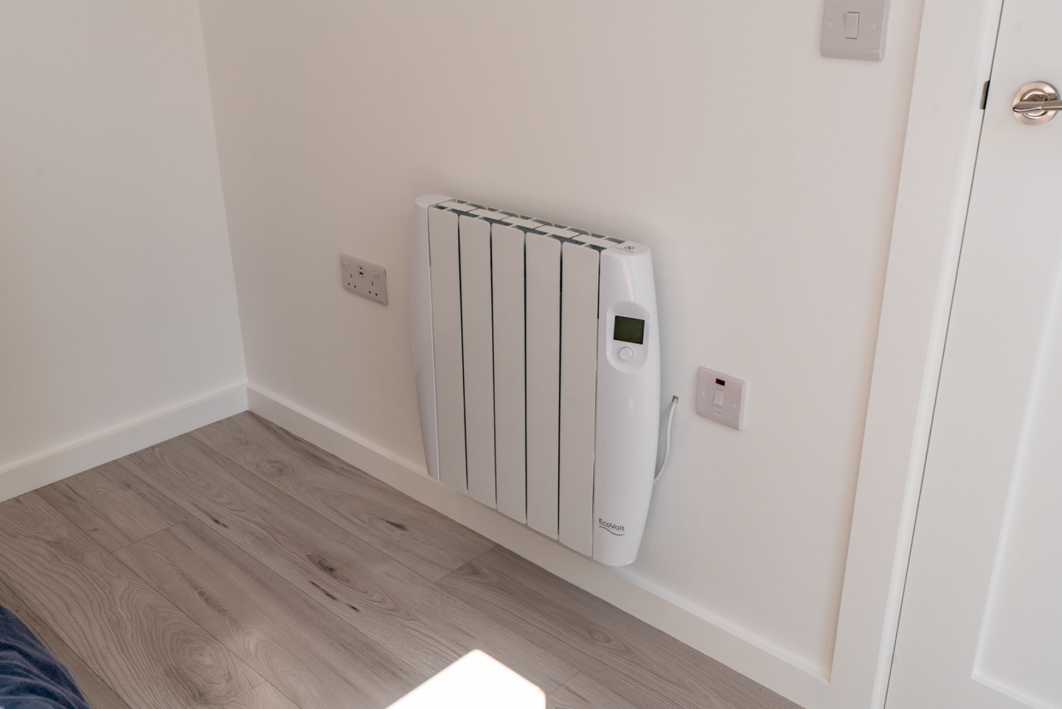
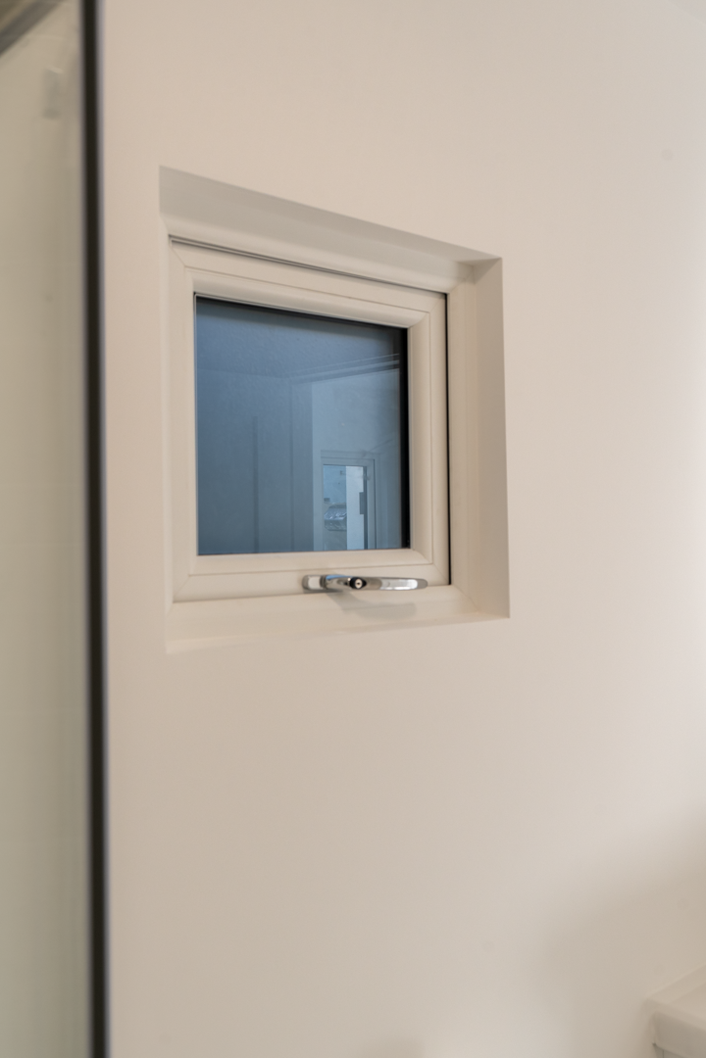
The PVC double-glazed windows and doors are finished in anthracite externally to complement the façade, while the internal frames are white, helping the interior remain bright and neutral. A beautiful laminate floor runs through the main living spaces, complemented by white plastered and painted walls and electric radiators for convenient heating.
-
 Location: Kildare – Ireland
-
 Size: 36.6
-
 Year: 2026
-
 Services:
Garden Rooms
Services:
Garden Rooms
One-Bedroom Layout
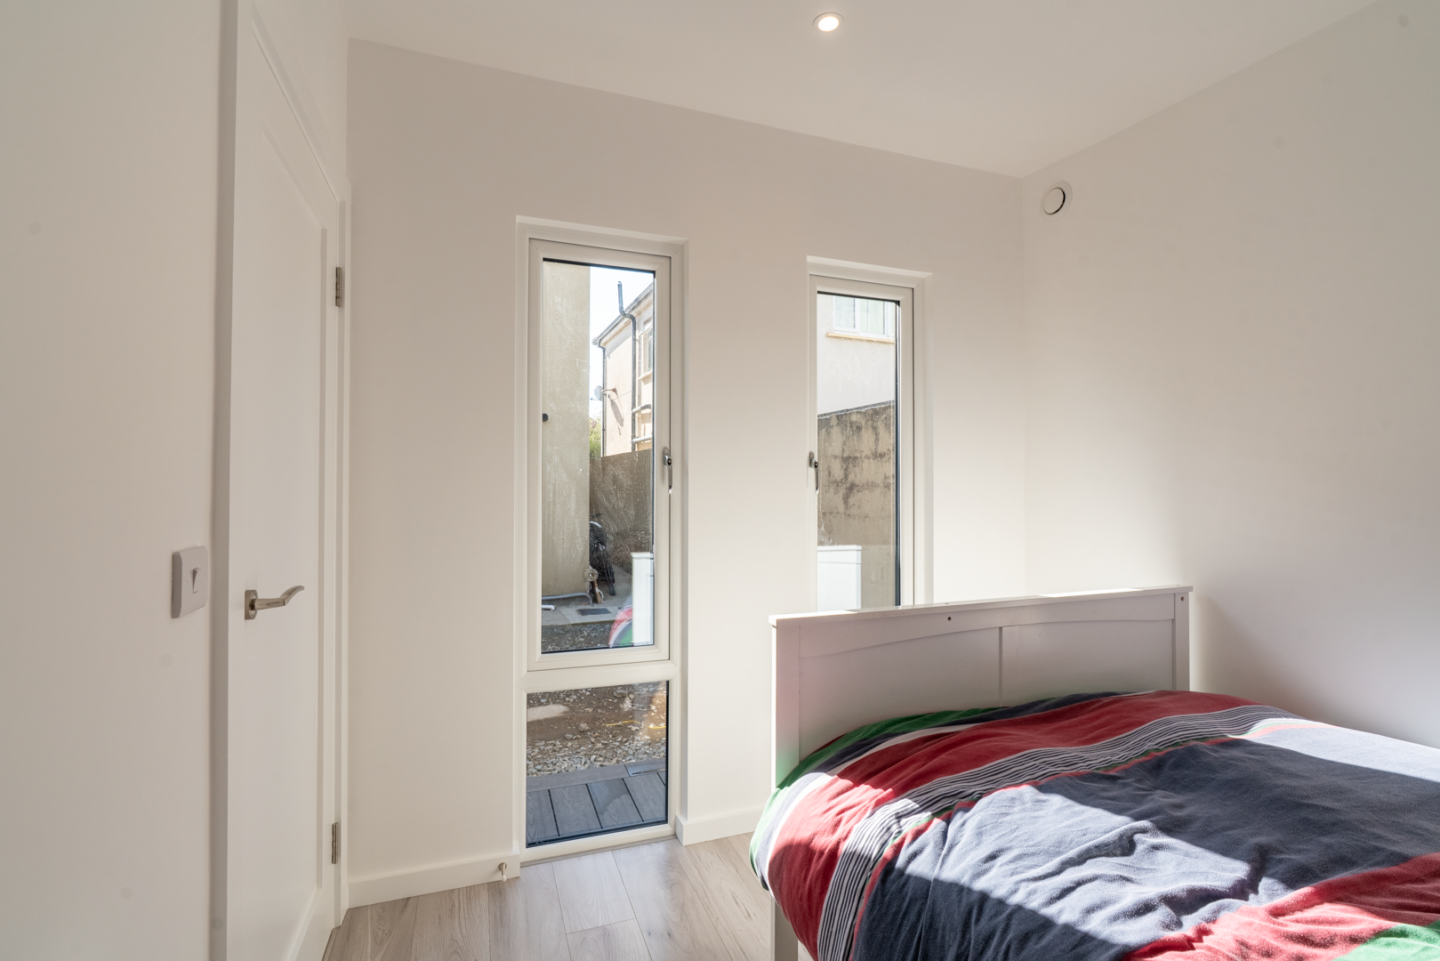
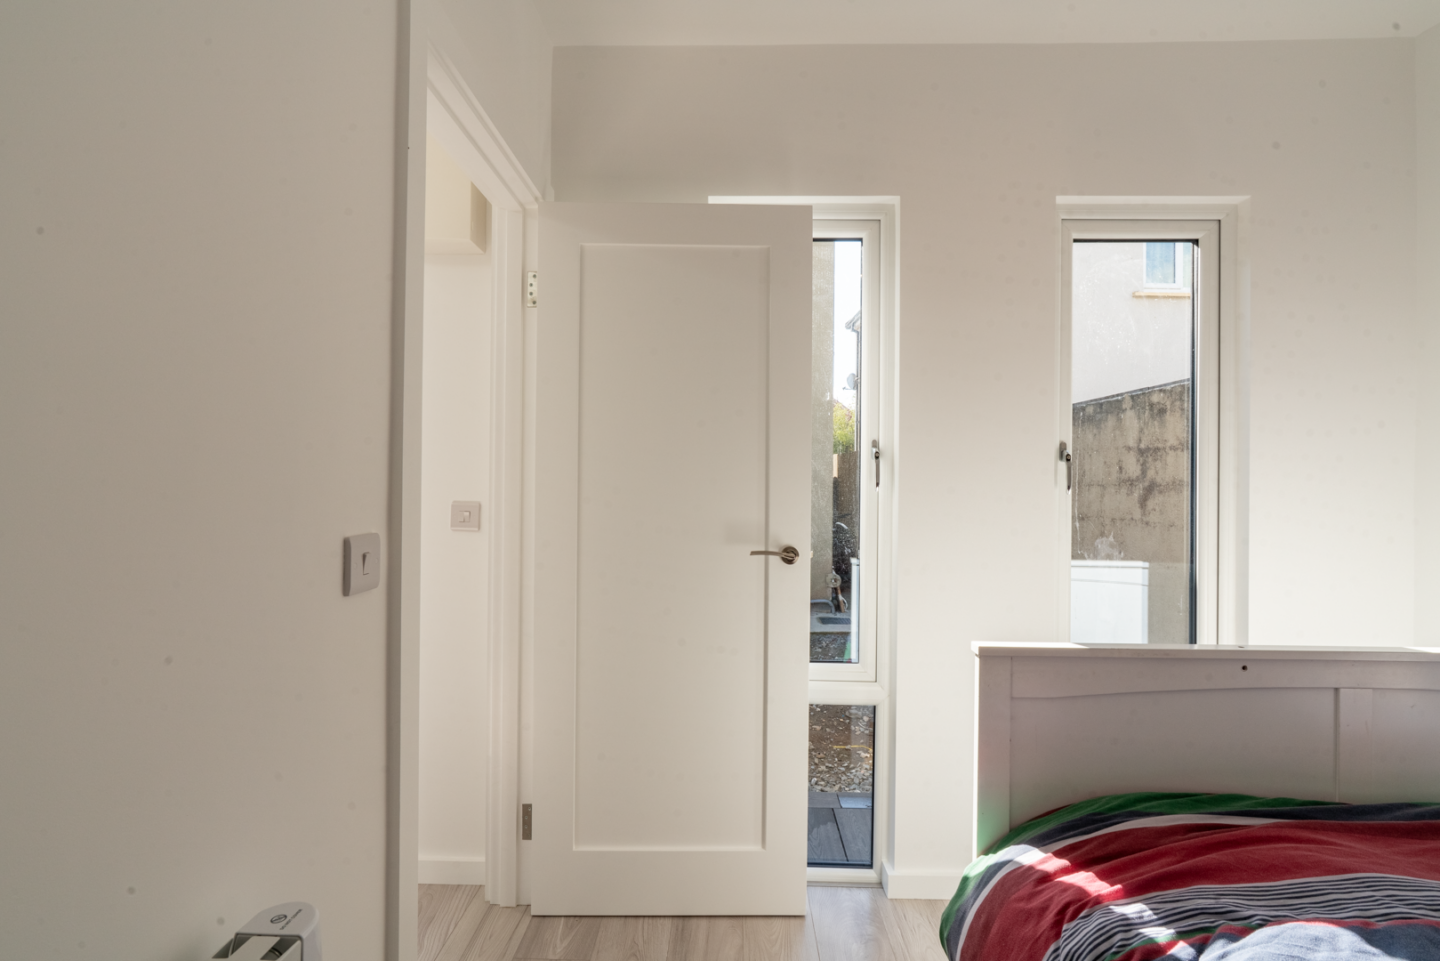
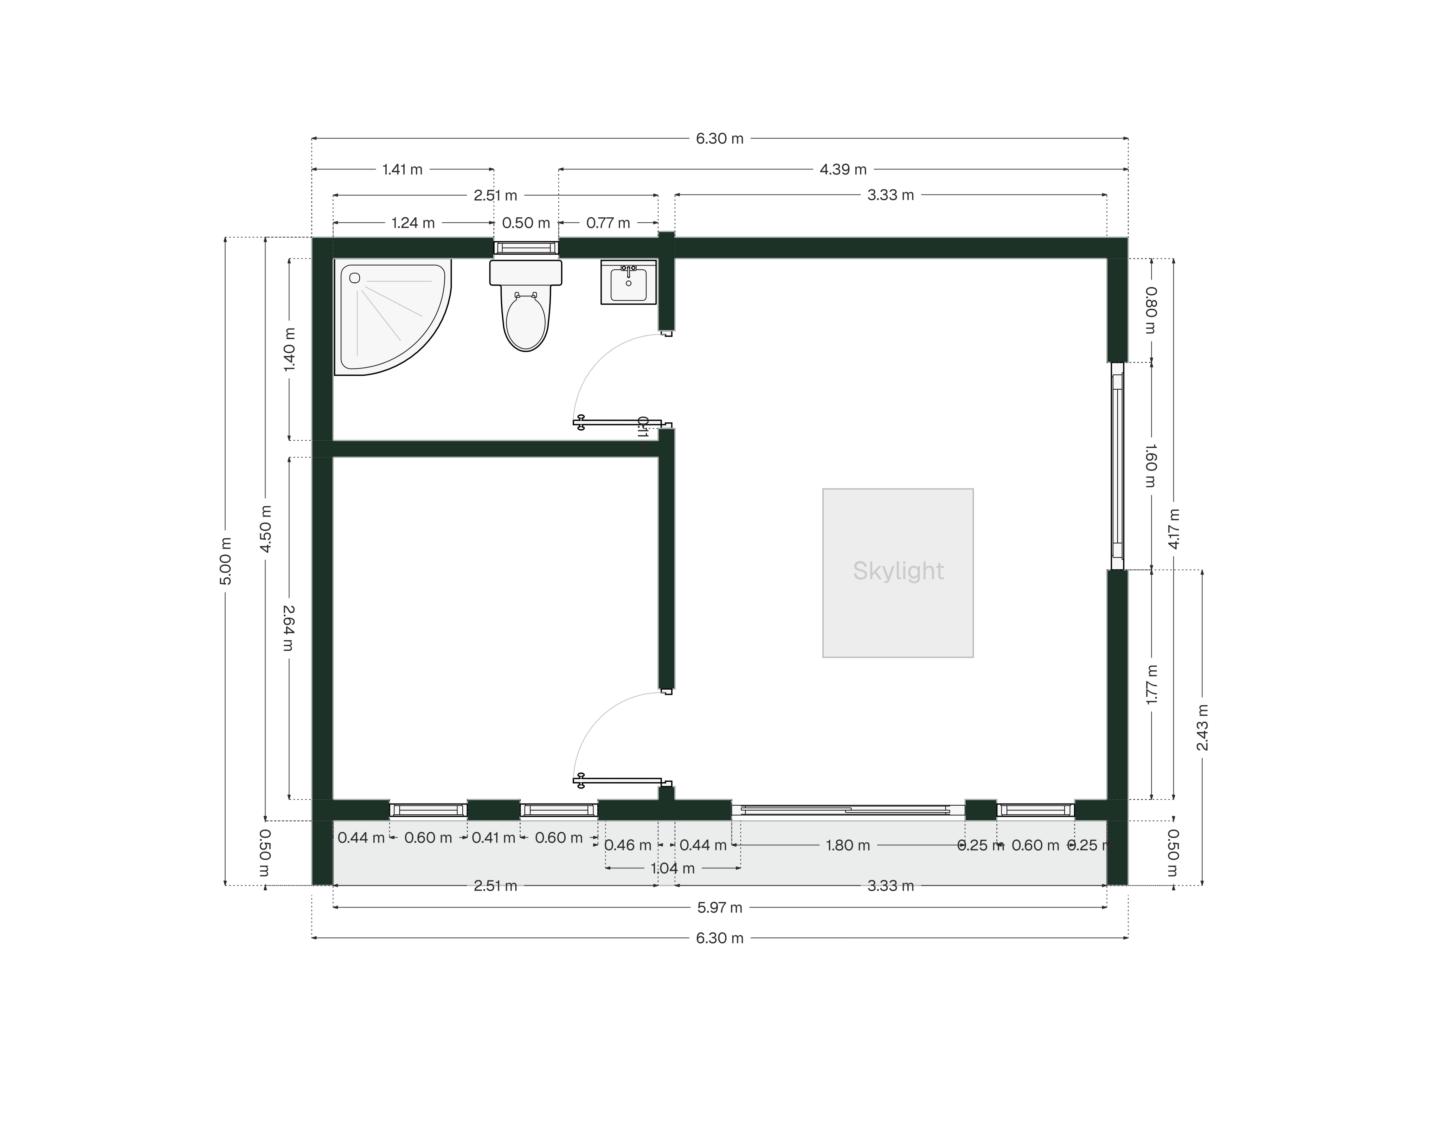
The interior has been carefully divided to provide a comfortable separate bedroom while retaining a generous open-plan kitchen and living area. The arrangement gives the garden room the functionality of a compact home rather than simply an open studio.
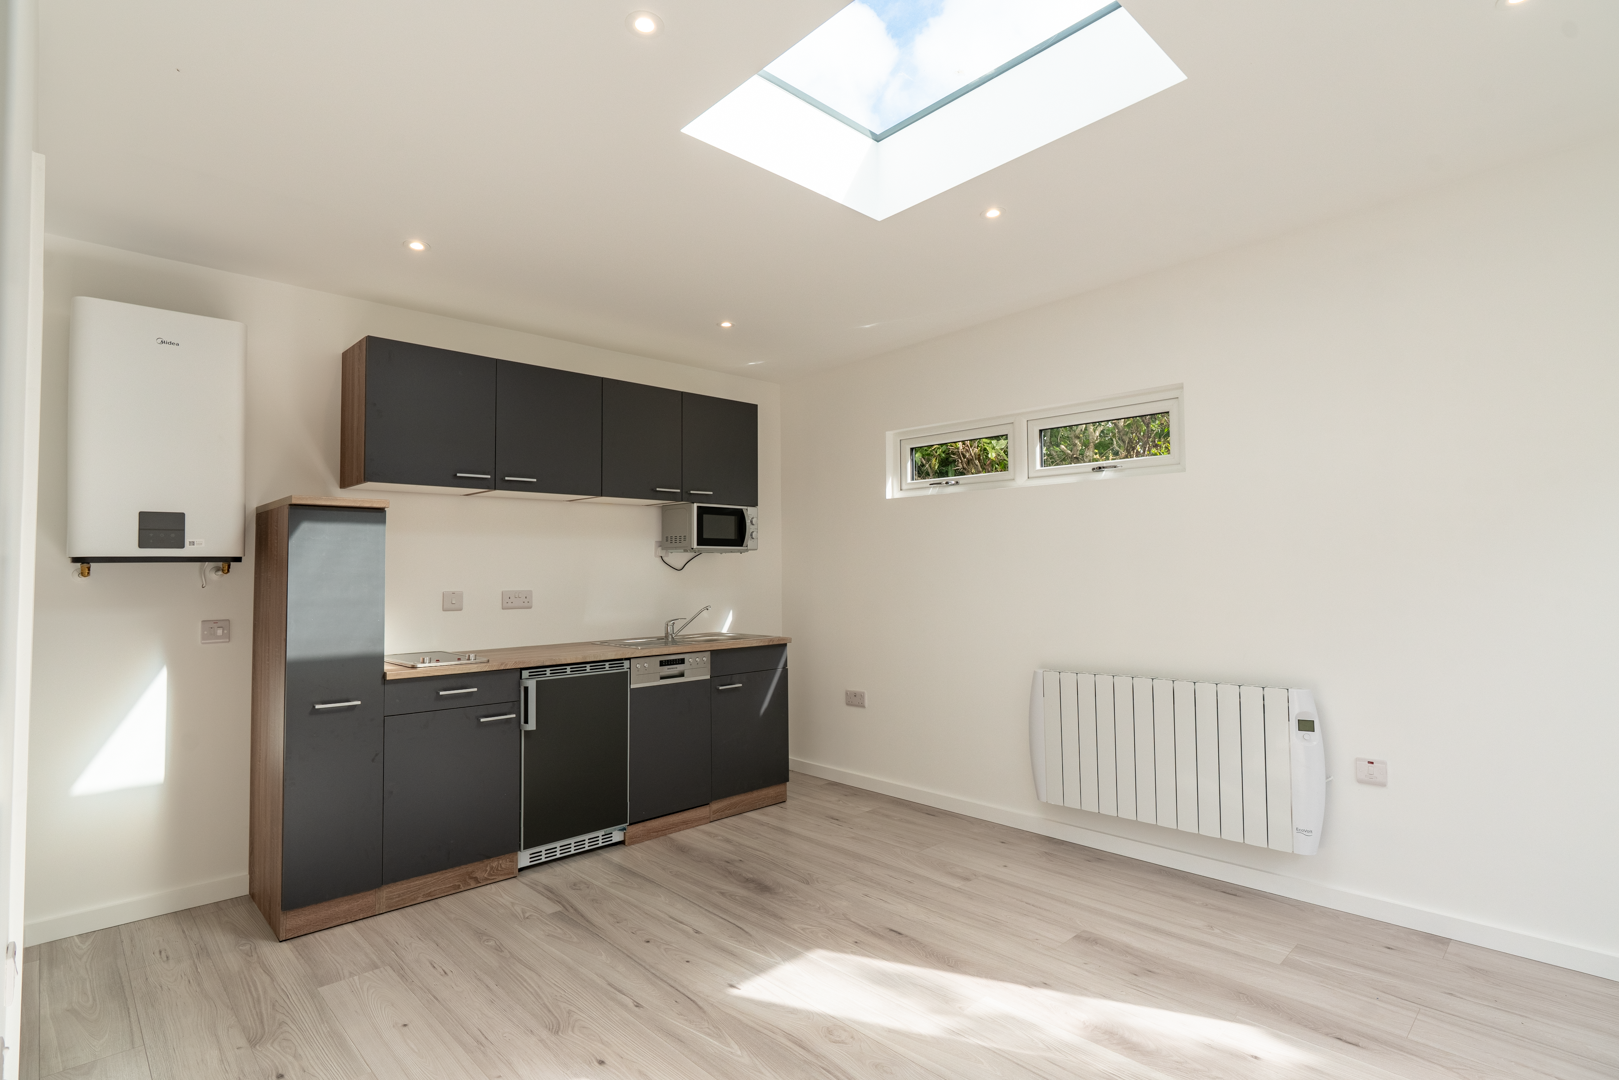
Open-Plan Kitchen & Living Space
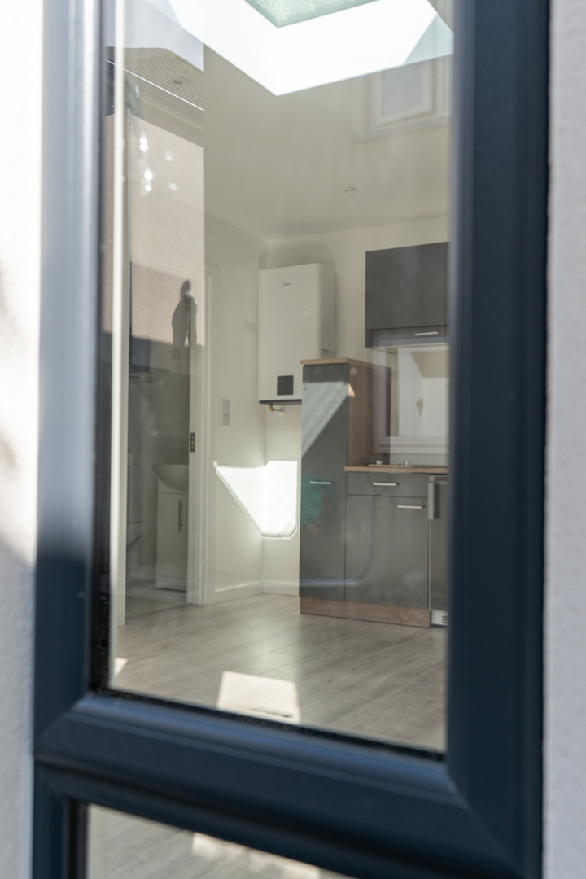
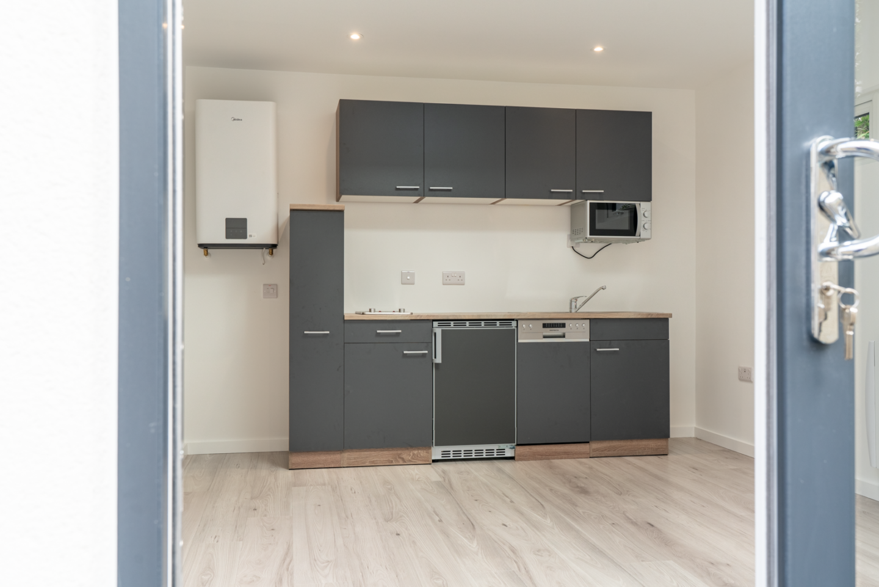
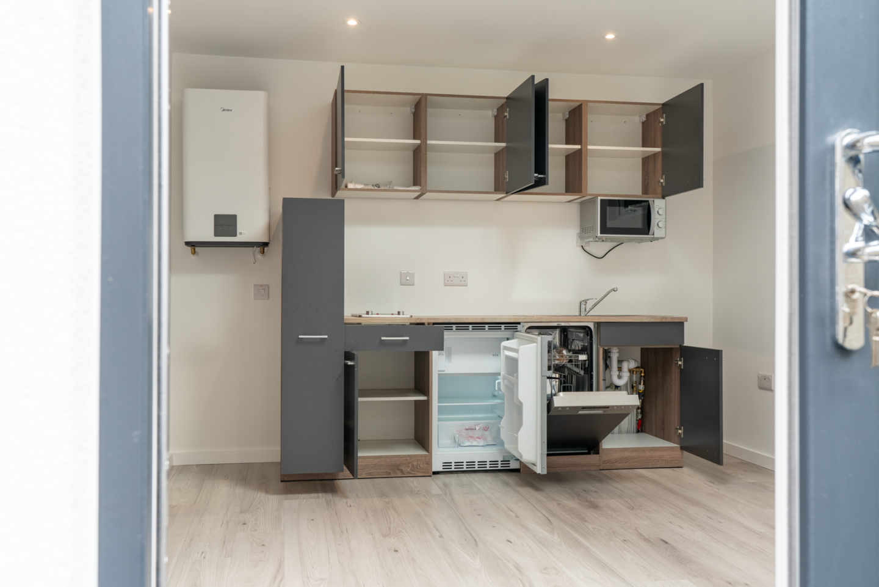
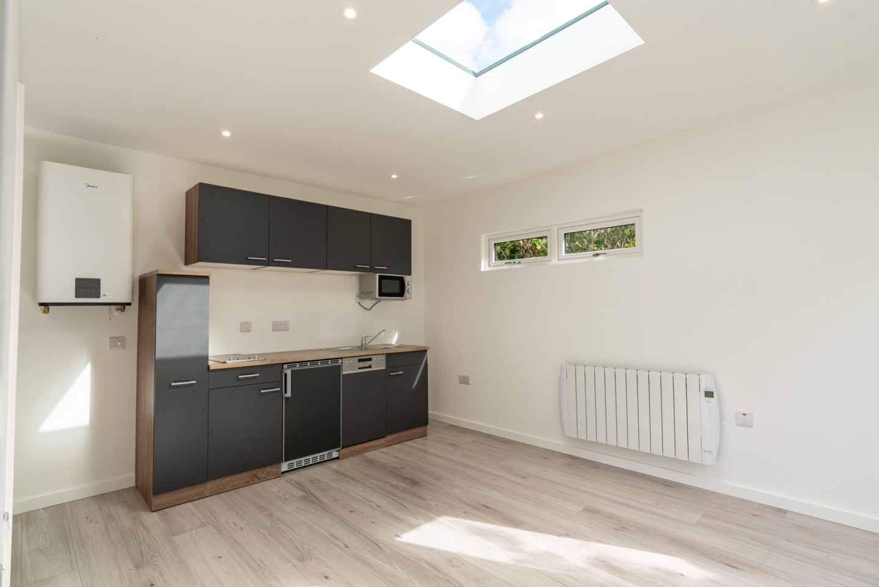
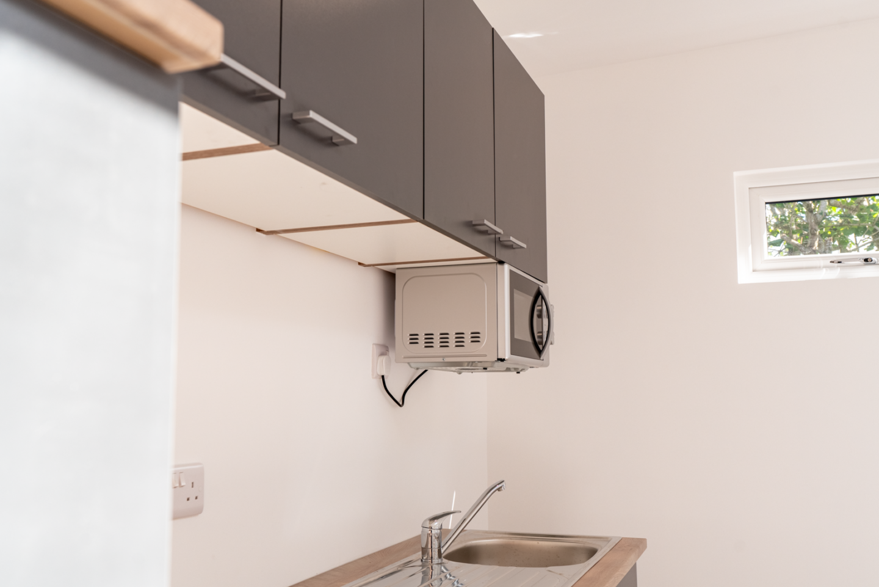
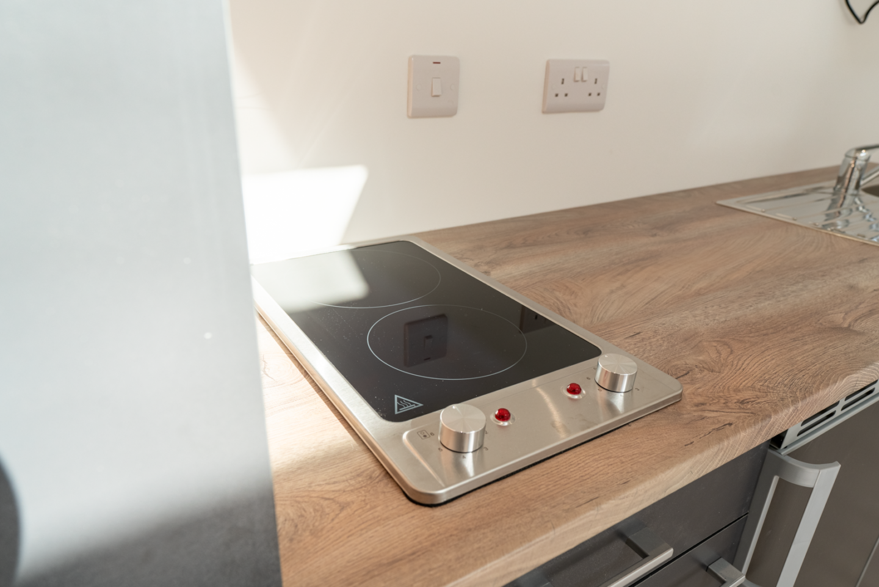
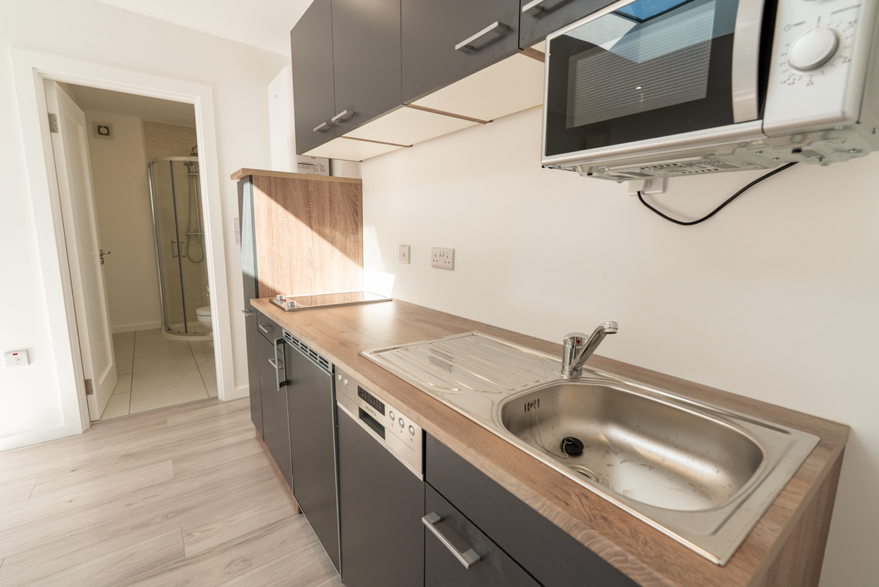
The main space combines the kitchen and living area, creating a practical central part of the garden room for cooking, dining and relaxing. Our fitted kitchen units are installed as part of the interior finish, providing integrated storage and a clean contemporary appearance.
Laminate Flooring
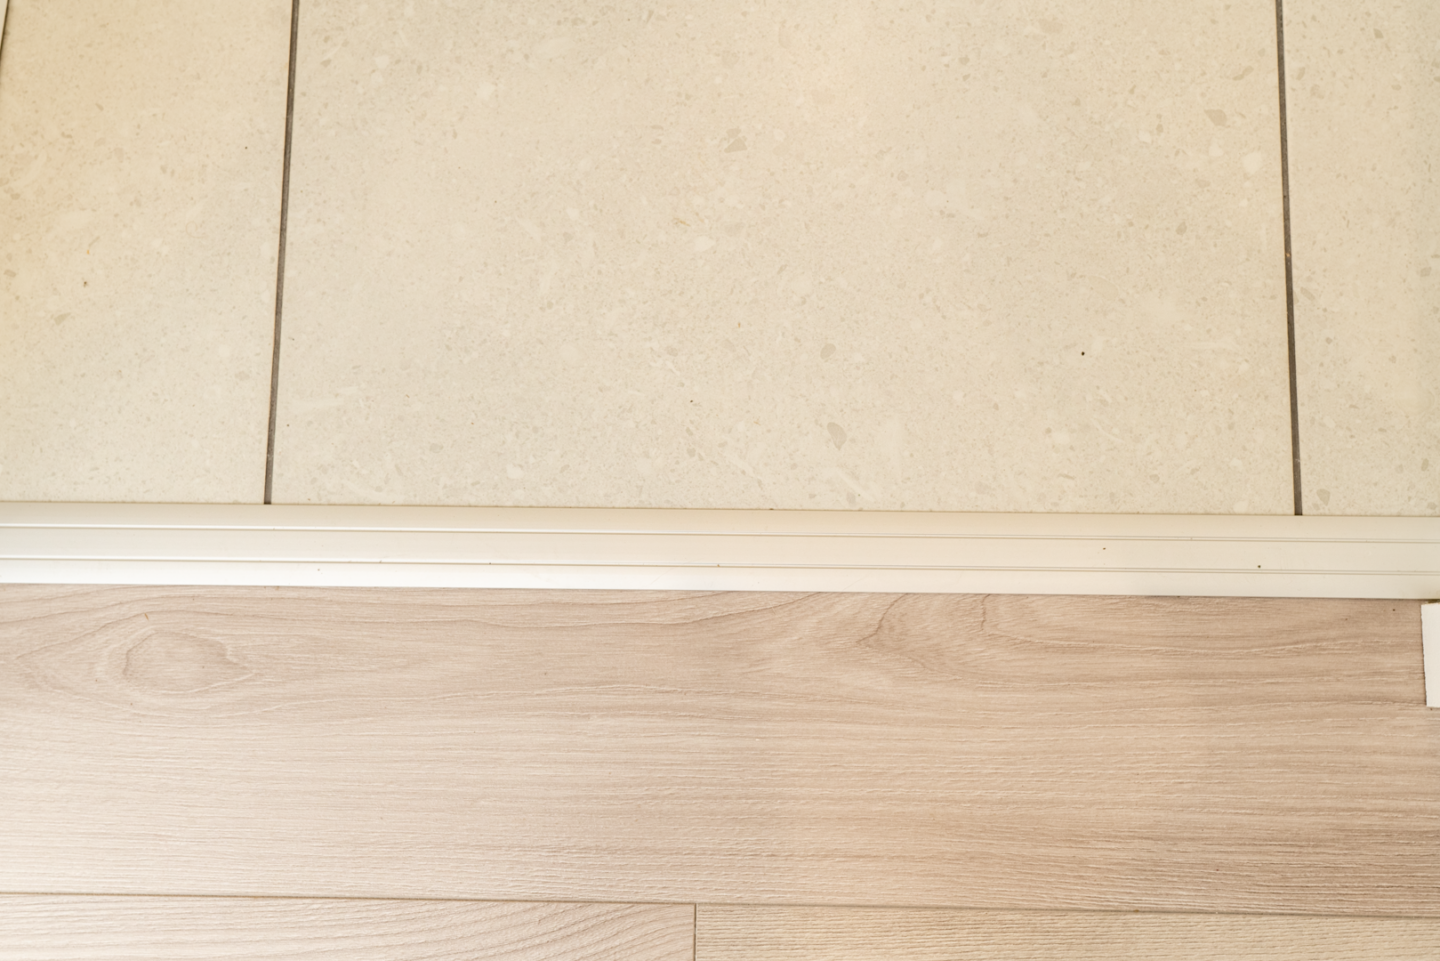
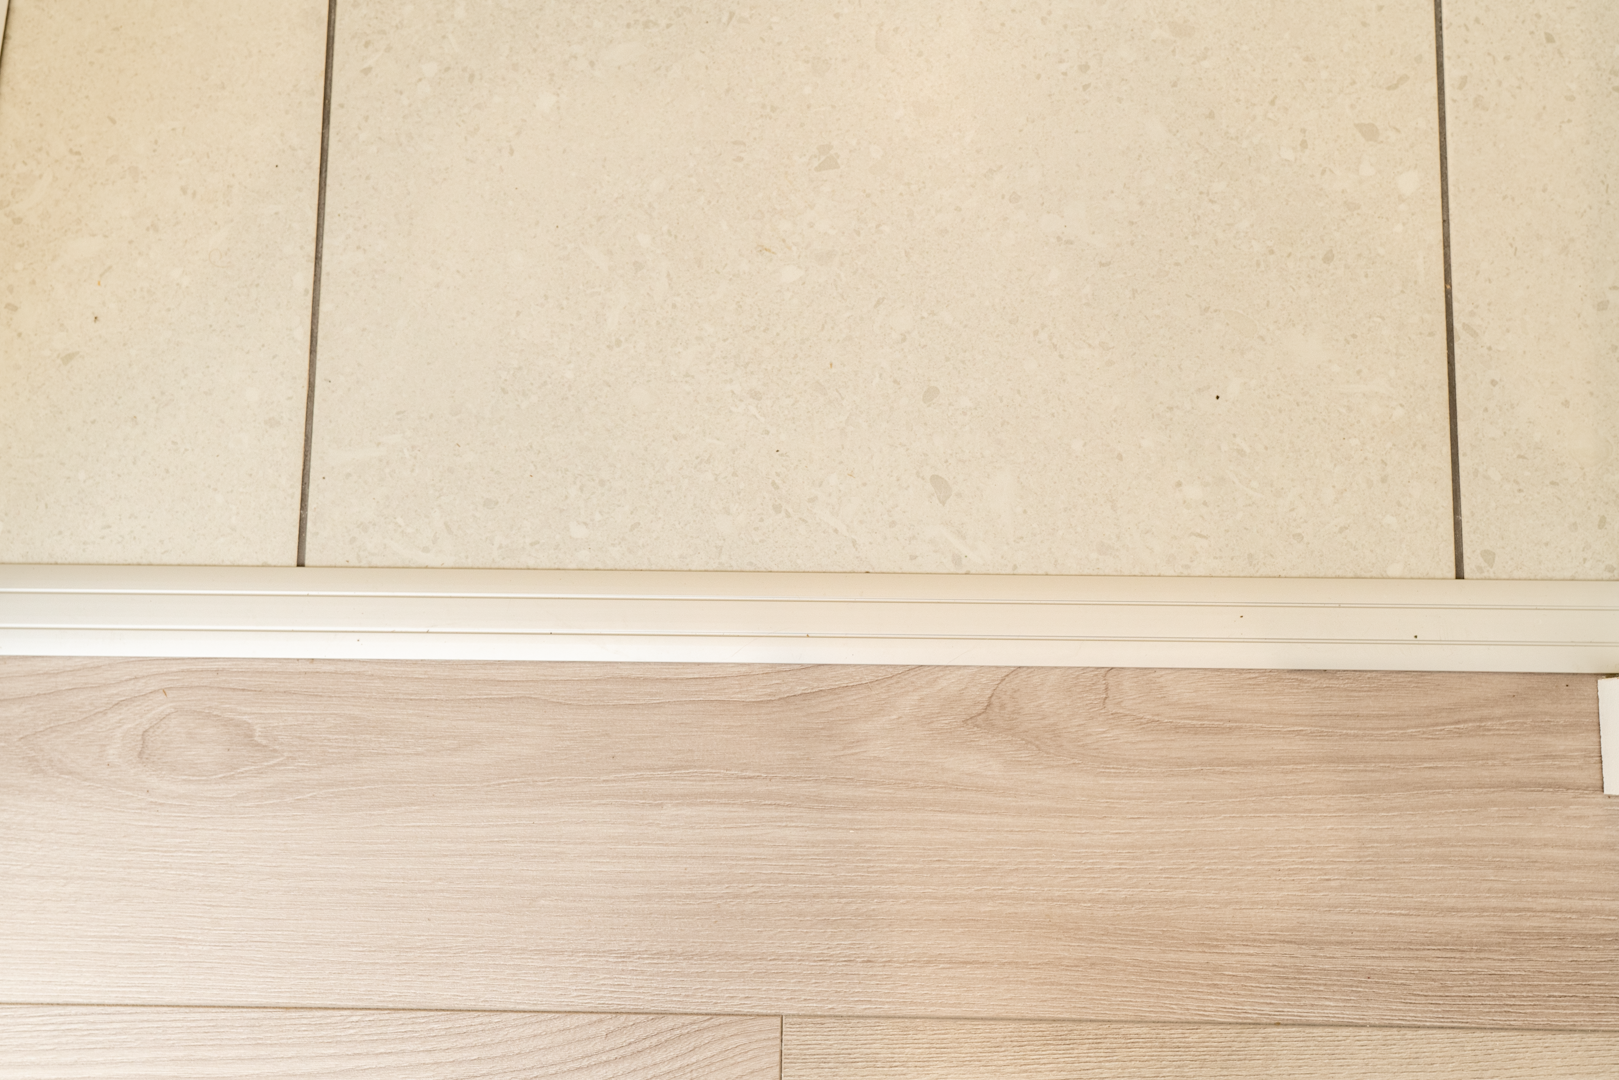
A carefully selected laminate floor provides a warm timber appearance throughout the principal living spaces while remaining practical and easy to maintain.
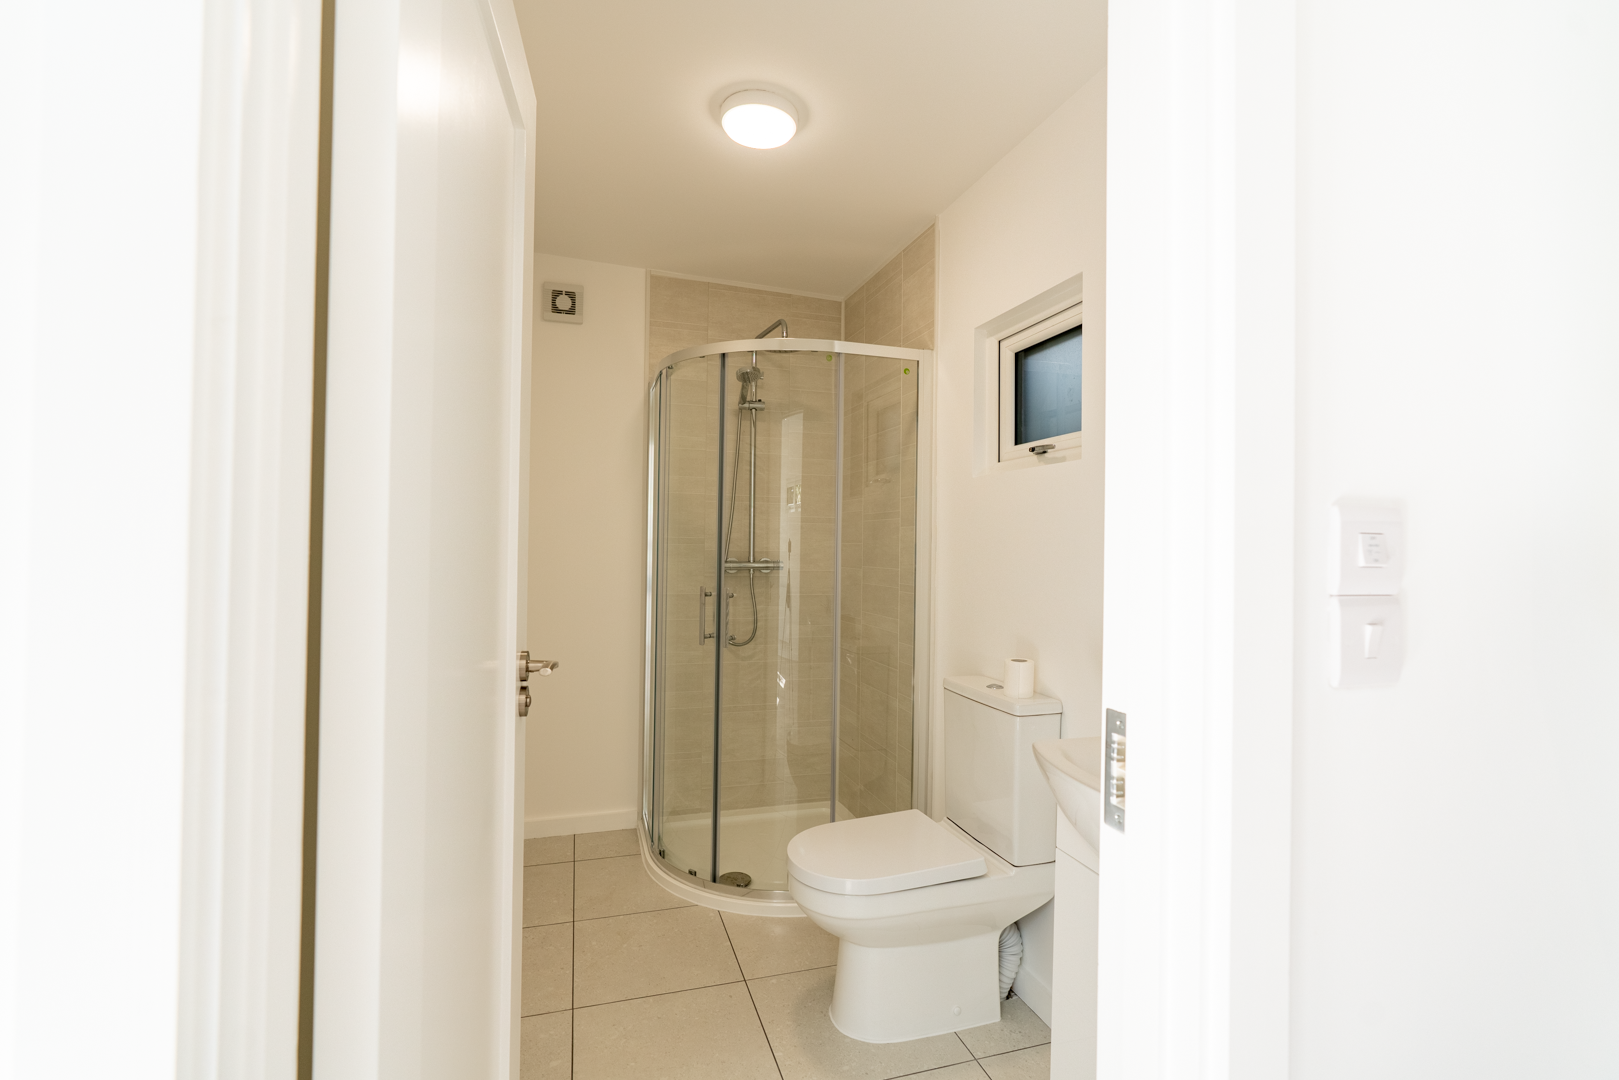
Bathroom
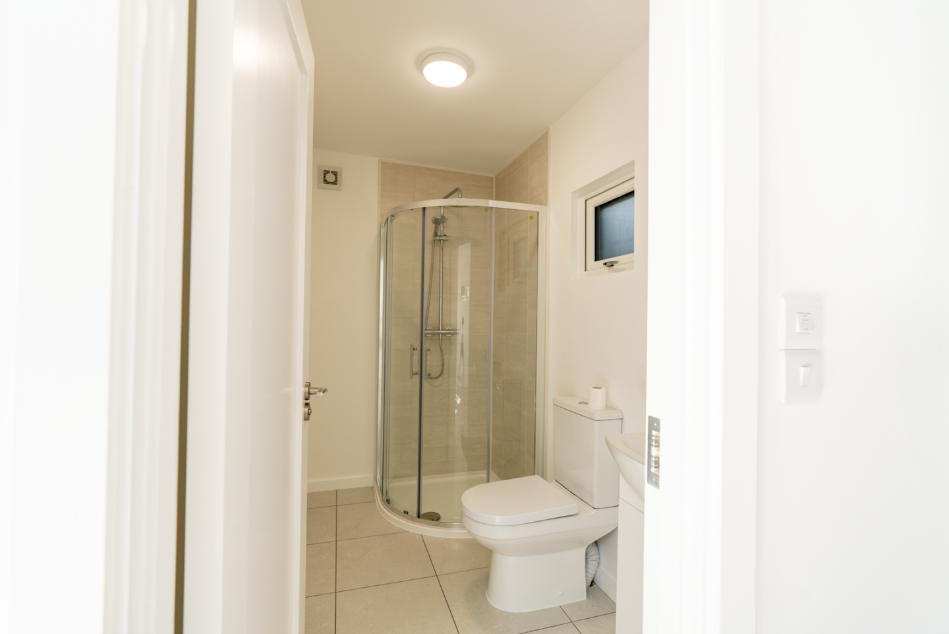
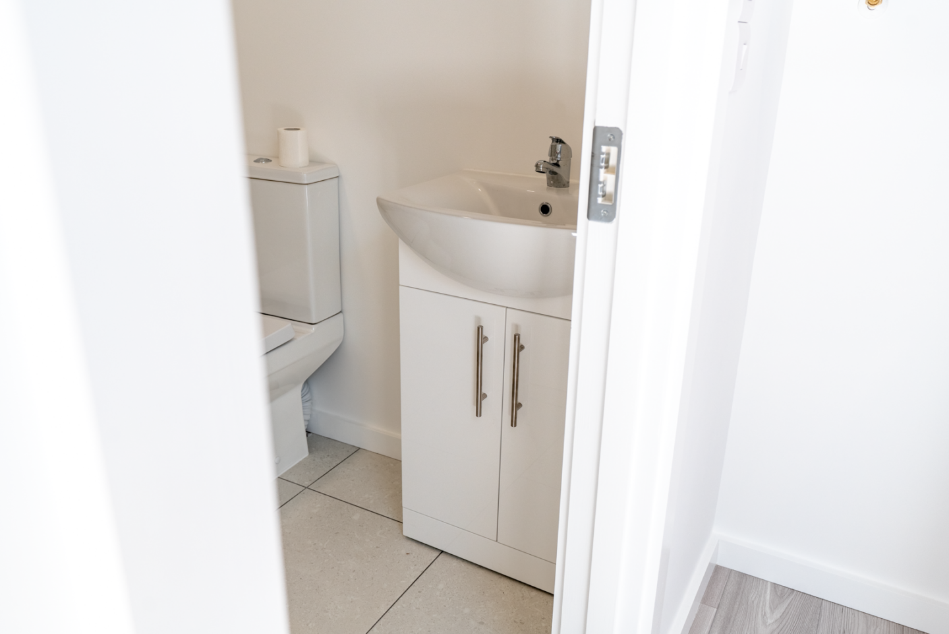
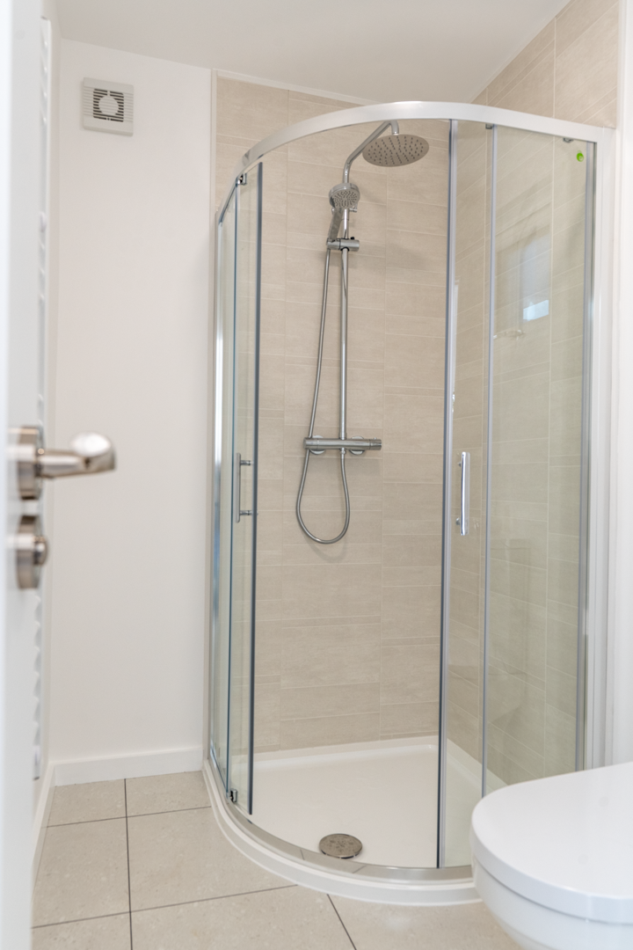
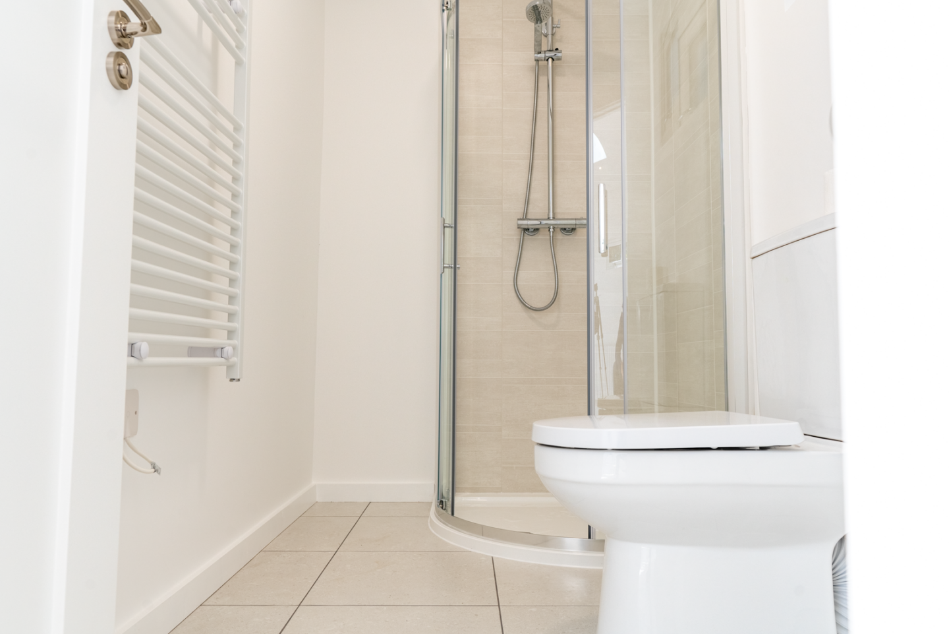
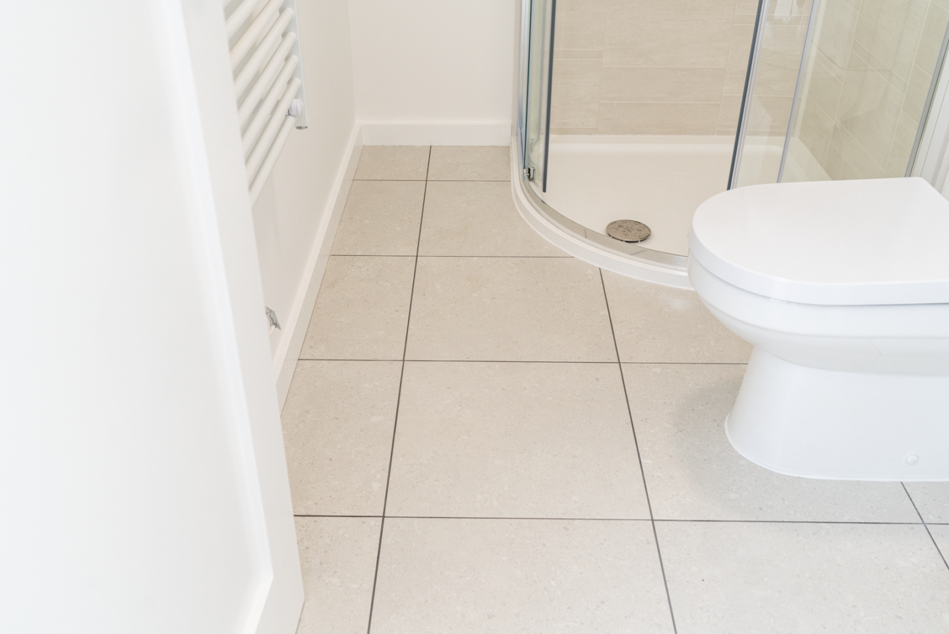
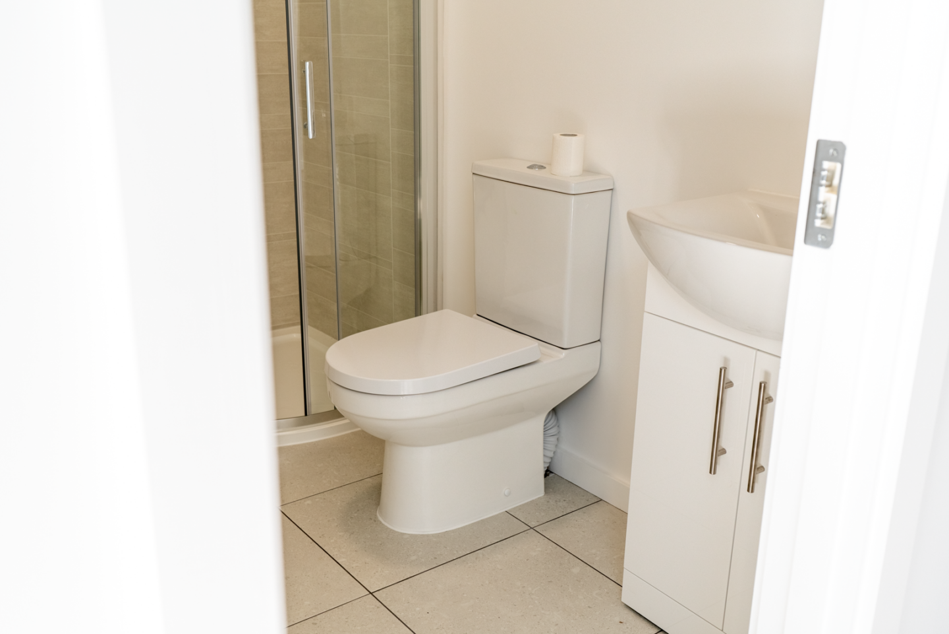
The dedicated bathroom includes a 900 mm shower tray, toilet and 550 mm vanity unit. The bathroom floor is tiled for durability and easy maintenance, while the shower area is finished with PVC waterproof wall panels. The remaining bathroom walls are plastered and painted white, creating a clean balance between practical wet-area finishes and a more residential interior.
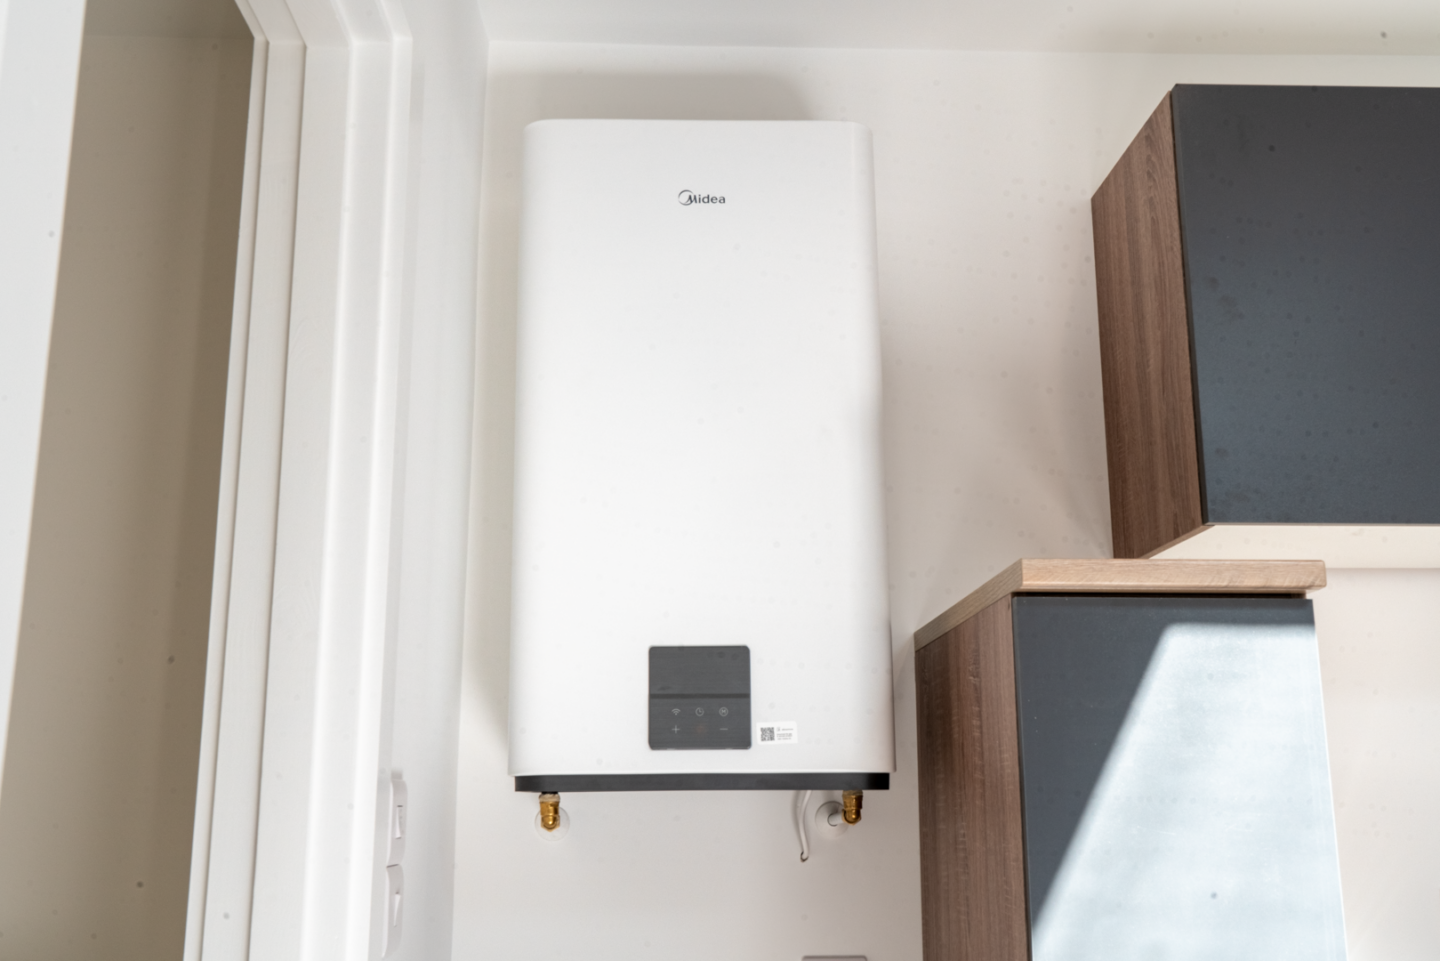
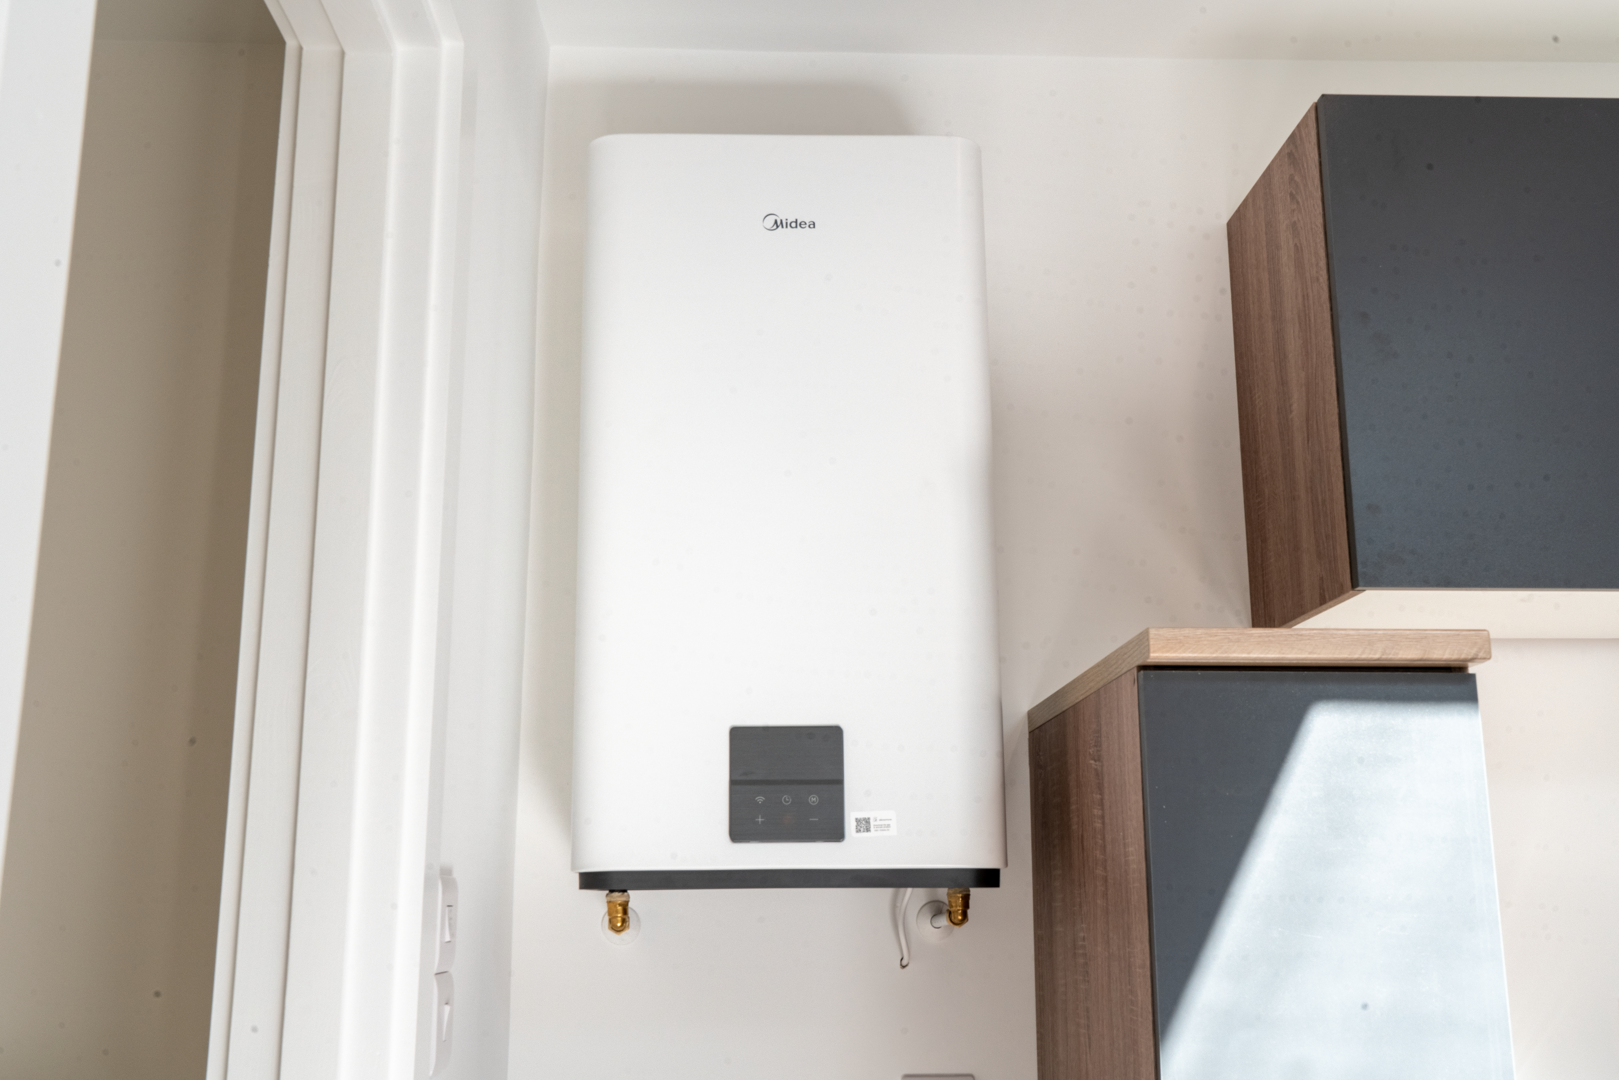
80-Litre Electric Water Heating System
An 80-litre electric water heater provides the hot-water supply for the kitchen and bathroom, giving the garden room its own practical hot-water solution.
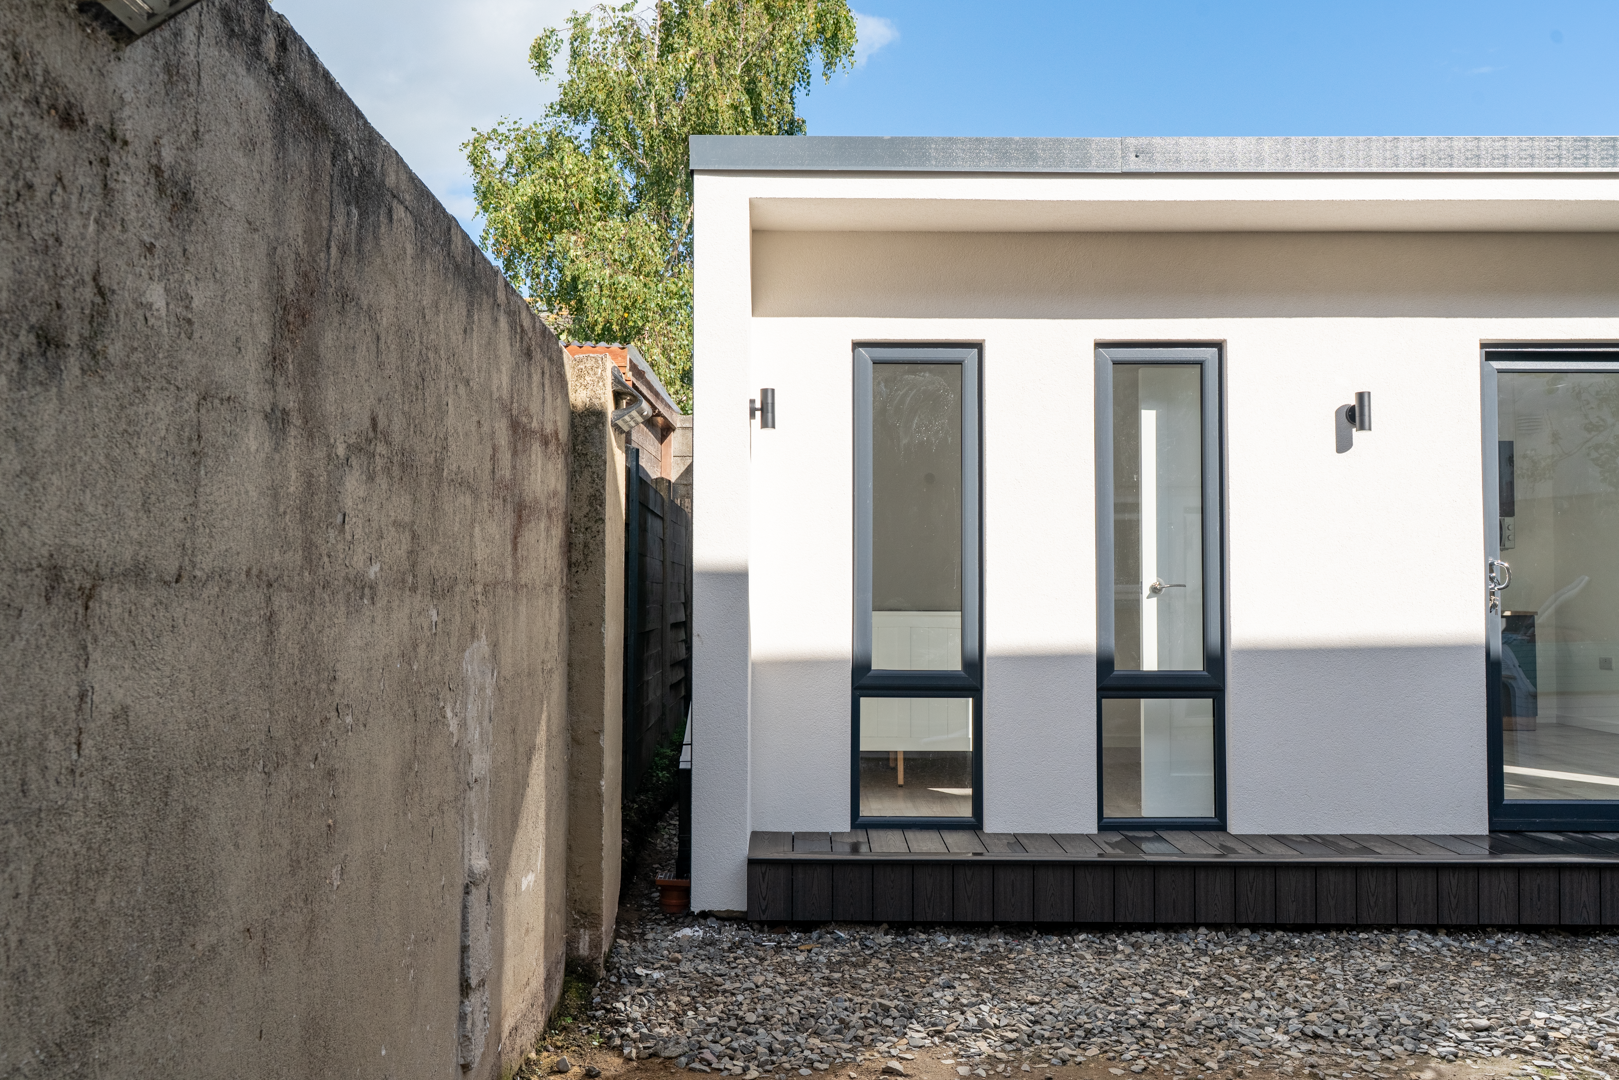
2100 mm Floor-Level Glazing
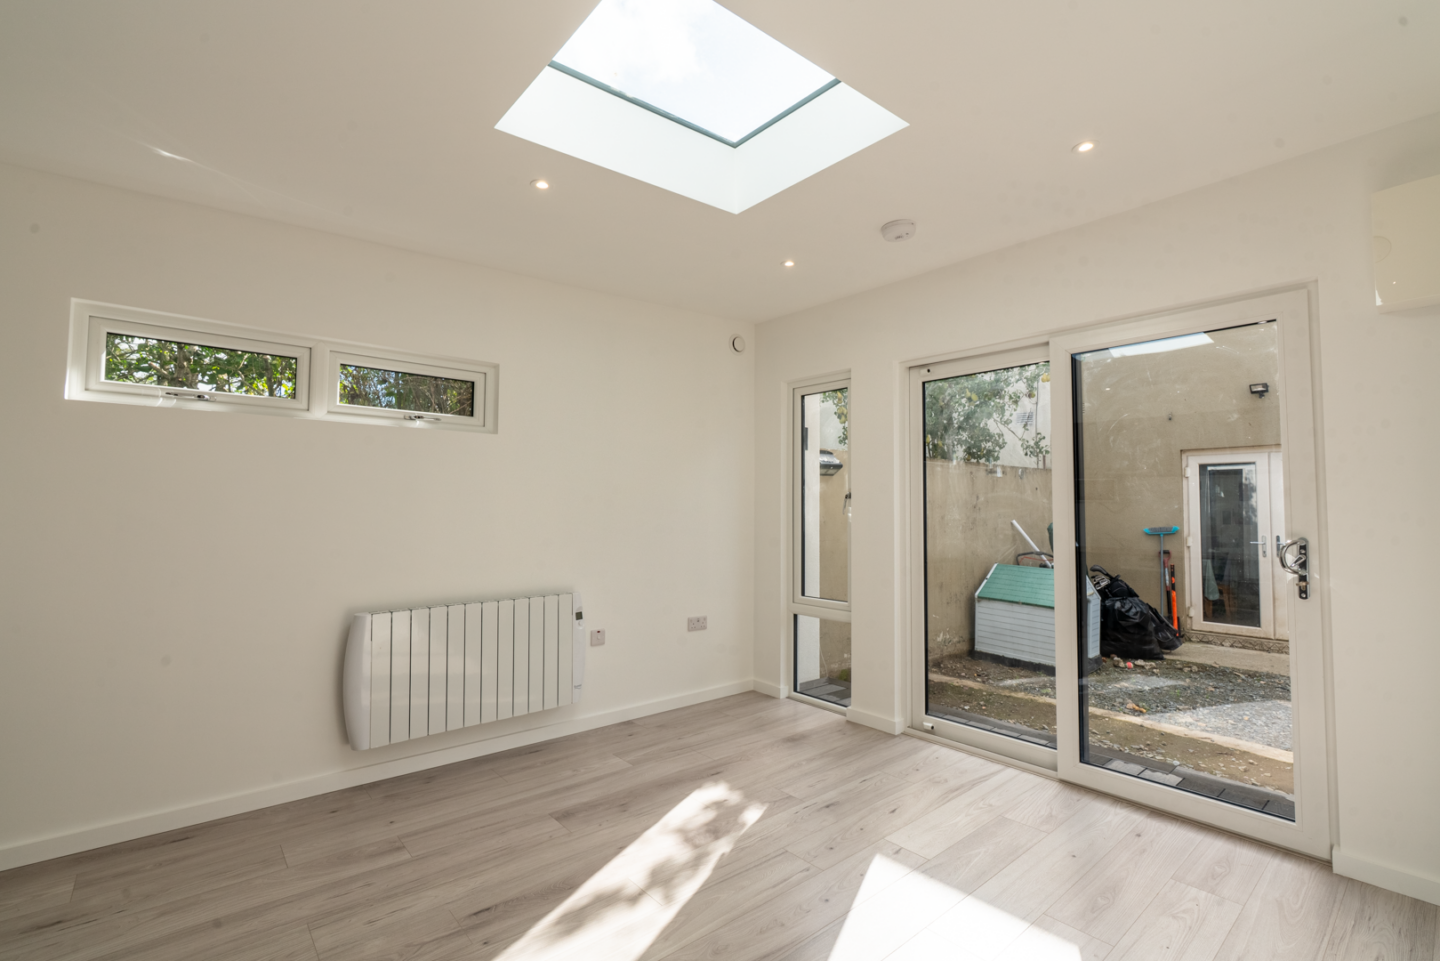
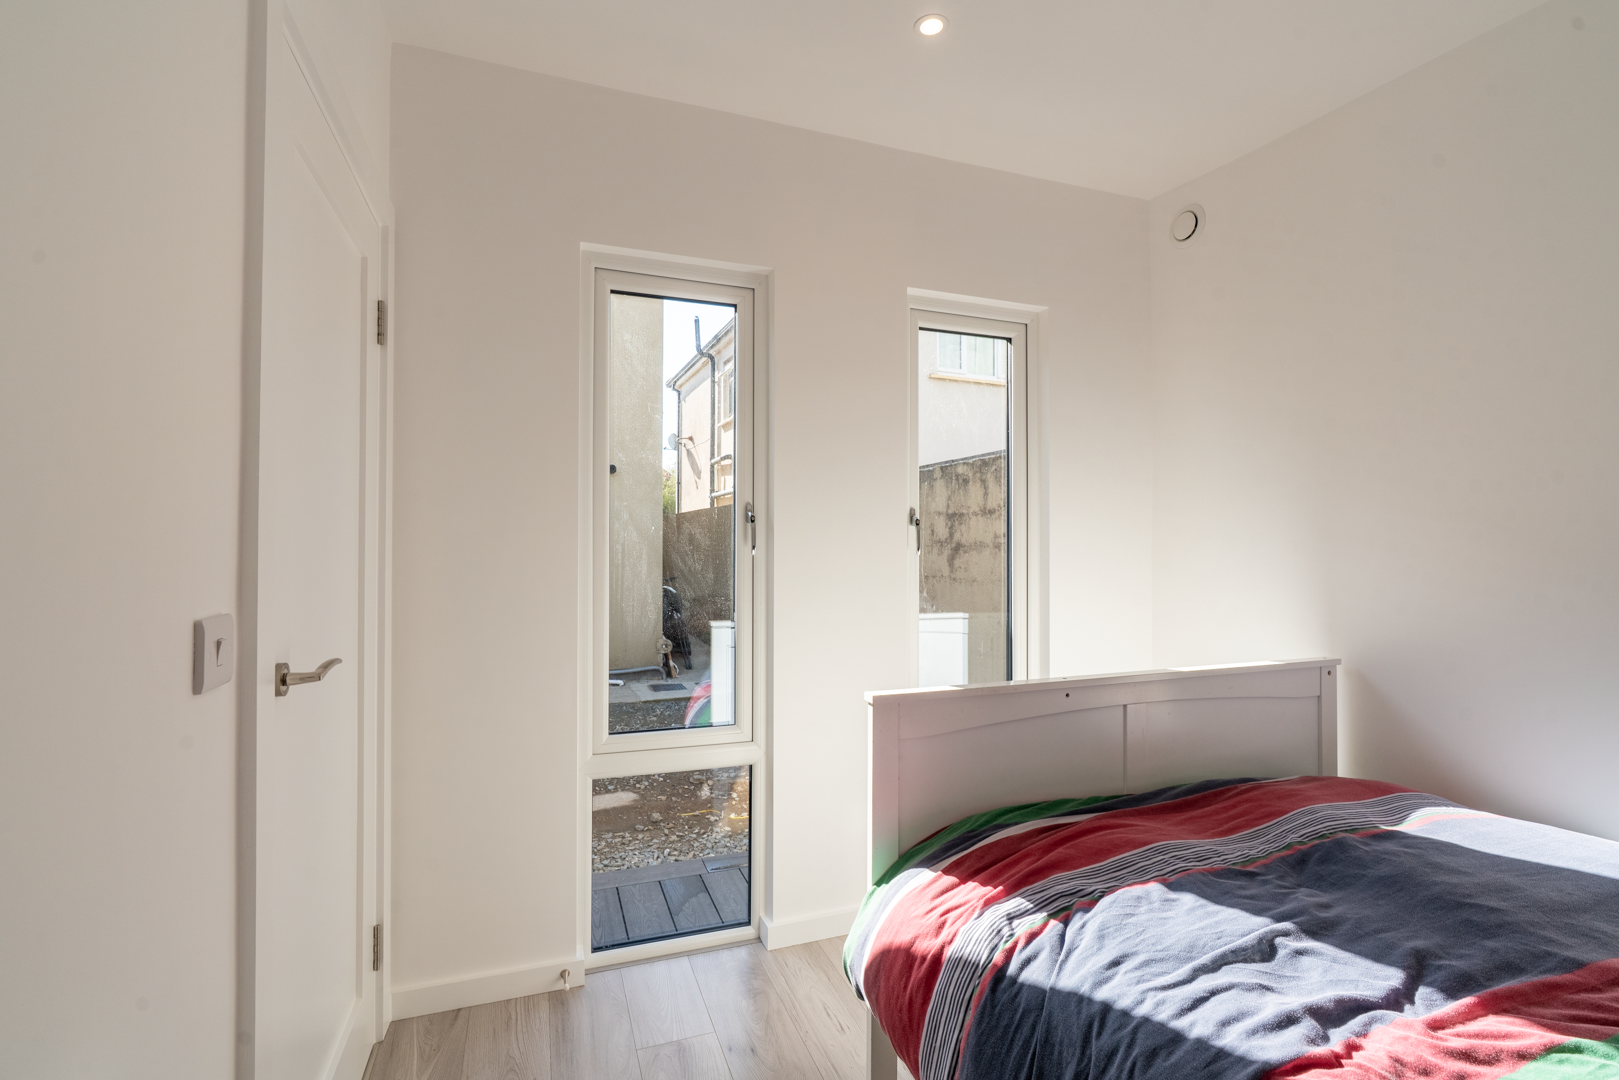
The tall 2100 mm windows have been selected to match the height and proportions of the sliding patio door. Extending the glazing down towards floor level creates a strong visual connection with the garden and allows considerably more daylight into the living area.
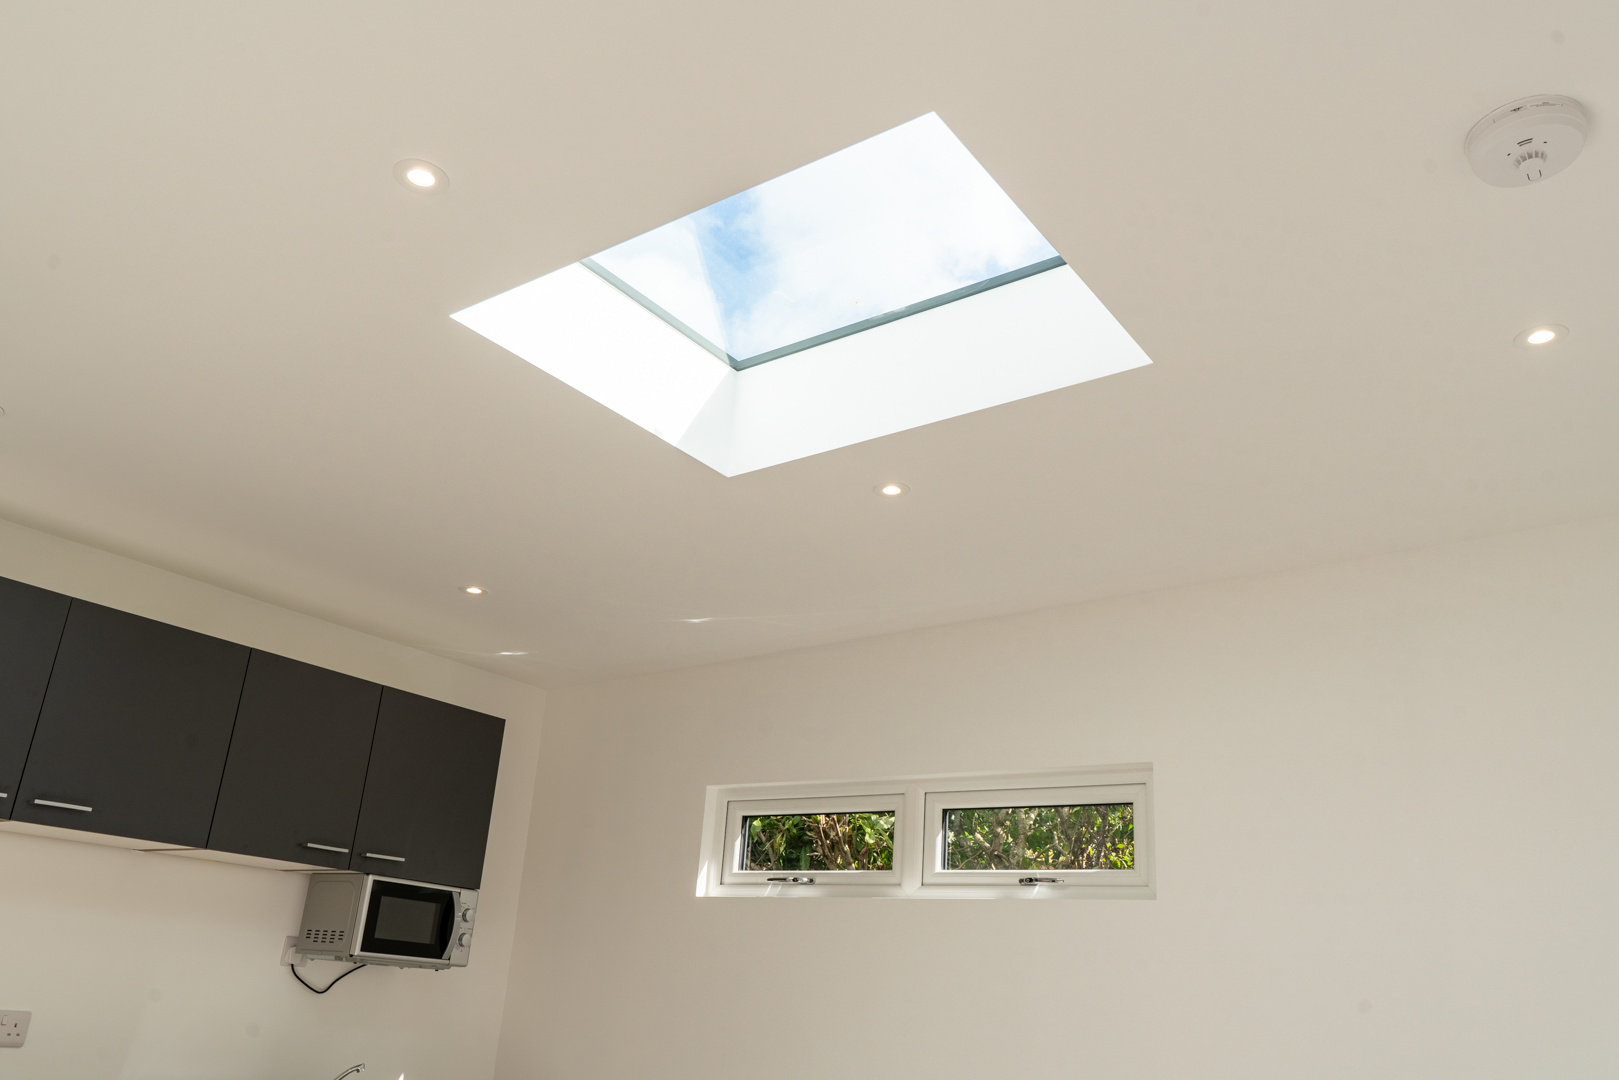
Skylight
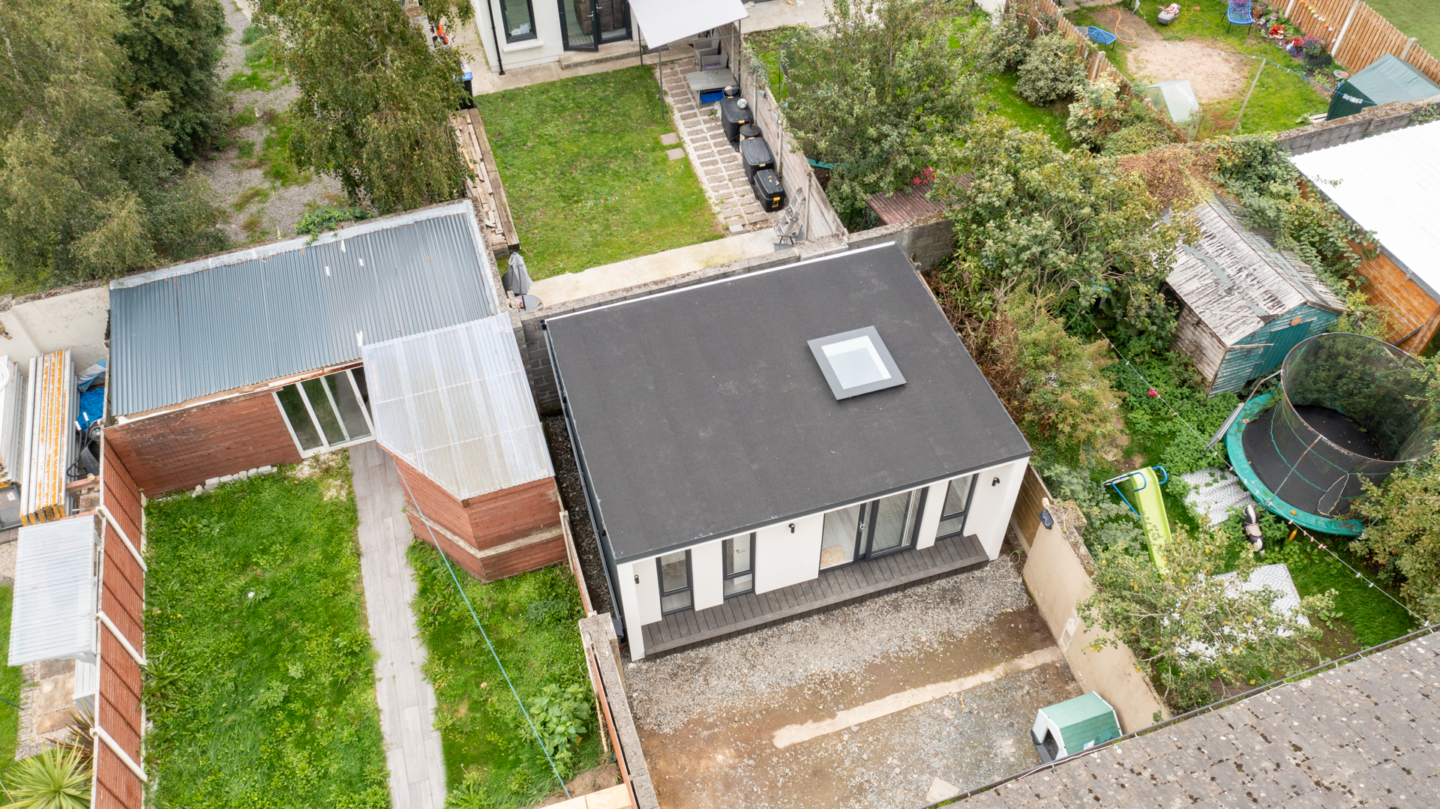
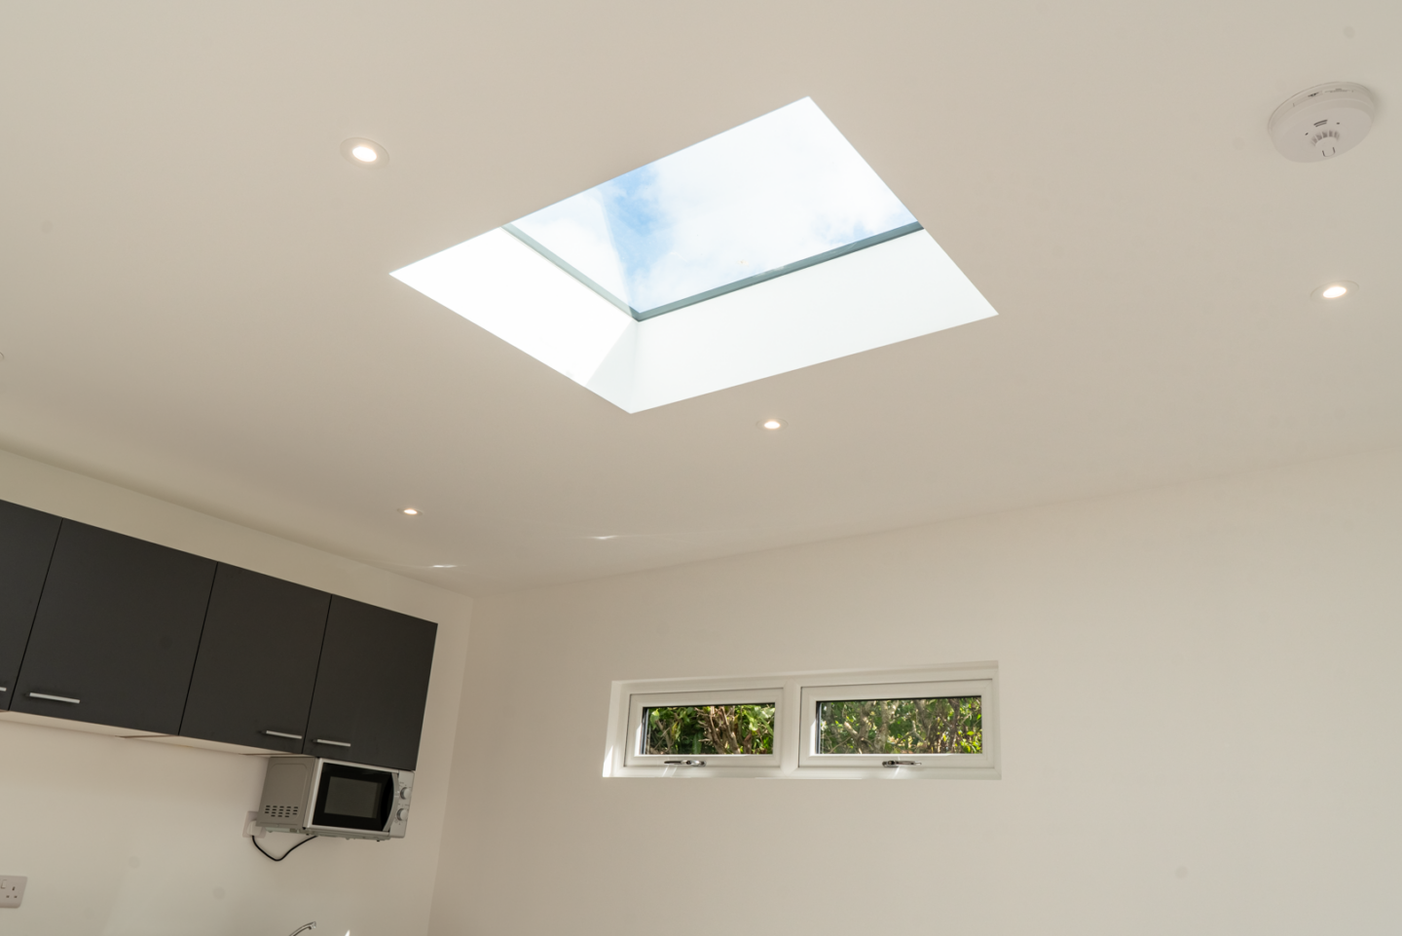
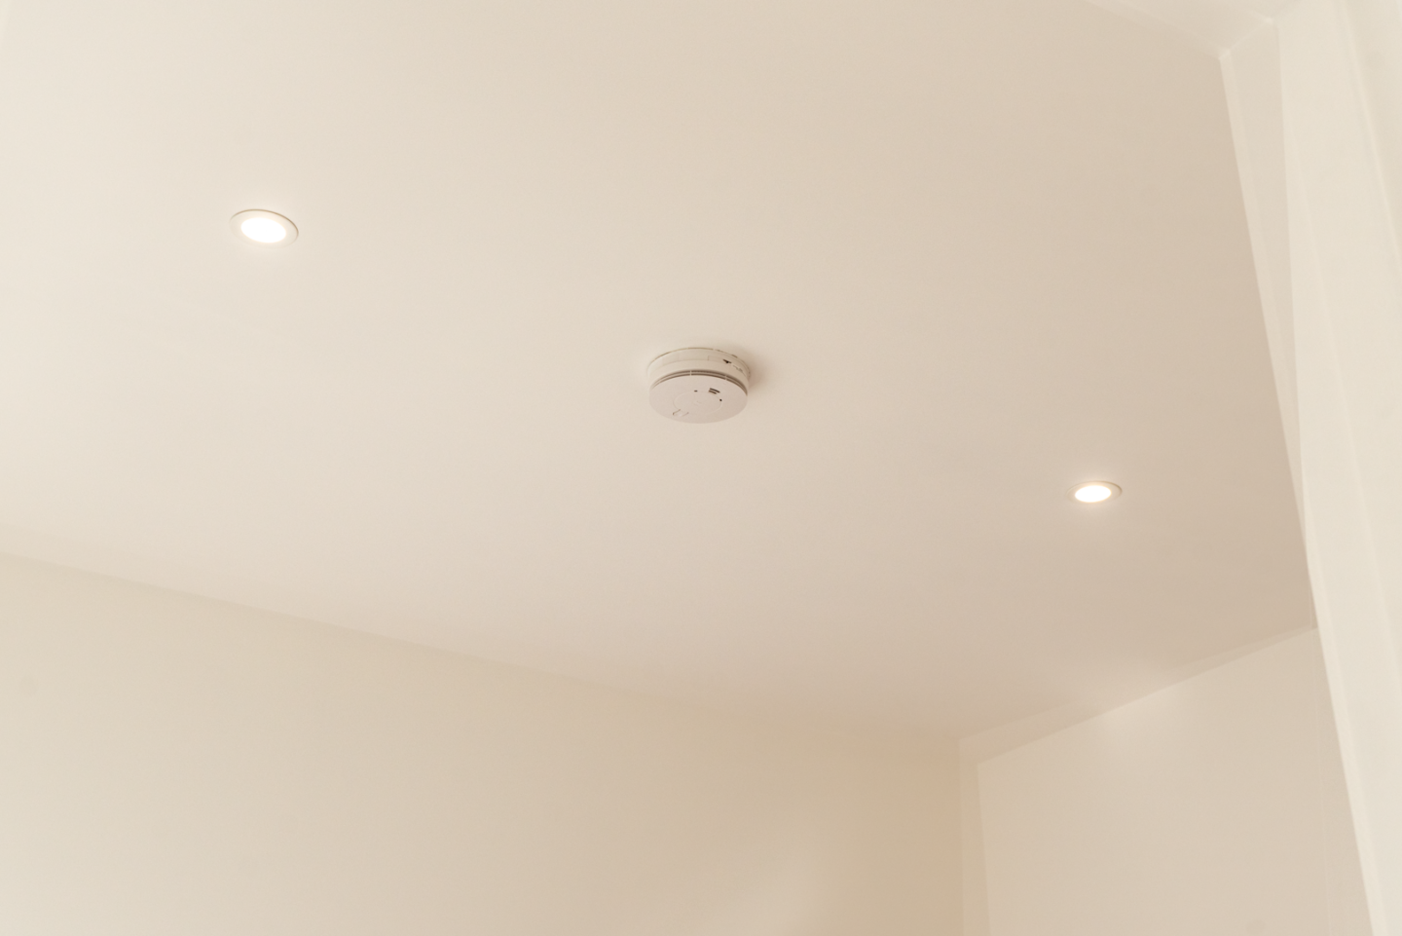
Our standard-size skylight introduces additional daylight from above. Its position within the main living area helps distribute natural light further into the building, particularly where external wall glazing alone would not reach.
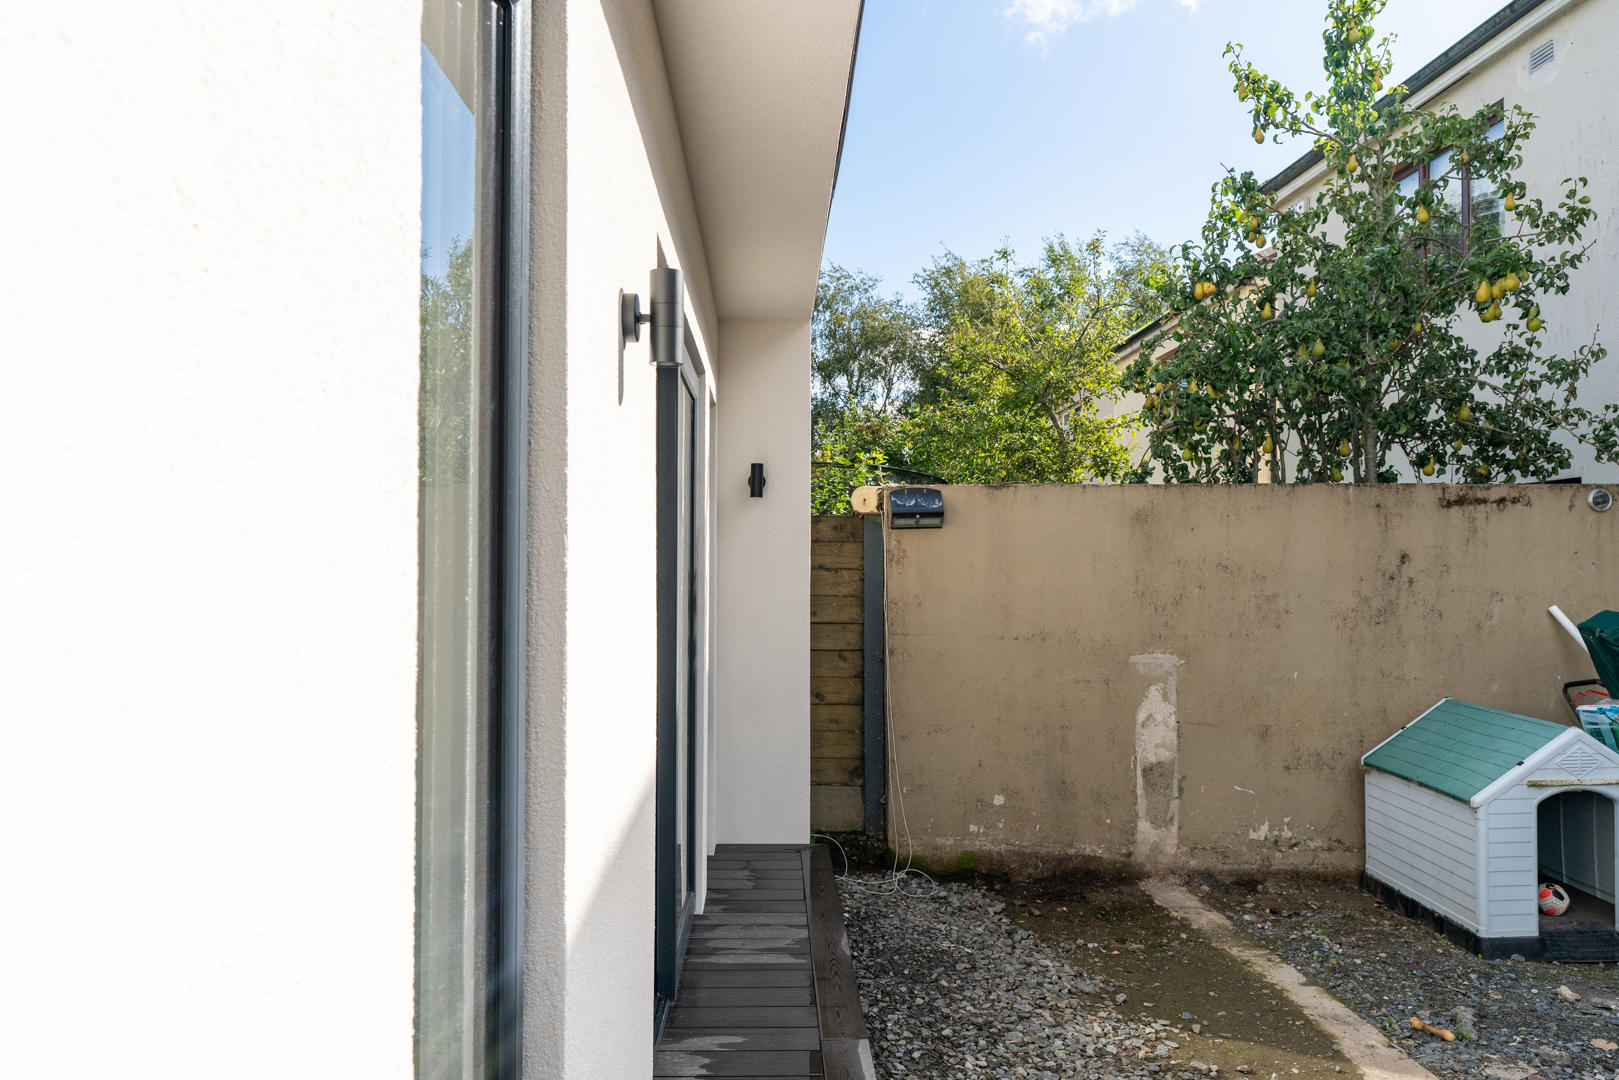
500 mm Overhang & Composite Decking
A 500 mm roof overhang gives the front elevation additional depth and provides a sheltered transition at the entrance. Below it, dark composite decking creates a durable, low-maintenance outdoor area that visually connects with the anthracite exterior.
Mixed Exterior Finish
Three sides of Diarmada are finished in black anthracite metal cladding, selected for its contemporary appearance, durability and minimal maintenance requirements. The main front elevation uses acrylic render, creating a distinctive contrast and giving the garden-facing side a warmer residential character.
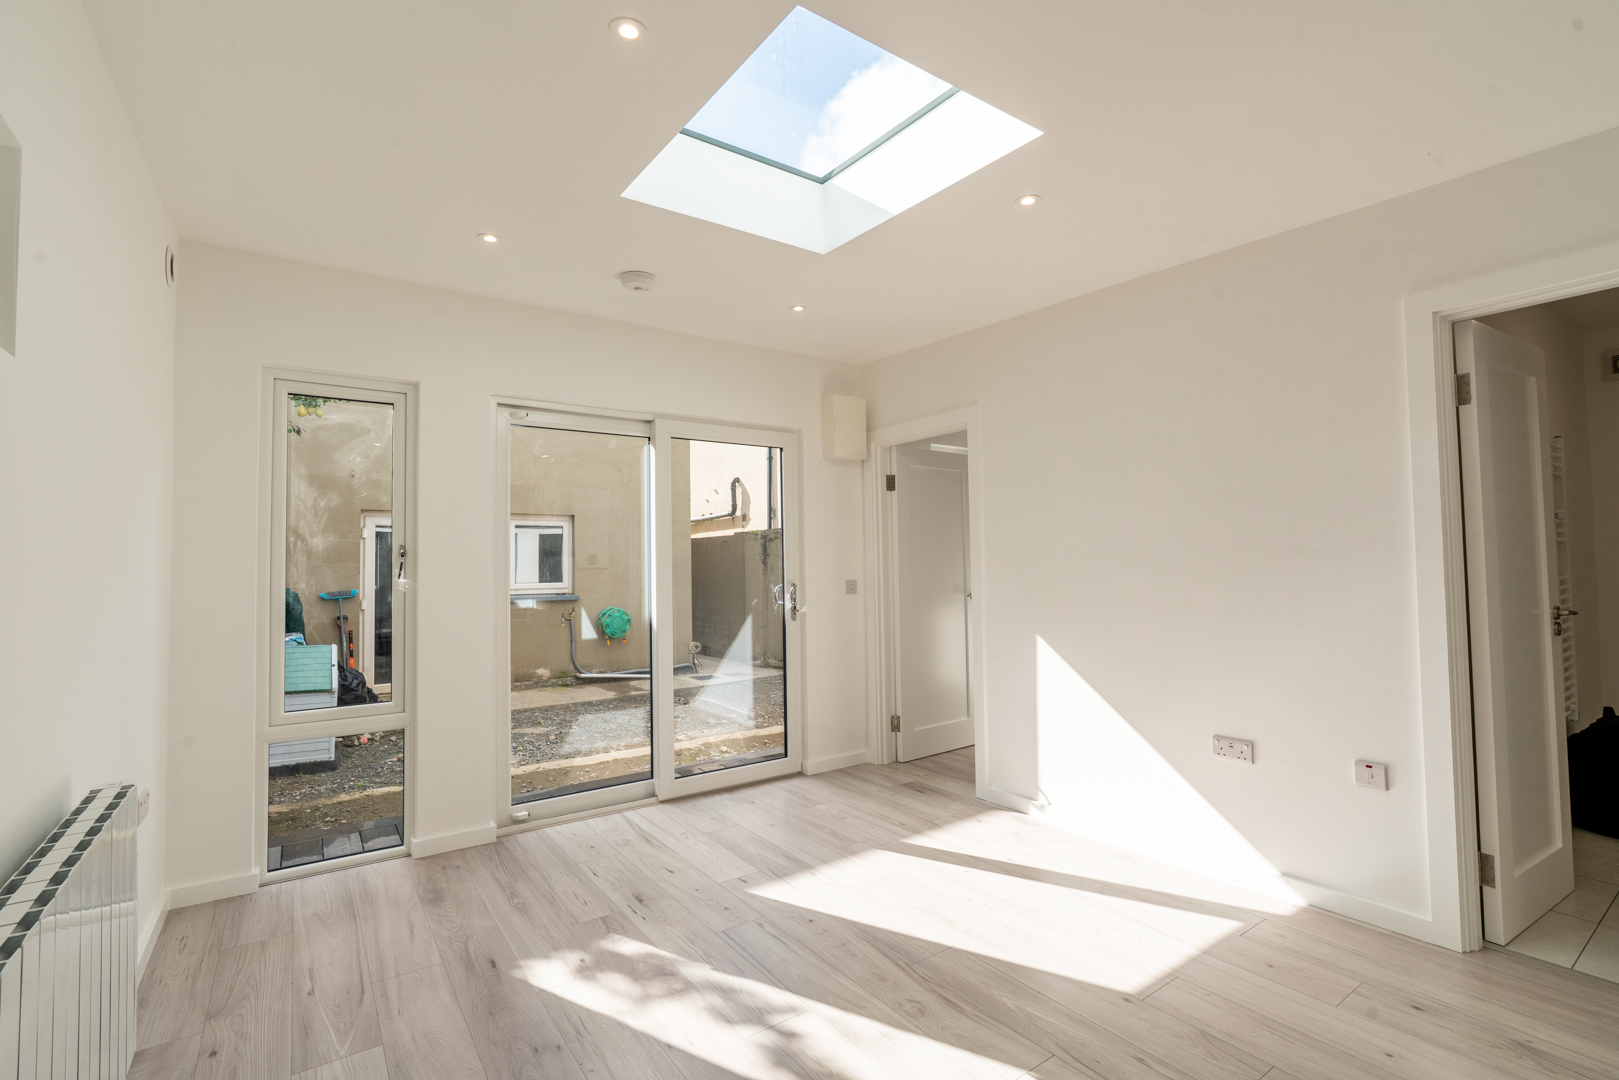
Bright, Contemporary Interior
White plastered and painted walls, white internal window frames, timber-effect laminate flooring and extensive glazing work together to create a simple, bright interior palette that allows the kitchen, furnishings and views towards the garden to become the main features of the space.
Enquiry Form
Fill out the form below and our staff will be in touch!
