


Holywell
Project Overview
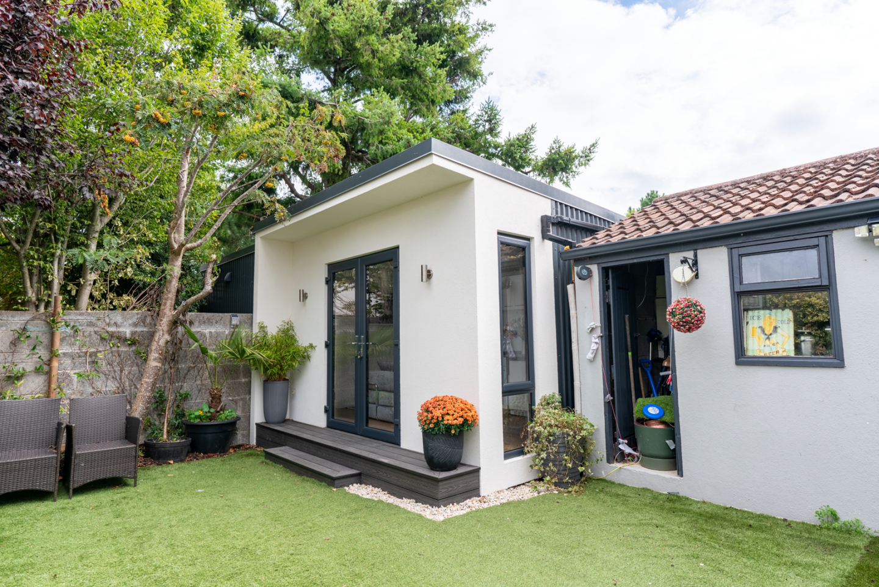
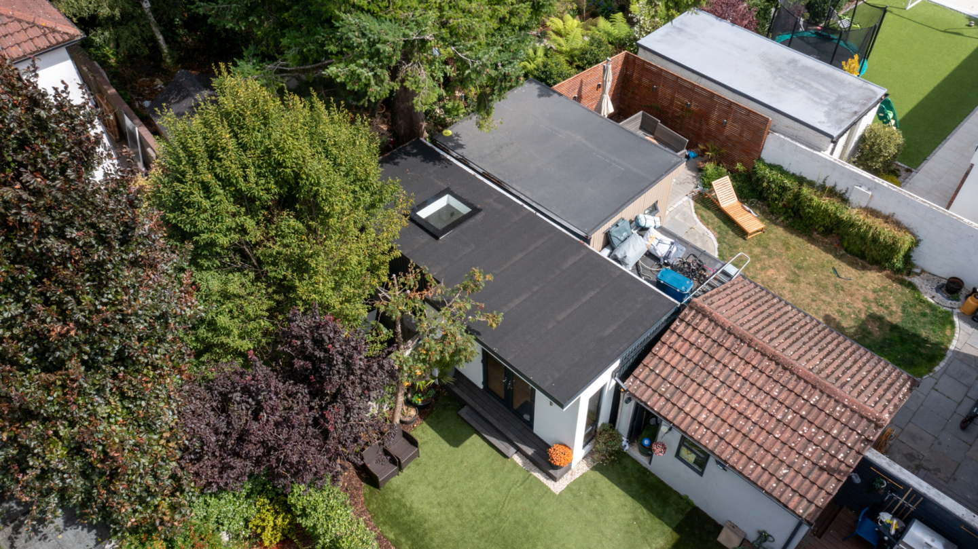
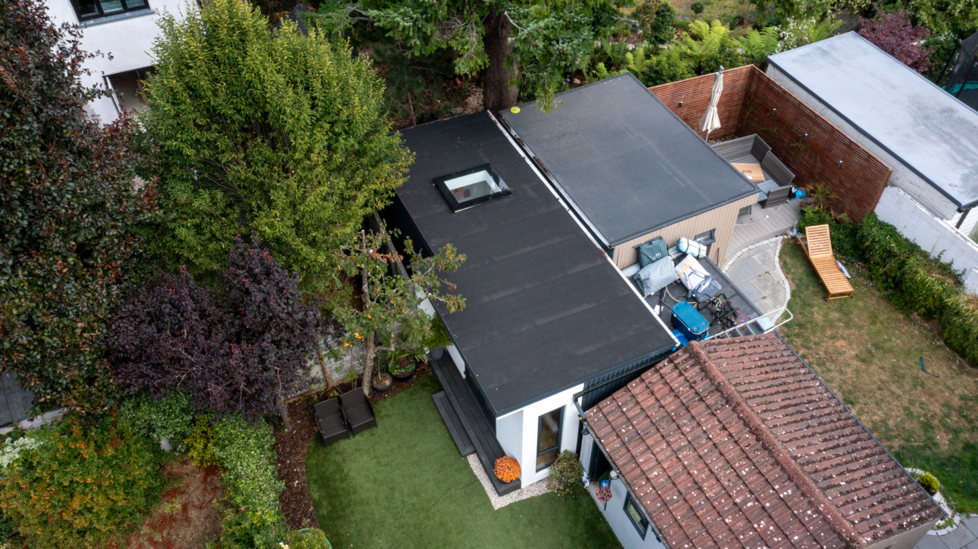
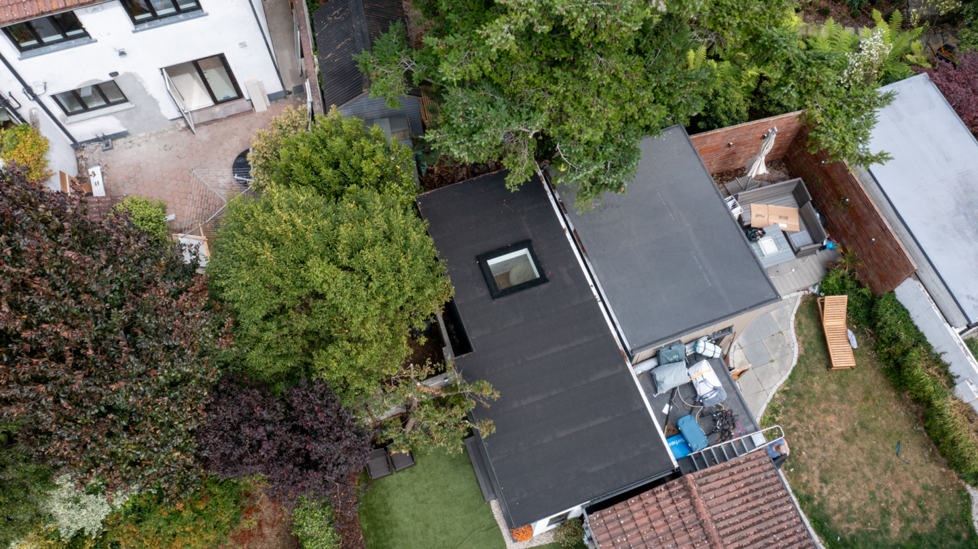
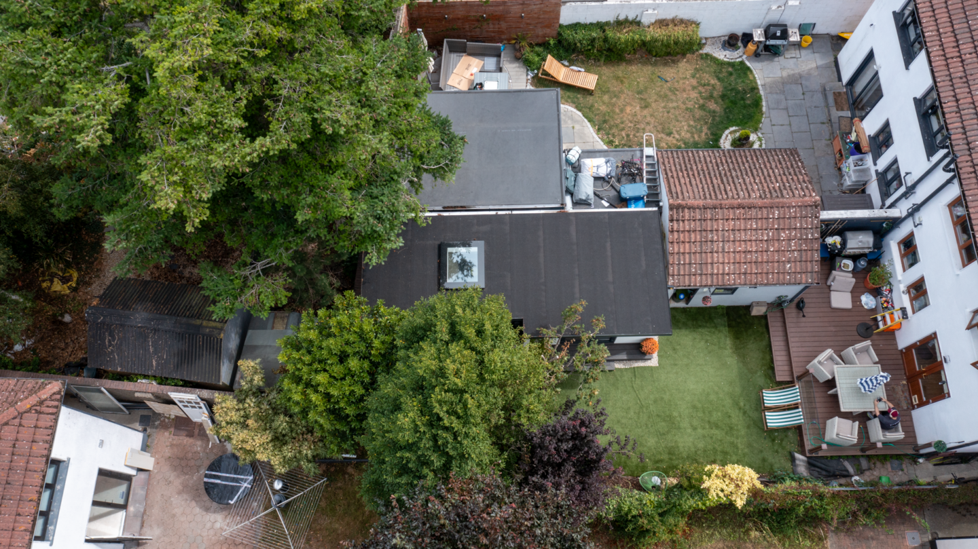
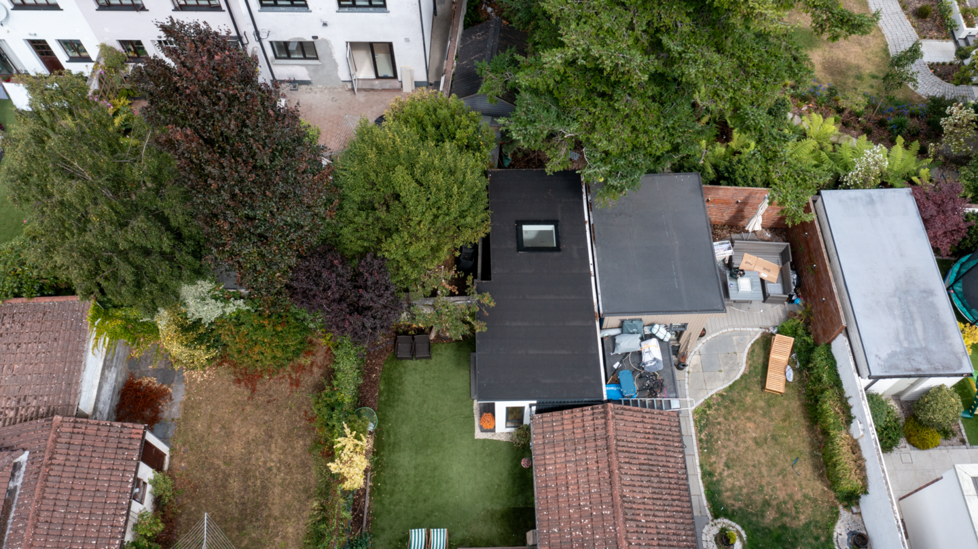
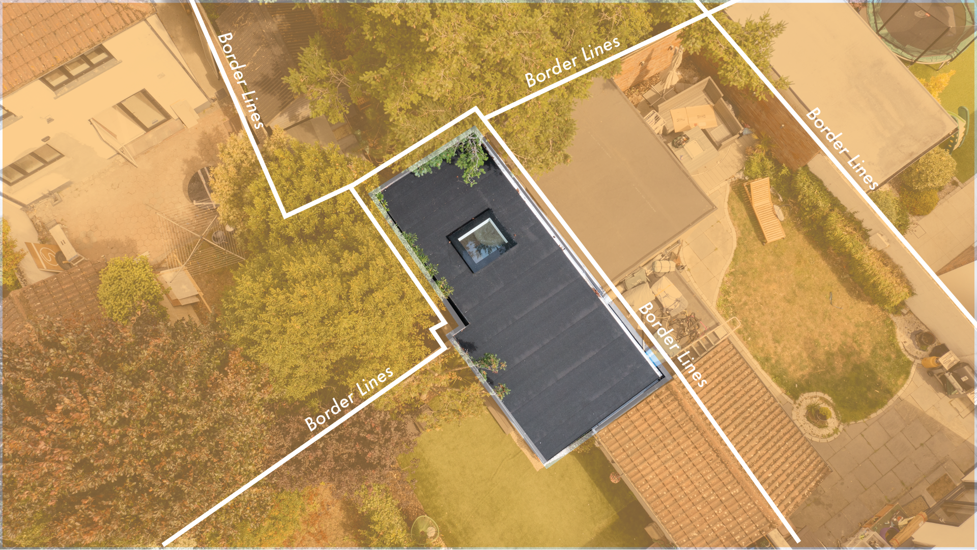
Holywell Studio is a unique 24 m² rectangular garden studio, carefully positioned deep within the garden in a discreet, almost hidden location.
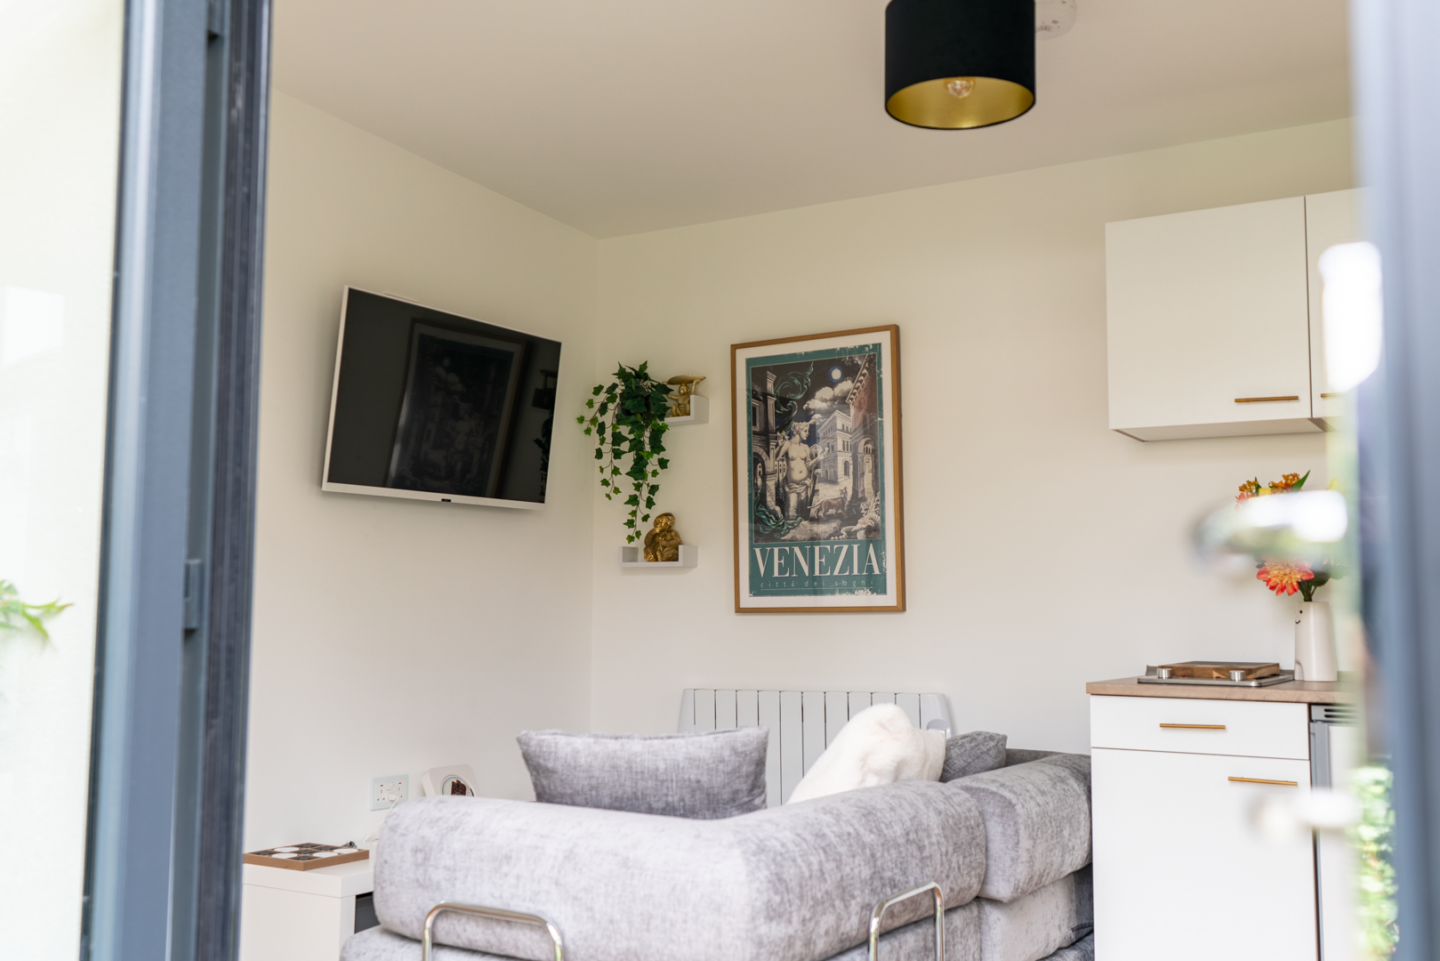
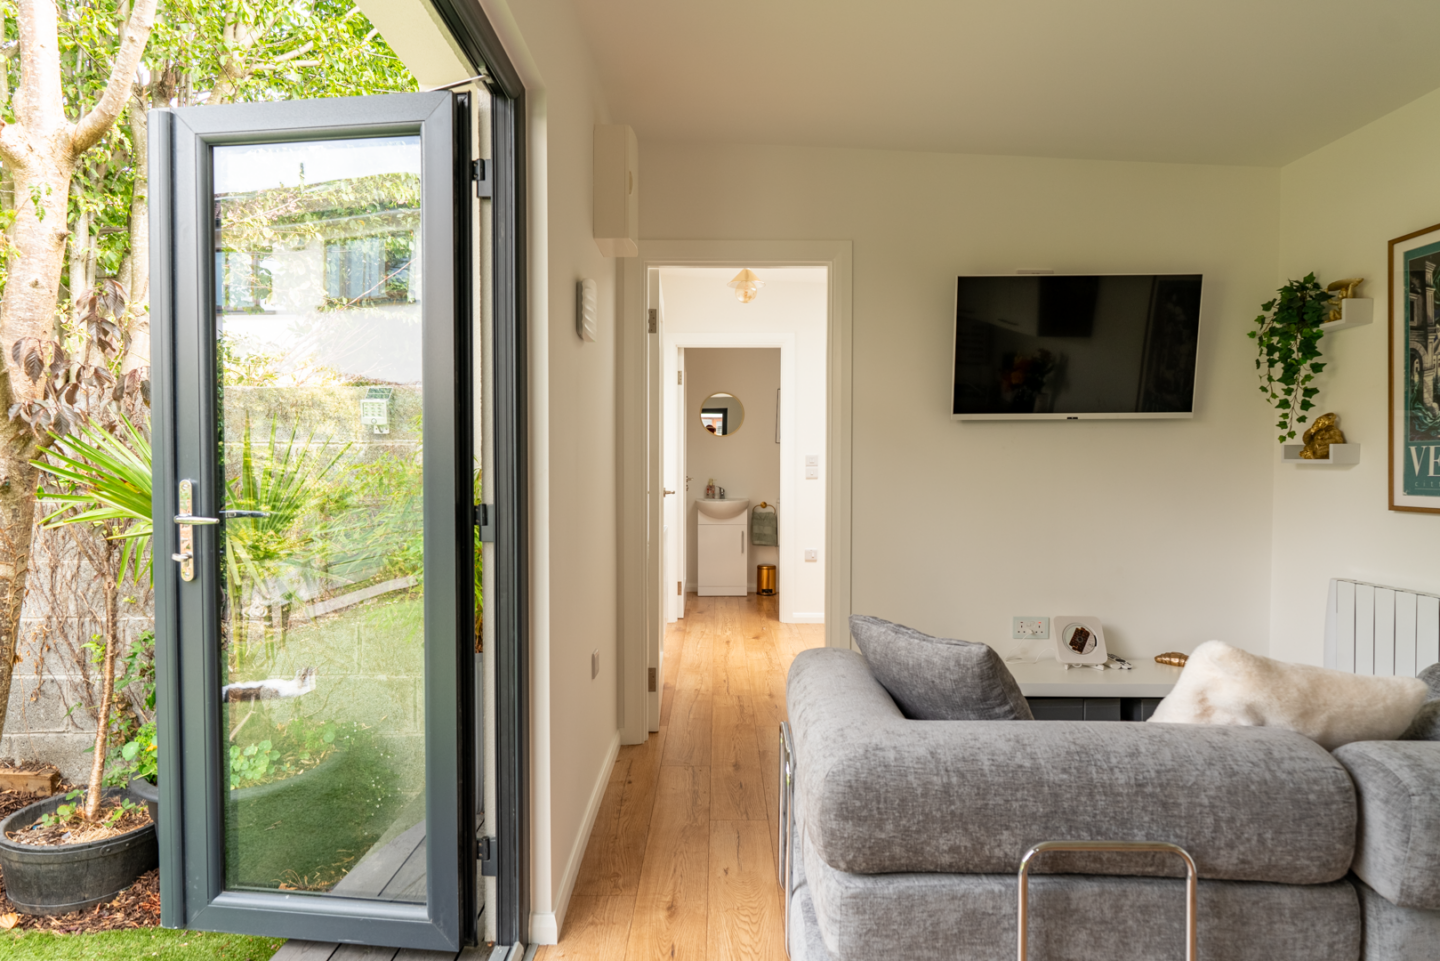
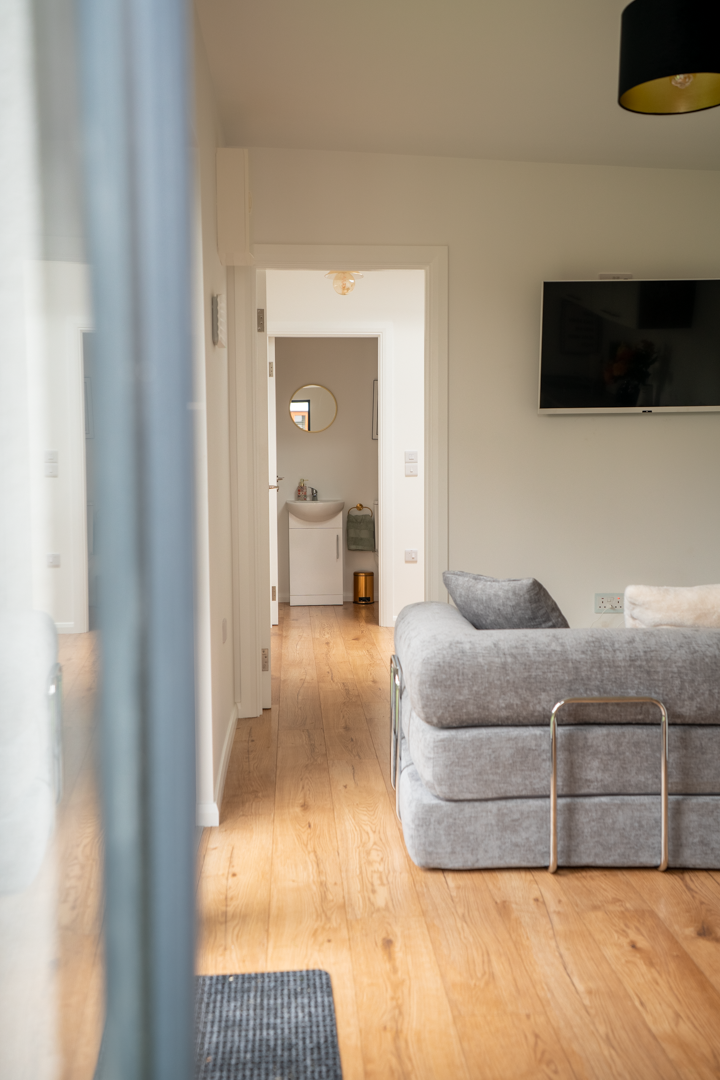
Its placement is one of the defining characteristics of the project. Rather than immediately revealing itself from the main property, the studio is discovered as you move through the garden, creating an interesting sense of arrival. Once inside, the perception changes completely — the simple rectangular form opens into a surprisingly generous, bright and intelligently organised interior.
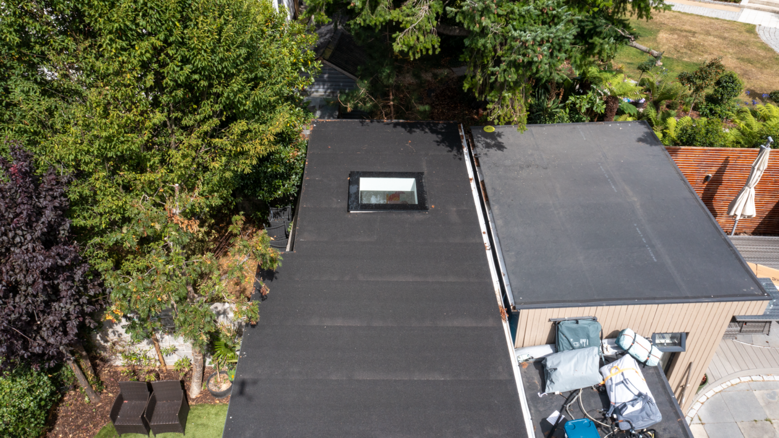
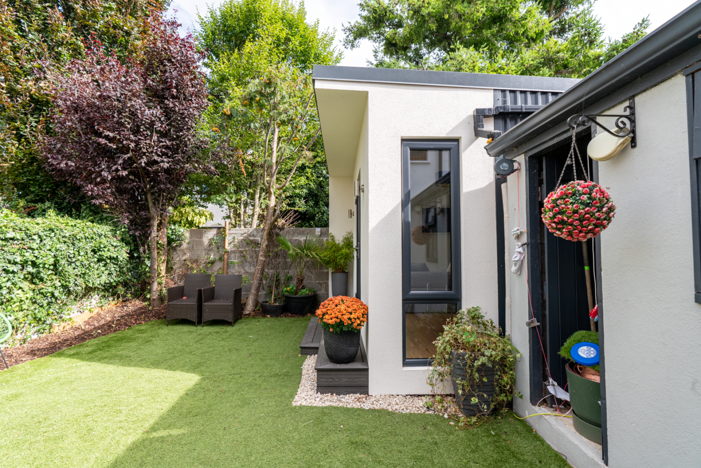
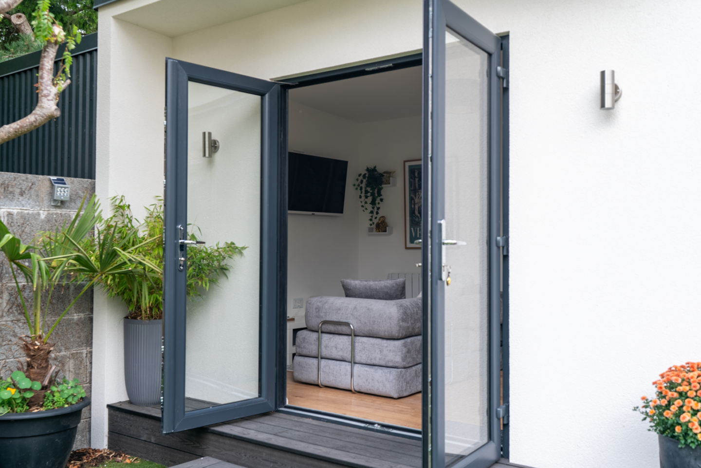
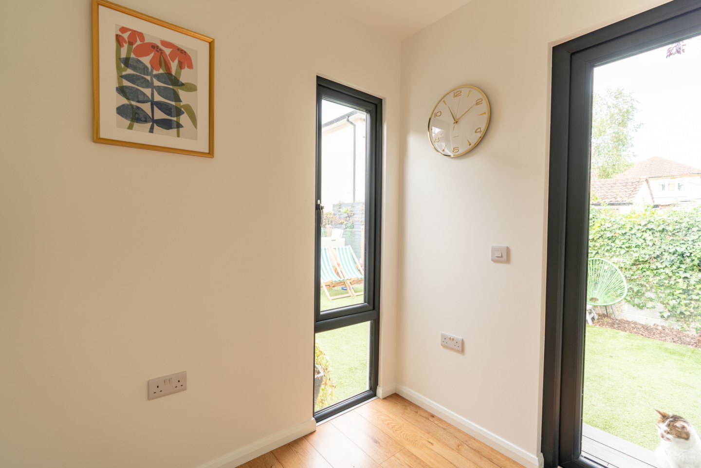
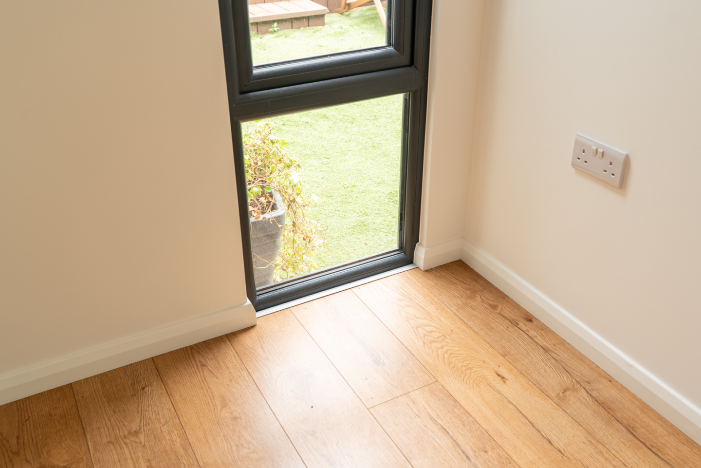
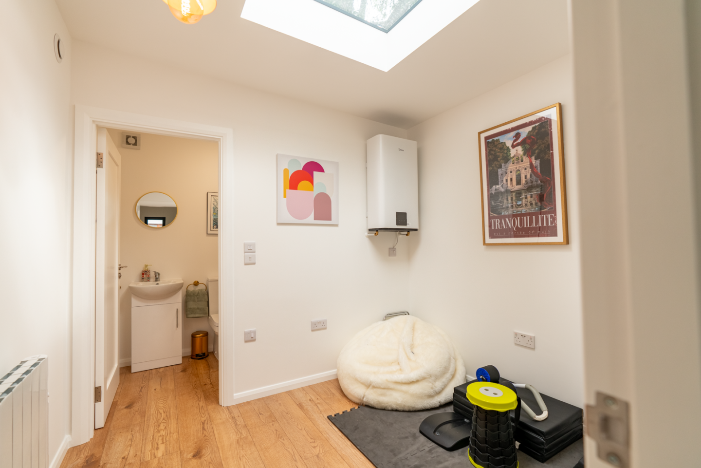
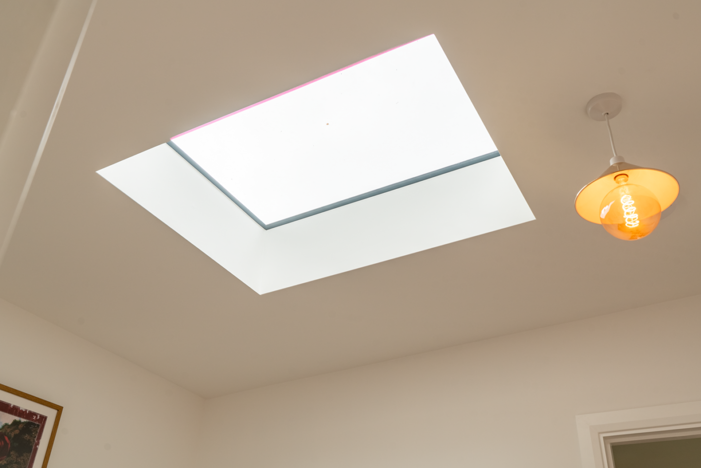
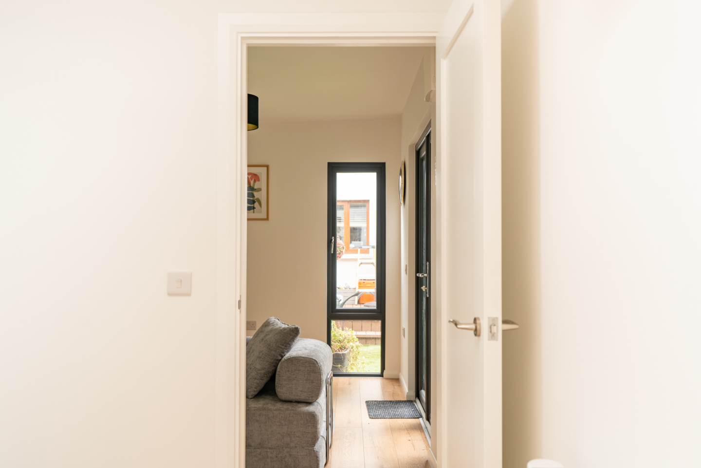
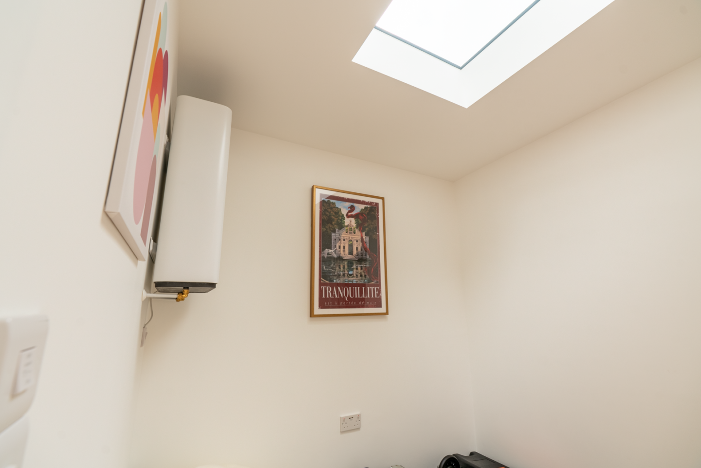
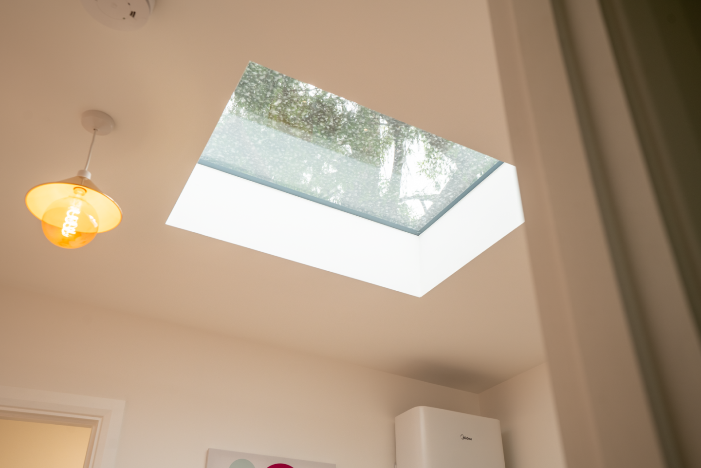
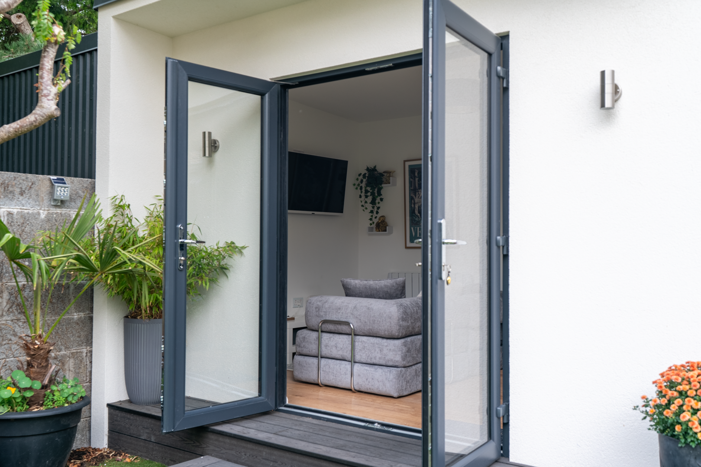
Anthracite double-glazed windows and doors introduce natural light while giving the exterior a clean, contemporary character. A strategically positioned skylight brings additional daylight from above, helping the interior feel open and spacious despite the studio’s compact 24 m² footprint.
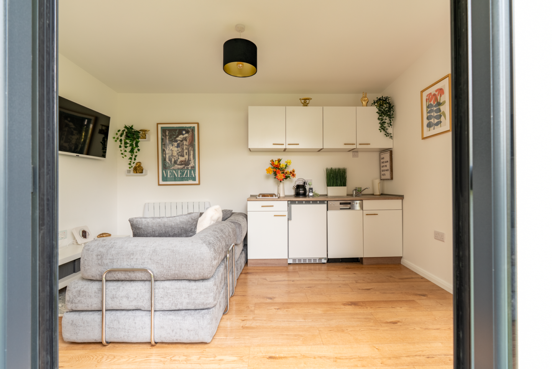
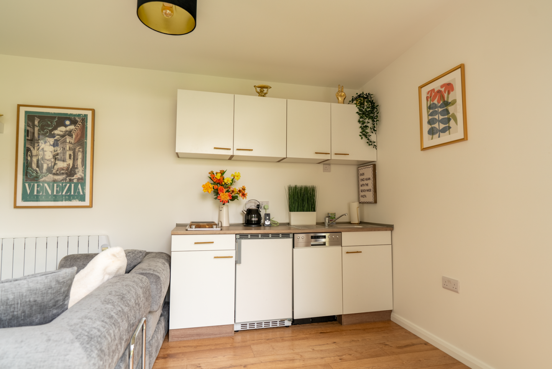
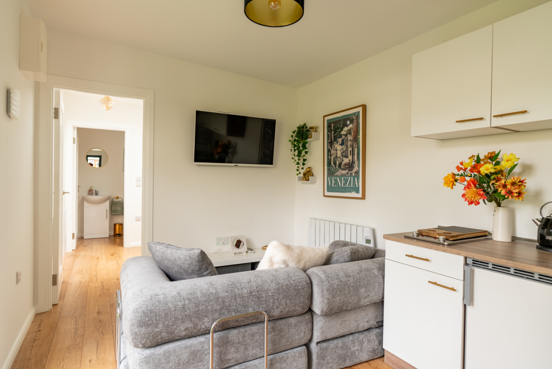
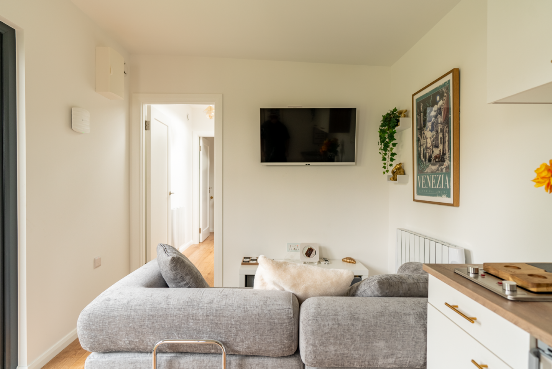
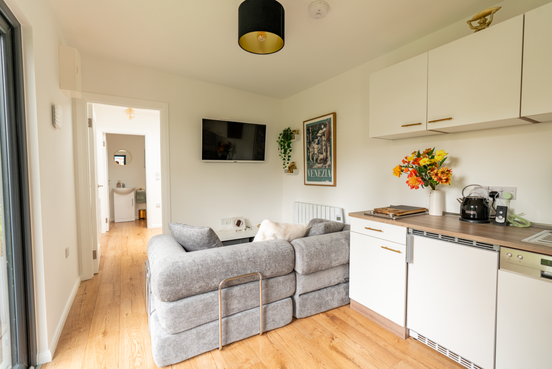
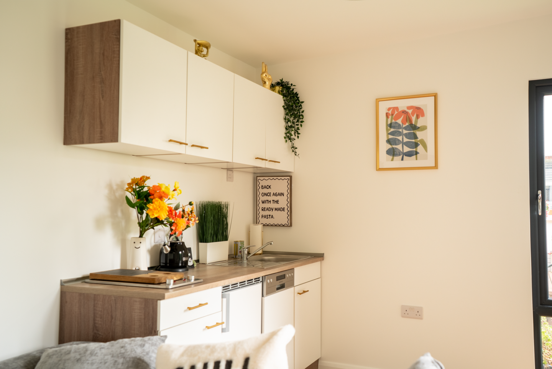
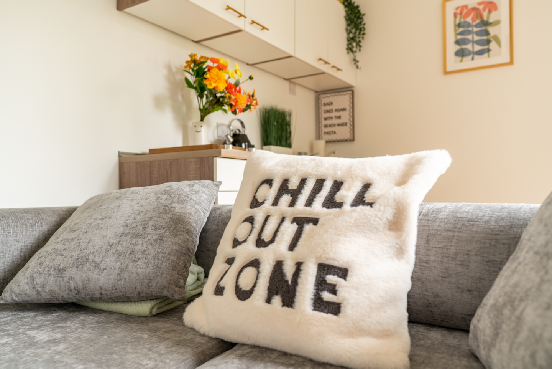
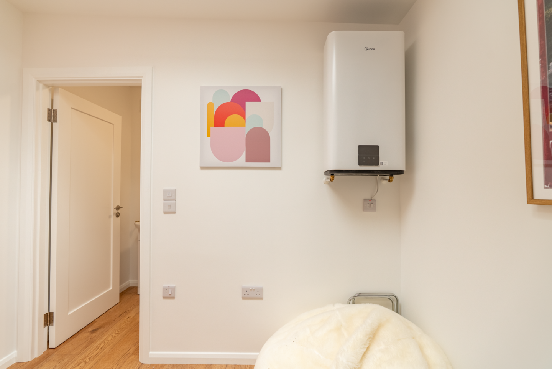
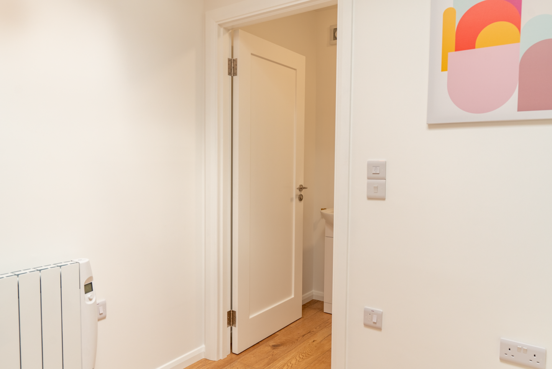
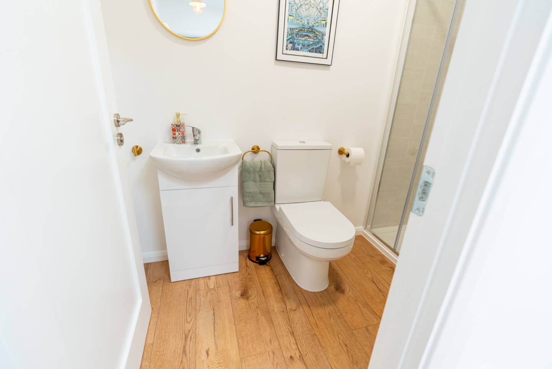
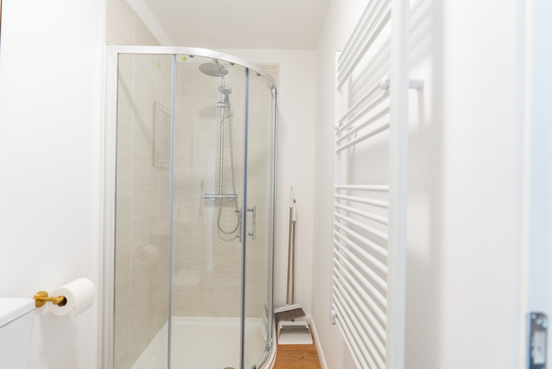
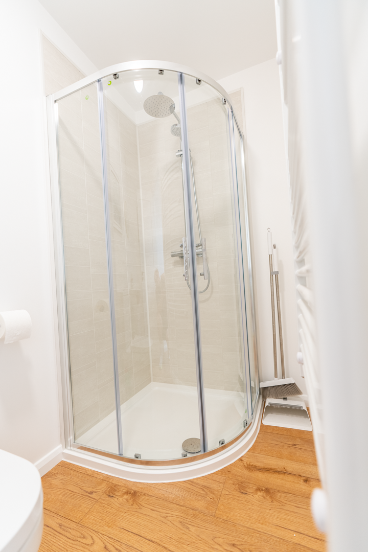
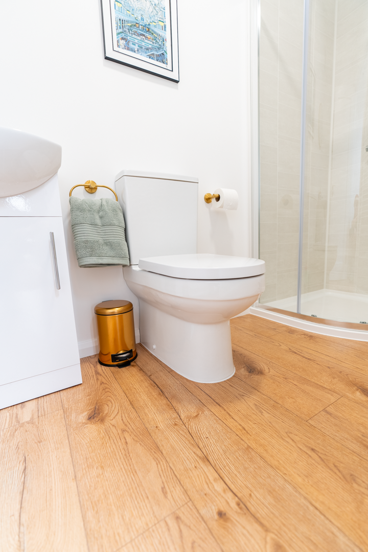
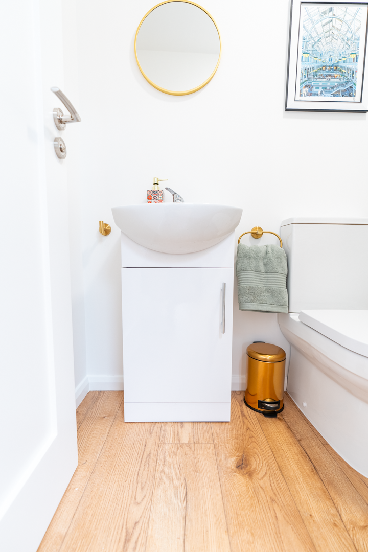
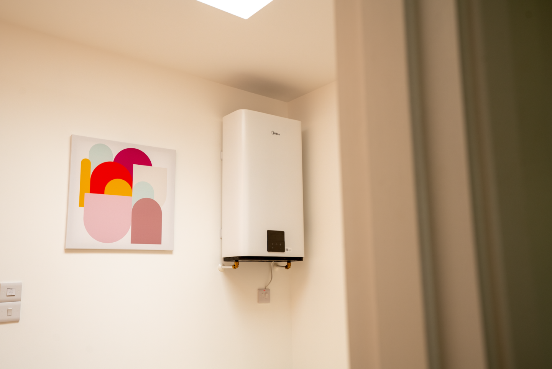
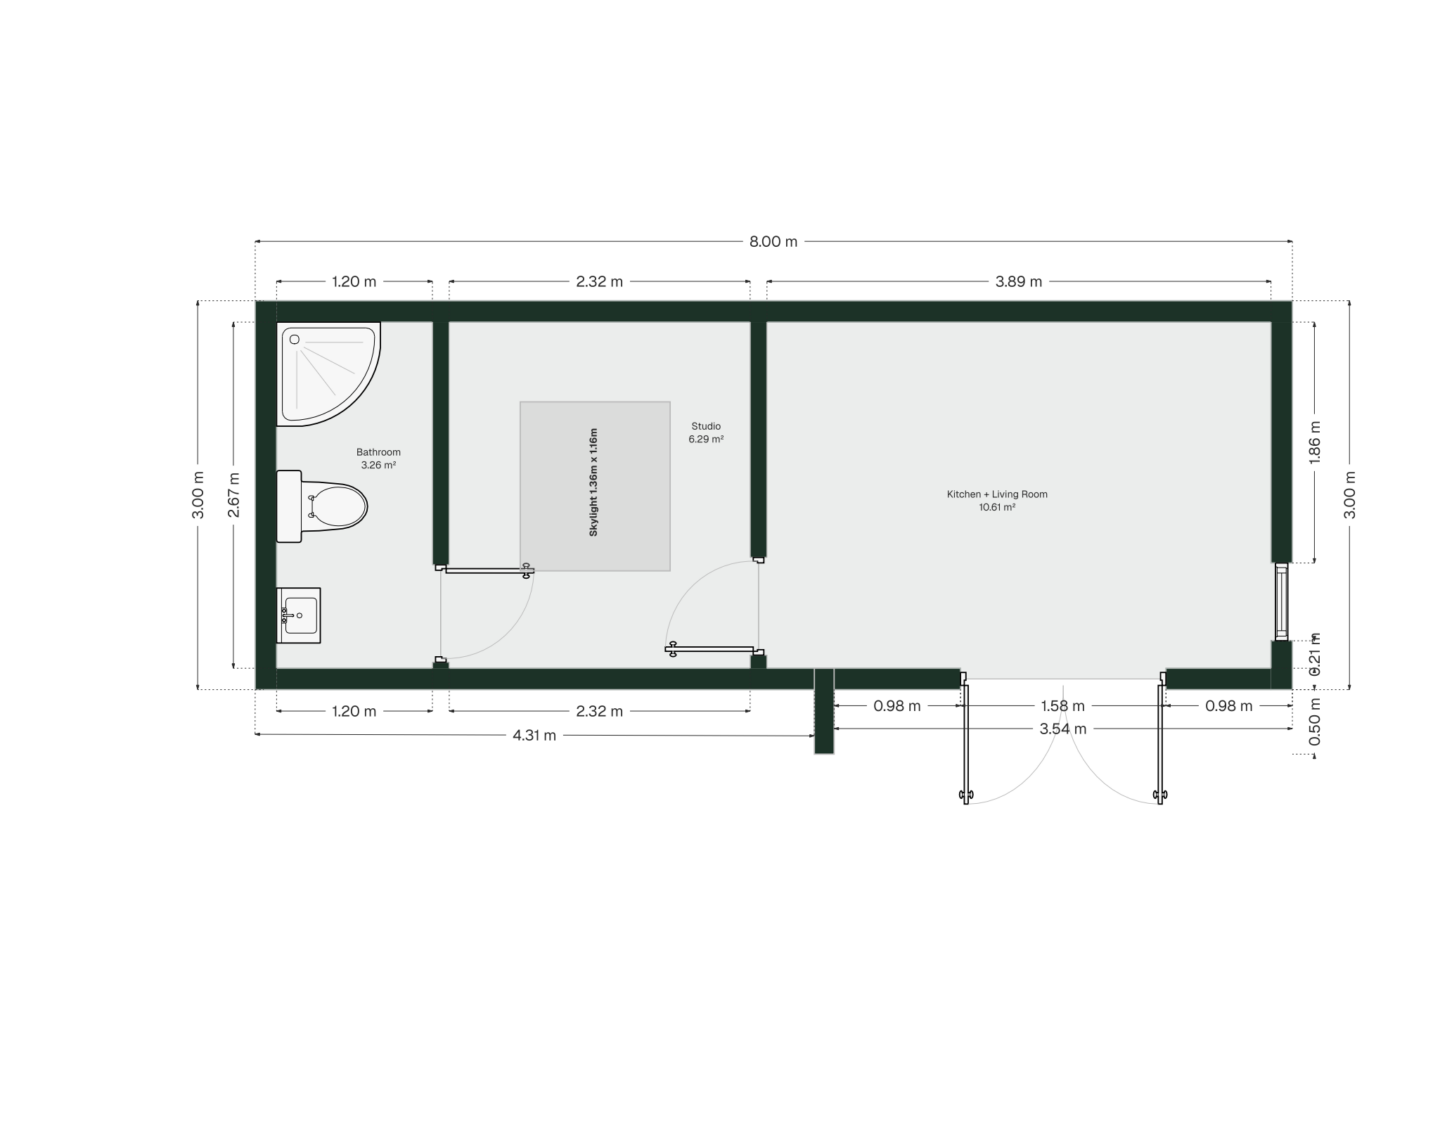
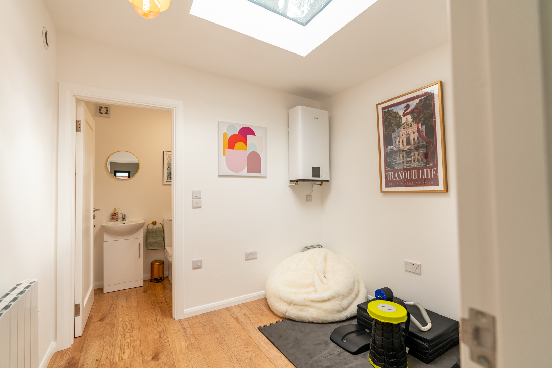
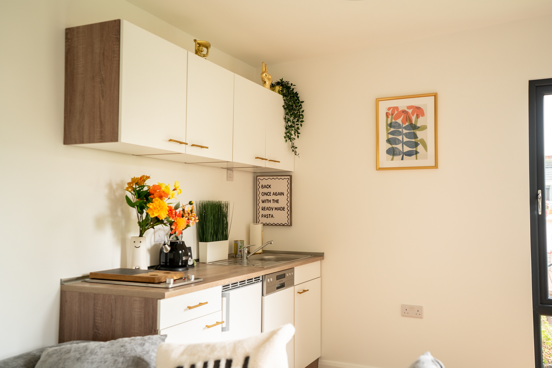
Inside, the layout has been designed to make every part of the available space work. A dedicated kitchen area provides everyday functionality, while a separate enclosed room with toilet and shower facilities allows the main studio space to remain open and uncluttered.
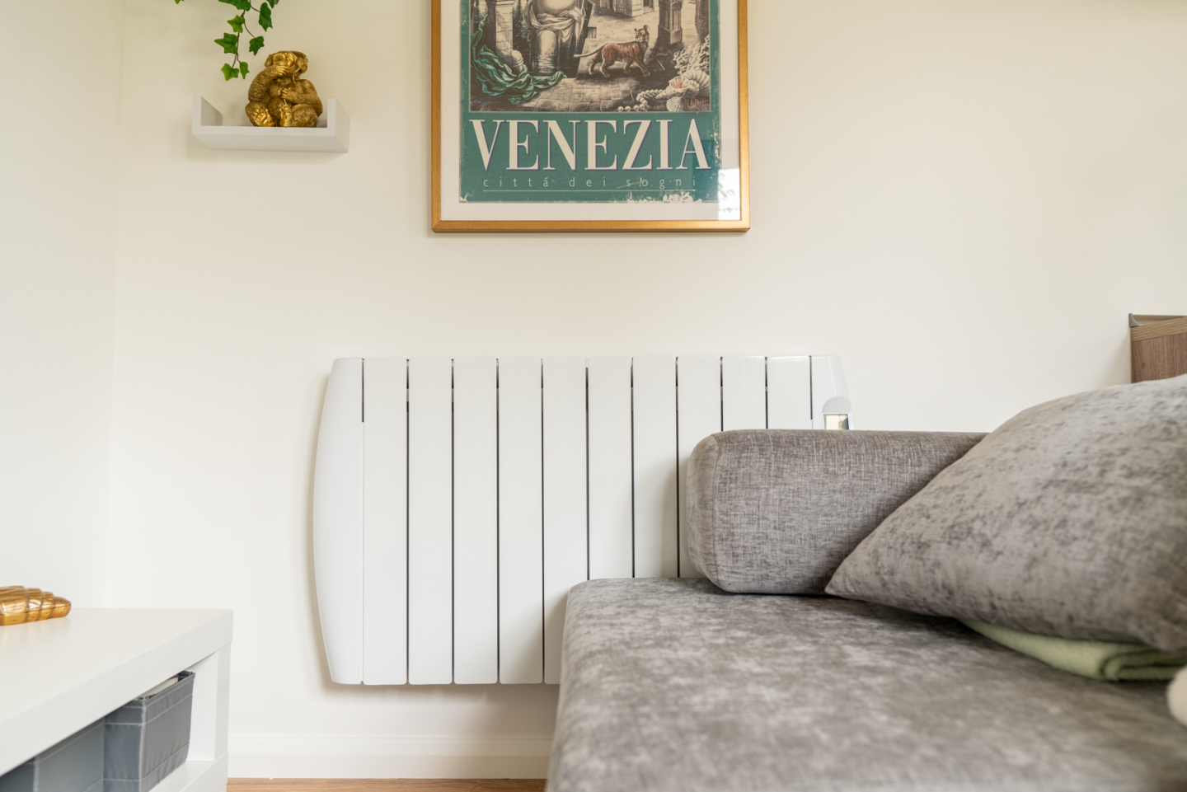
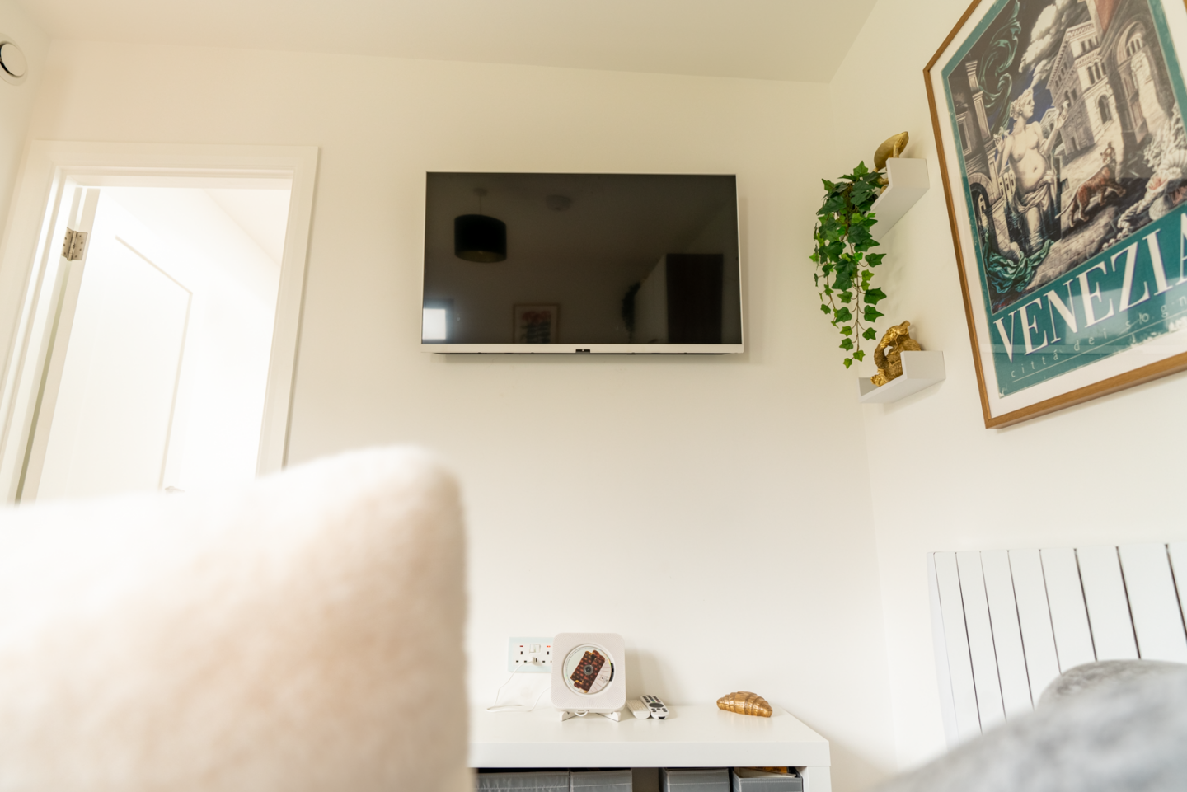
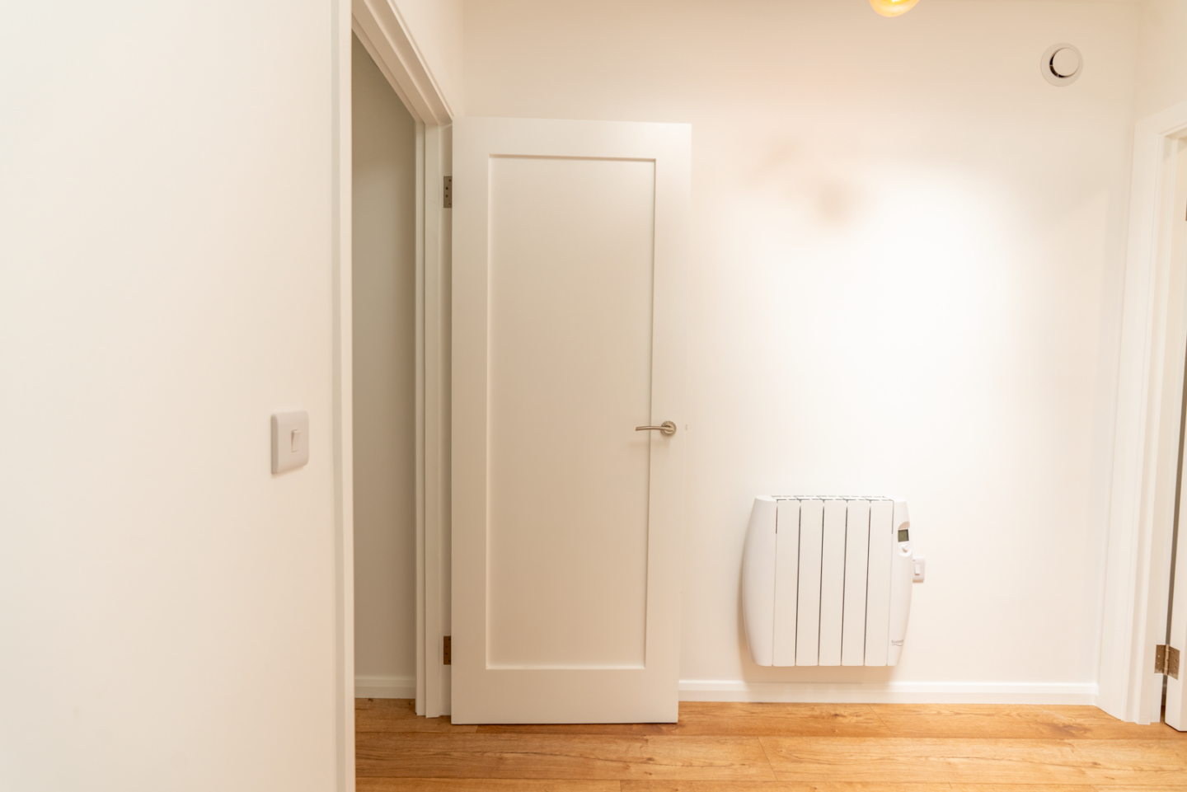
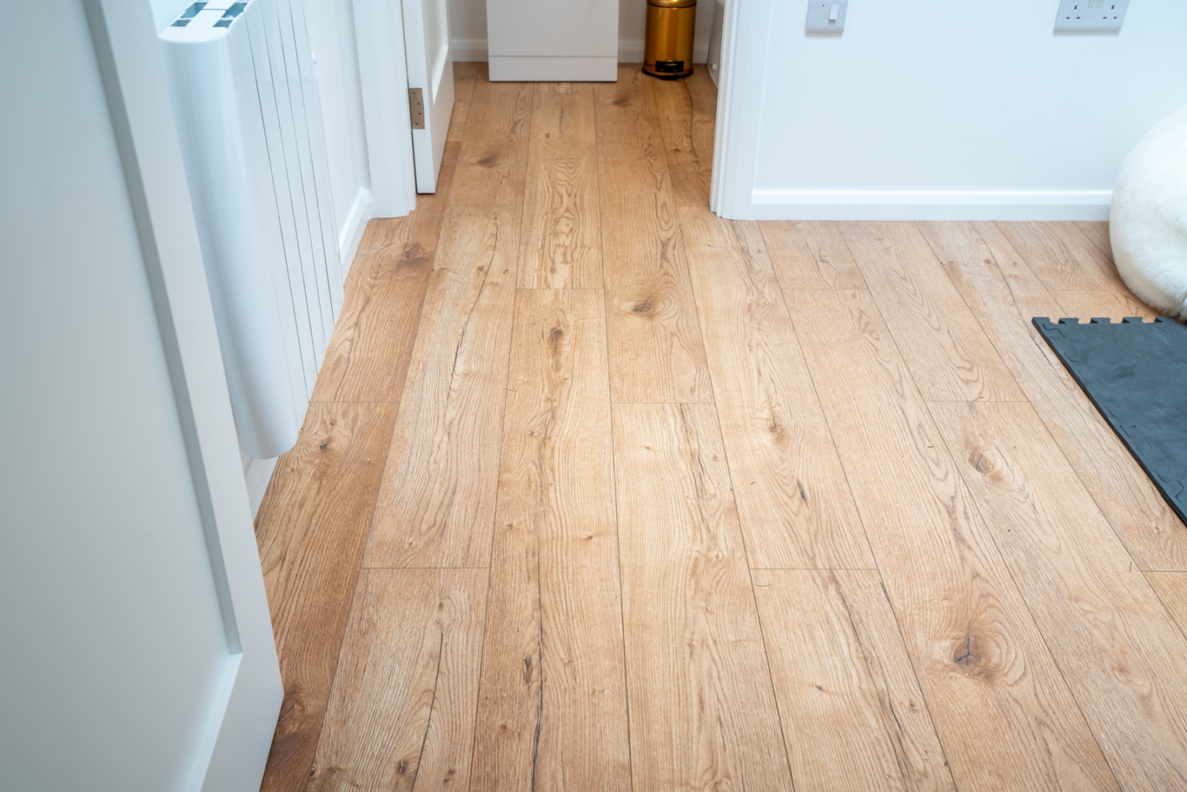
The interior is completed with laminate flooring, creating a warm and practical finish that works naturally with the bright, minimal character of the studio.
What makes Holywell Studio particularly interesting is the contrast between its discreet garden presence and the space discovered within. Hidden away outside, yet bright, spacious and functional inside, it demonstrates how a relatively compact 24 m² footprint can be transformed into an intelligent and creative garden space.
-
 Location: Dublin – Ireland
-
 Size: 24
-
 Year: 2026
-
 Services:
Garden Rooms
Services:
Garden Rooms
Hidden Garden Position
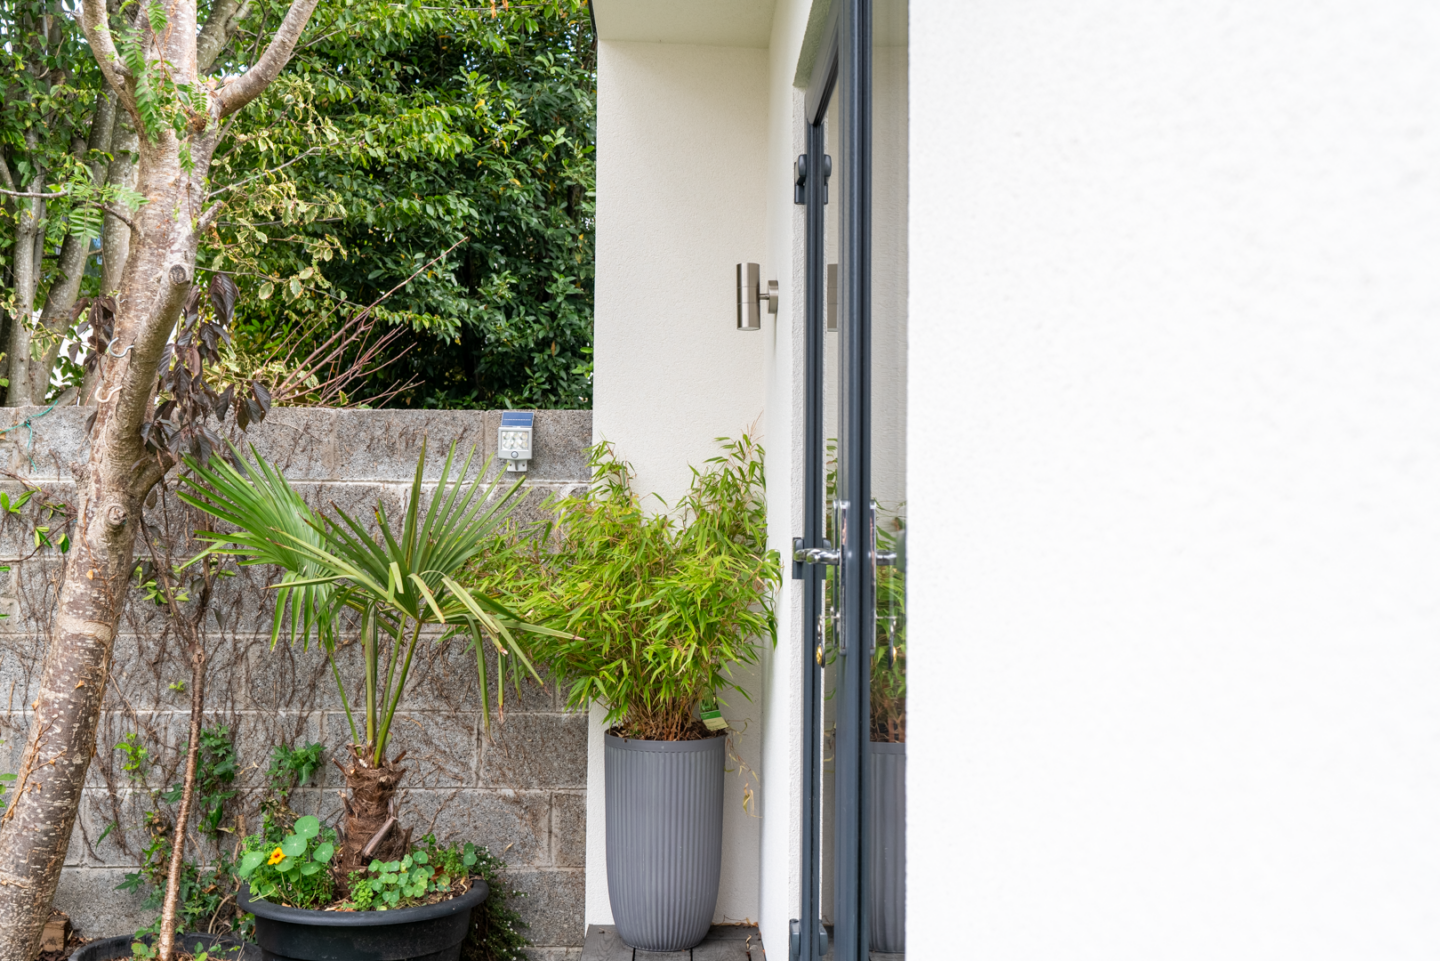
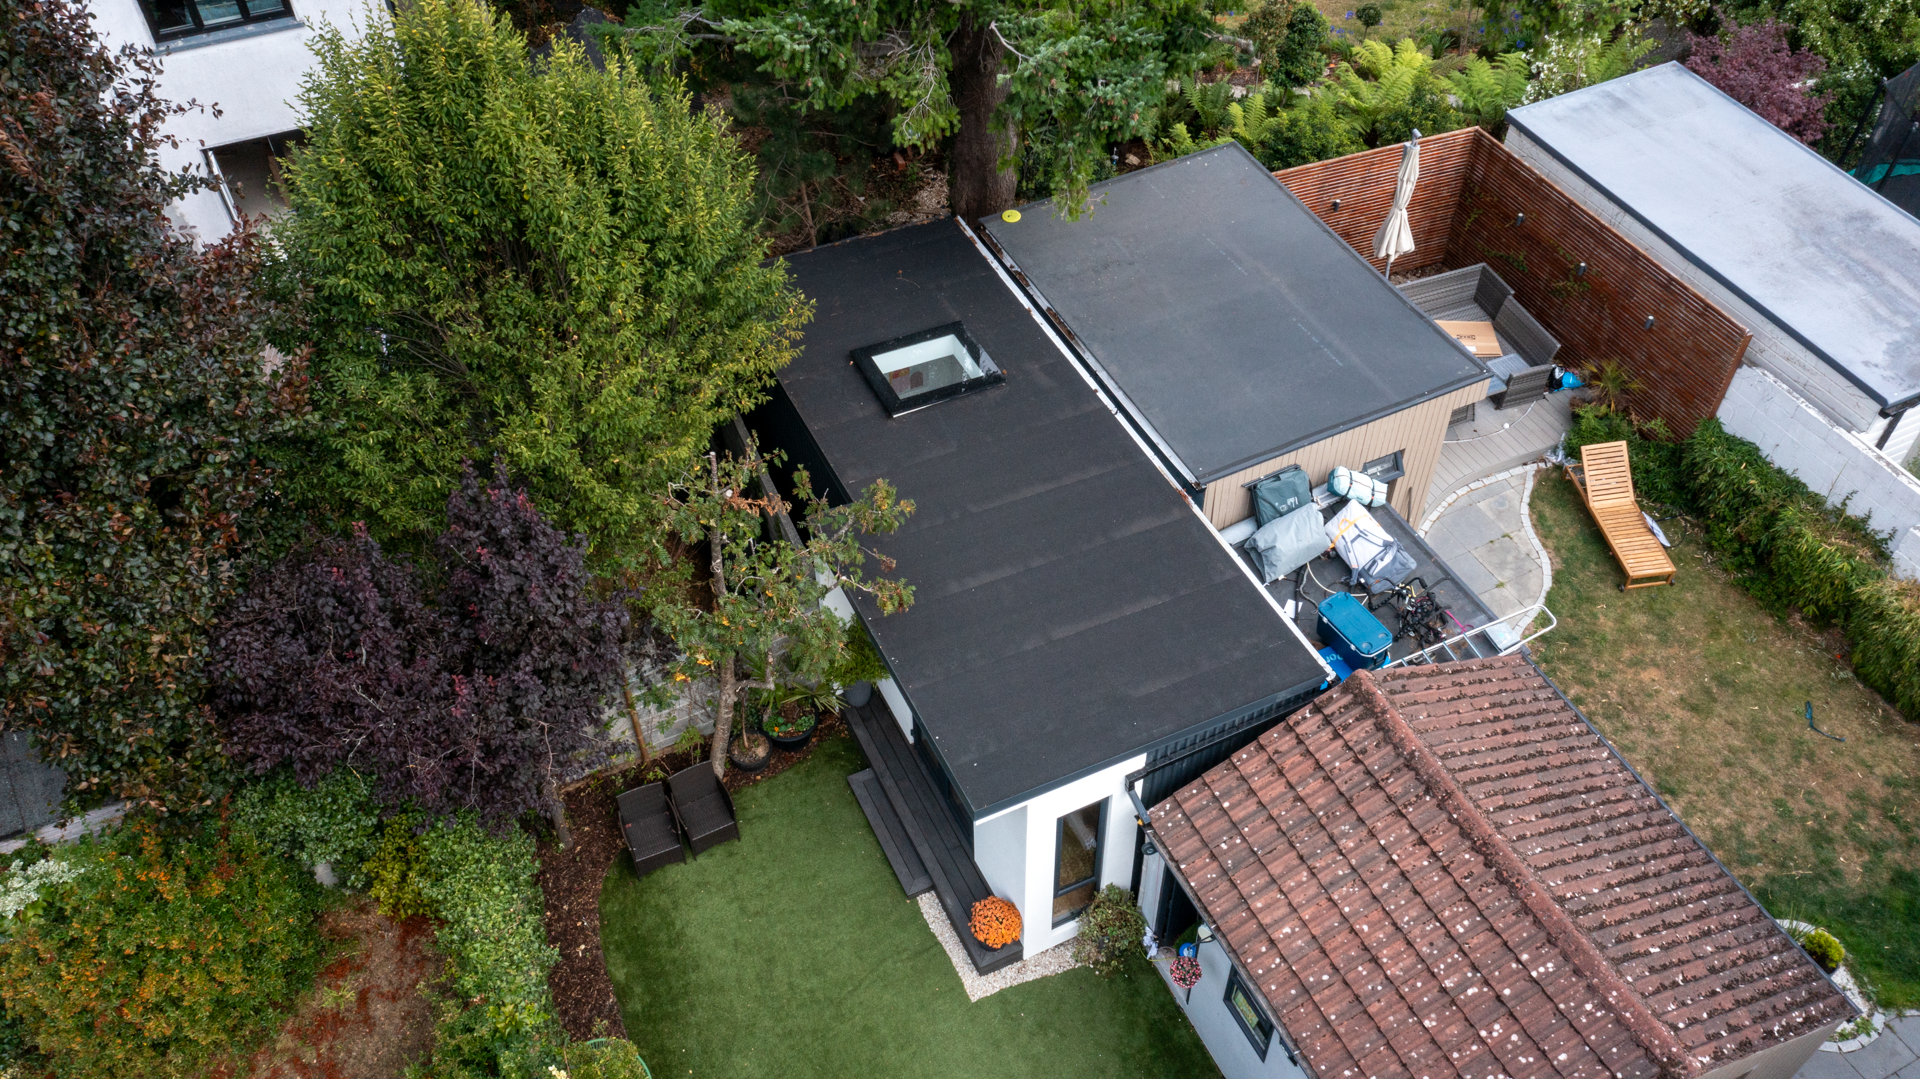
Positioned deeper within the garden, Holywell Studio is deliberately removed from the immediate surroundings of the main house. The journey towards the building creates a sense of discovery, giving the studio its own private character and making the entrance part of the overall experience.
Anthracite Double-Glazed Windows & Doors
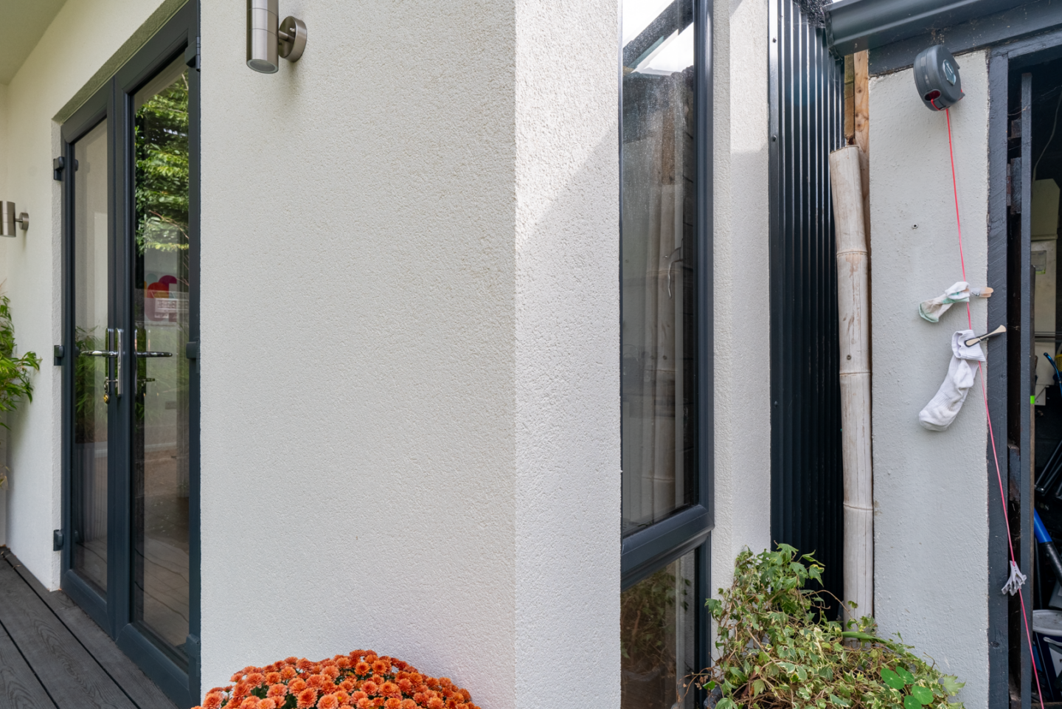
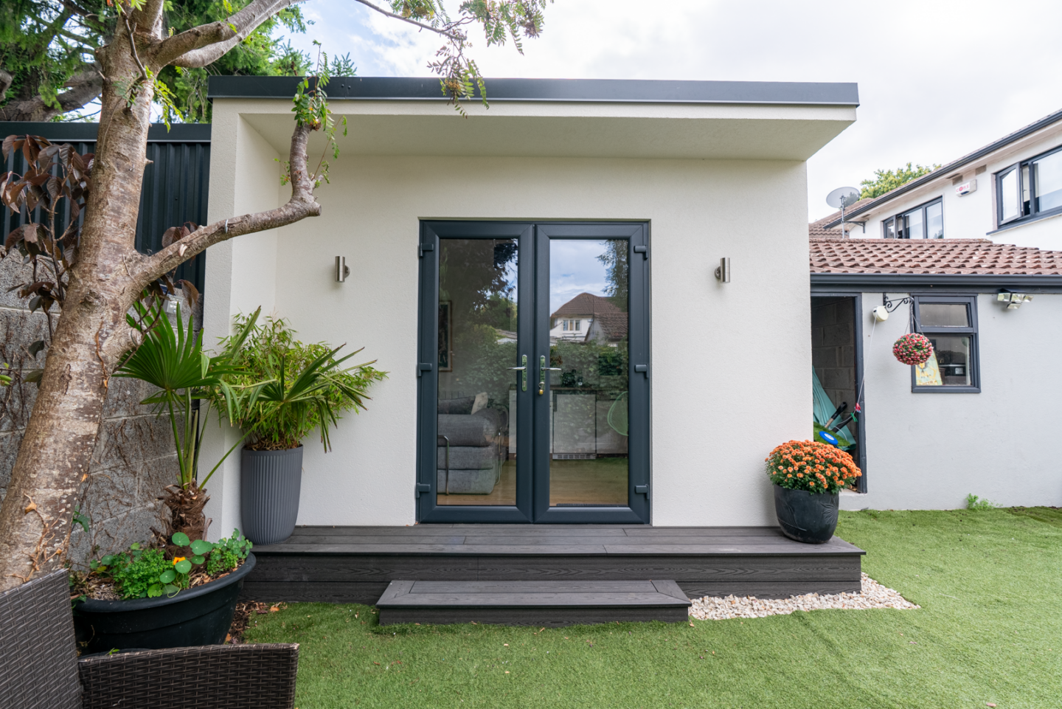
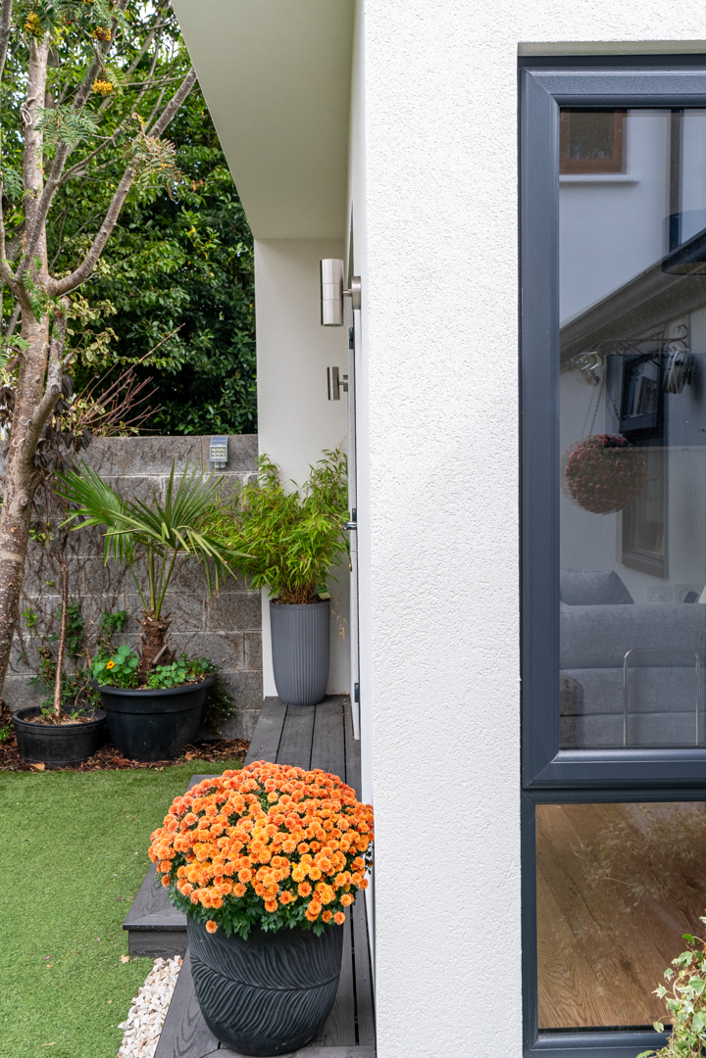
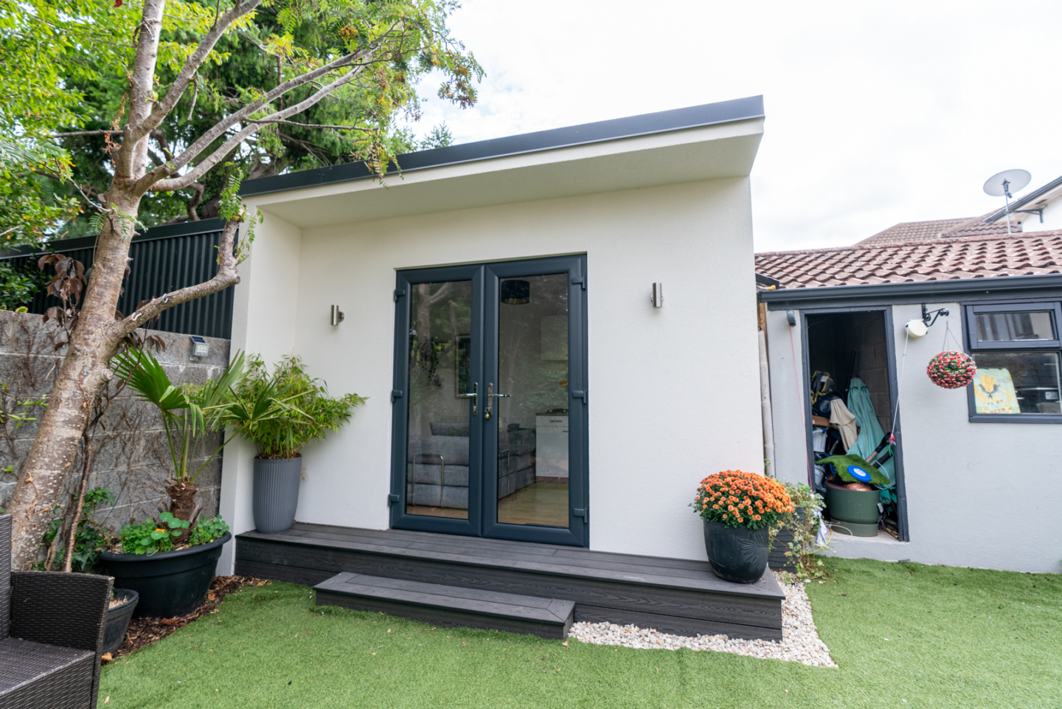
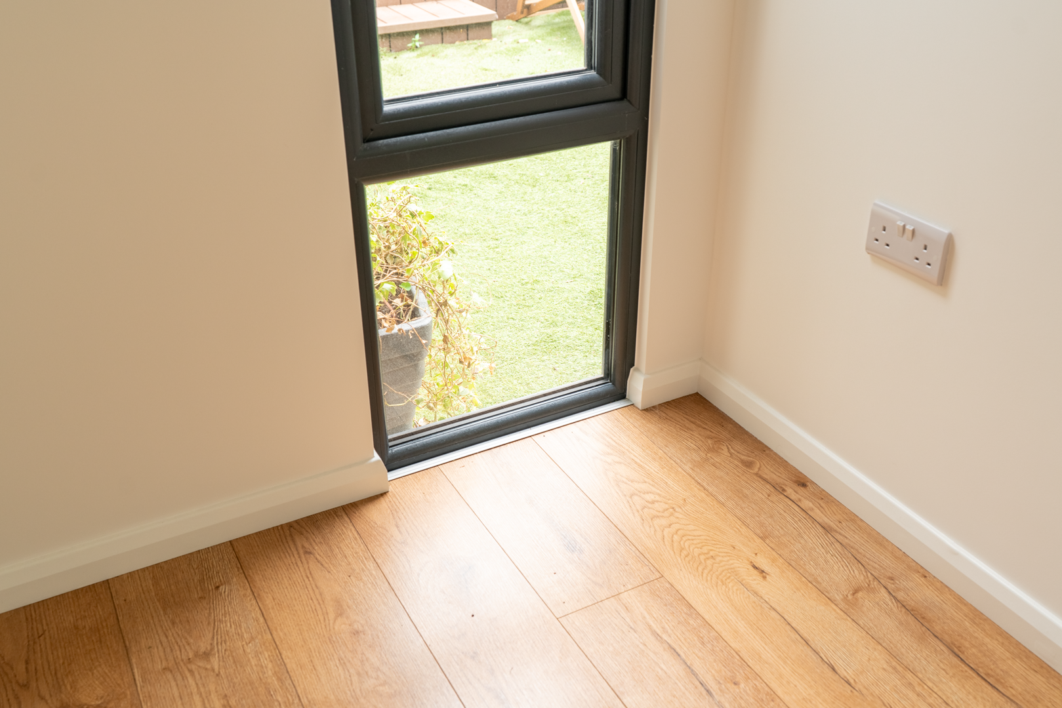
Contemporary anthracite double-glazed windows and doors provide a strong architectural contrast while allowing plenty of natural light into the studio. Their dark finish gives the simple rectangular building a clean and modern appearance.
Natural Light from Above
A carefully incorporated skylight introduces daylight from above, reaching further into the interior and adding another dimension to the space. Combined with the external glazing, it helps make the 24 m² studio feel considerably larger and brighter.
Integrated Kitchen
A dedicated kitchen was incorporated into the layout without dominating the main studio. It adds practical functionality while maintaining the open and flexible character of the interior.
Acrylic Render & Low-Maintenance Metal Exterior
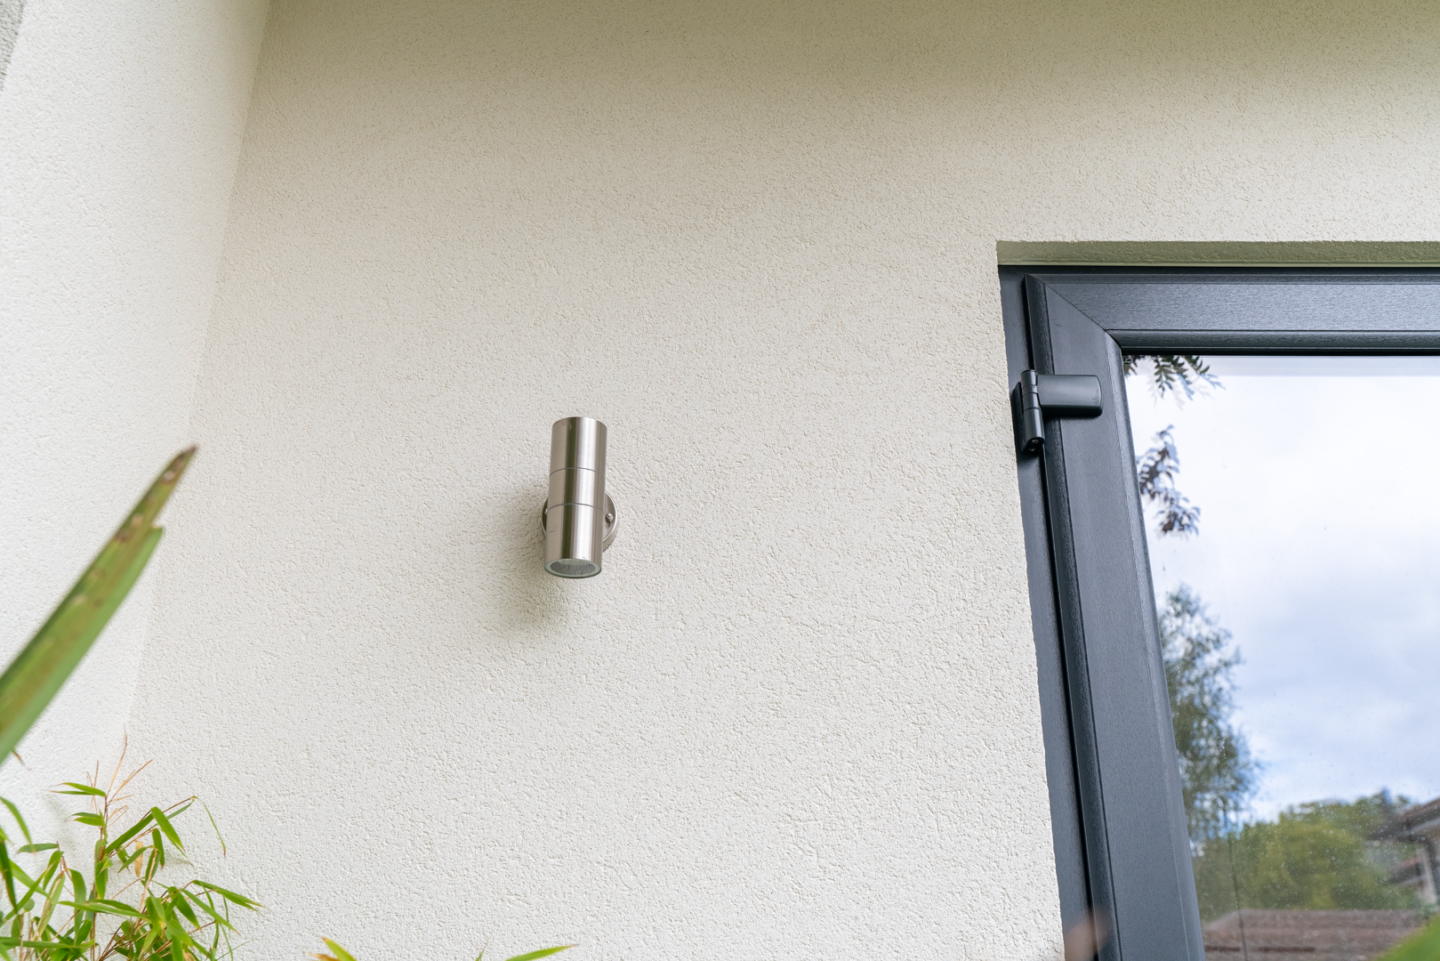

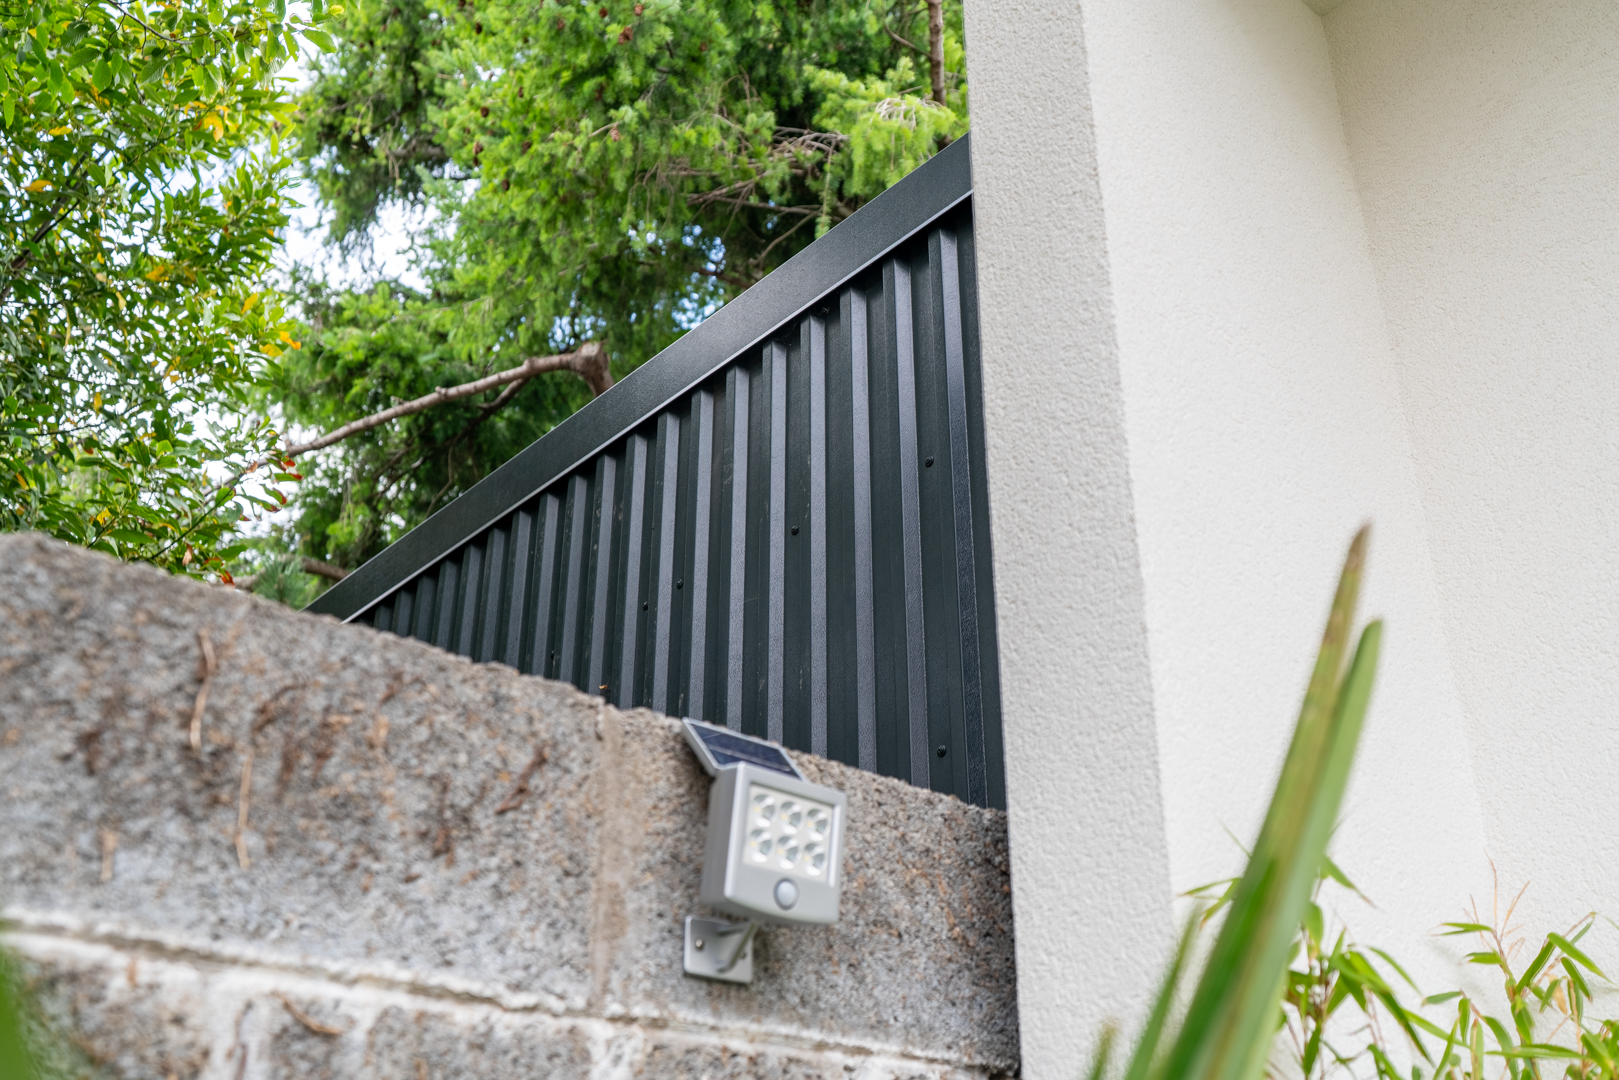
Three elevations are finished with acrylic render, creating a clean, refined appearance with a contemporary residential character. The smooth rendered finish provides a strong visual contrast against the anthracite windows, doors and darker architectural elements.
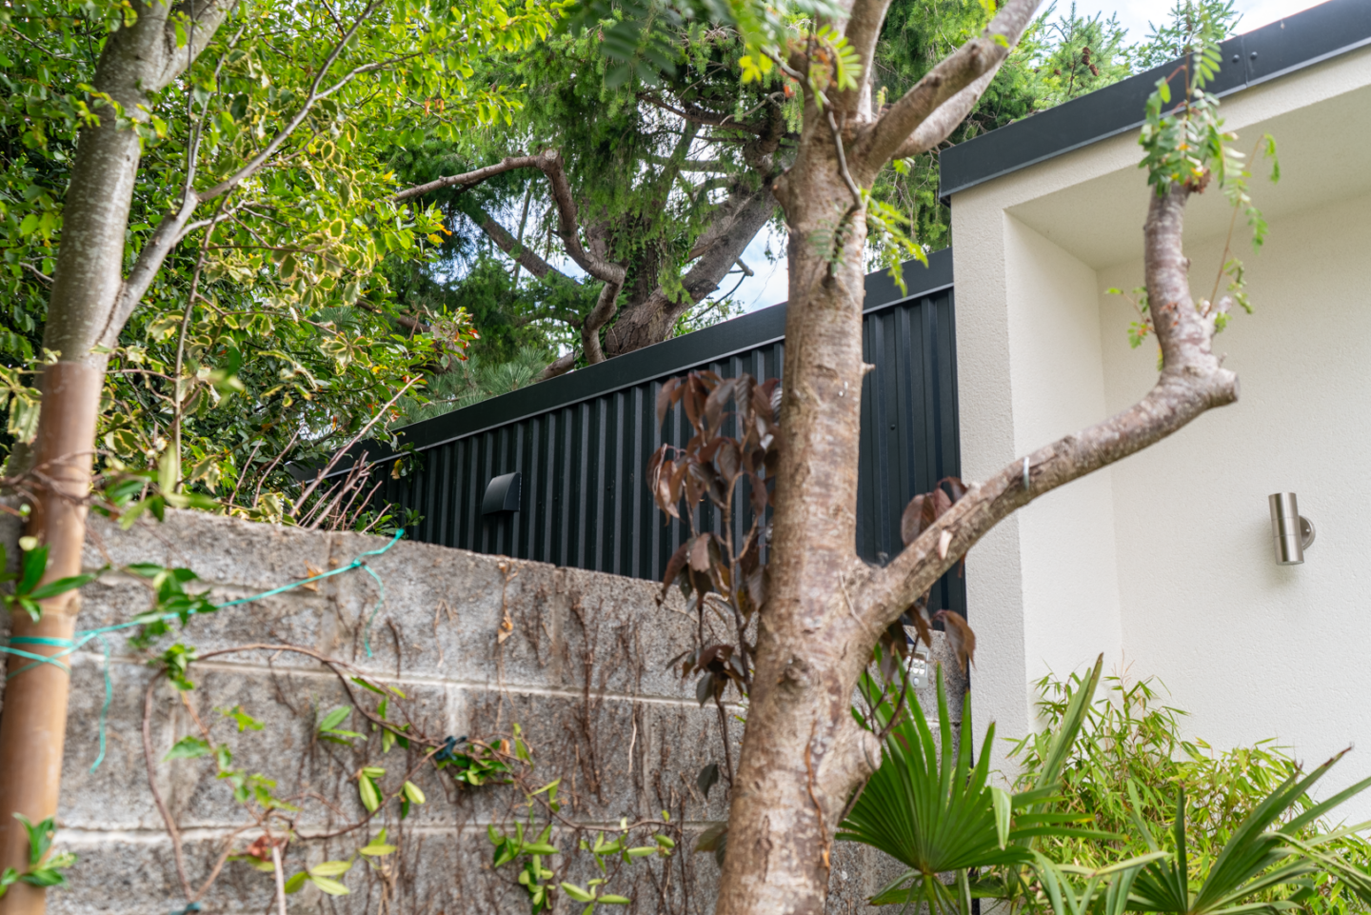
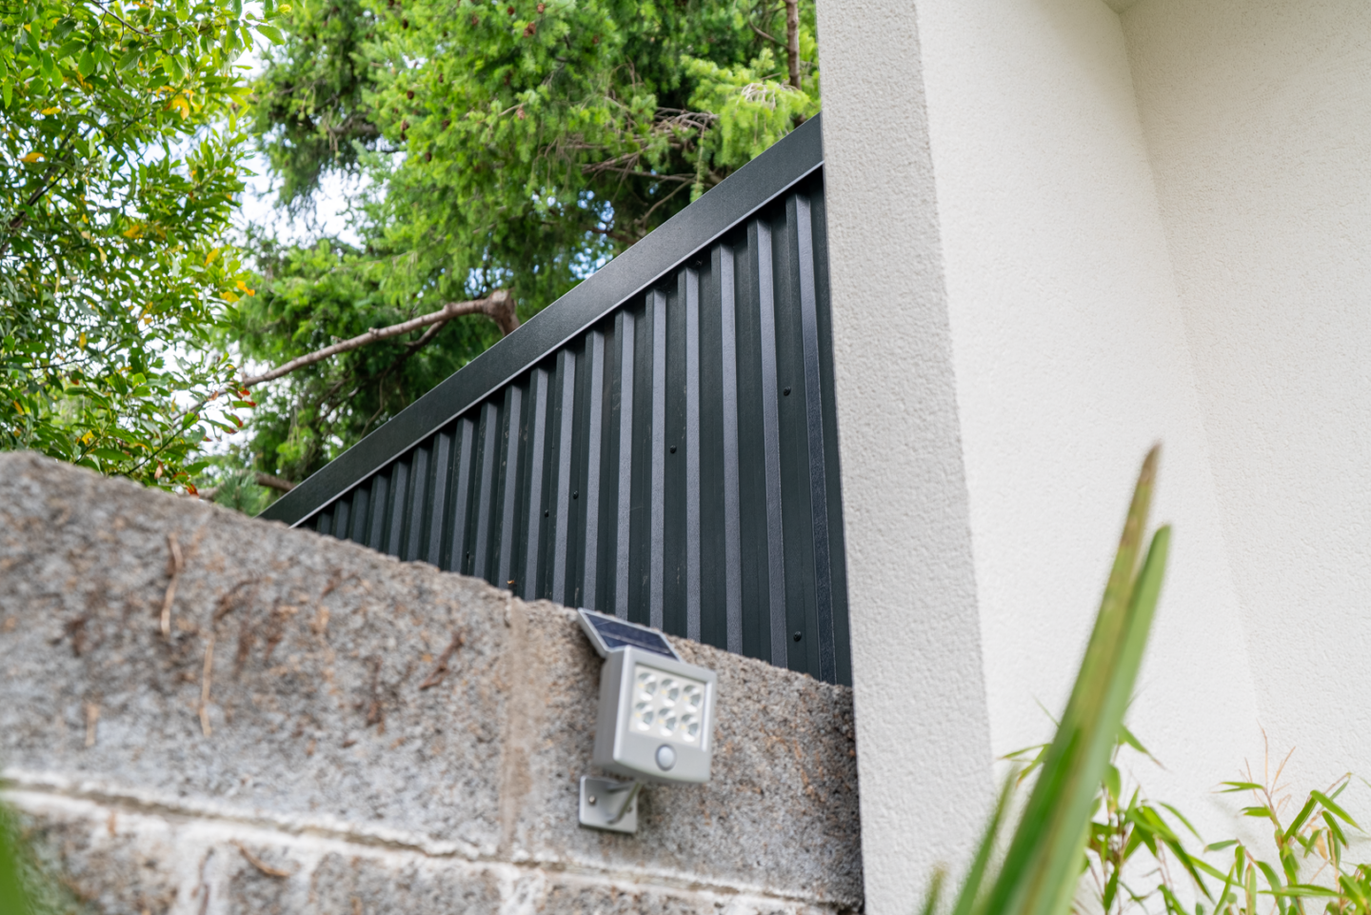
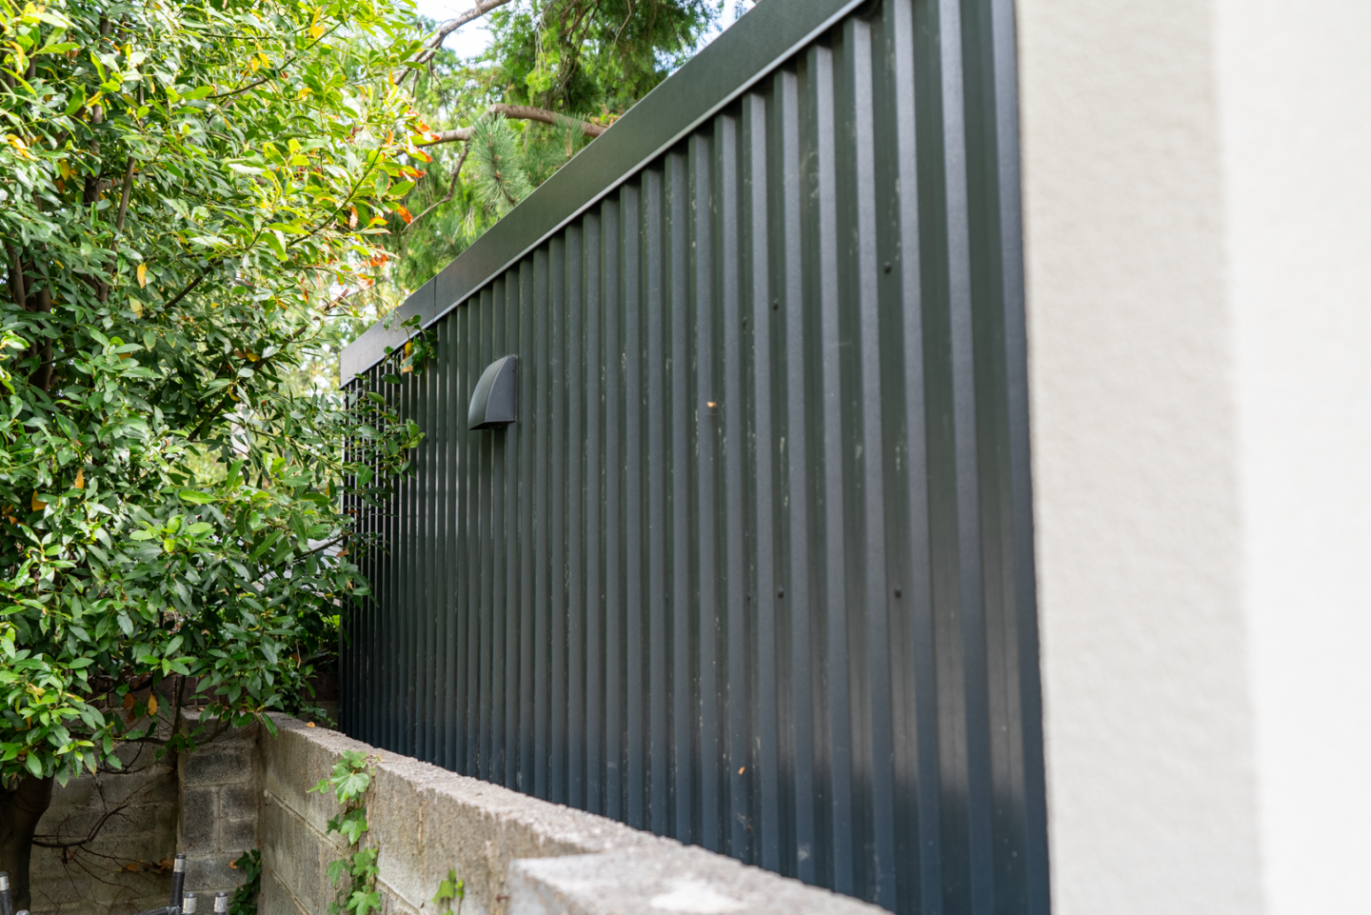
On the sides positioned closest to the property boundaries, metal cladding was carefully incorporated to allow the structure to sit as close as approximately 100 mm from the boundary line. This solution was selected not only to maximise the available footprint, but also to create a virtually maintenance-free external finish in areas where future access would be extremely limited.
Together, the acrylic render and metal detailing combine aesthetics with practical site considerations, allowing the available garden space to be used efficiently while maintaining a clean and durable exterior.
Separate Toilet & Shower Room
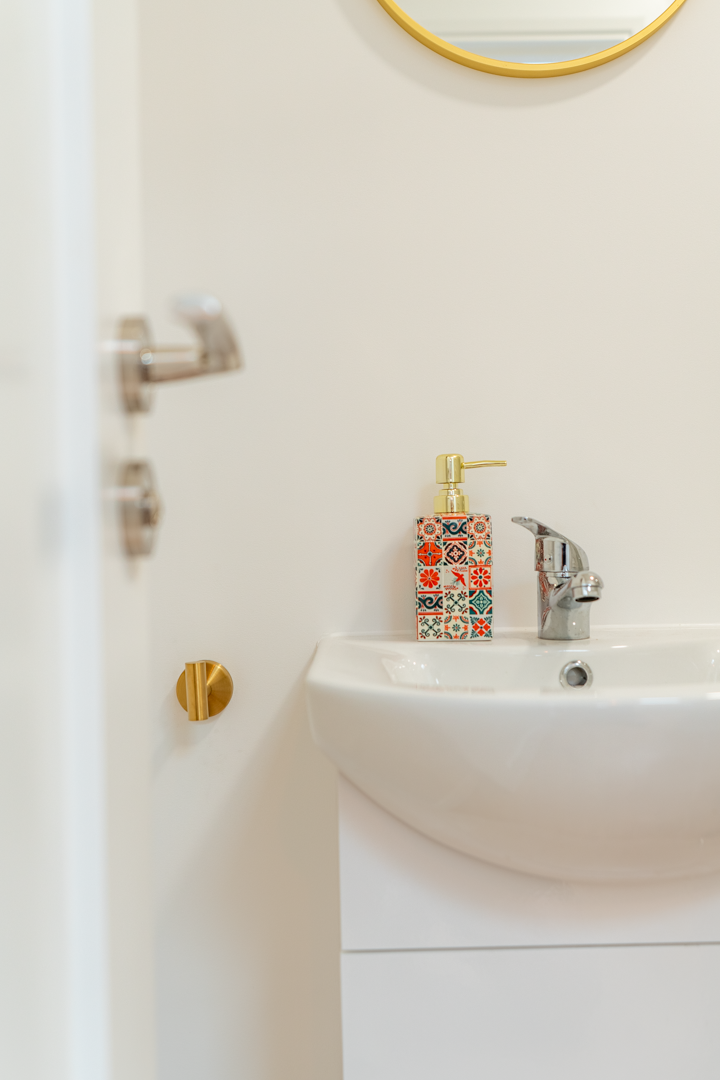
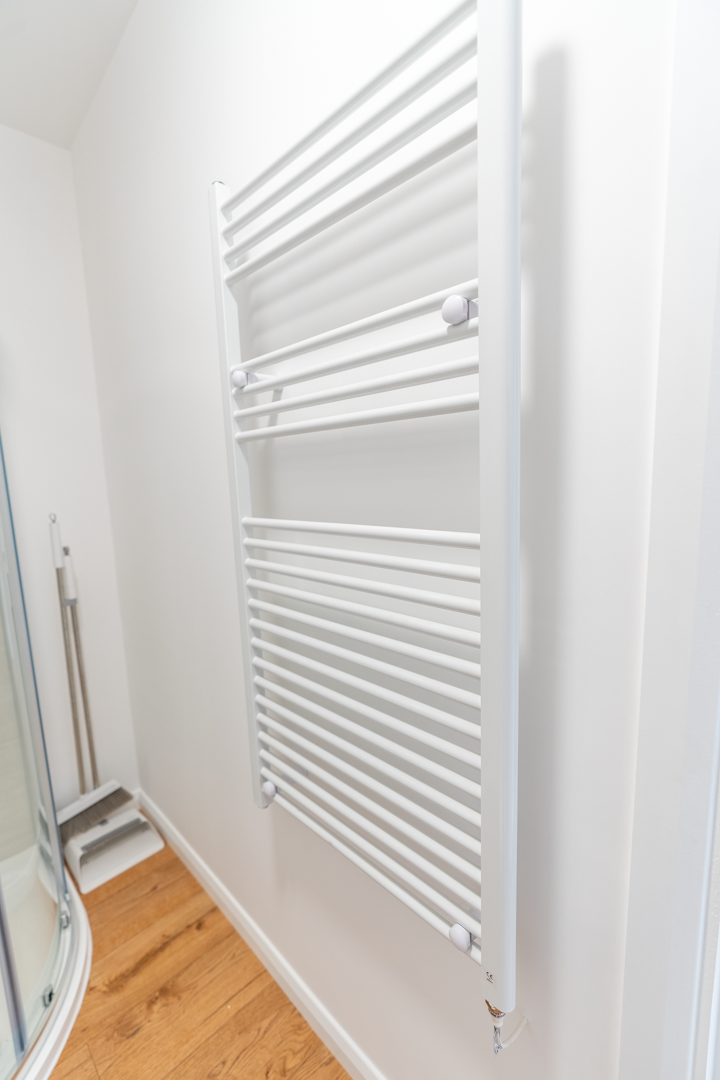
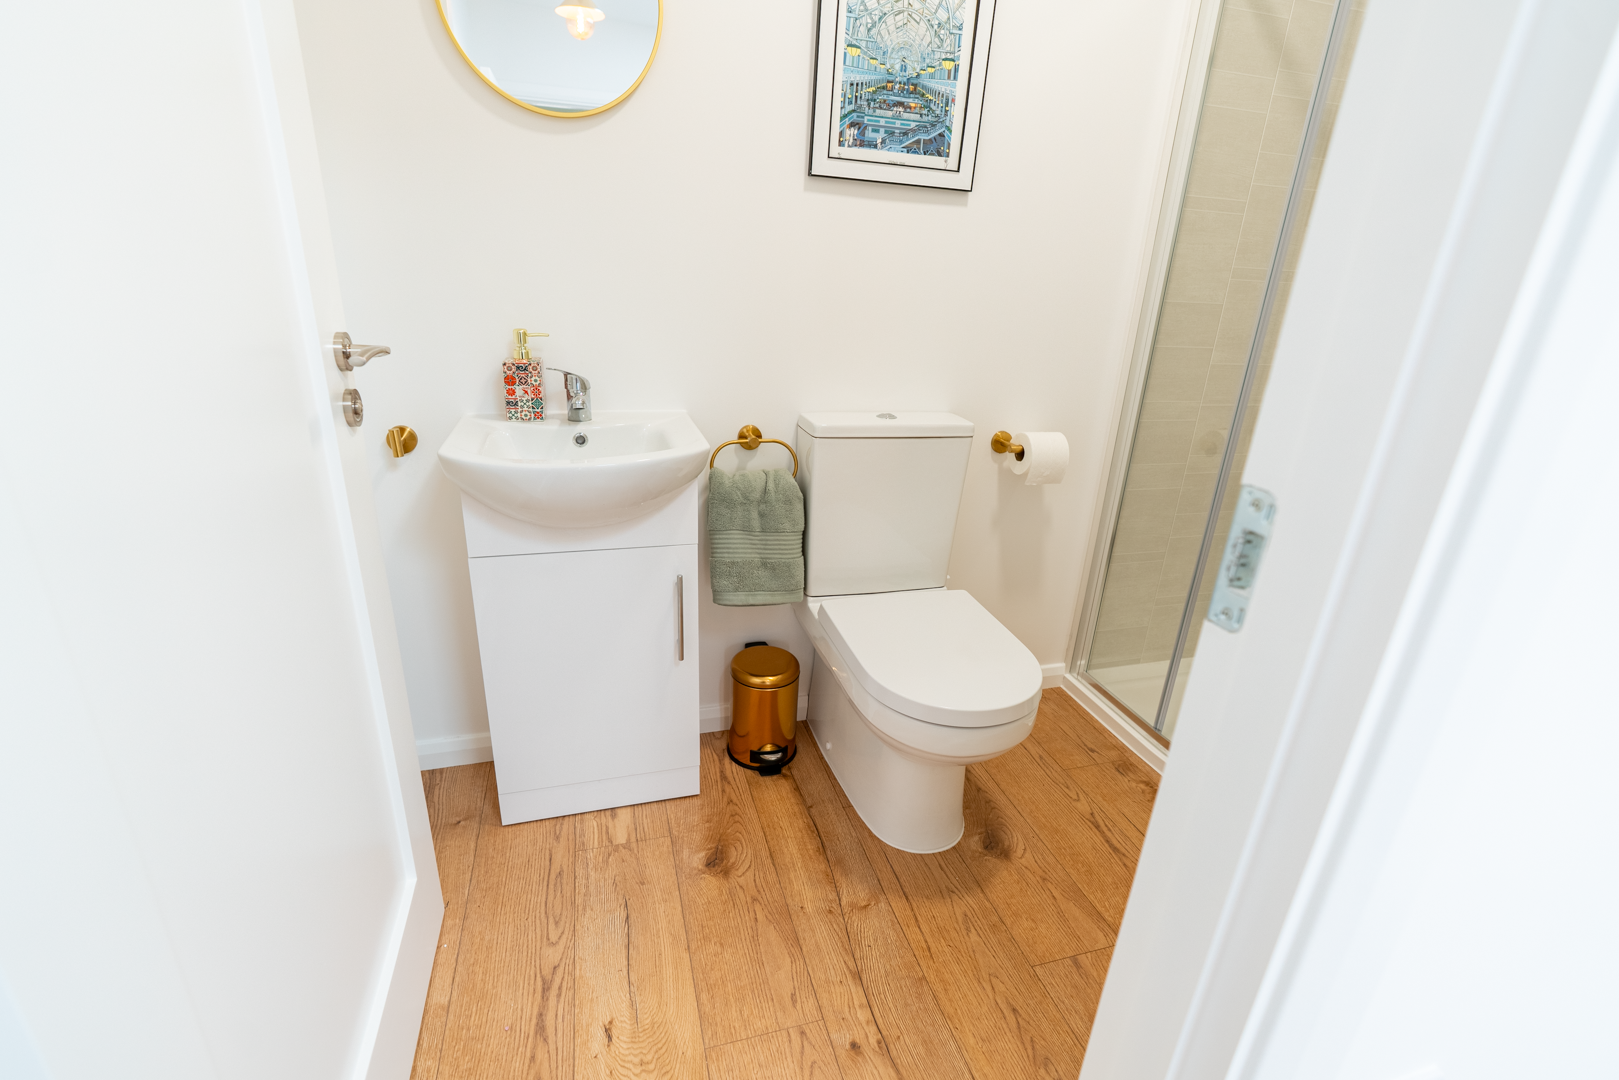
The toilet and shower are contained within a dedicated enclosed room, creating privacy and allowing the remainder of the studio to function as one clean, uninterrupted space.
Laminate Flooring
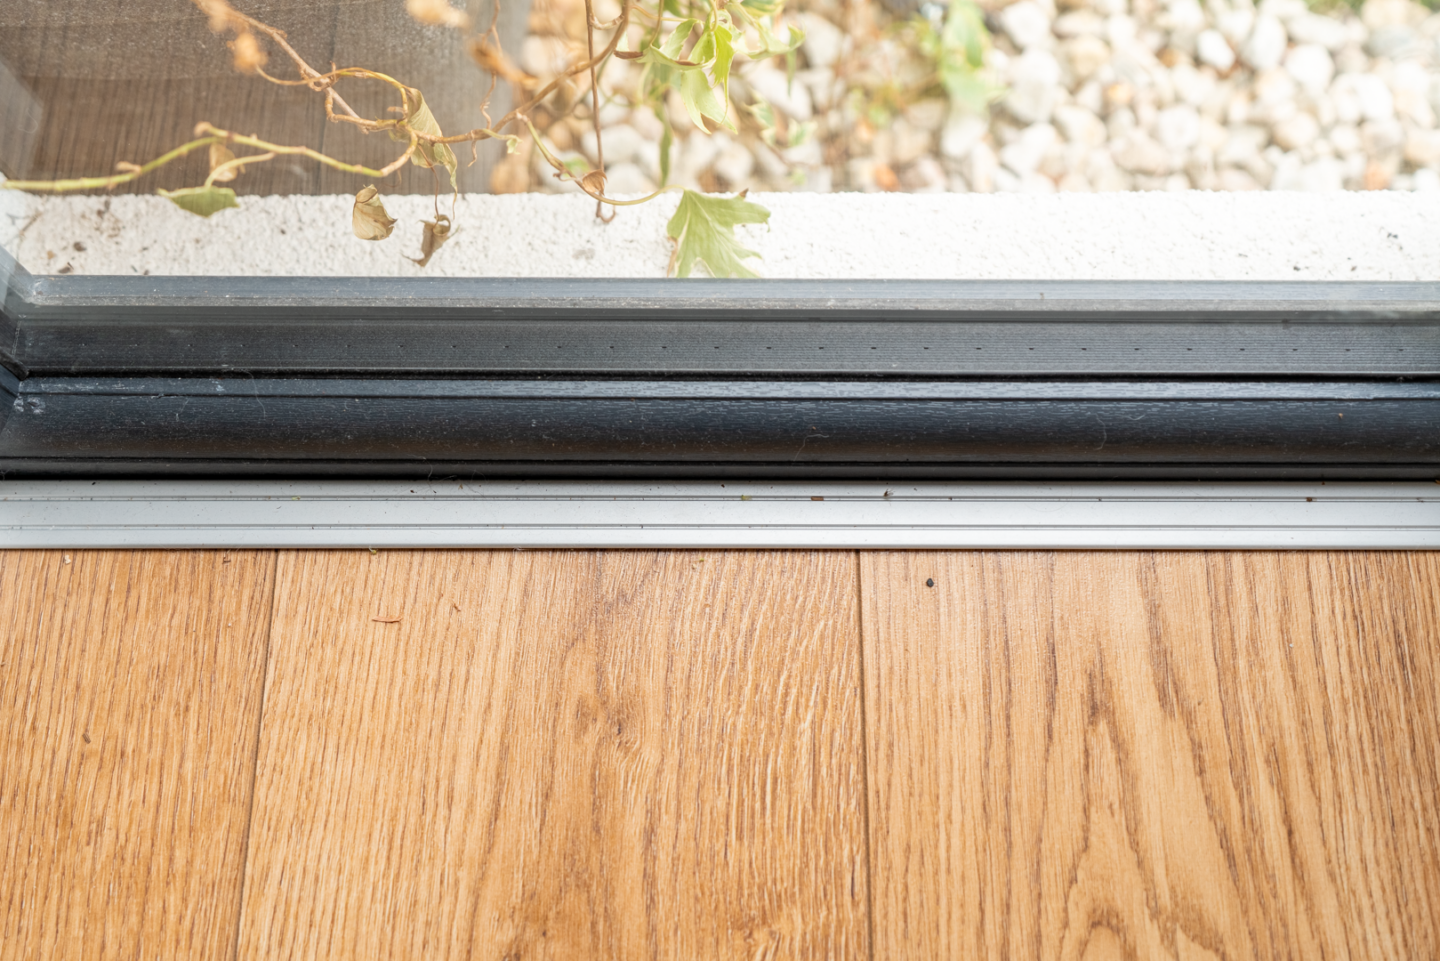
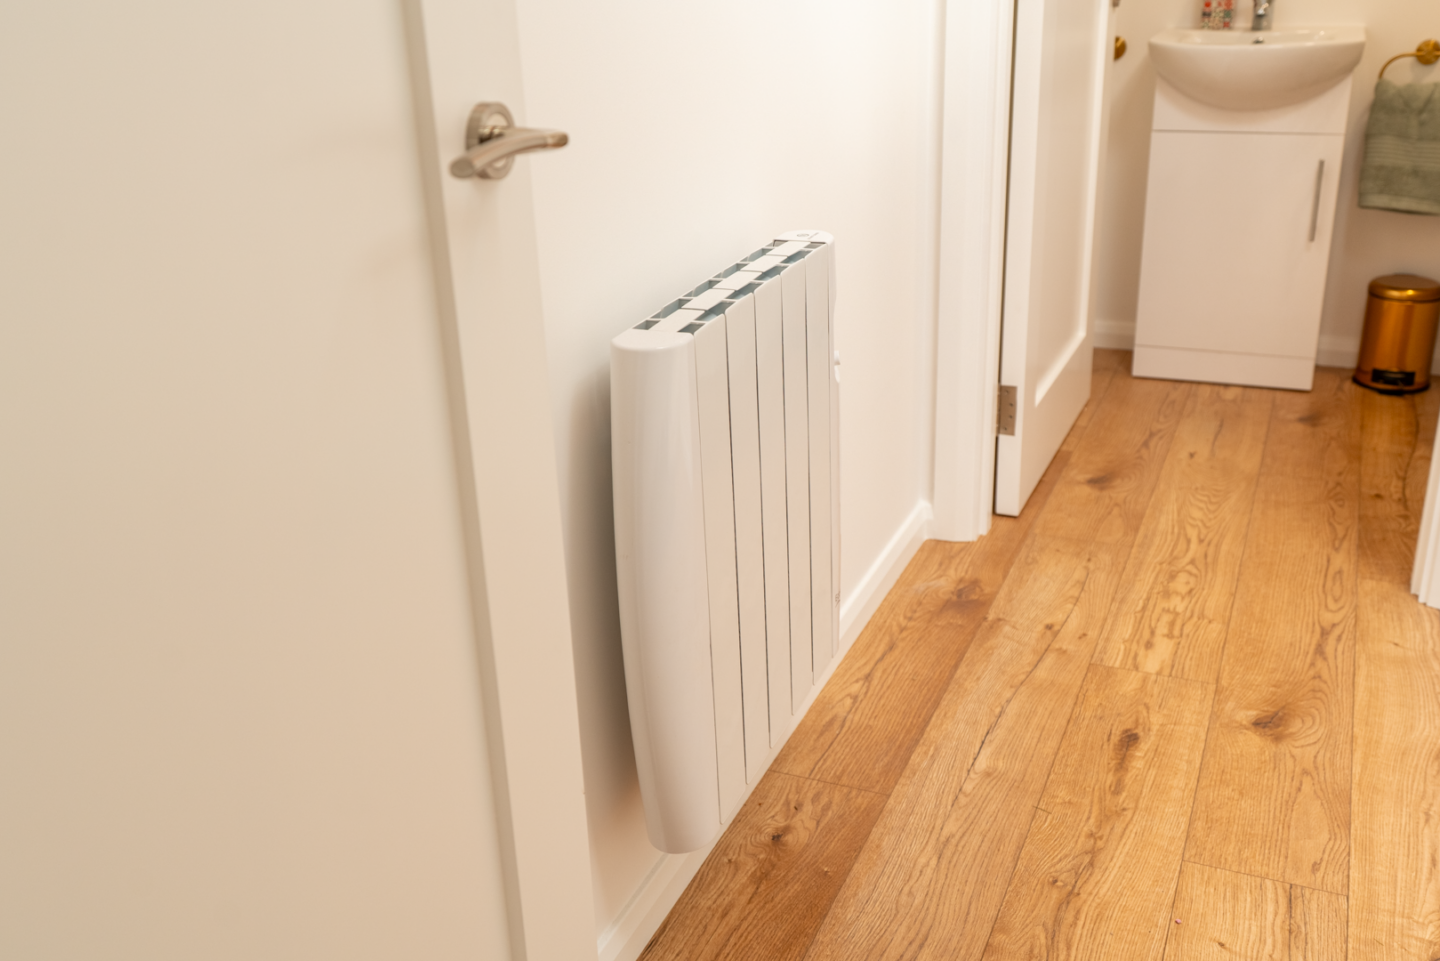
Laminate flooring runs throughout the main interior, providing a warm, practical and contemporary finish. Its simplicity complements the minimal design while helping visually connect the different areas of the studio.
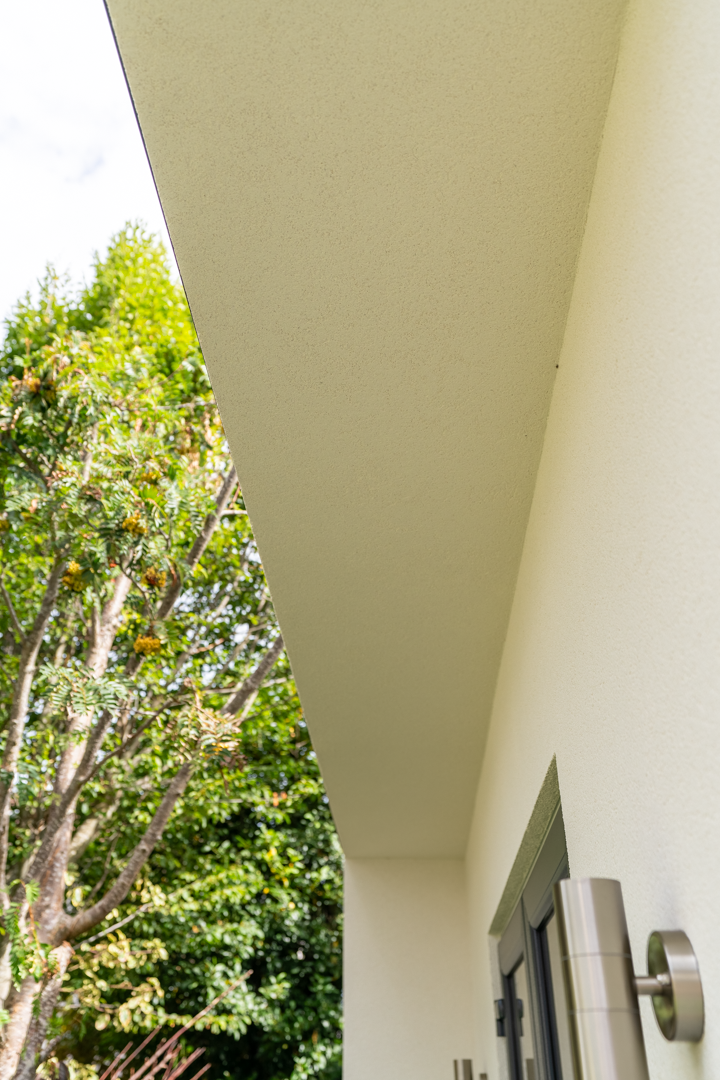
500 mm Architectural Overhang
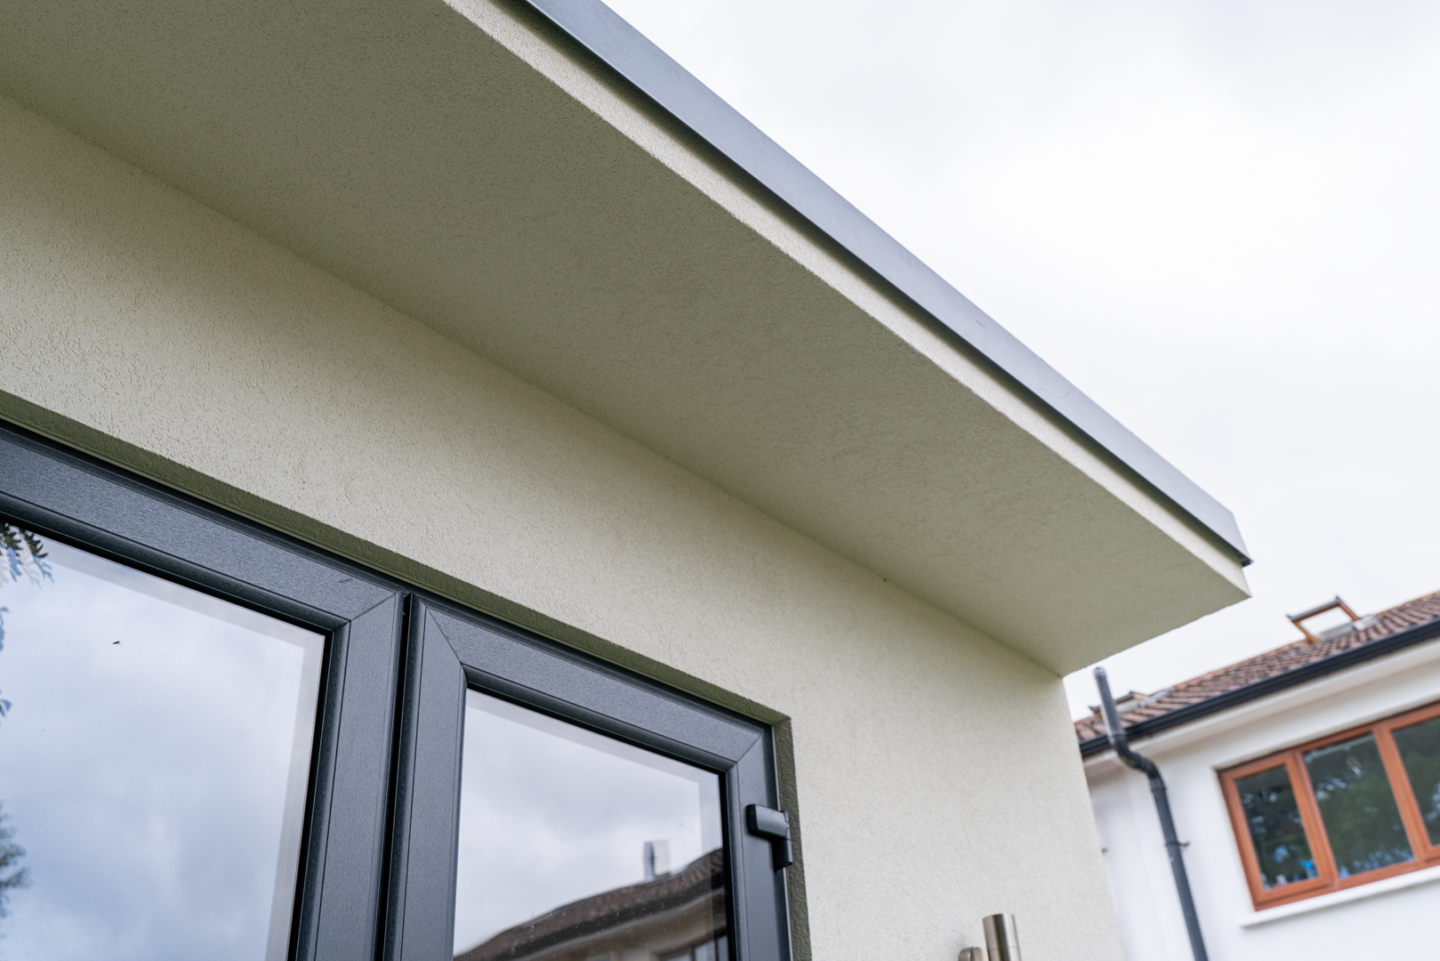
A 500 mm roof overhang extends beyond the main elevation, giving the simple rectangular form greater depth and architectural definition. It creates a more sheltered entrance while introducing a strong horizontal detail to the overall design.
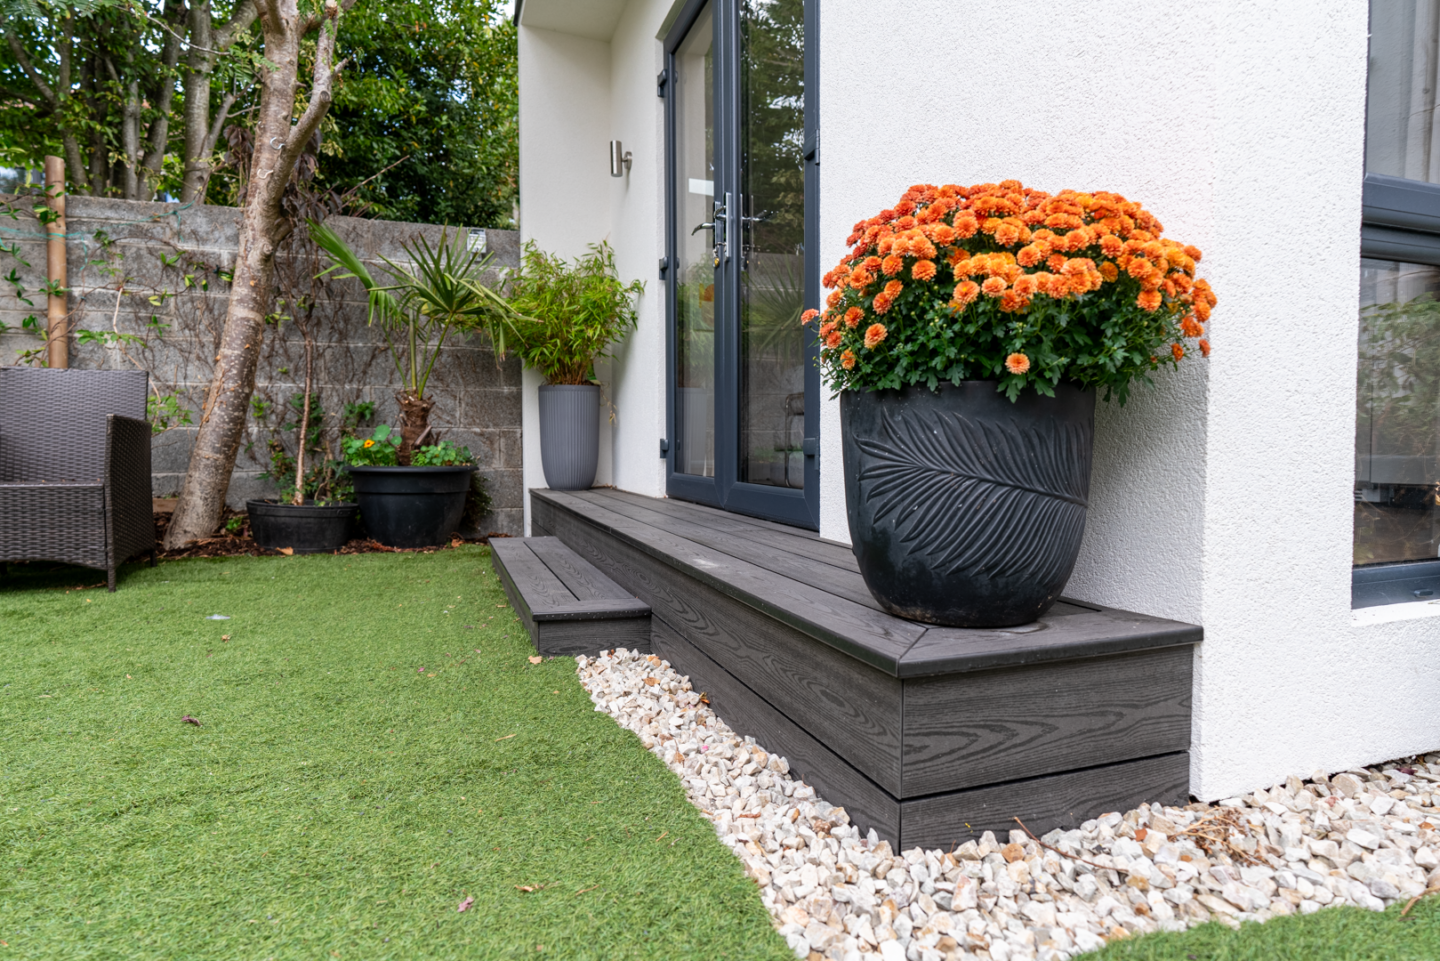
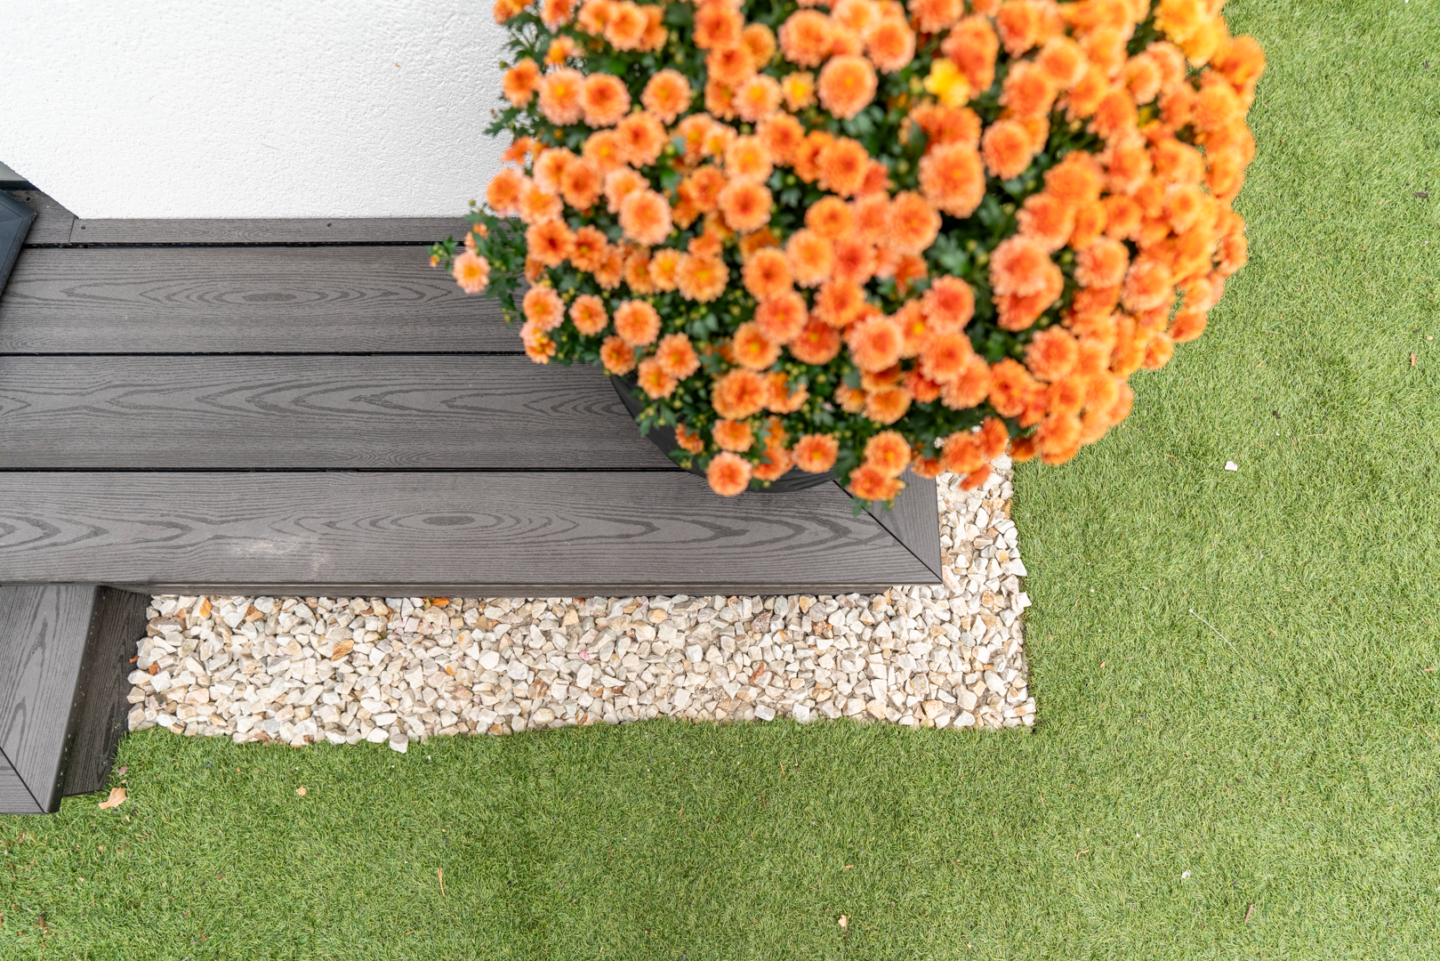
Anthracite-Black Decking
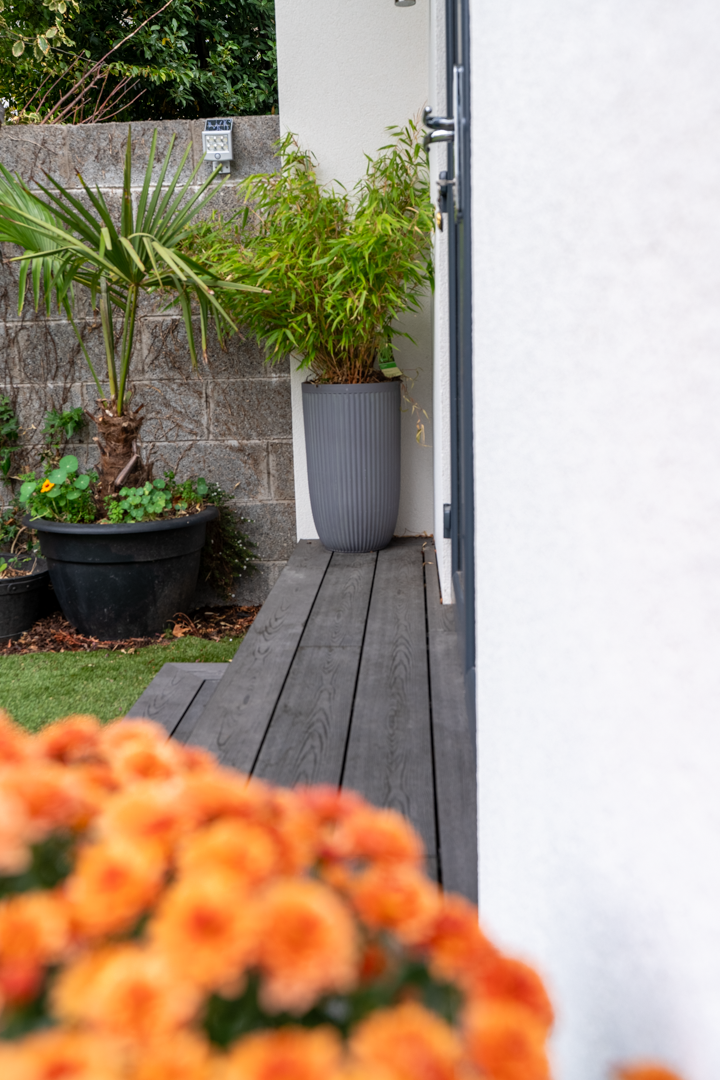
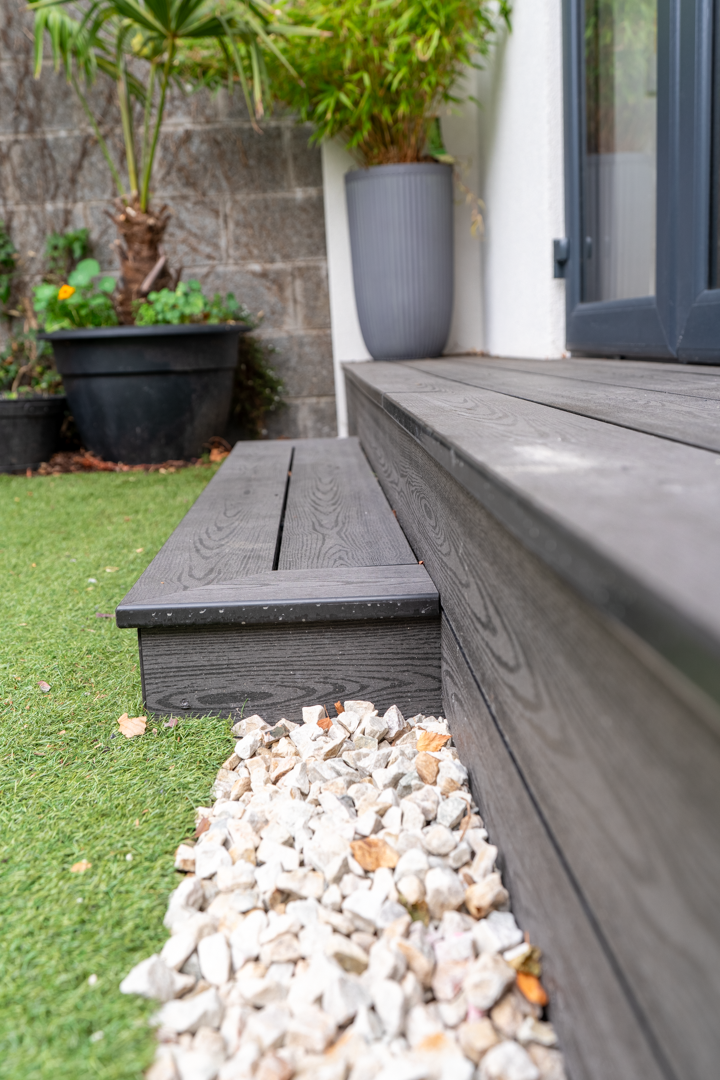
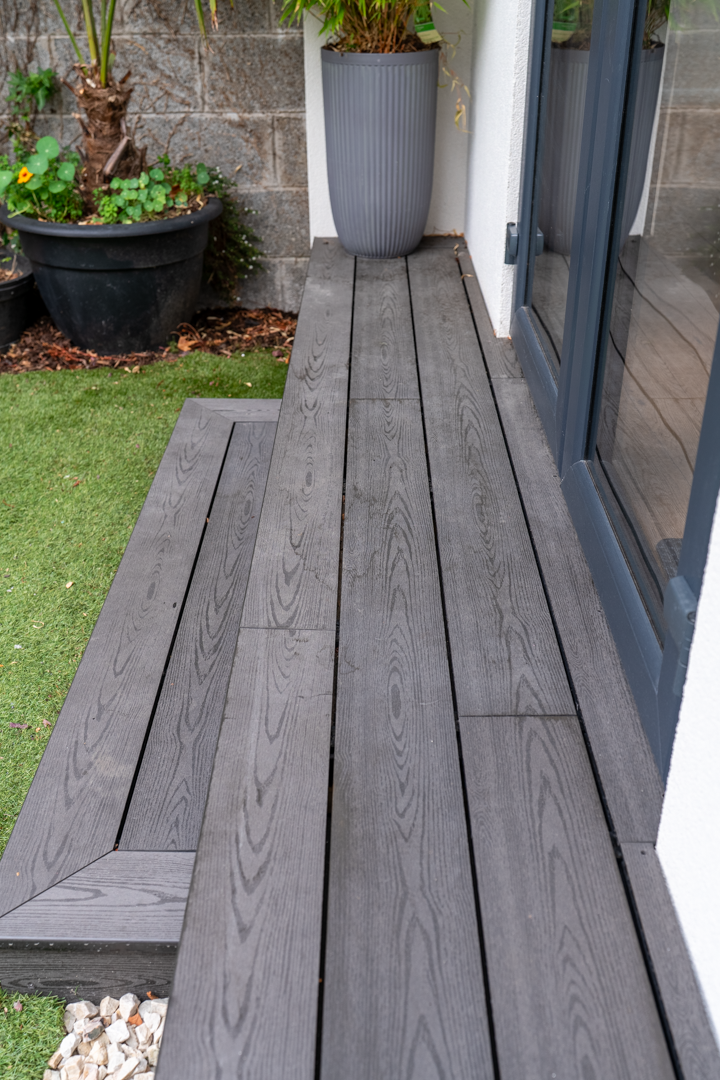
The entrance is complemented by anthracite-black decking, creating a distinctive contemporary platform around the studio. Its dark finish works particularly well with the anthracite windows and doors, visually connecting the glazing, entrance and exterior architectural details.
Design Character
Hidden in the garden. Unexpected when discovered. Surprisingly spacious inside.
Holywell Studio is defined by this progression. Its discreet positioning creates curiosity on approach, while the 500 mm overhang, anthracite-black decking and matching anthracite glazing give the exterior a strong contemporary identity.
Once inside, natural light, an efficient layout and carefully integrated facilities reveal how much can be achieved within 24 m².
The result is a beautiful, intelligent and creative garden studio — compact in footprint, distinctive in character and designed to make every square metre count.
Enquiry Form
Fill out the form below and our staff will be in touch!
