


Lindisfarne
Project Overview
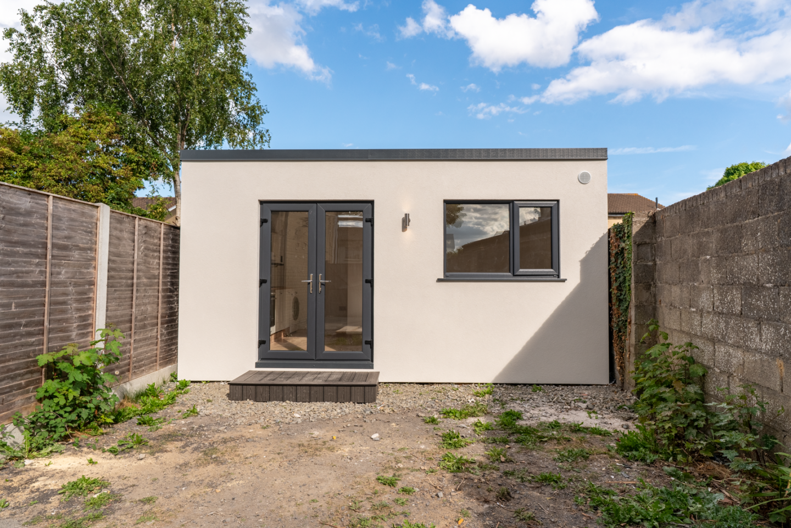
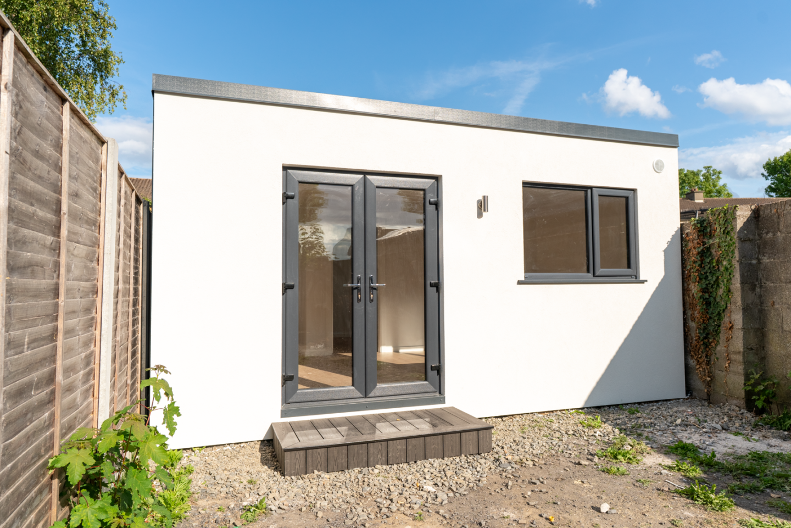
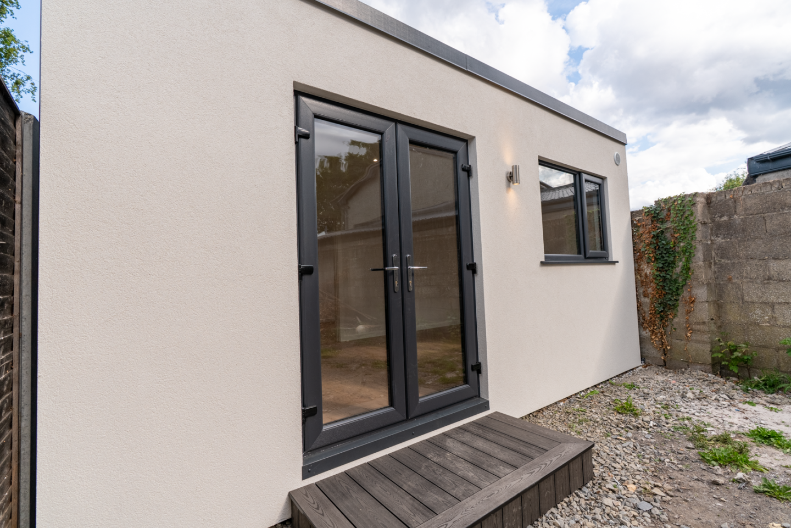
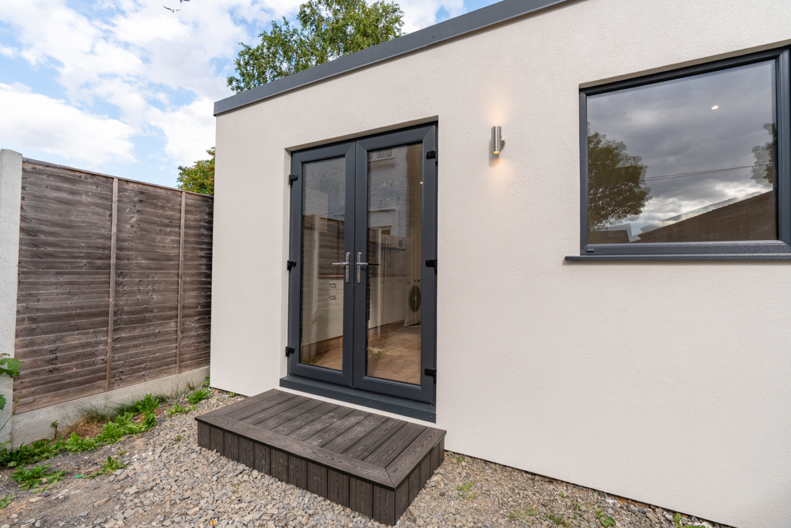
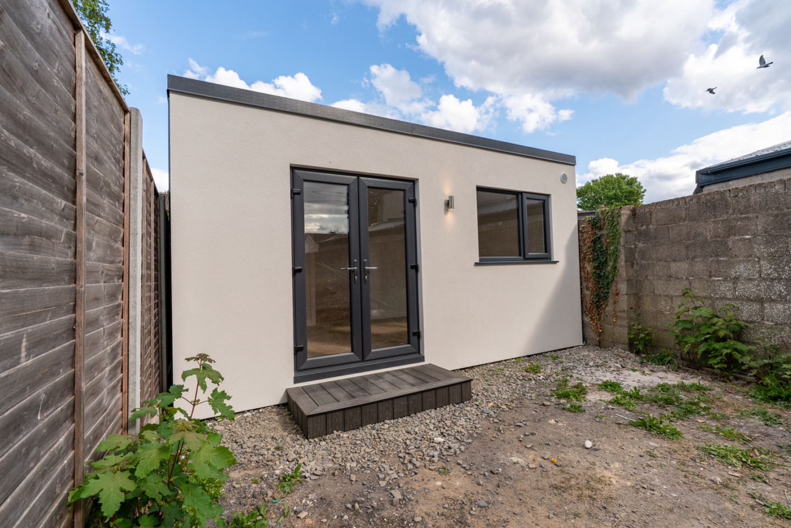
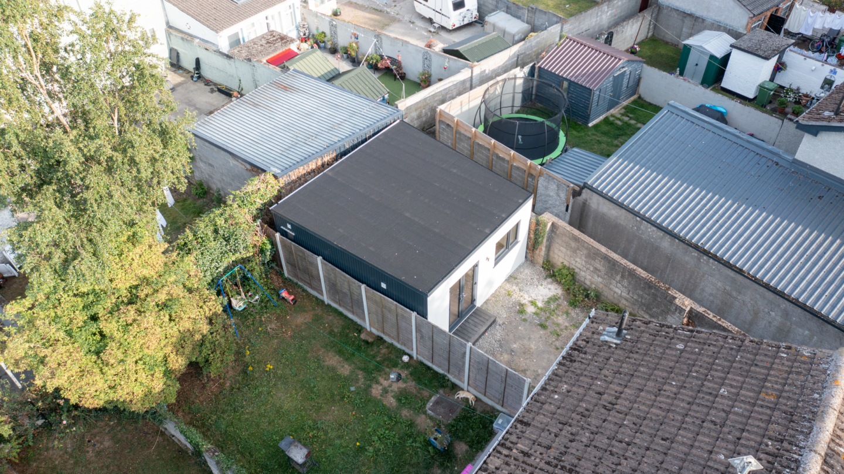
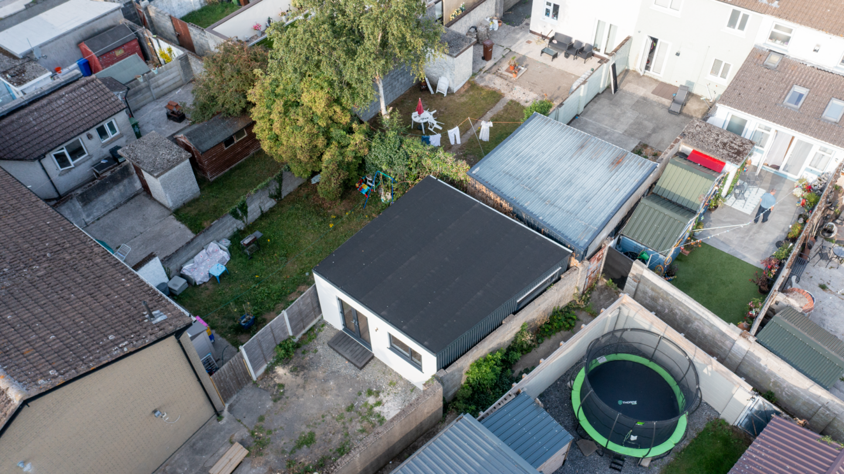
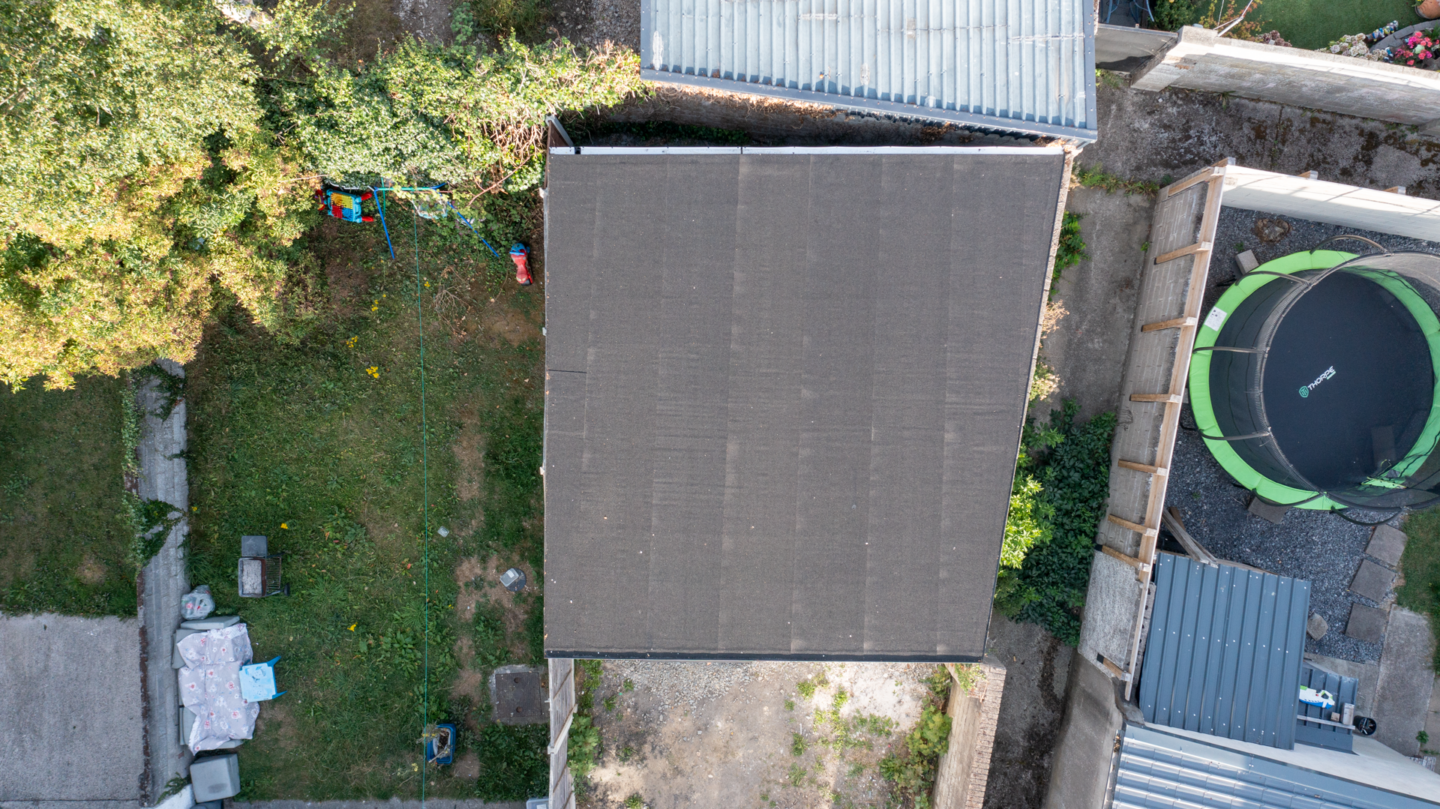
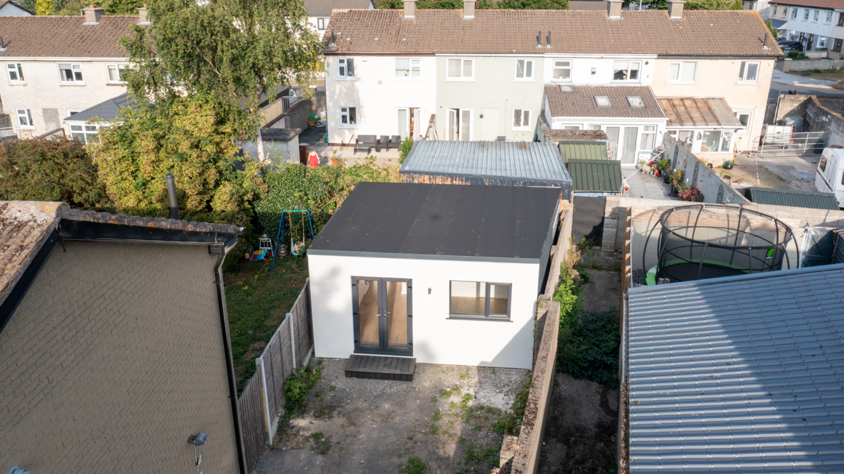
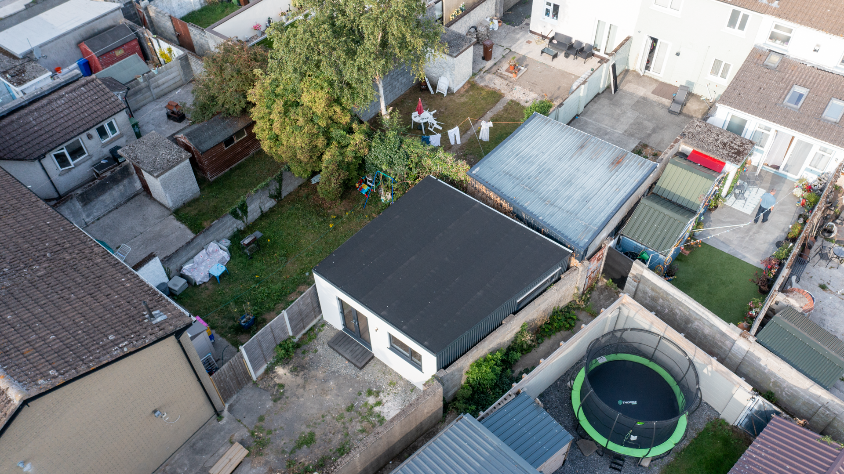
Lindisfarne is a beautifully designed 36.6 m² garden home, carefully positioned along the side of the garden to make intelligent use of the available site while preserving a generous open outdoor space.
The long, clean form sits naturally within the garden, creating a comfortable relationship between the new living space and the surrounding landscape. Rather than overwhelming the site, its positioning allows the garden to remain open and spacious while providing a surprisingly generous interior.
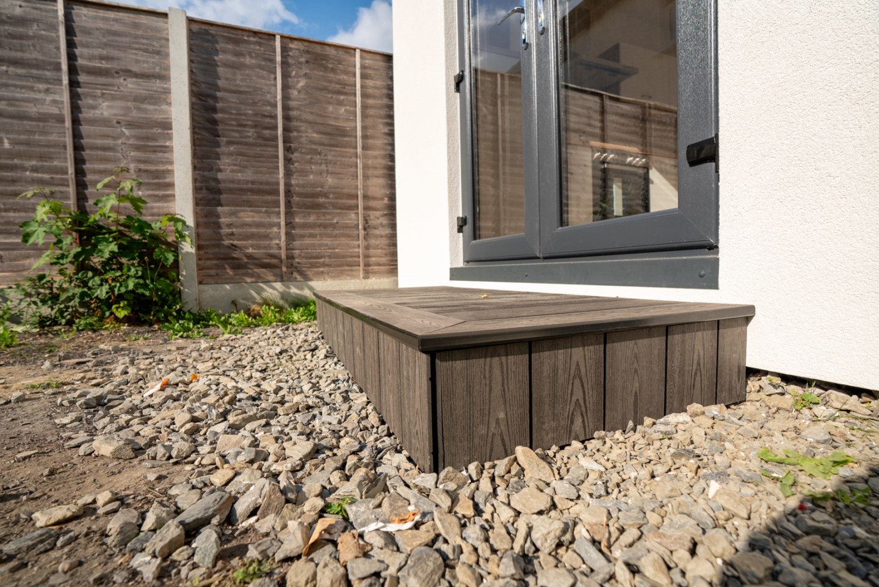
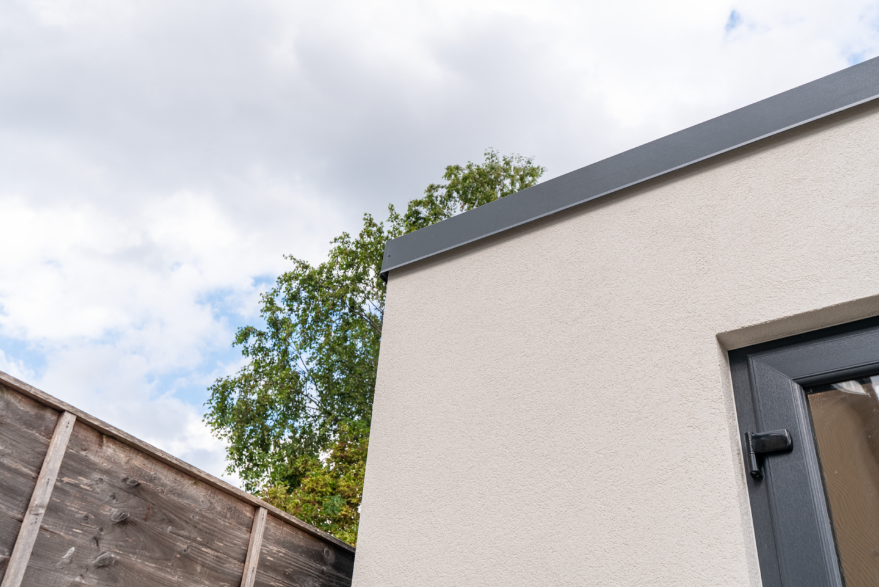
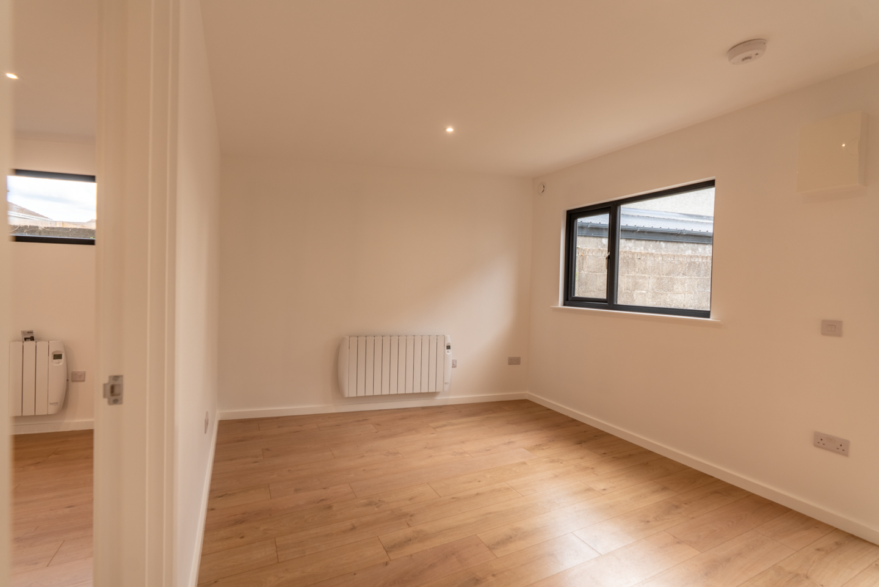
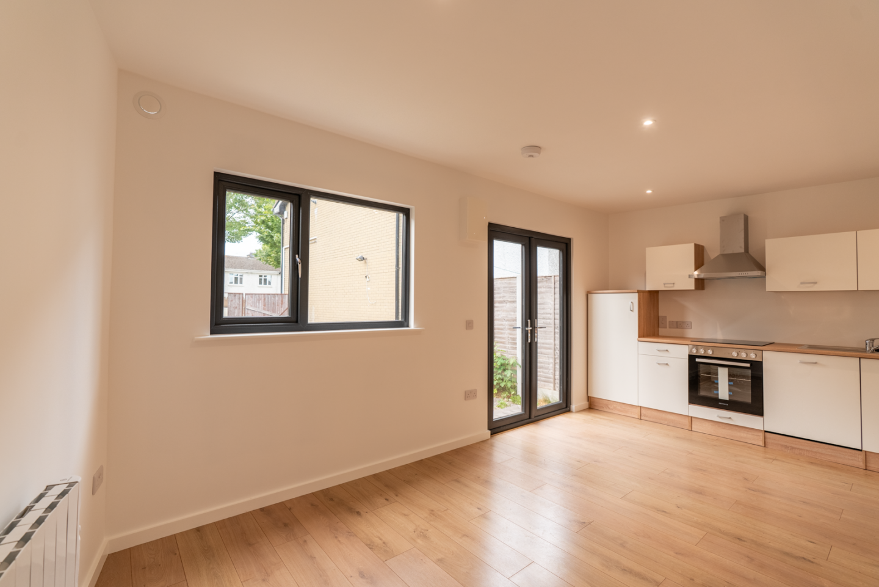
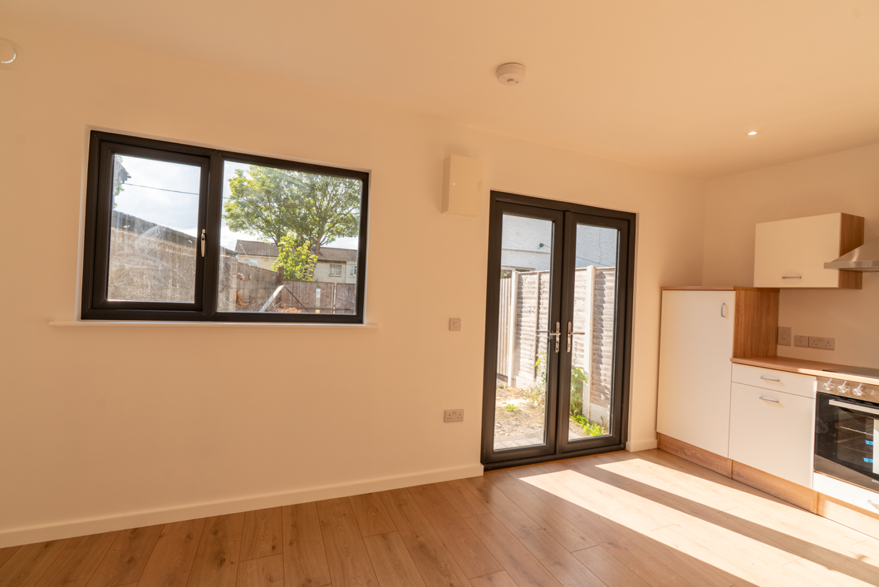
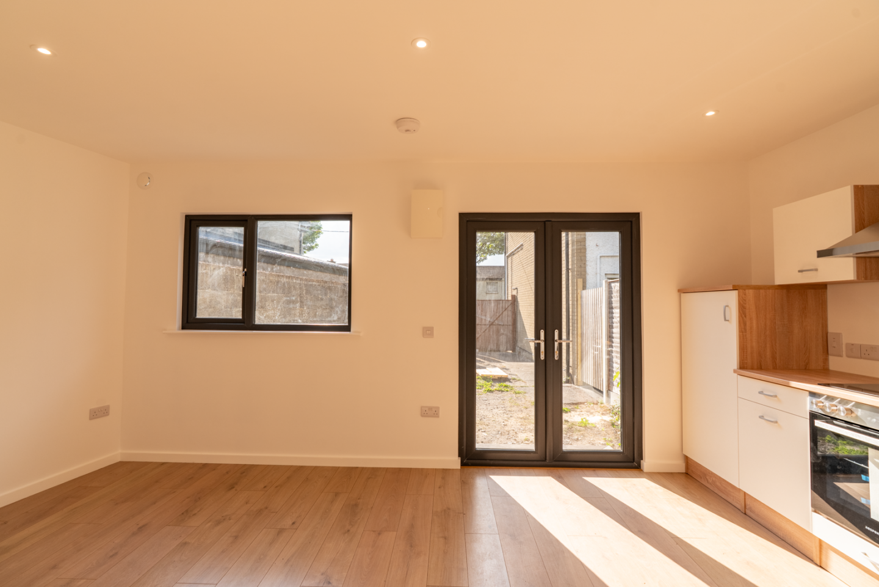
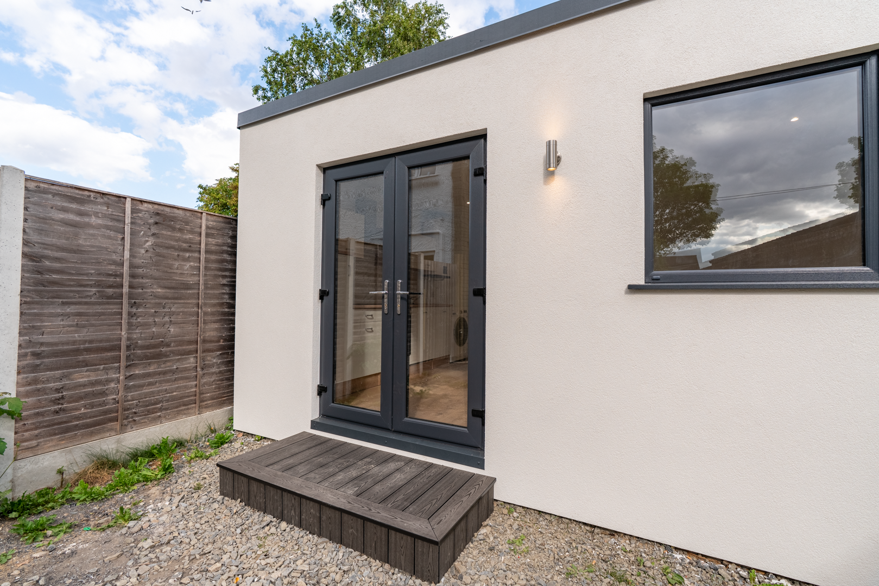
Large anthracite double-glazed windows and doors bring natural light throughout the building and give the exterior a clean, contemporary character. Inside, the layout has been thoughtfully organised around everyday living, combining openness, privacy and functionality within the 36.6 m² footprint.
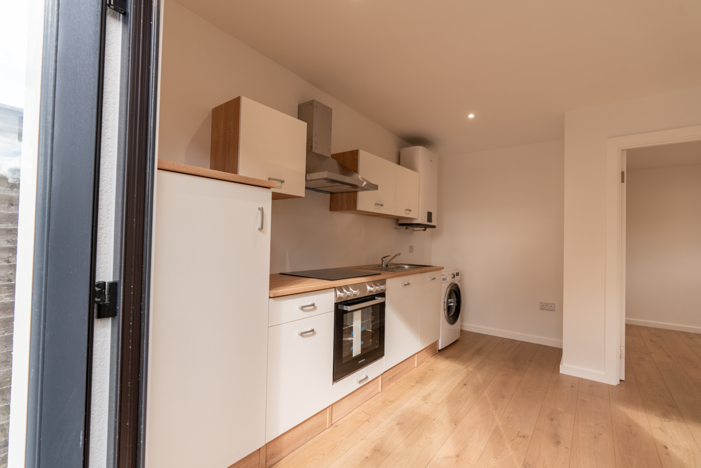
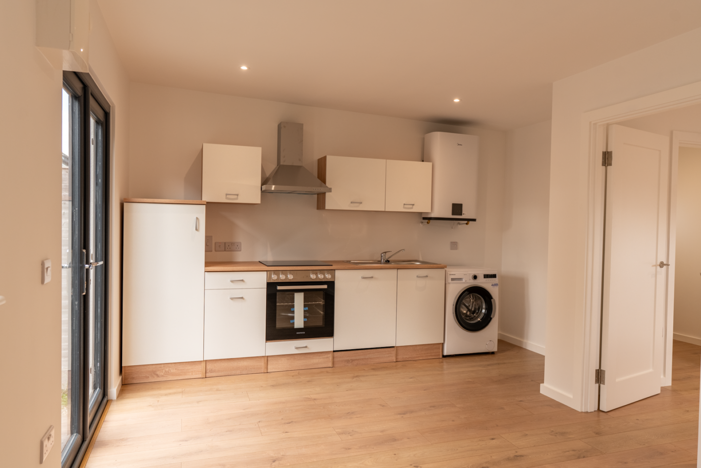
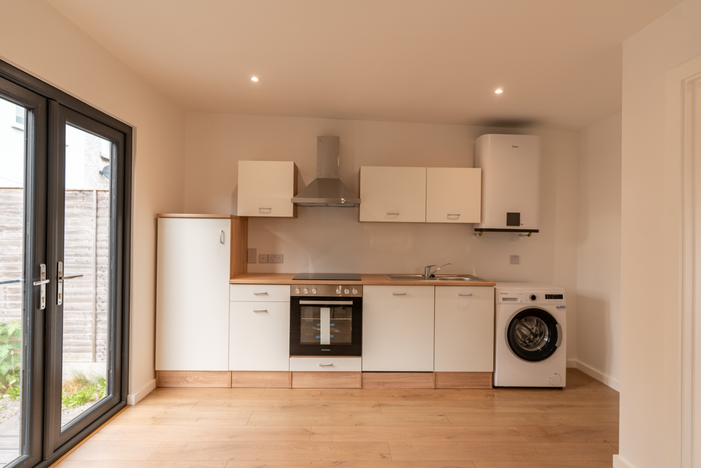
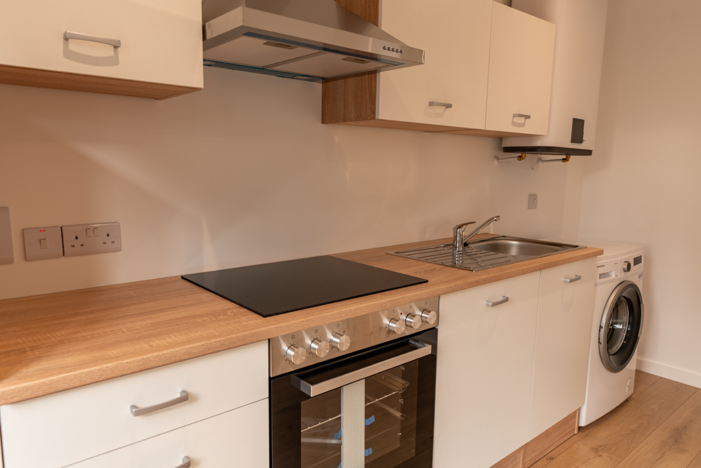
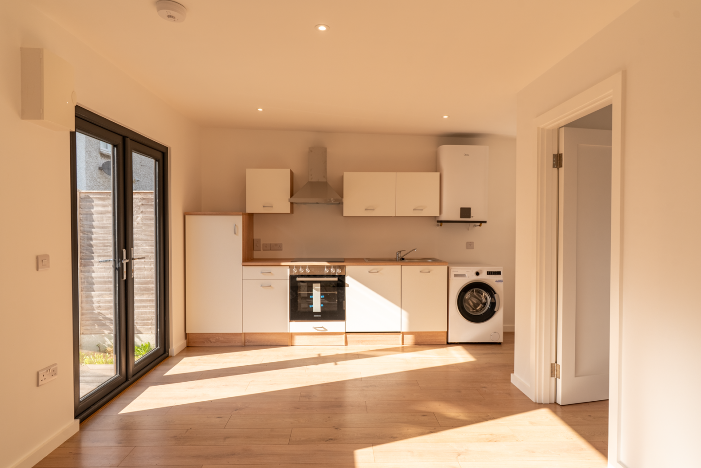
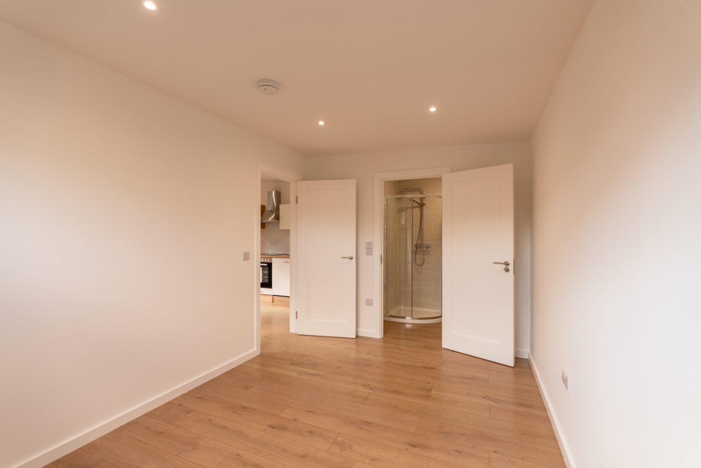
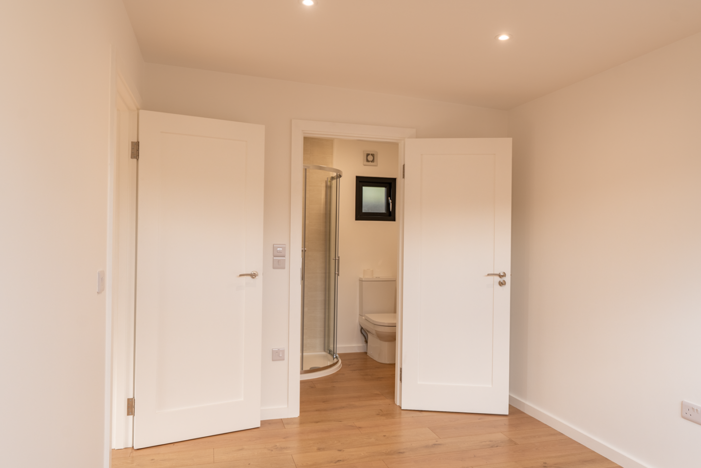
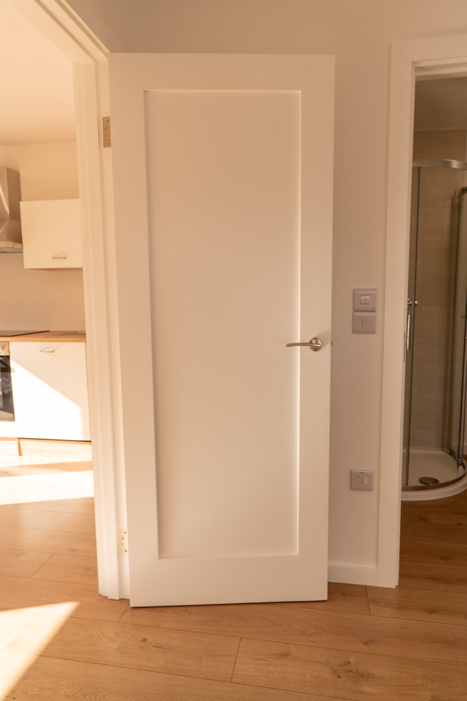
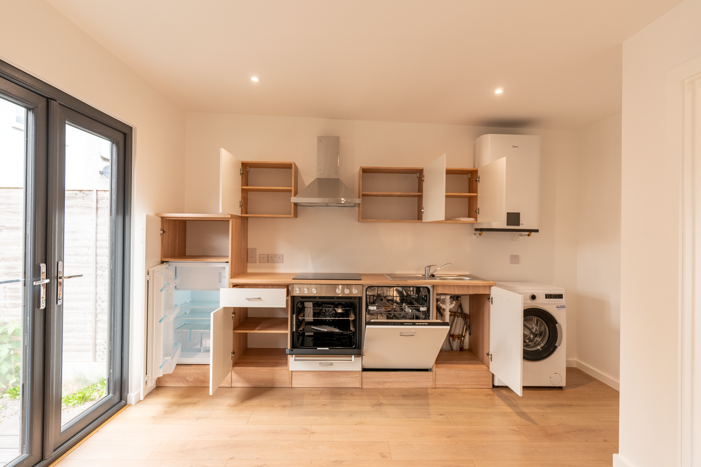
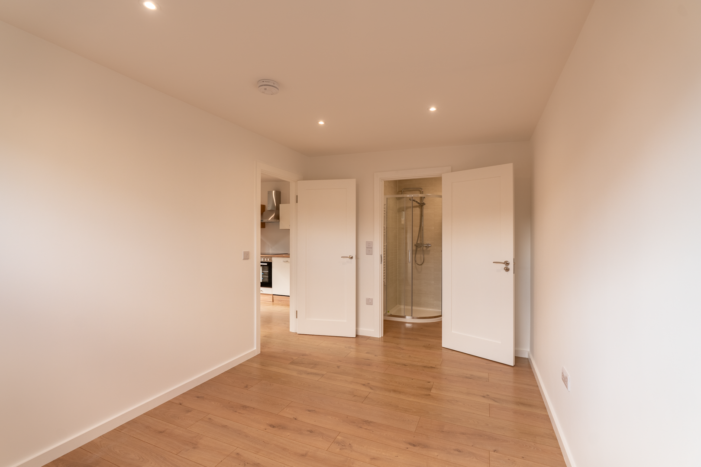
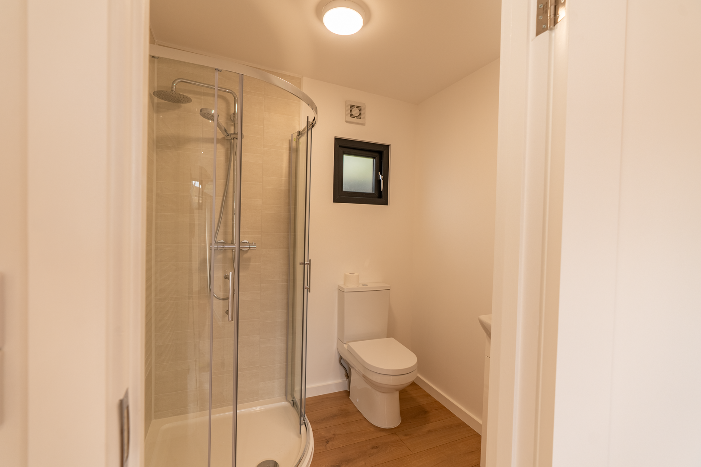
The main area provides a bright open-plan kitchen and living space, with the kitchen incorporating essential appliances and dedicated space for a washing machine. A separate bedroom creates a comfortable private area, while the dedicated bathroom includes both toilet and shower facilities.
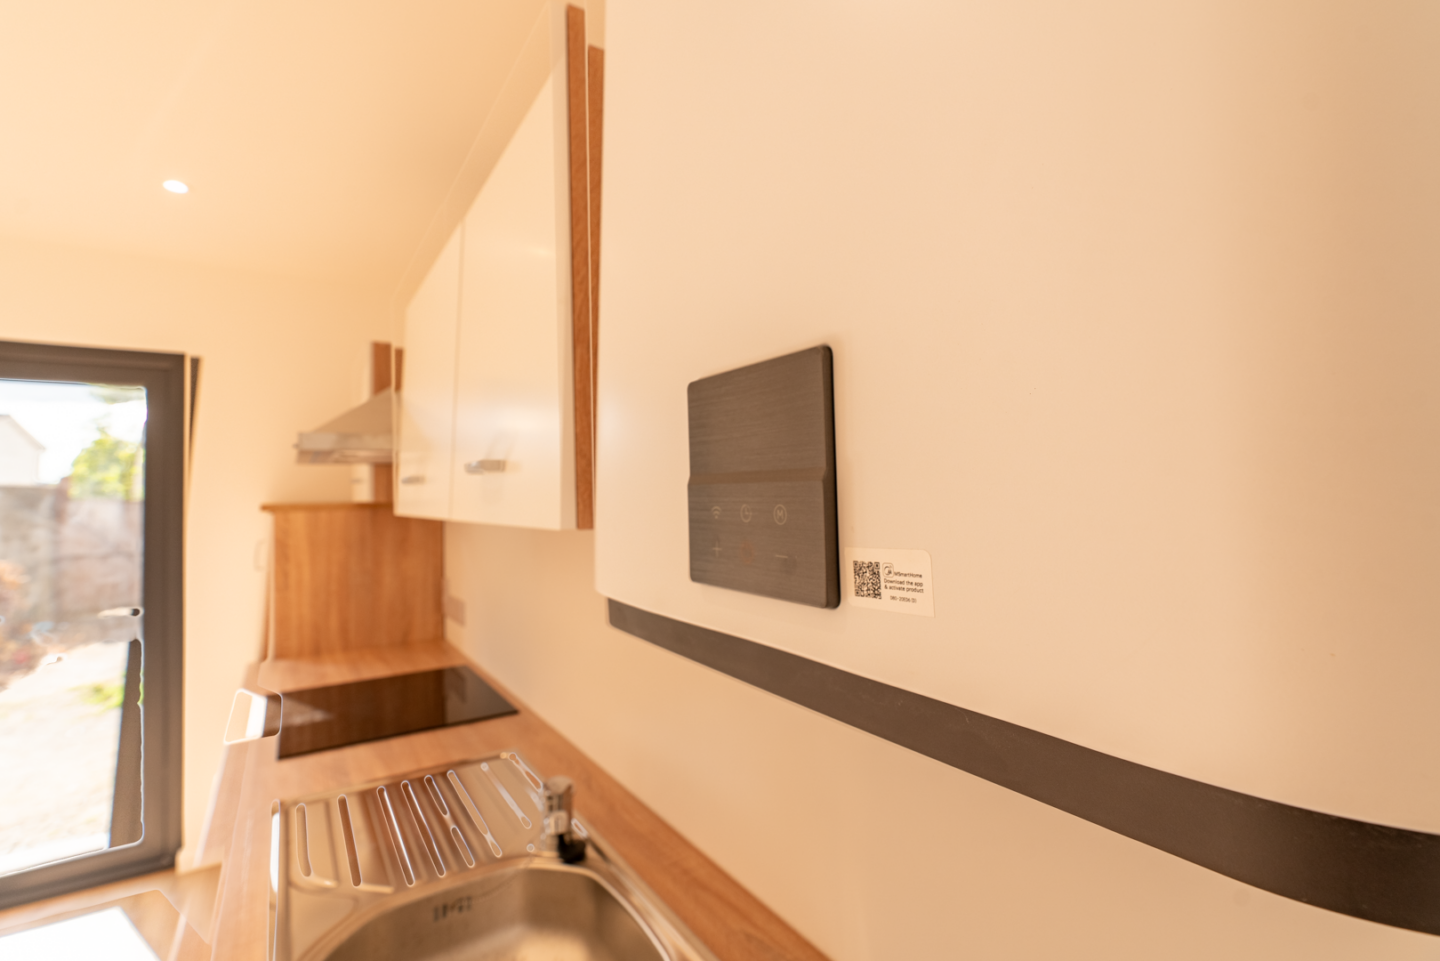
A Midea water-heating system and electric radiators provide the essential services for year-round use, while laminate flooring brings warmth and practicality to the interior.
What defines Lindisfarne is how naturally everything fits together. The building, its position within the garden and the internal layout have all been considered as one design — creating a compact but complete living environment that functions as a genuine garden dwelling.
-
 Location: Dublin – Ireland
-
 Size: 36.6
-
 Year: 2026
-
 Services:
Garden Rooms
Services:
Garden Rooms
36.6 m² Garden Home
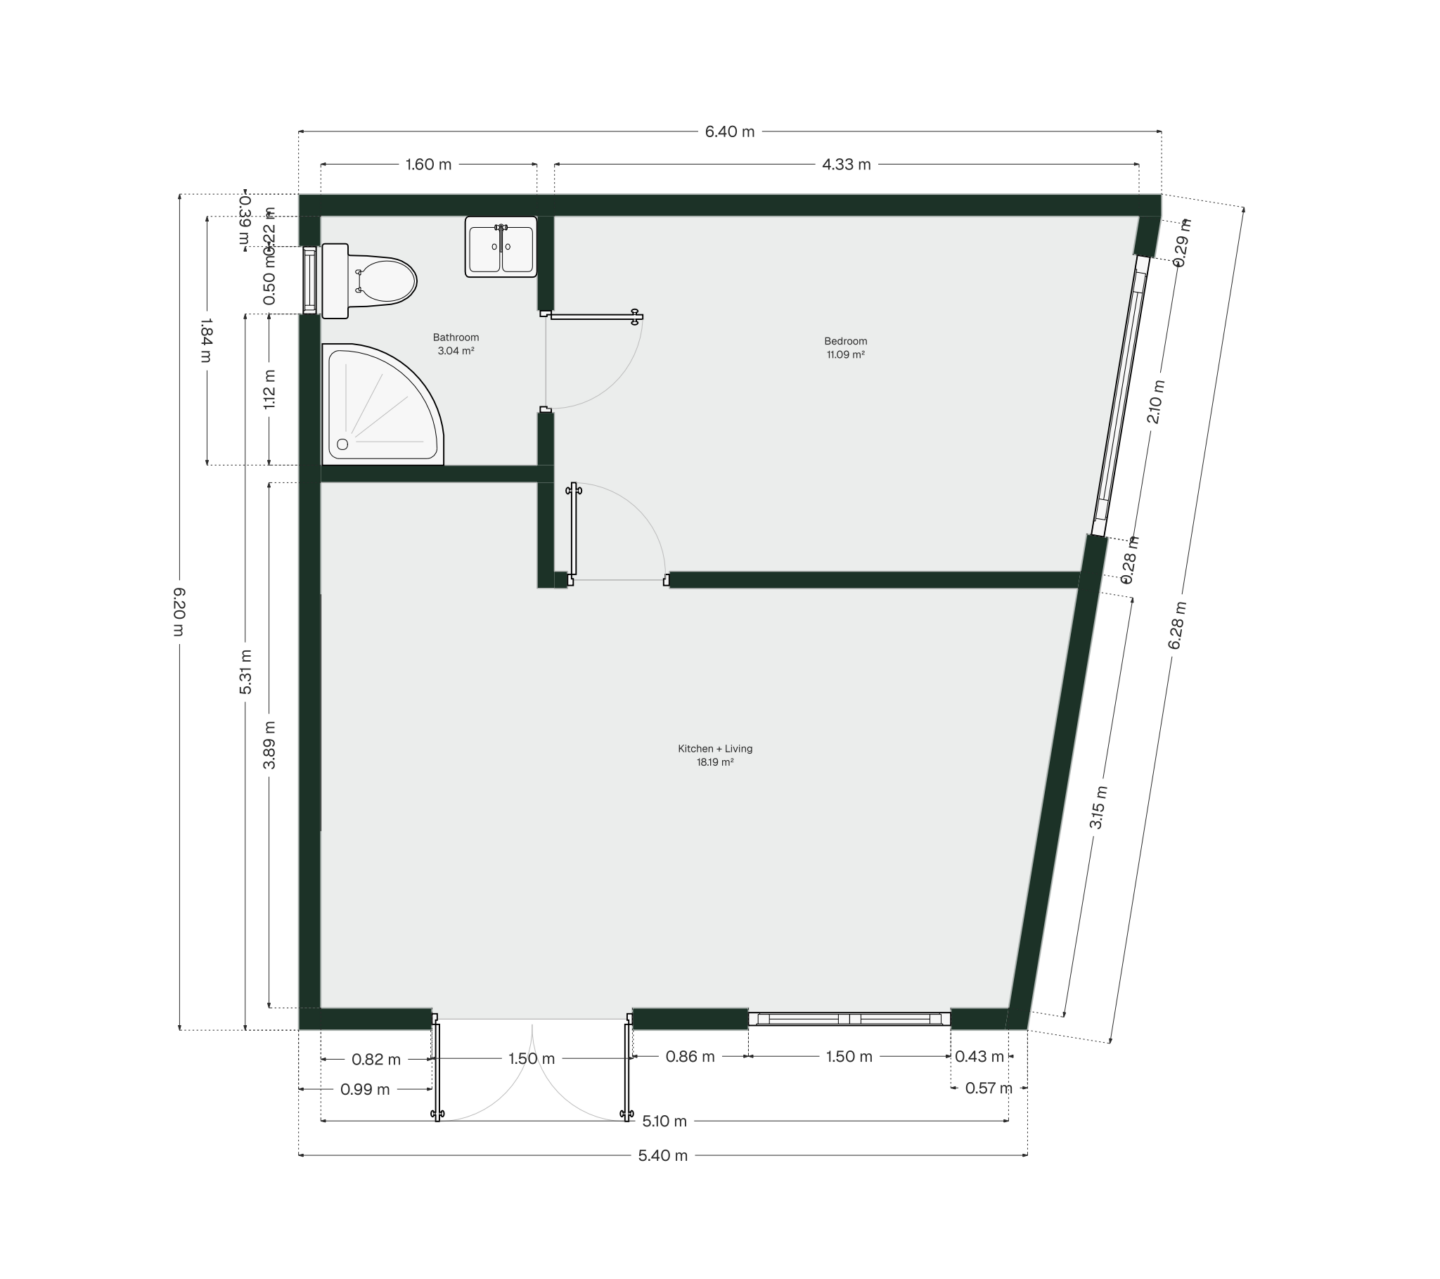
The 36.6 m² footprint has been carefully organised to provide the essential spaces required for comfortable everyday living without making the interior feel restricted. Rather than dividing the building into too many small areas, the layout prioritises a generous main living space while still providing a completely separate bedroom and bathroom.
The result is a garden home that feels considerably more spacious from the inside while remaining proportionate to its surroundings.
Open-Plan Kitchen & Living Space
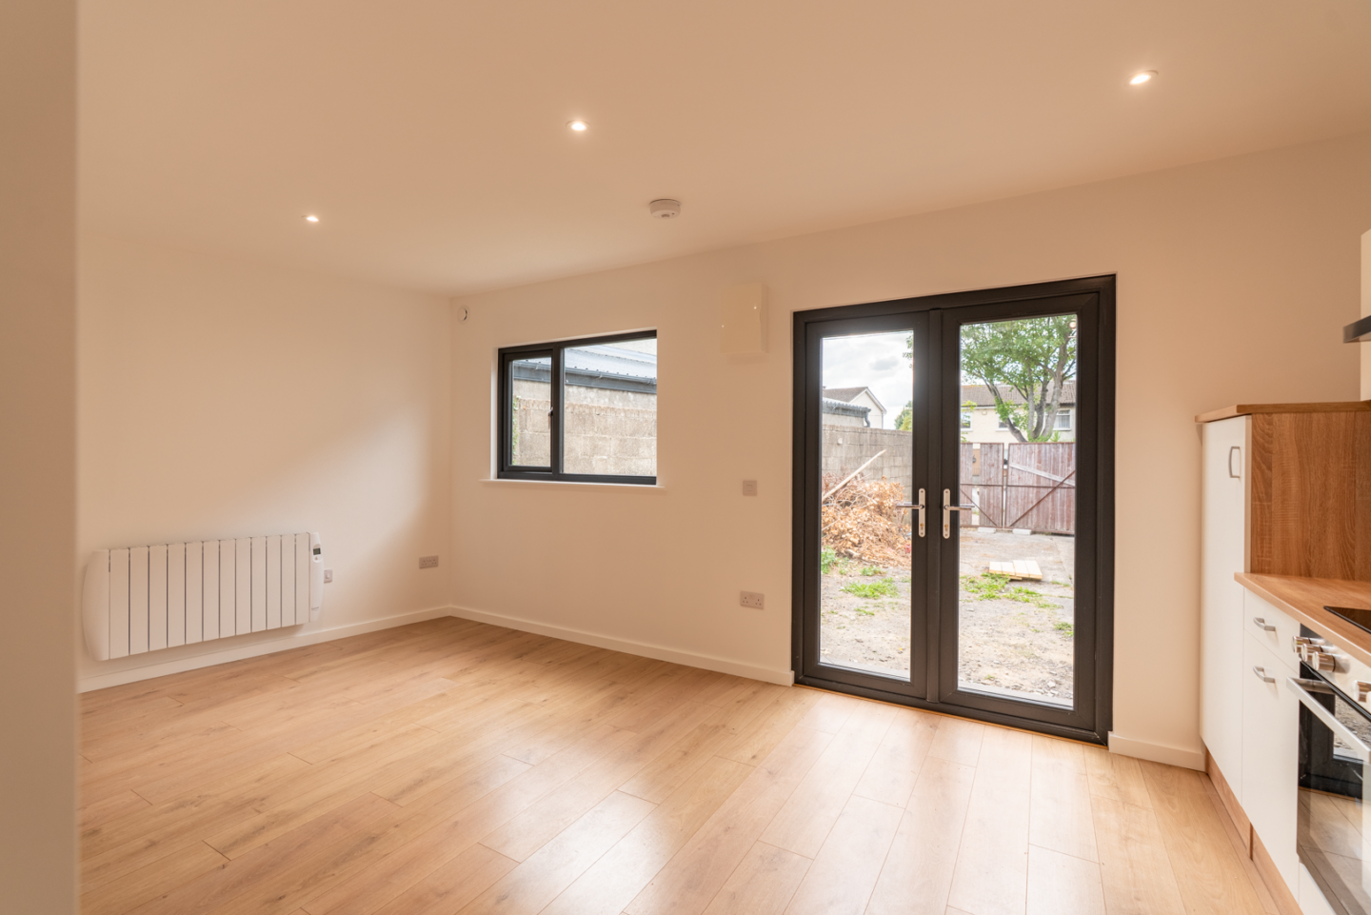
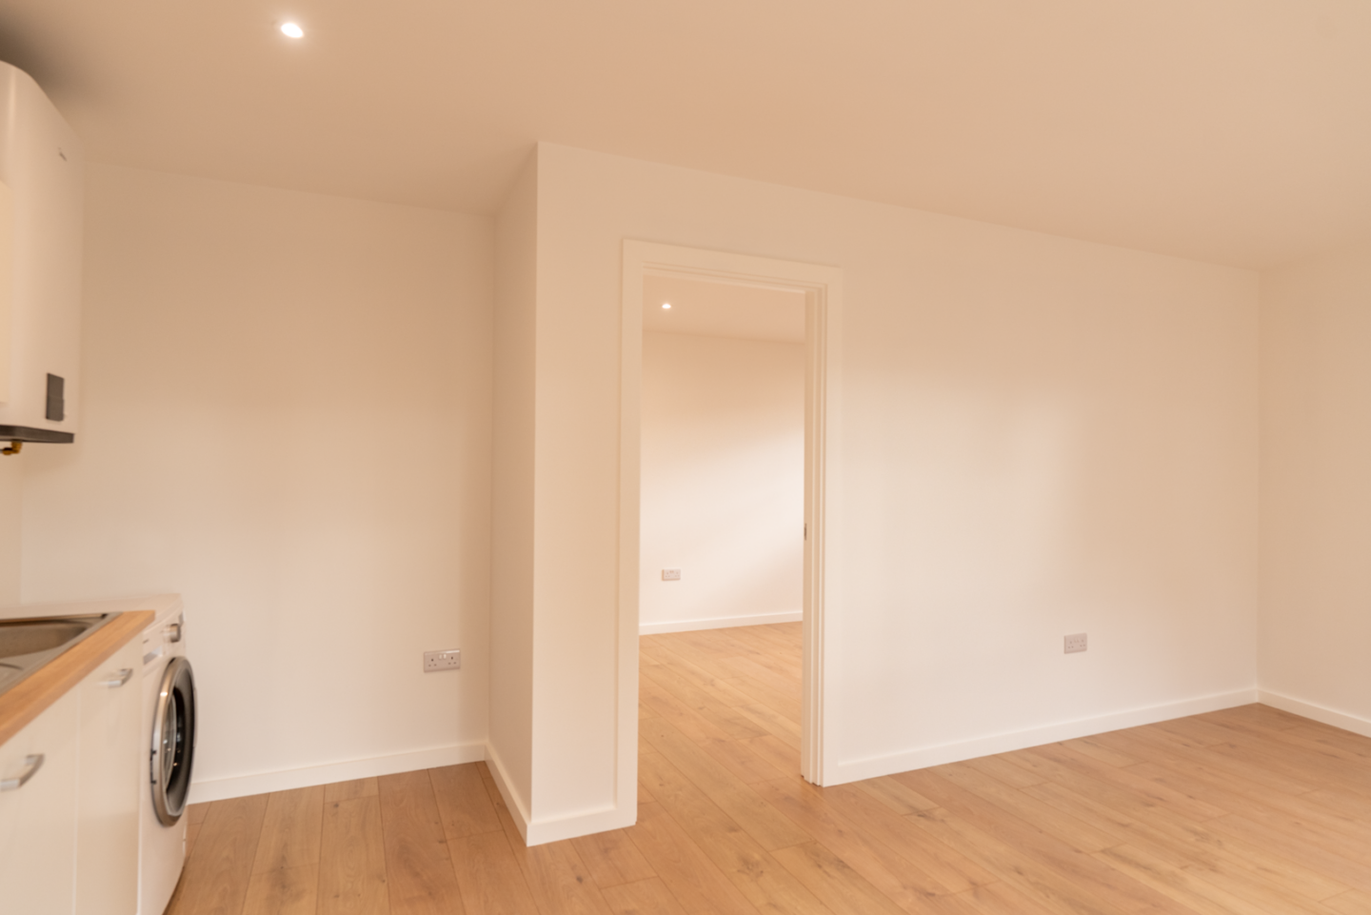
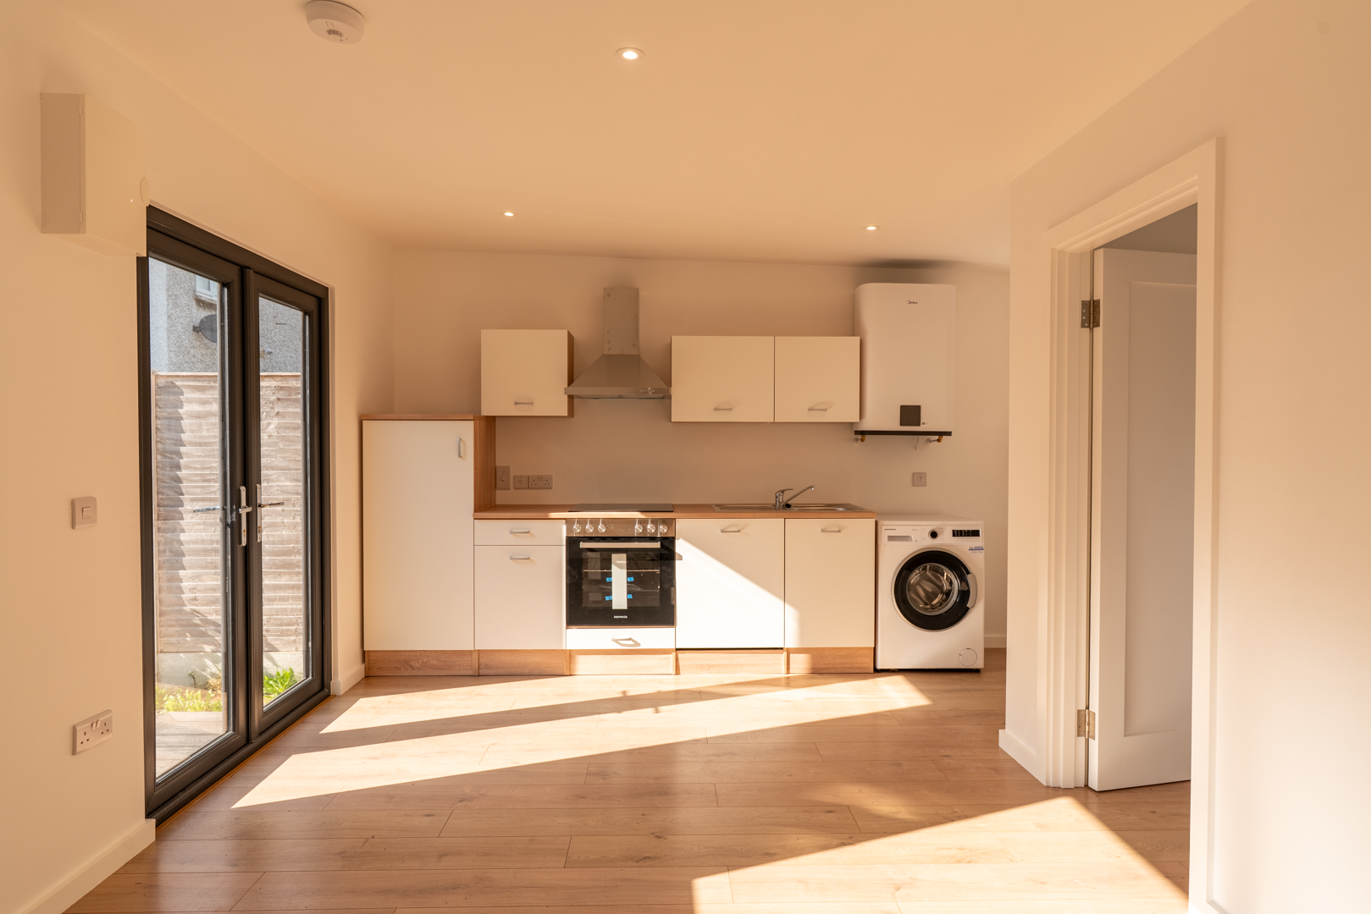
At the centre of Lindisfarne is a large open-plan kitchen and living area, creating a bright and flexible space for cooking, dining, relaxing and everyday life.
Keeping these functions connected helps maximise the available floor area and avoids unnecessary corridors or partitions. It also allows natural light from the glazed openings to travel further through the interior, contributing to the open and comfortable character of the home.
Fully Functional Kitchen
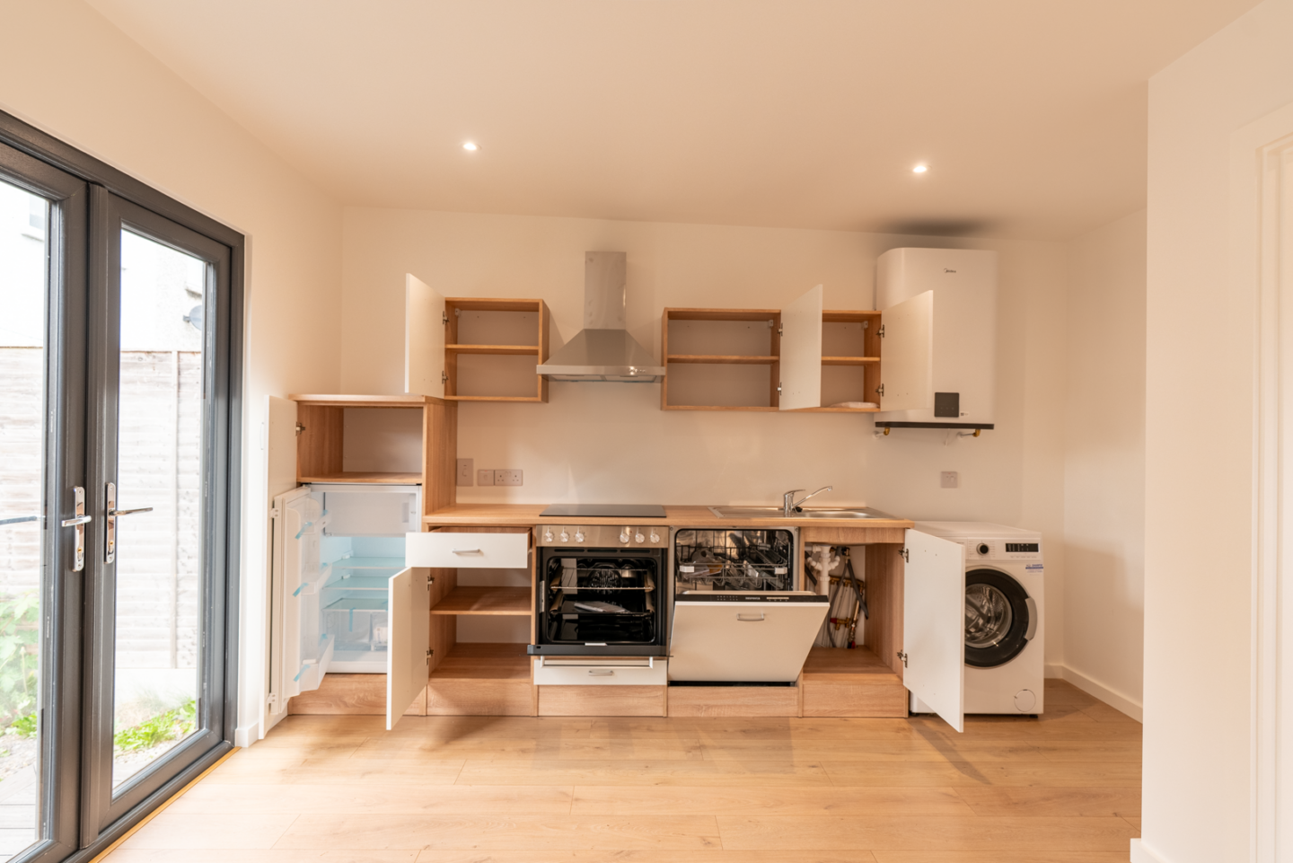
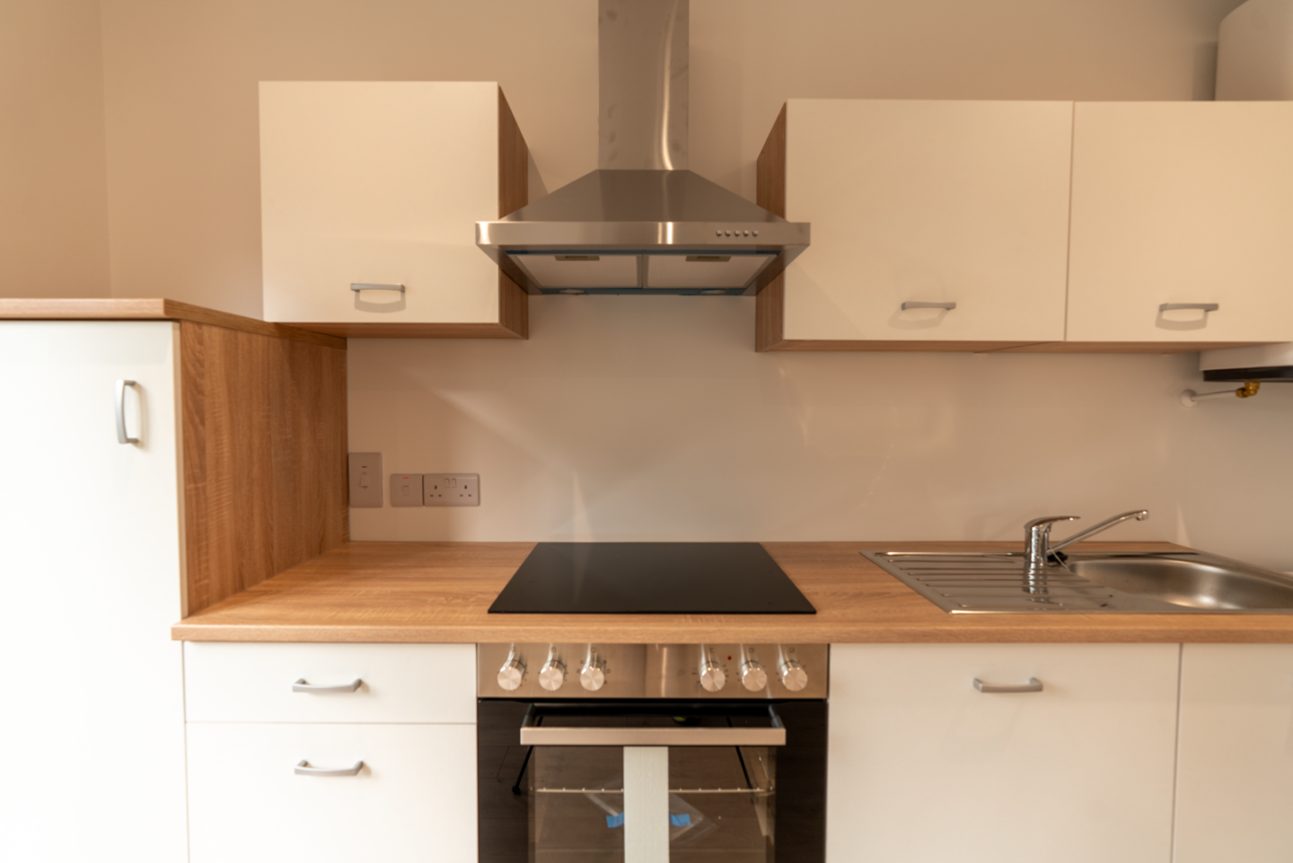
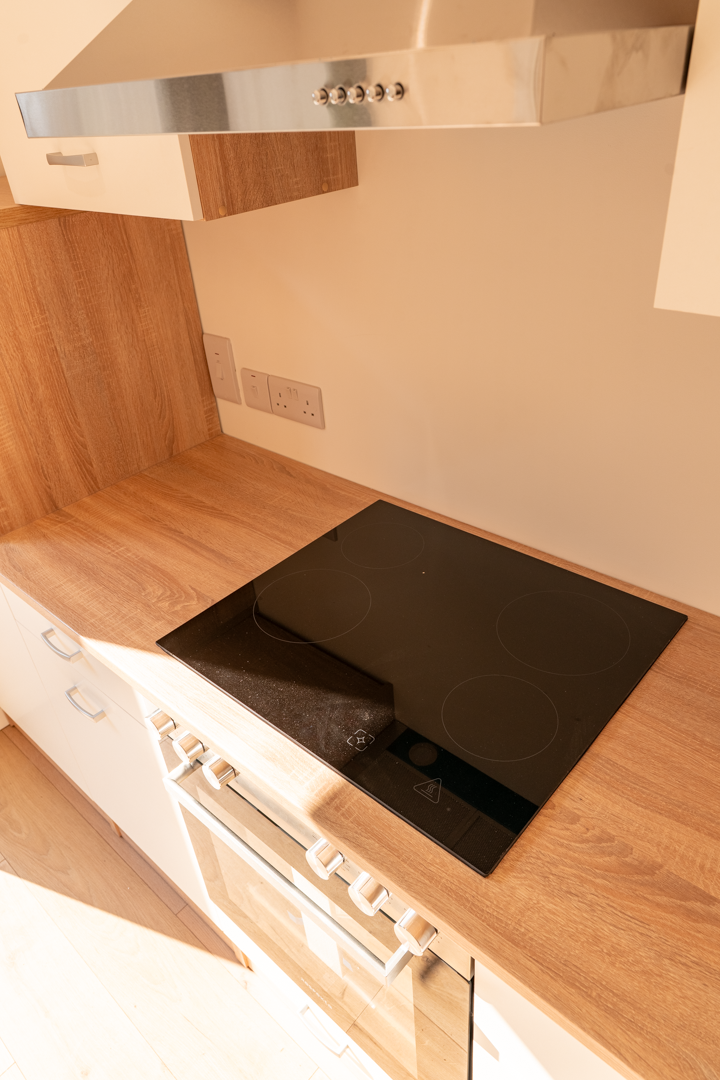
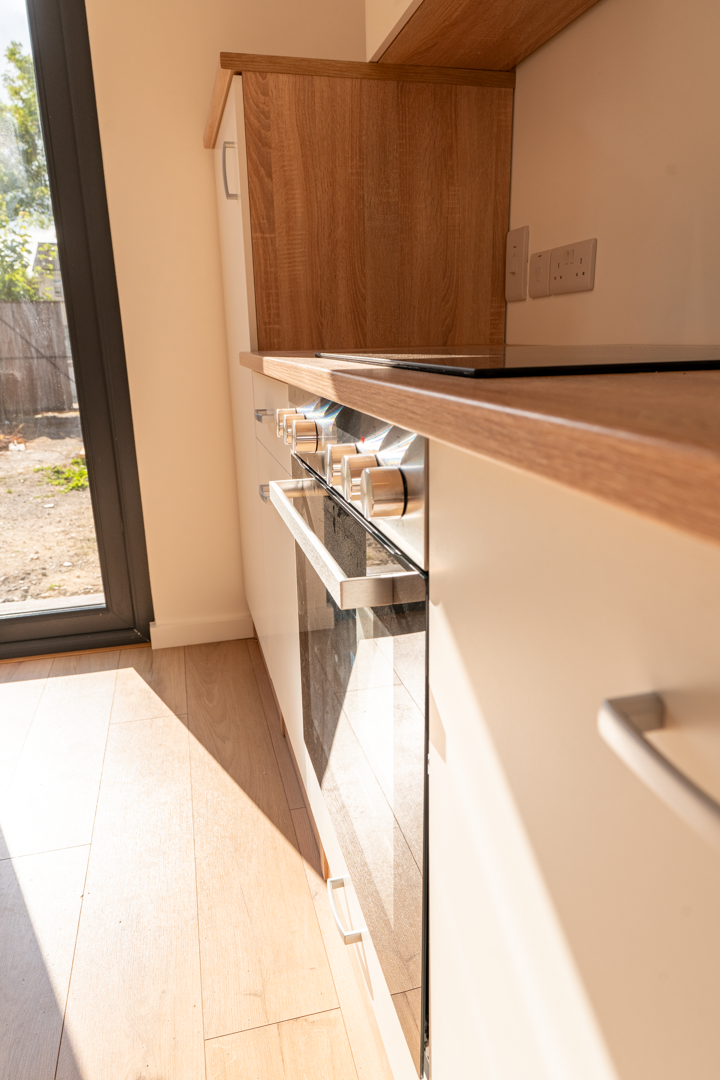
The kitchen has been designed as a genuine everyday working space rather than simply a small kitchenette. There is room for the appliances and storage required for independent living, including a dedicated washing machine, allowing laundry facilities to be incorporated neatly into the main kitchen arrangement.
Its position within the open-plan area keeps the kitchen connected to the rest of the home while maintaining a practical and organised layout.
Separate Private Bedroom
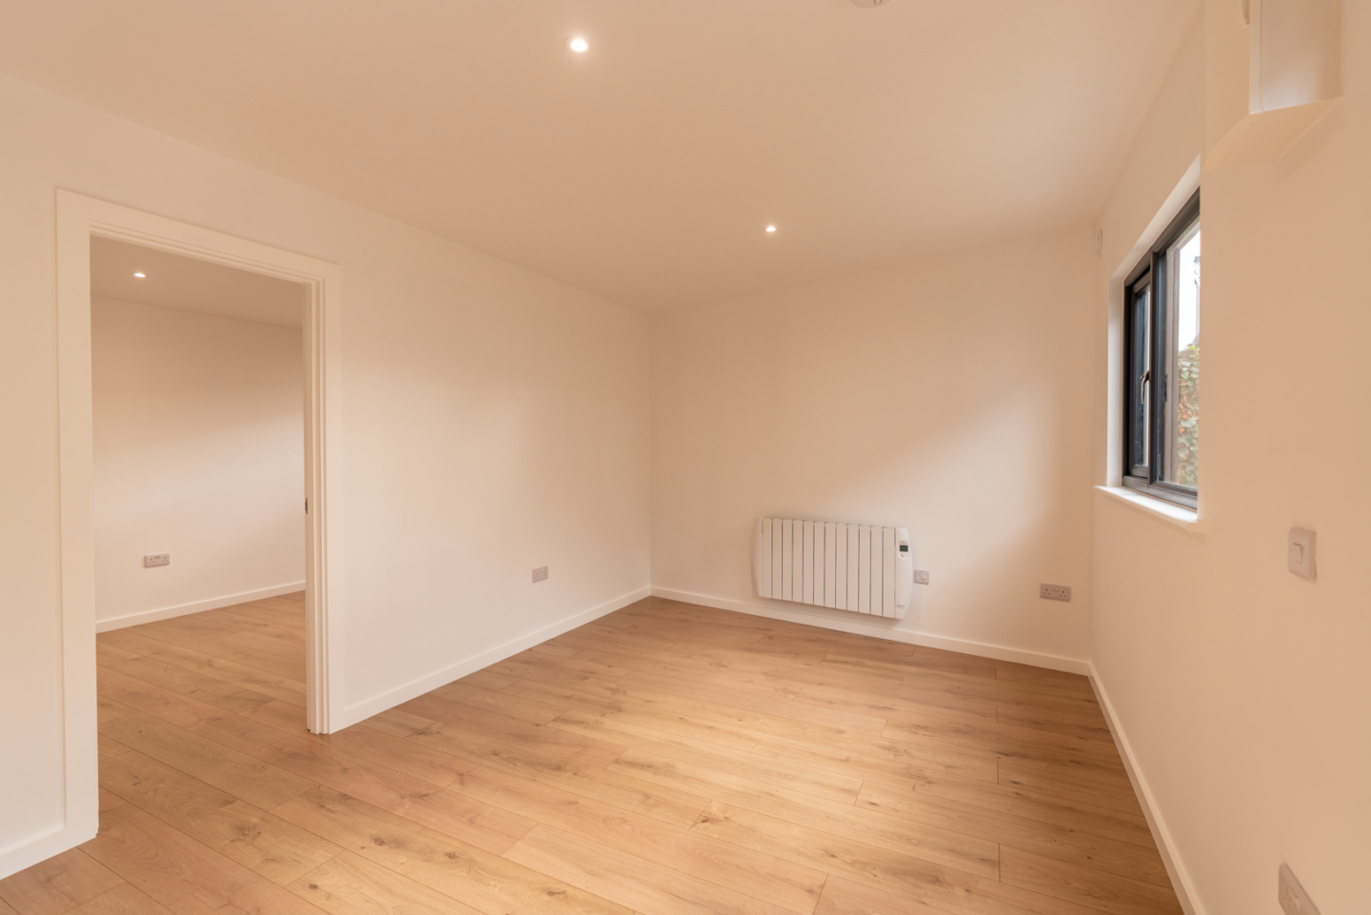
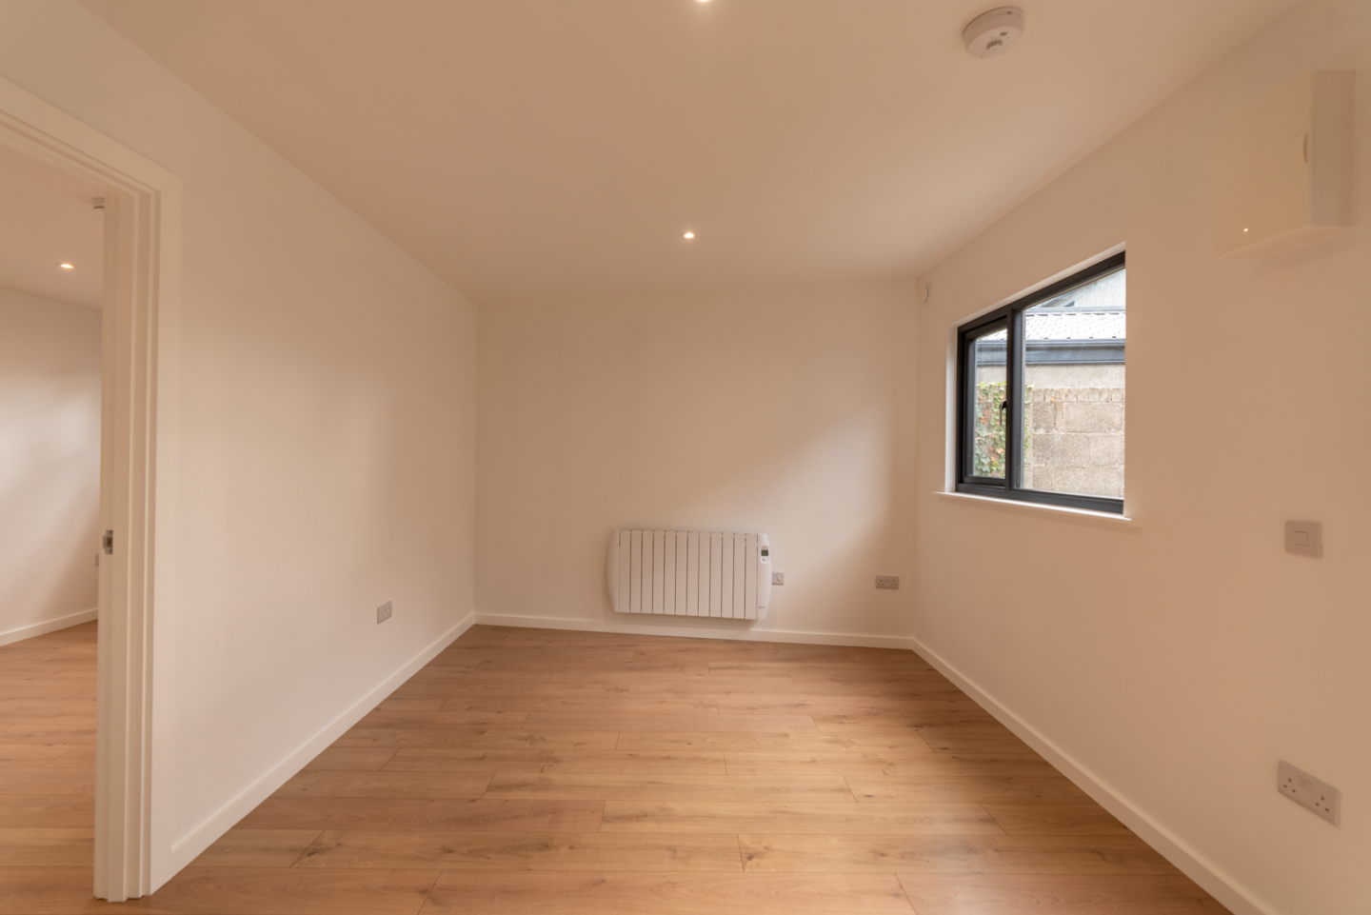
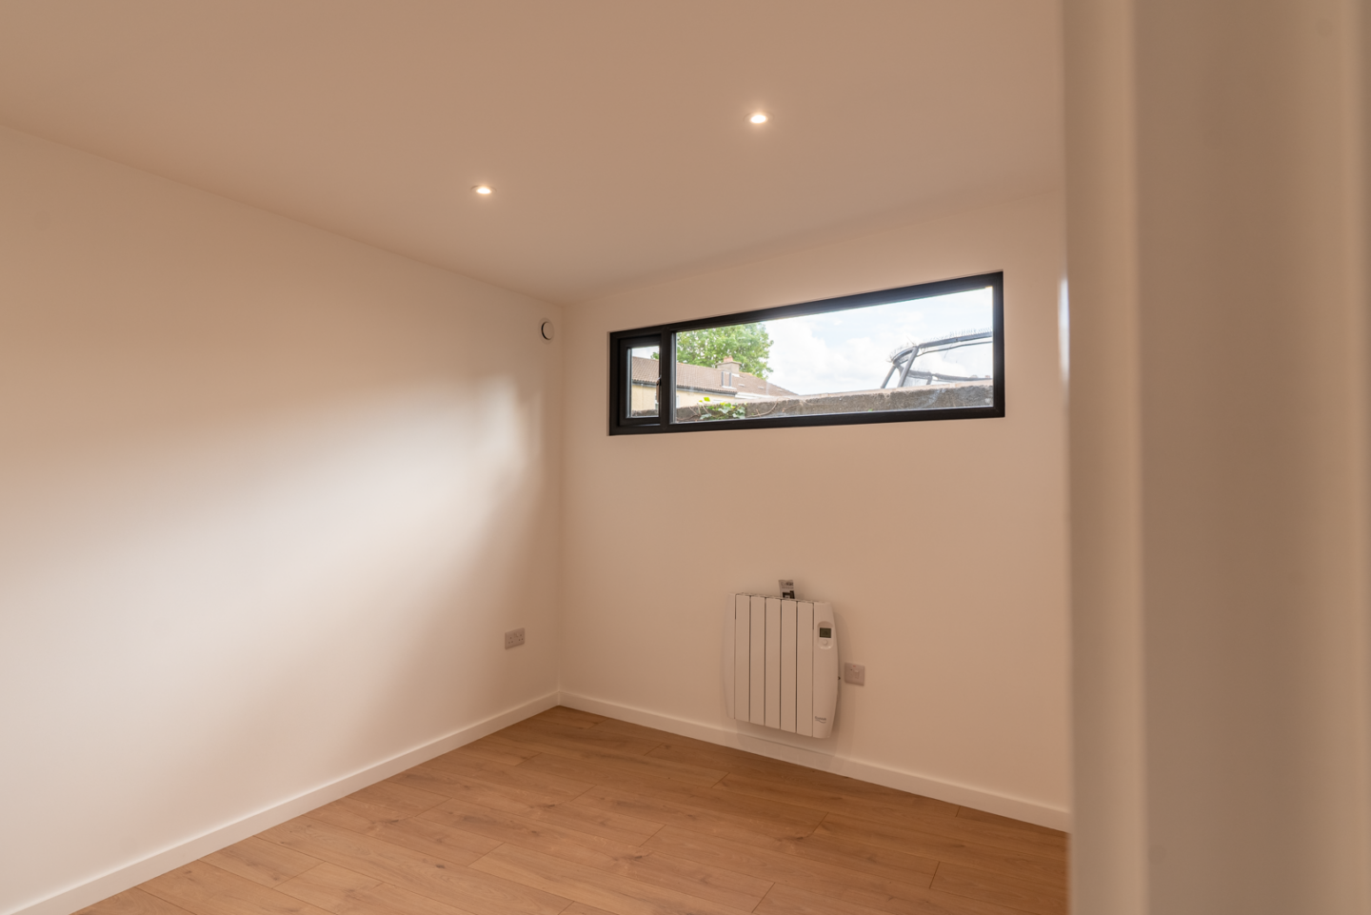
A dedicated bedroom provides an important sense of privacy and separation from the main living area. Rather than relying on a studio-style arrangement where sleeping and living functions share the same room, Lindisfarne creates two clearly defined zones.
This makes the building much more suitable for longer-term everyday use, allowing the main living area to remain open and social while the bedroom provides a quieter and more private part of the home.
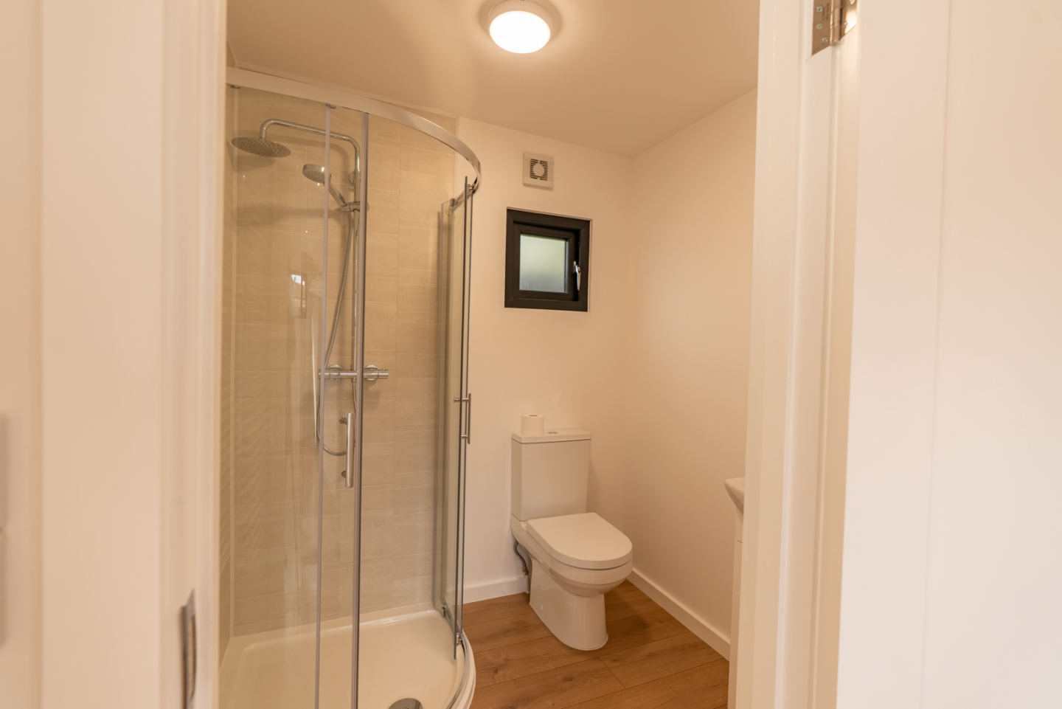
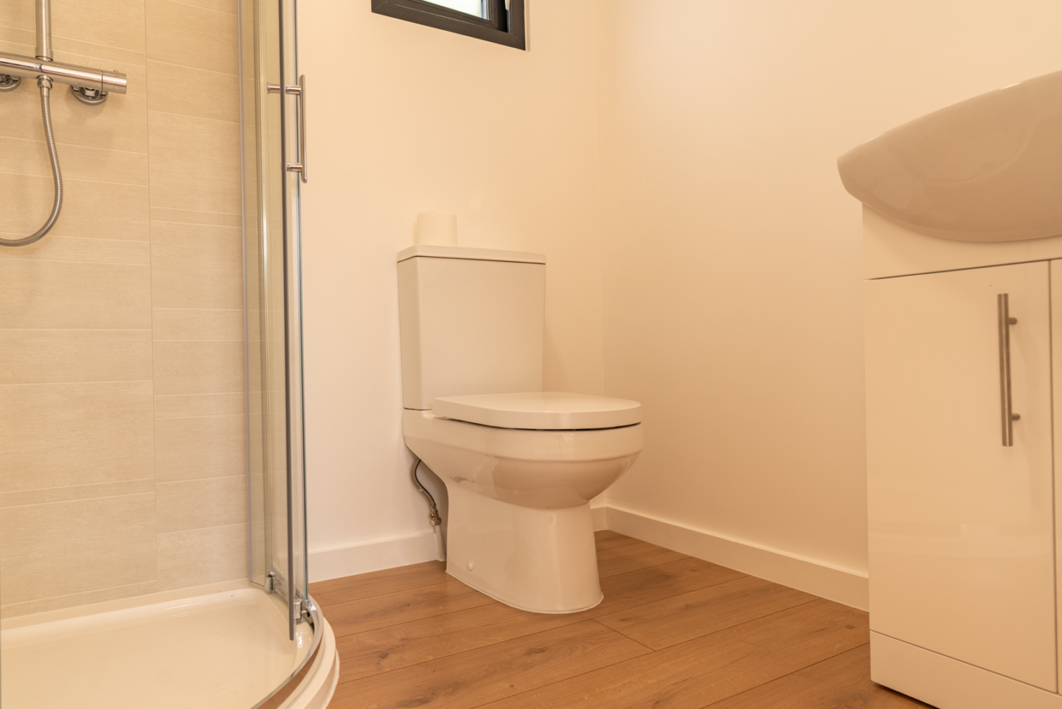
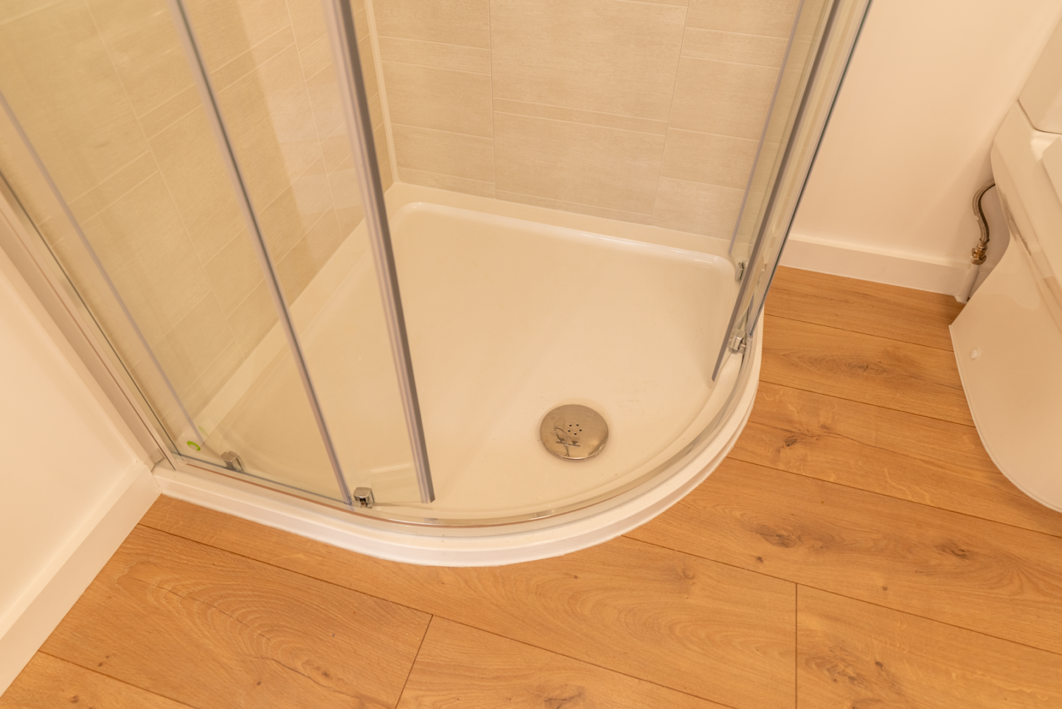
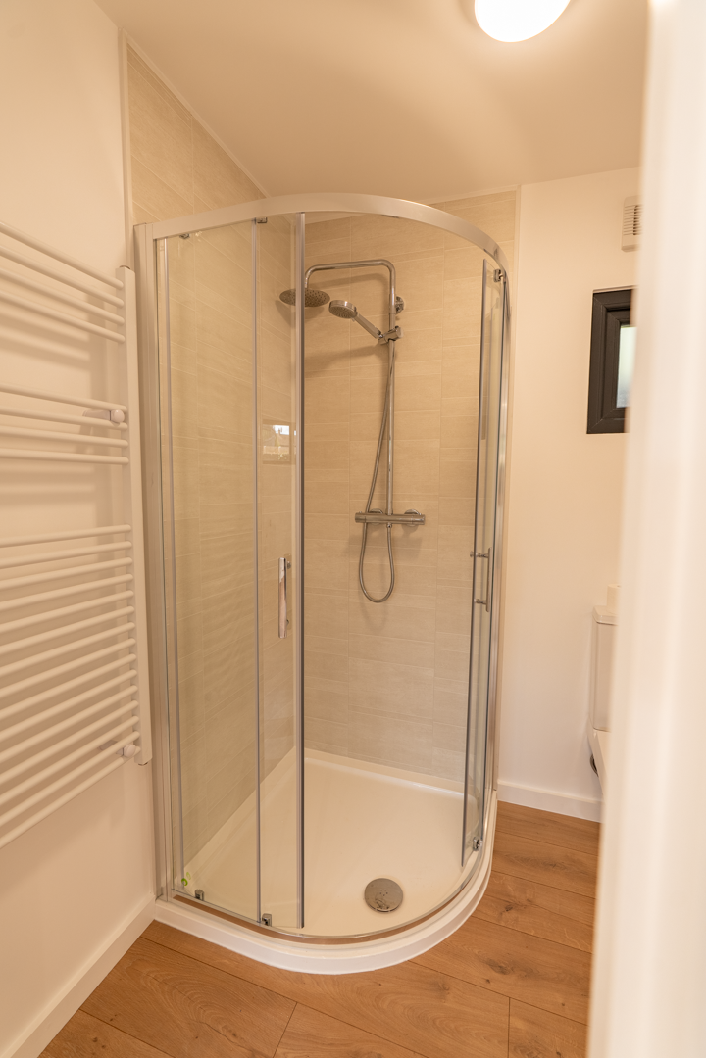
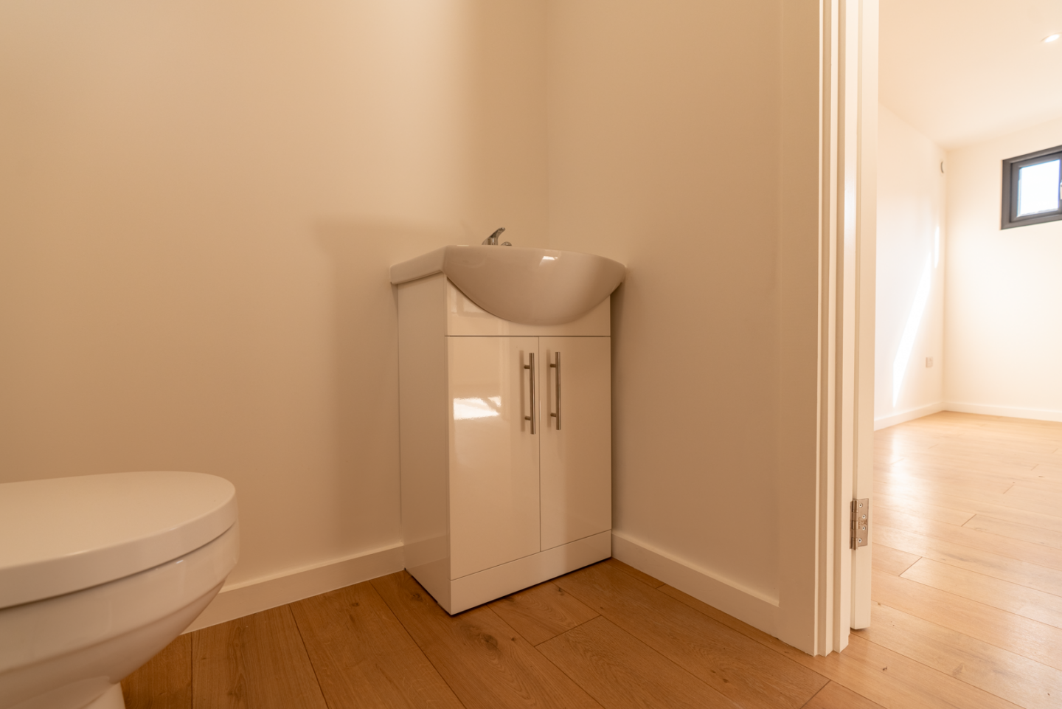
Complete Bathroom
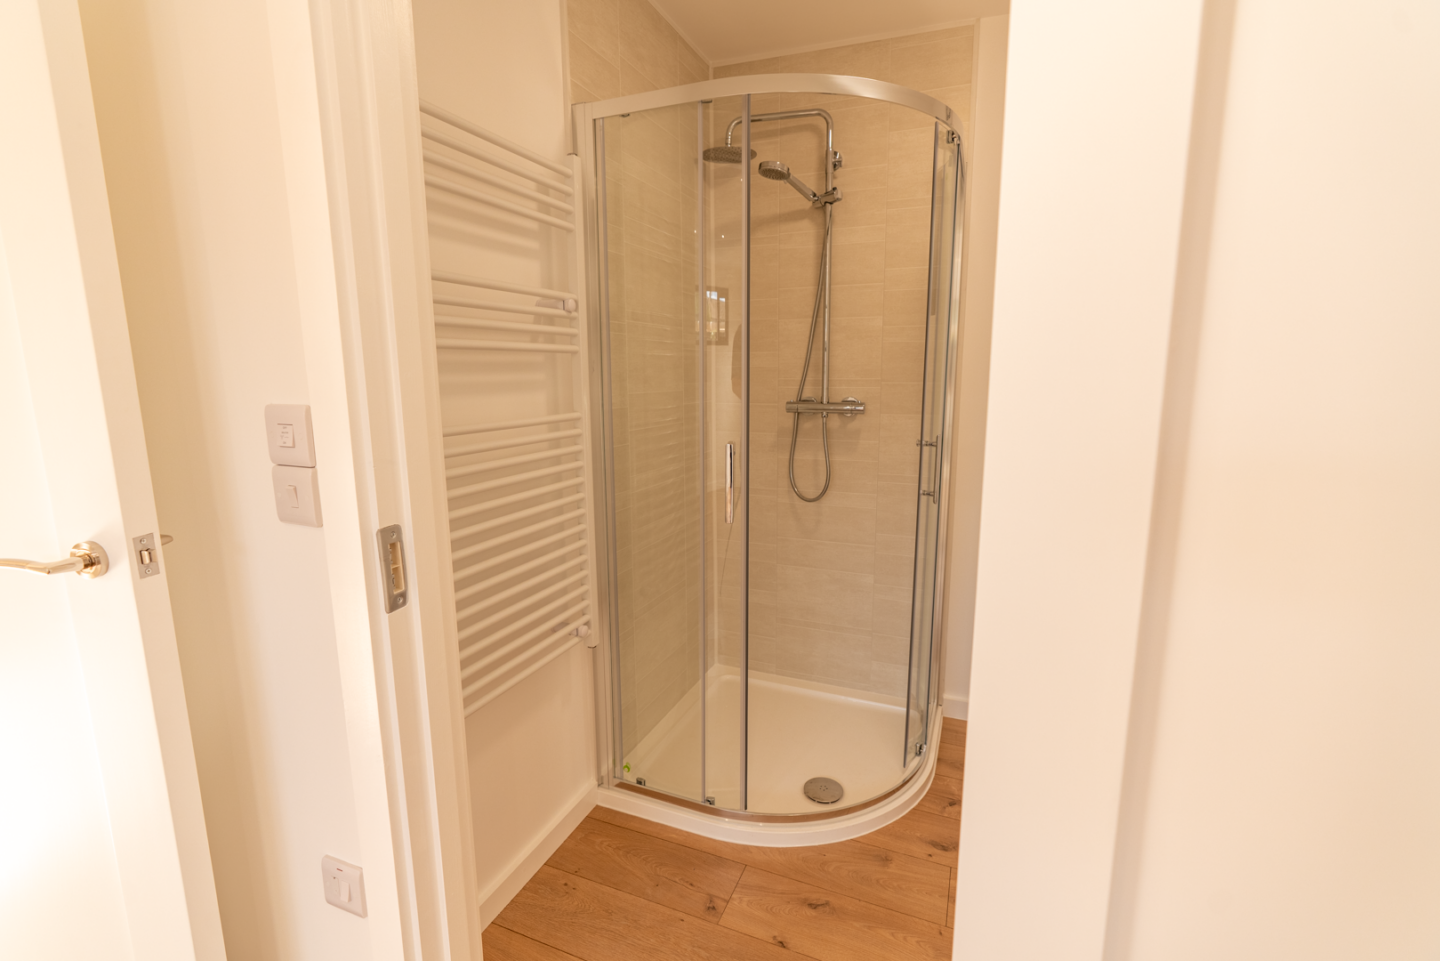
The separate bathroom incorporates both toilet and shower facilities, creating a fully independent bathroom within the garden home.
The space has been planned to provide the everyday functionality expected from a permanent living environment while remaining efficient within the overall footprint. Keeping the bathroom separate from both the bedroom and principal living area also helps maintain a clear and practical internal layout.
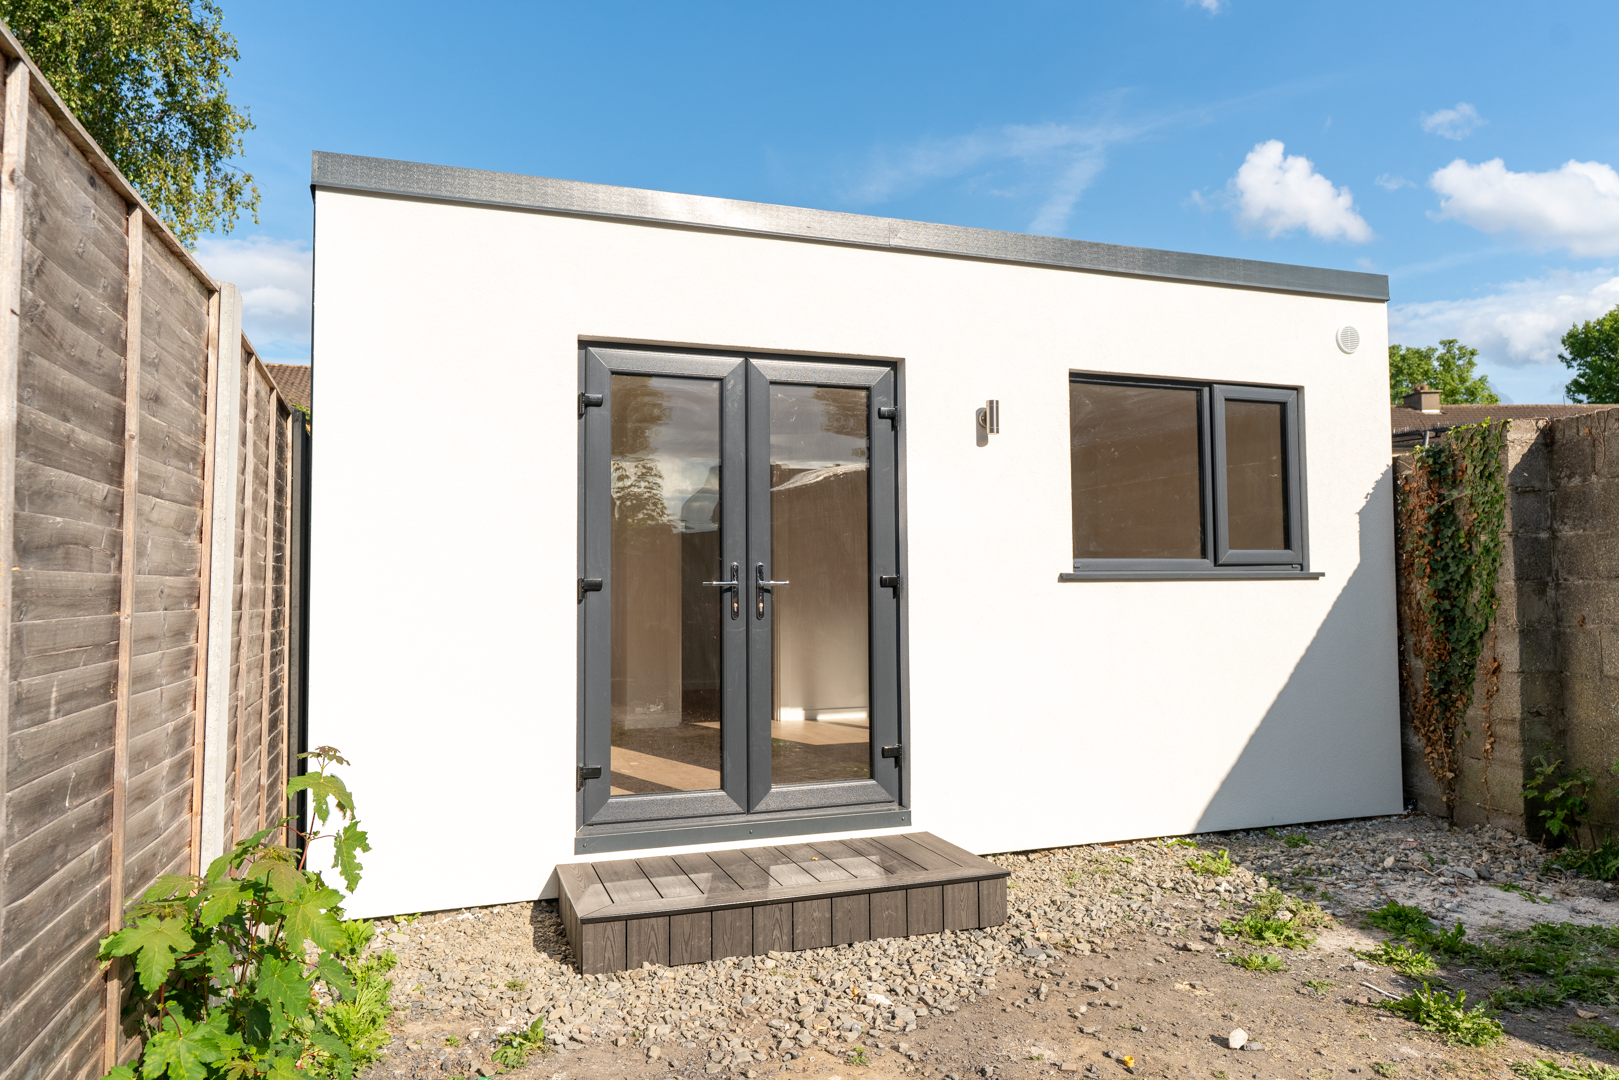
Anthracite Double-Glazed Windows & Doors
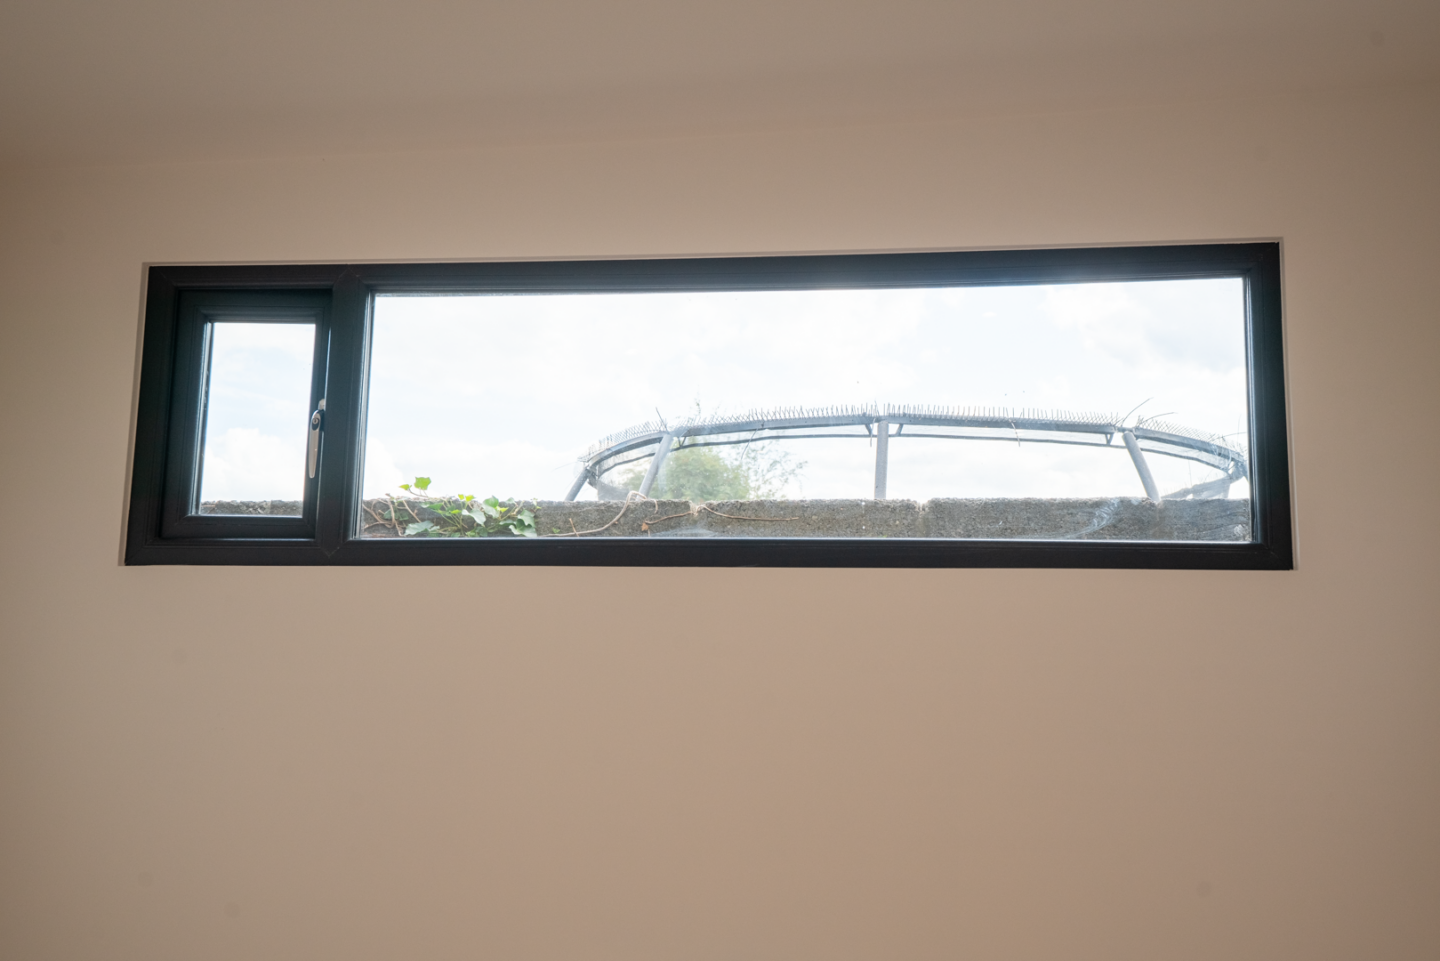
The anthracite double-glazed windows and doors form an important part of Lindisfarne’s contemporary exterior character while also helping create a bright interior.
Their darker frames introduce a strong architectural contrast against the external finish, giving the elevations a clean and modern appearance. Internally, the glazed openings bring natural daylight into the principal living spaces and strengthen the visual connection between the home and garden.
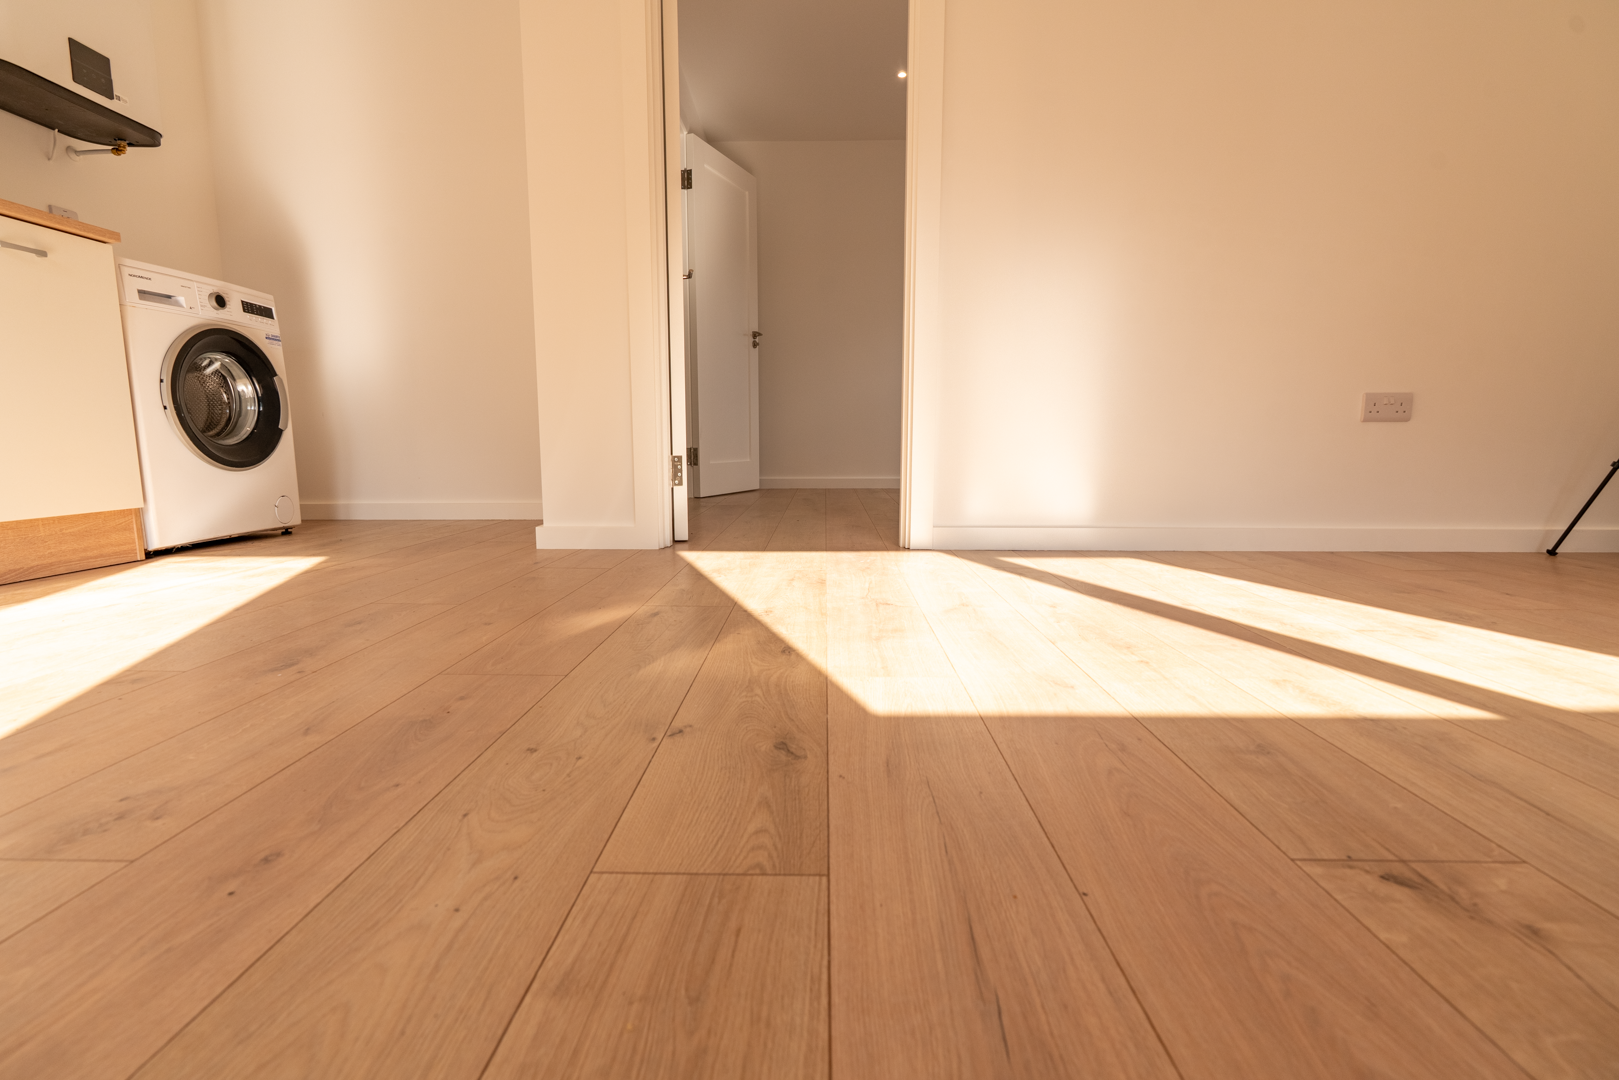
Laminate Flooring
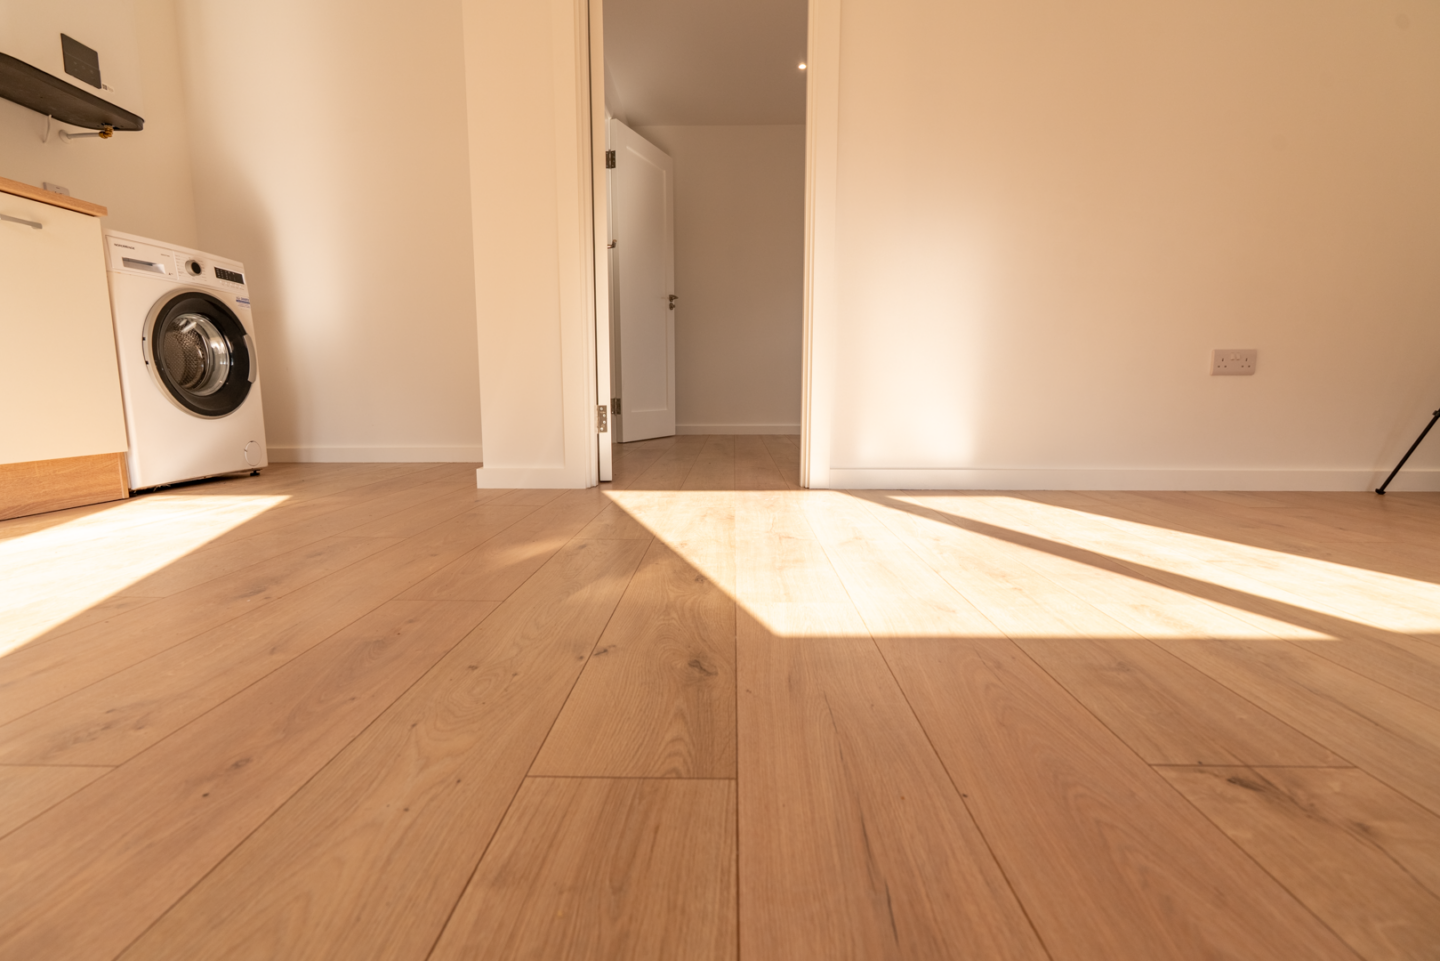
Laminate flooring provides a warm, clean and practical finish throughout the main interior areas. Its simple appearance works naturally with the contemporary character of the garden home while helping create visual continuity between the different spaces.
It also provides a durable and easy-to-maintain surface, making it particularly well suited to a building designed around everyday residential use.
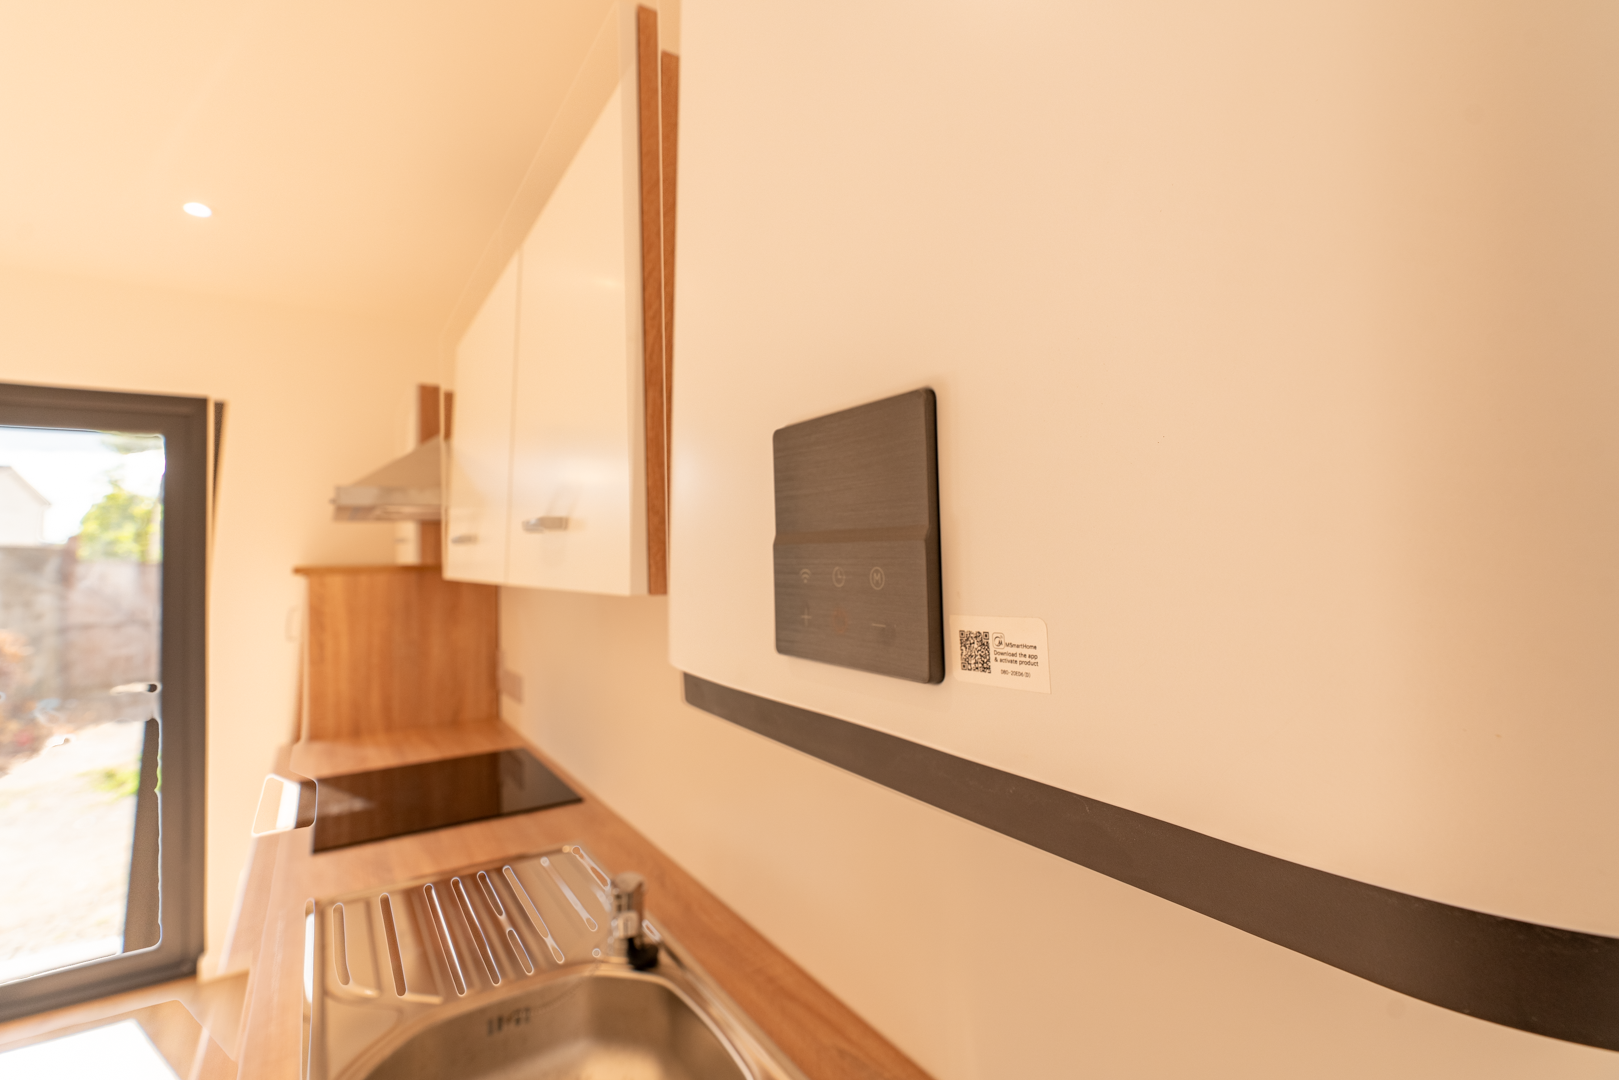
Midea Water-Heating System
A dedicated Midea water-heating system provides the hot-water supply required for the kitchen and bathroom.
Integrating the hot-water system into the overall design allows Lindisfarne to operate as an independent living space, supporting everyday functions including cooking, washing and showering without relying on the garden home simply being an extension of the main house.
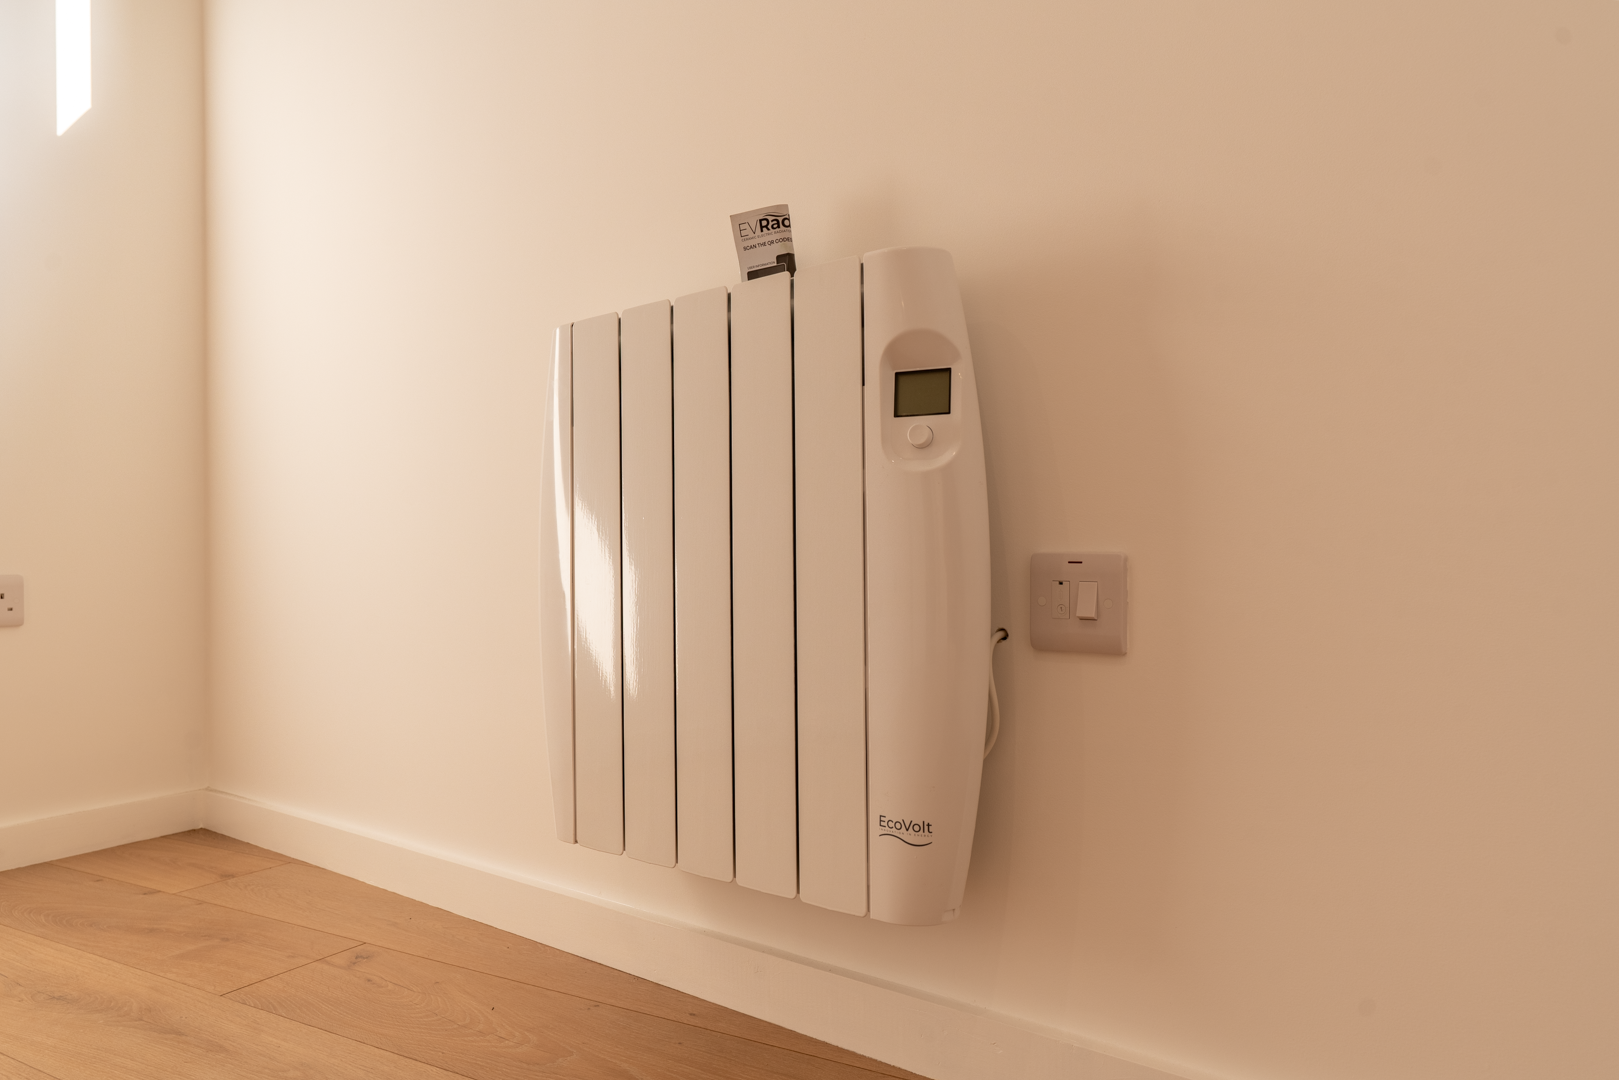
Electric Radiator Heating
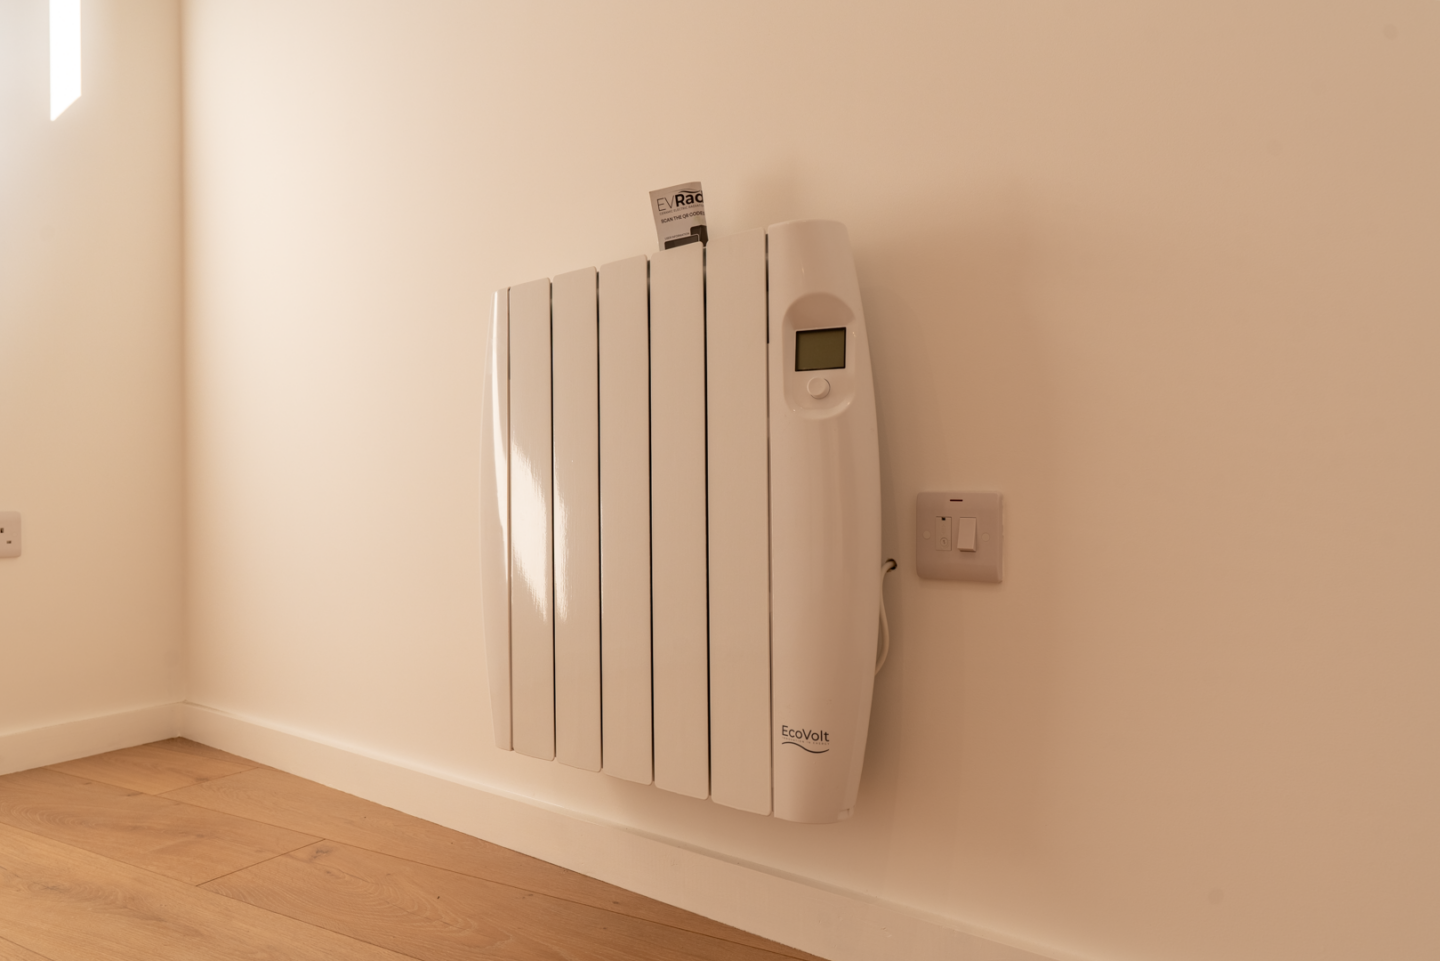
Electric radiators provide heating throughout the garden home, with units positioned to serve the different living areas effectively.
This provides a straightforward and practical heating solution while allowing individual areas of the building to remain comfortable during colder periods. Together with the insulated building envelope and double-glazed openings, the heating forms part of a garden home intended for comfortable use throughout the year.
Designed as a Complete Living Environment
Lindisfarne was designed around more than simply creating additional space. The layout brings together the elements required for everyday living — a generous living area, functional kitchen, laundry facilities, private bedroom, bathroom, heating and hot water — within one intelligently organised 36.6 m² home.
Every part of the floor plan has a clear purpose, with the larger open spaces balanced by the privacy of the bedroom and bathroom. The result is a garden home that feels comfortable, independent and genuinely functional as a dwelling, rather than simply a conventional garden room with additional facilities.
Enquiry Form
Fill out the form below and our staff will be in touch!
