


Wheatfield
Project Overview
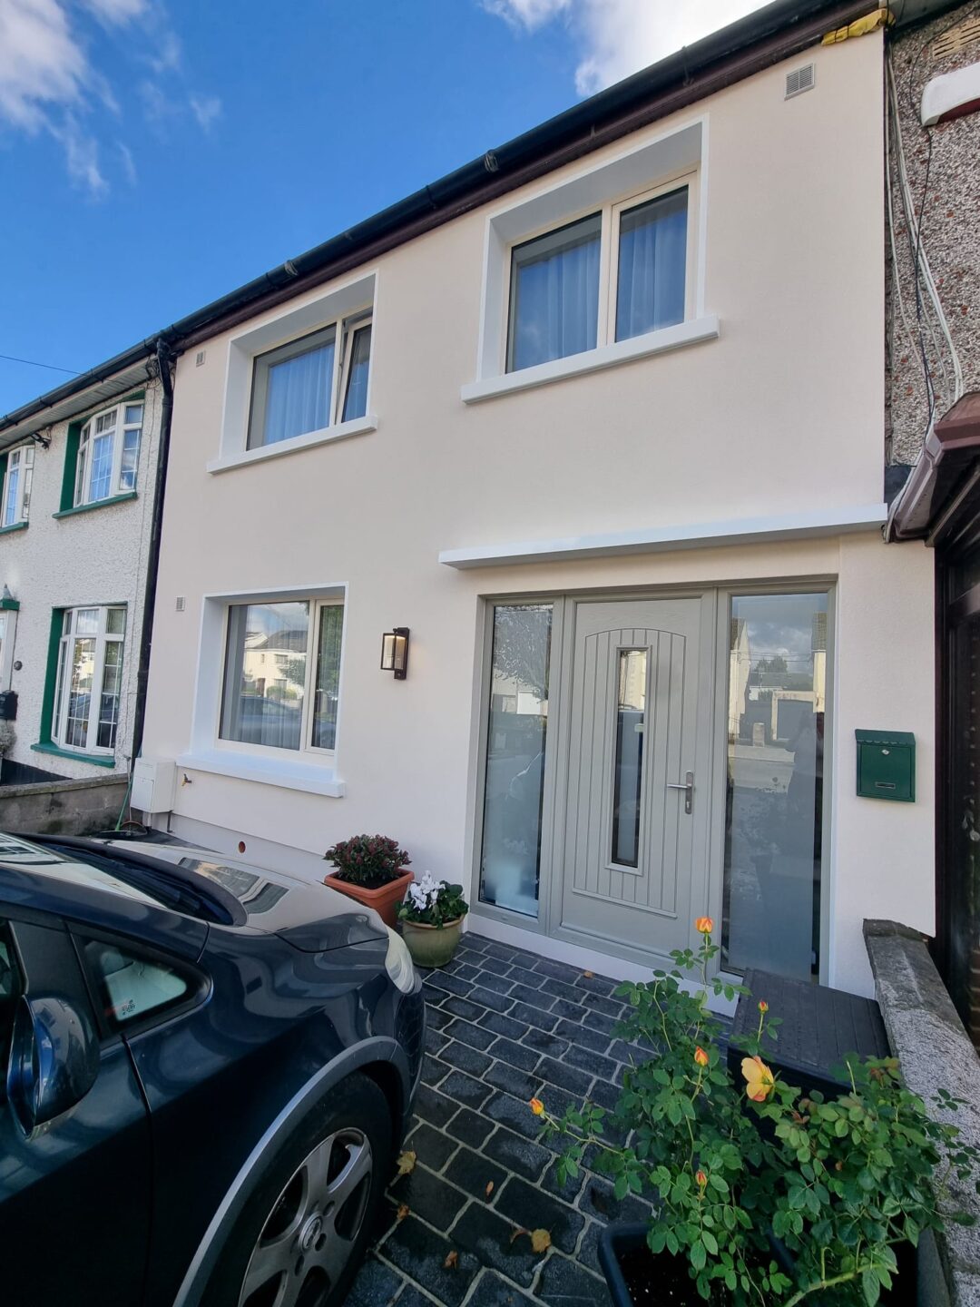
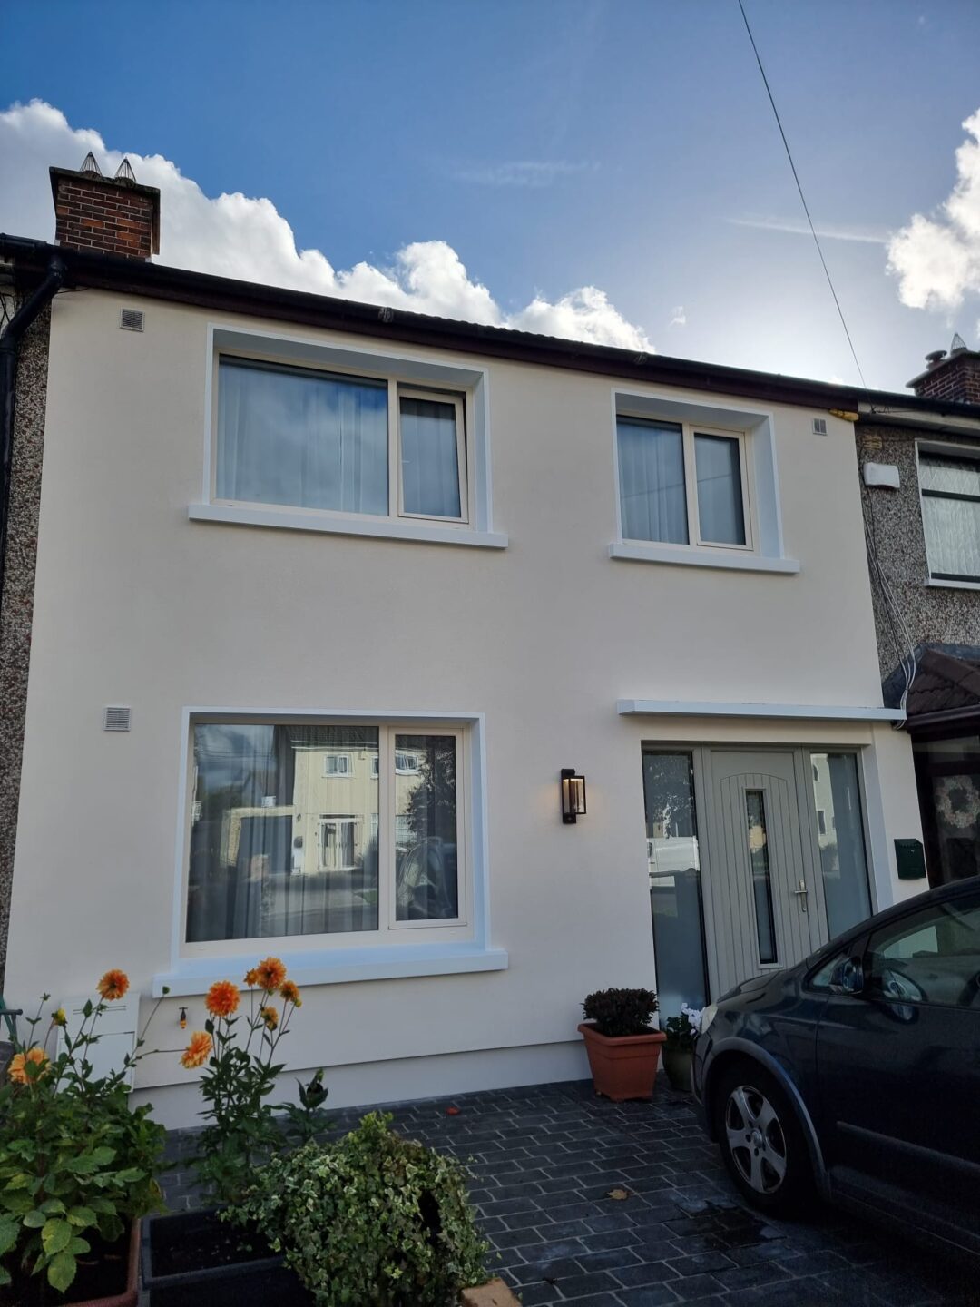
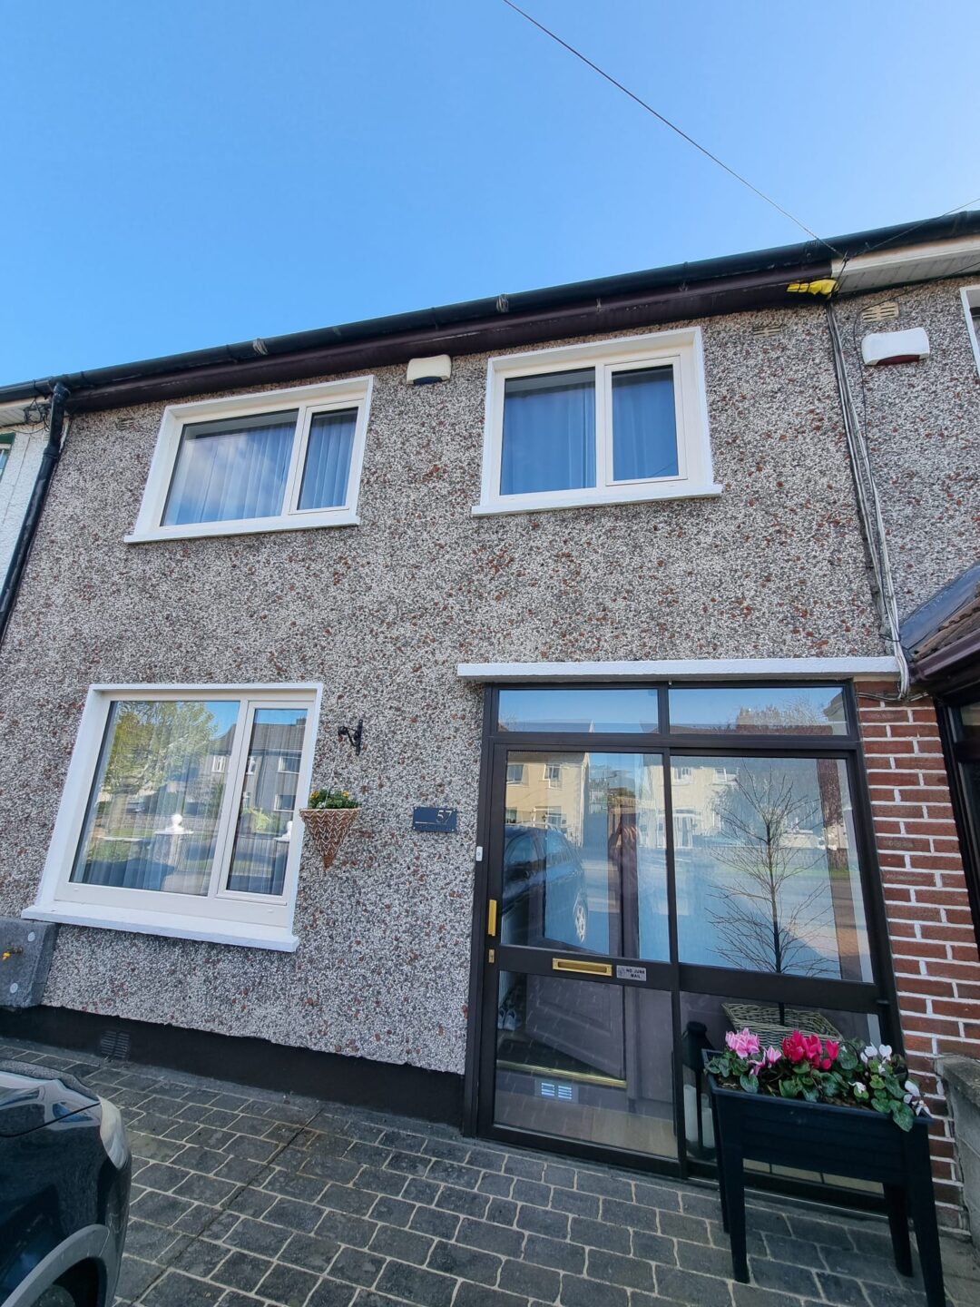
This home renovation project focused on improving the property’s thermal efficiency, ventilation and external appearance, while upgrading key elements of the existing structure.
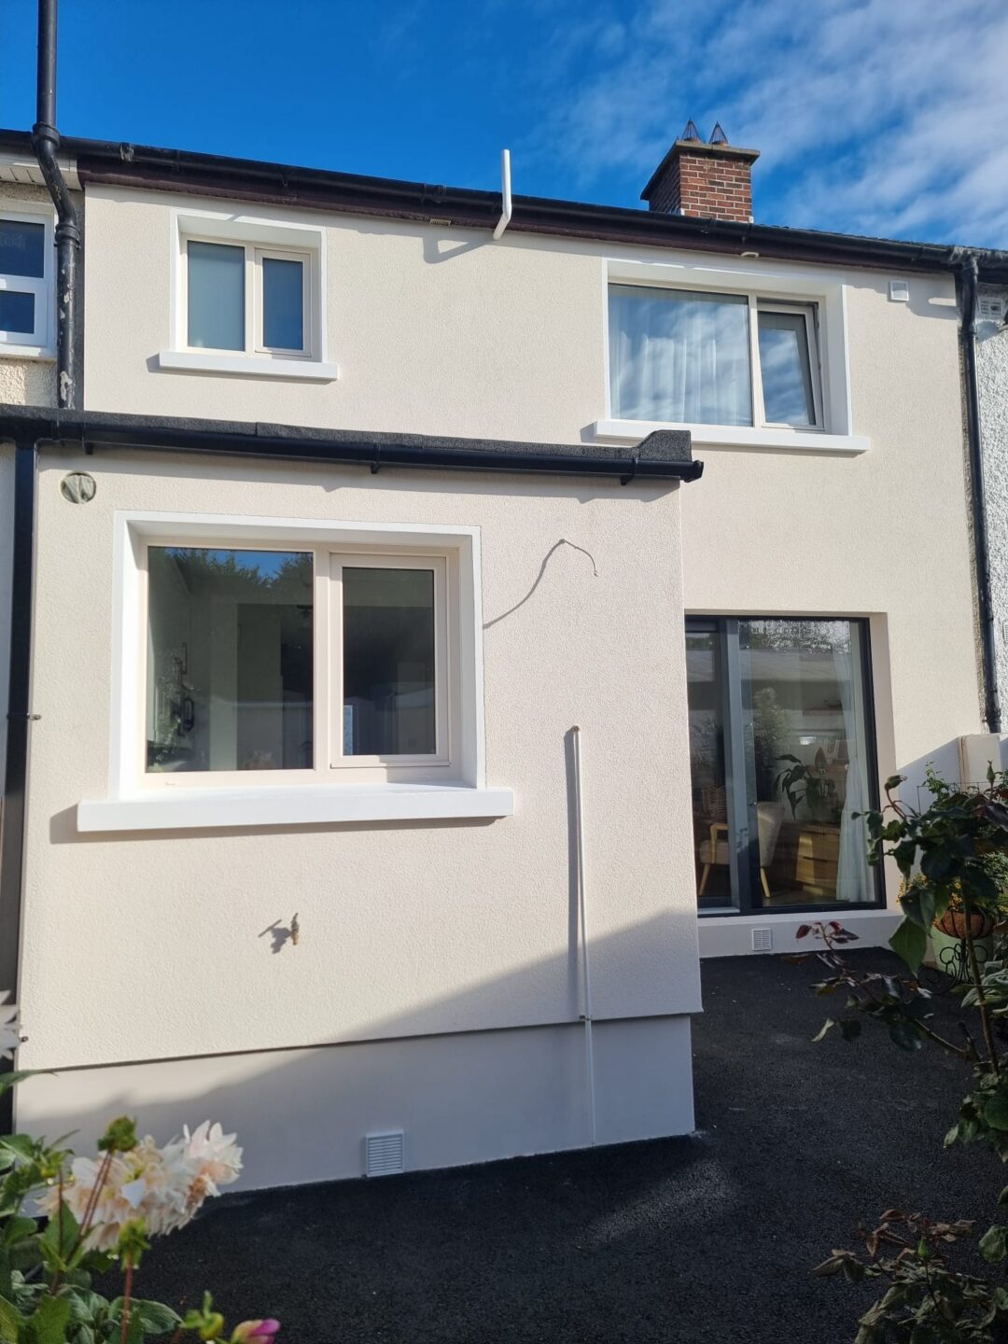
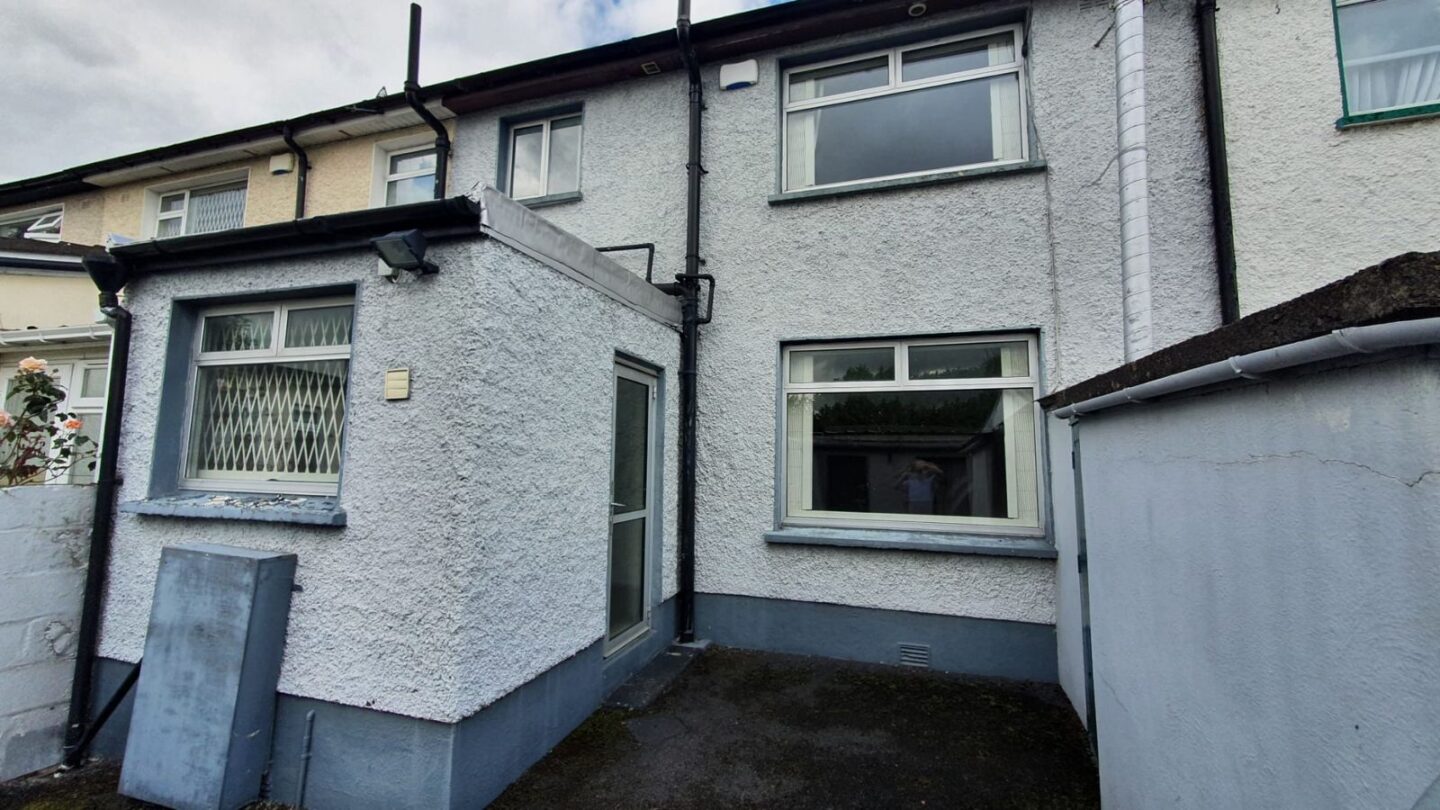
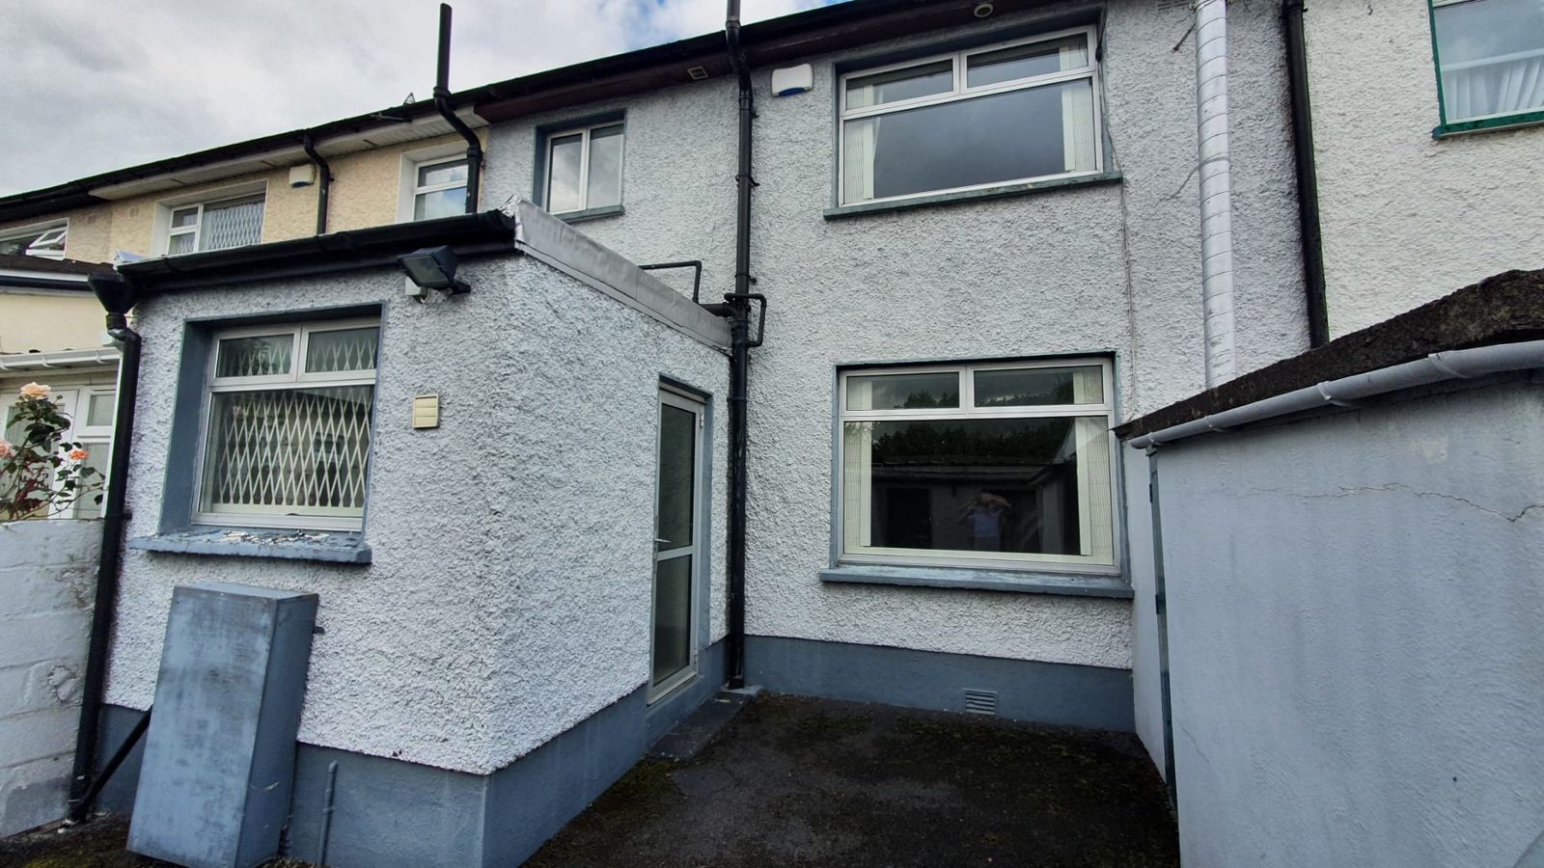
The main works involved installing a 100 mm external wall insulation system to both the front and rear elevations of the house. High-performance grey EPS insulation boards were fitted, complemented by white EPS insulation to the external plinth areas. The insulation system was secured using mechanical fixings, reinforced mesh, corner beads and bonding mortar to provide a strong and durable finish.
The exterior was completed with a high-quality acrylic render finish, giving the property a fresh, modern appearance while providing additional protection against the elements. New external window sills were also installed to complement the upgraded façade.
As part of the renovation, a new external door was supplied and fitted, improving the overall appearance and functionality of the property.
To support improved indoor air circulation, four Vilpe Wive ventilation units were installed, along with a dedicated ventilation opening for the kitchen extractor fan.
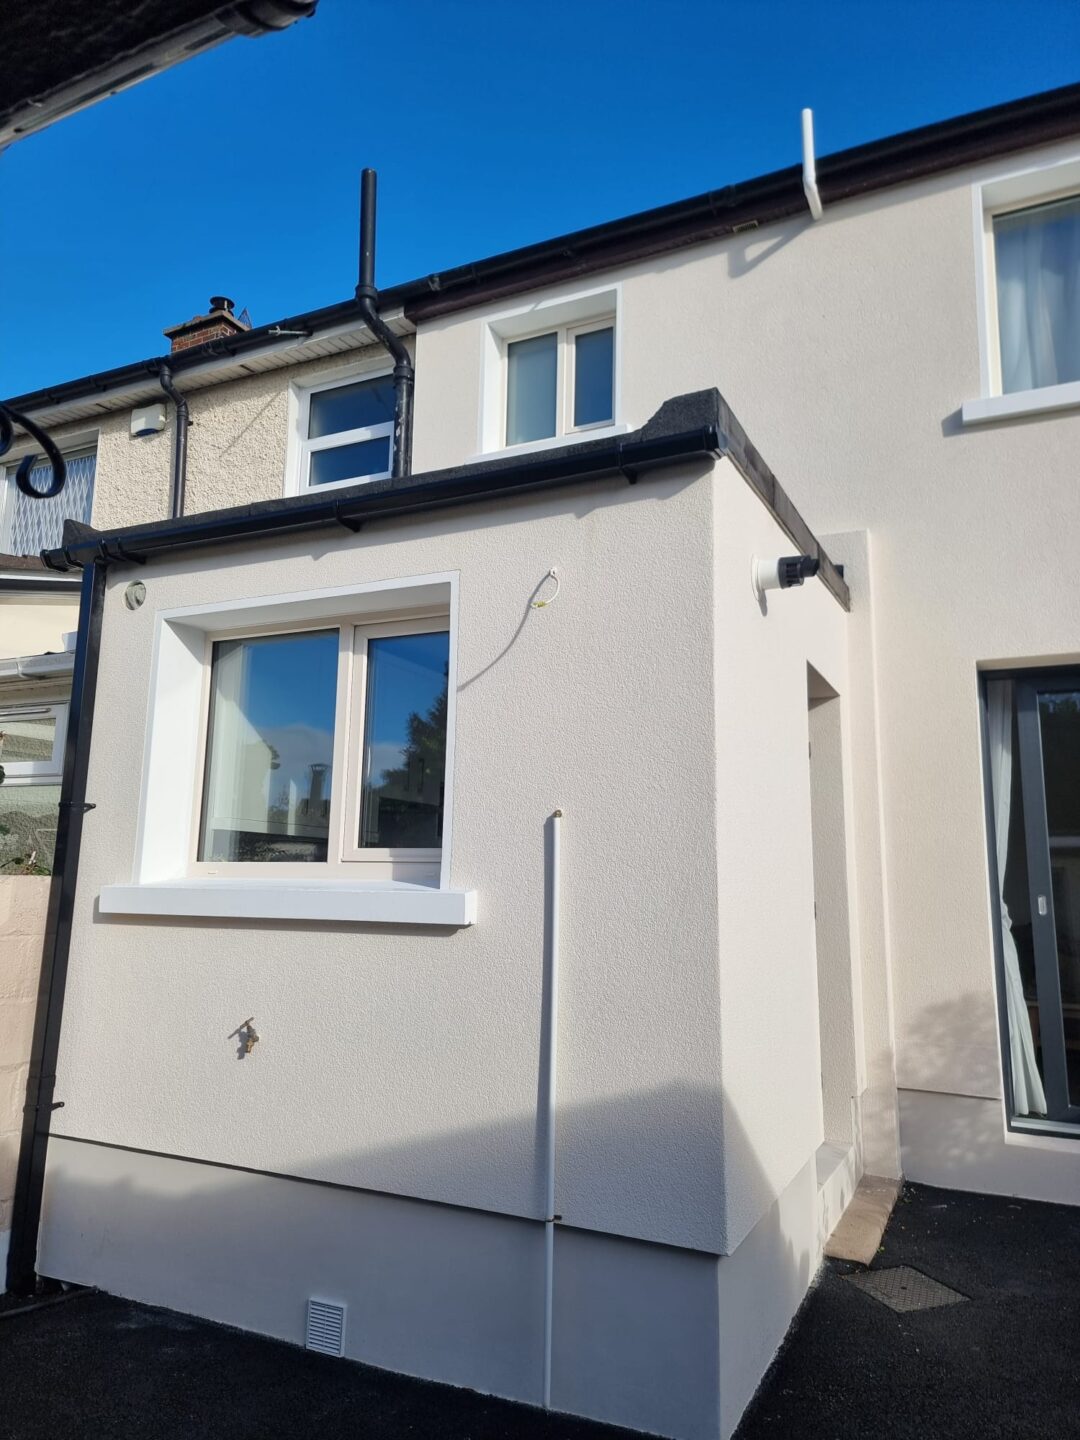
Additional works included constructing a new roof over the existing kitchen extension roof, complete with a roof overhang, guttering and downpipe to provide effective rainwater management and a neatly finished exterior.
The completed renovation brings together external insulation, modern rendering, improved ventilation and practical structural upgrades, enhancing the home’s appearance, comfort and long-term performance.
-
 Location: Dublin – Ireland
-
 Size: 36.6
-
 Year: 2026
-
 Services:
Project Features
- External Wall Insulation: 100 mm grey EPS insulation installed to the front and rear elevations.
- Plinth Insulation: 100 mm white EPS insulation applied to external plinth areas.
- Acrylic Render Finish: Reinforced external insulation system finished with a durable, low-maintenance acrylic render.
- Window Sills: Installation of new external window sills.
- External Door: Supply and installation of a new external door.
- Ventilation System: Four Vilpe Wive ventilation units to improve indoor air circulation.
- Kitchen Extraction: Dedicated ventilation opening for the kitchen extractor fan.
- Kitchen Extension Roof: New roof installed over the existing kitchen extension roof.
- Roof Overhang: Integrated overhang for additional weather protection.
- Rainwater Drainage: New guttering and downpipe installation.
Enquiry Form
Fill out the form below and our staff will be in touch!
