


John’s Ave’s
Project Overview
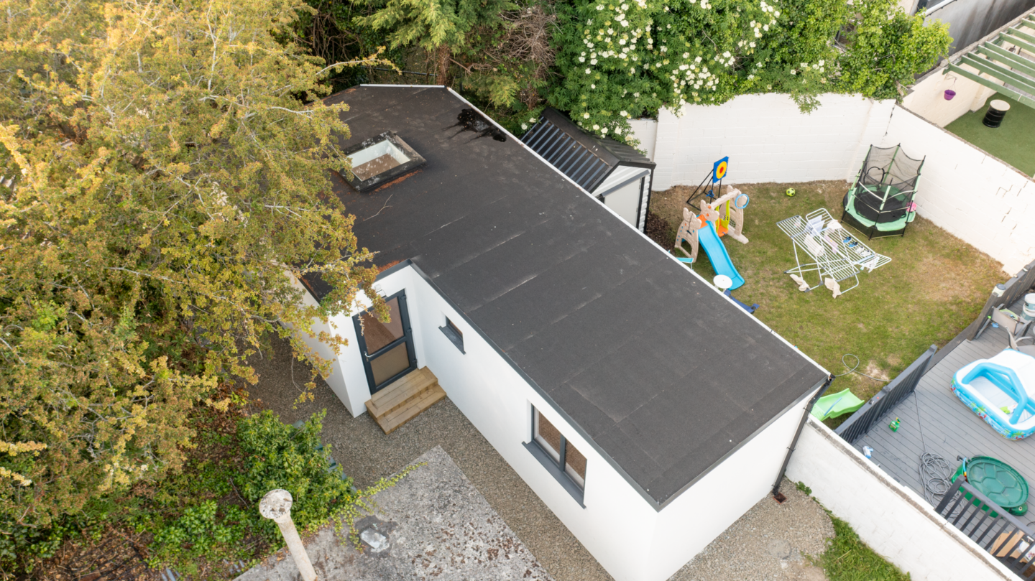
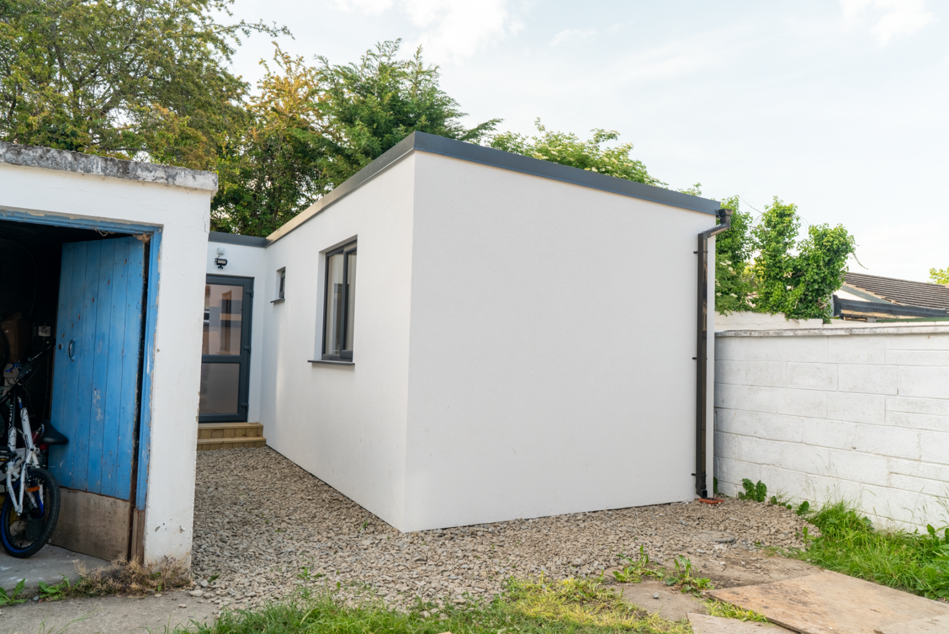
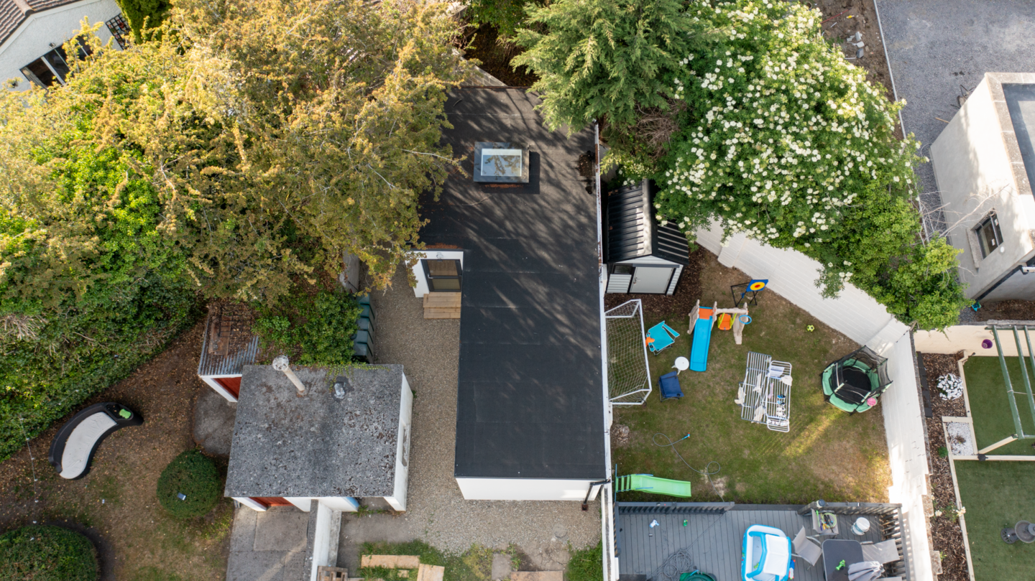
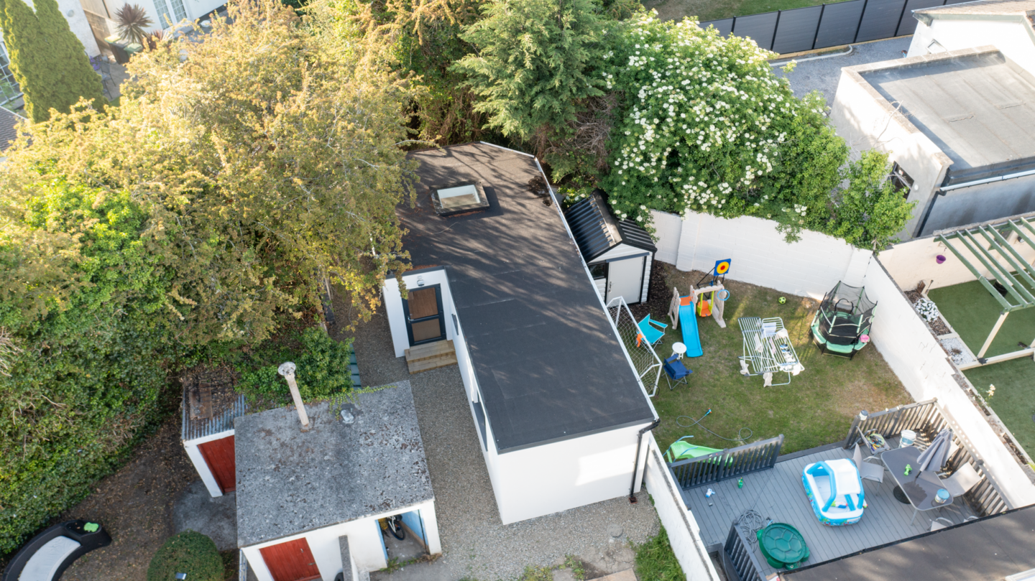
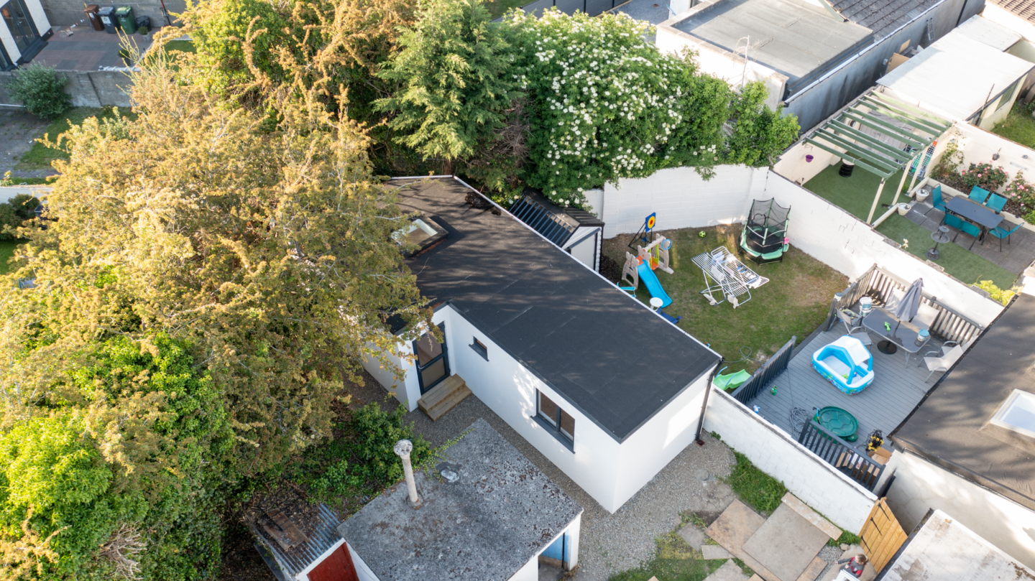
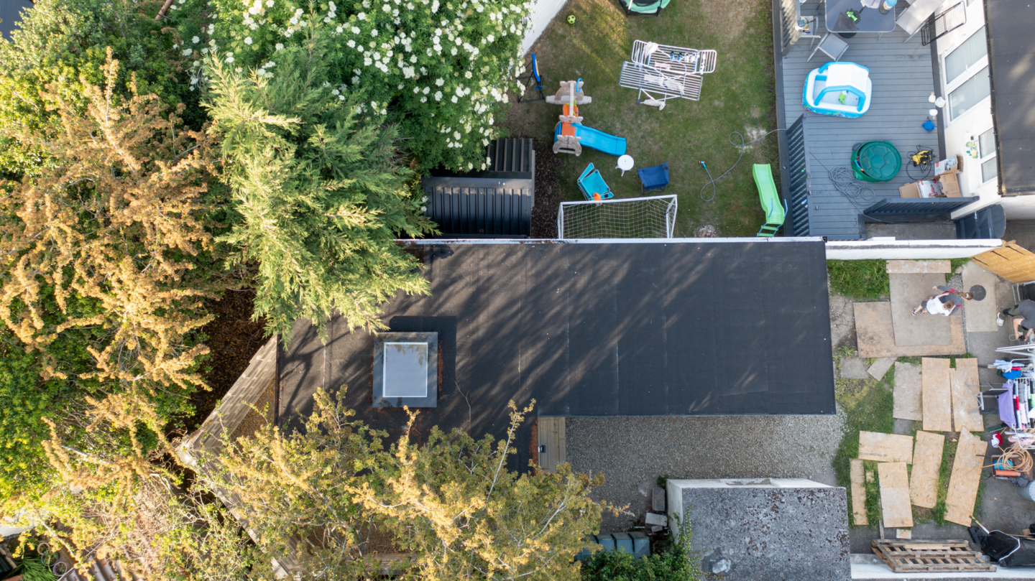
Nestled within a private garden, this bespoke one-bedroom garden room was designed to provide a comfortable and fully independent living space while maintaining a clean, contemporary architectural aesthetic.
Created as a modern extension of the existing property, the building combines durable construction methods with high-quality finishes to deliver a bright, energy-efficient retreat suitable for year-round use. Whether used as guest accommodation, independent family living, or as an ancillary living space, the garden room offers the perfect balance of comfort, practicality, and timeless design.
-
 Location: Dublin – Ireland
-
 Size: 32
-
 Year: 2026
-
 Services:
Garden Rooms
Services:
Garden Rooms
The Brief
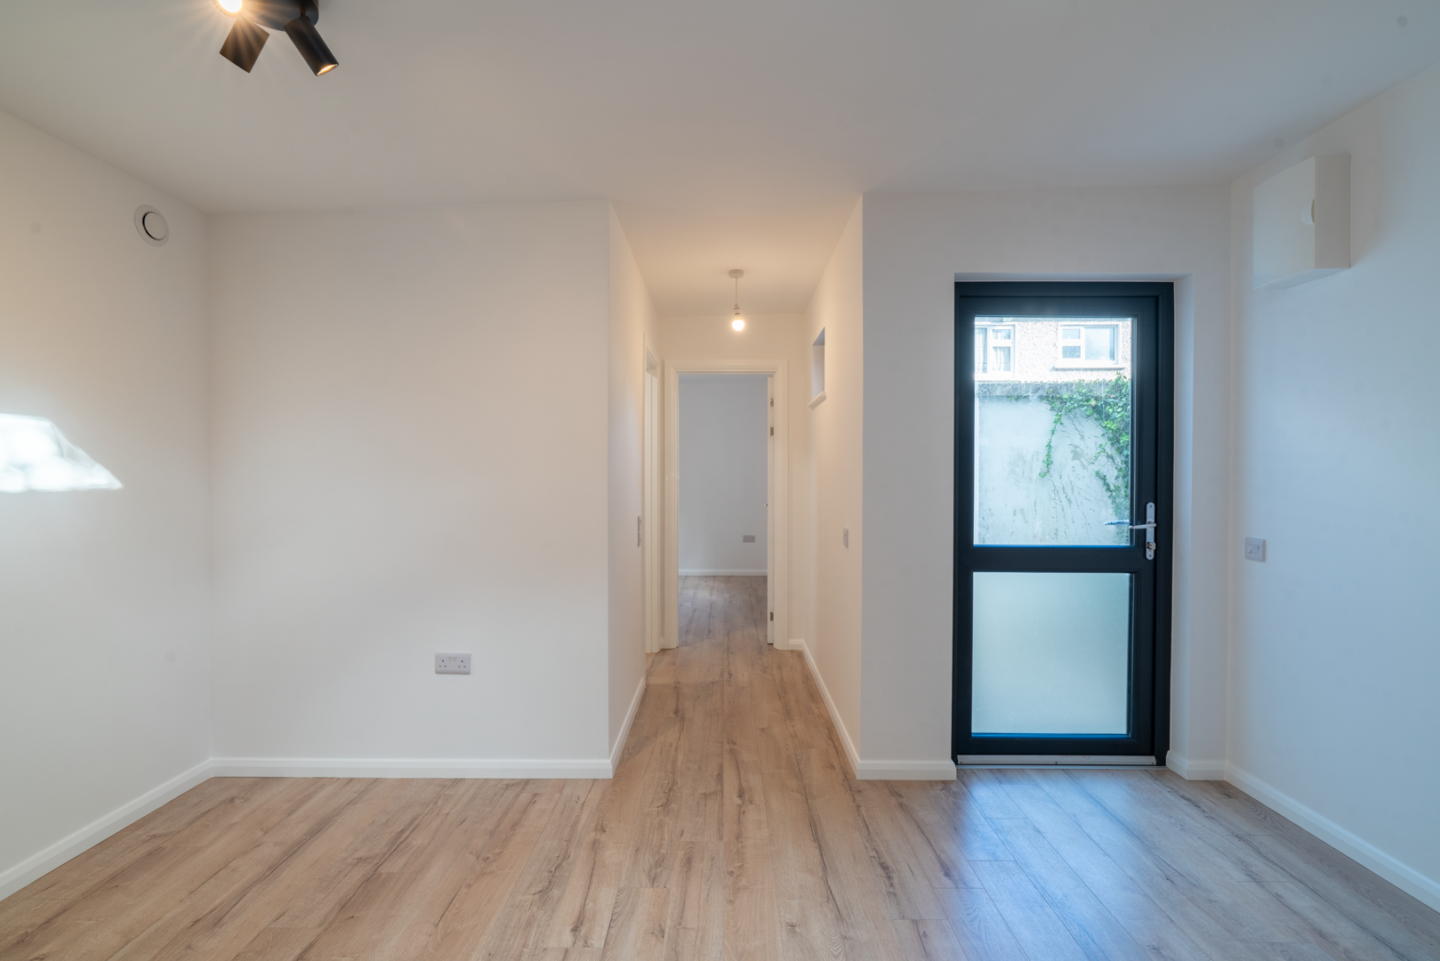
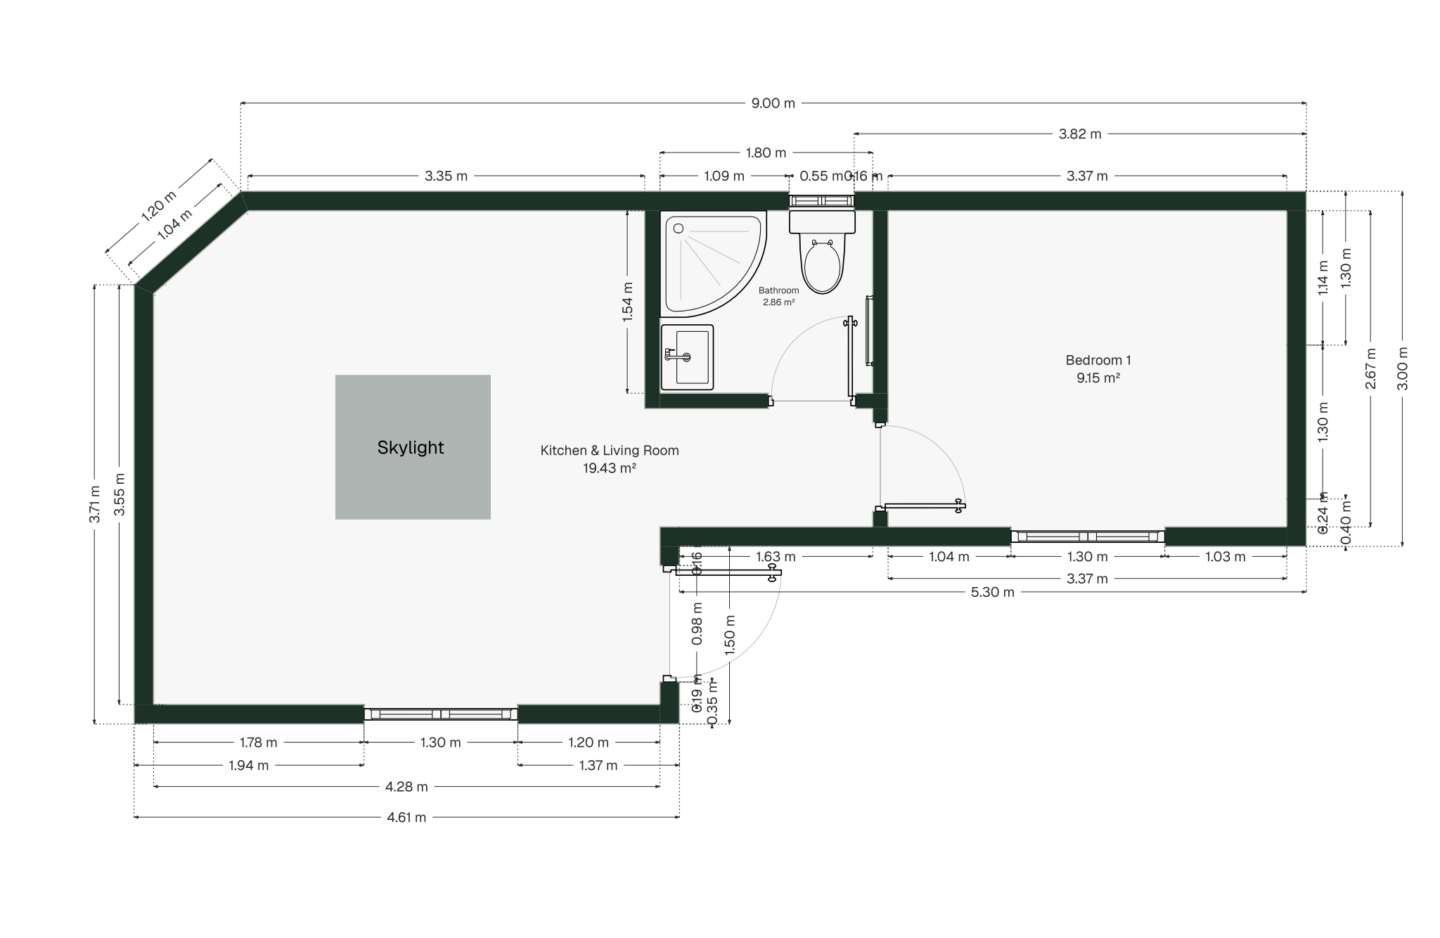
The client required a self-contained garden room that would provide all the essentials of modern living within a compact footprint. The design incorporates a spacious bedroom, a fully fitted kitchen, a contemporary bathroom, and a bright open-plan living area, while blending seamlessly into the surrounding landscape.
A key priority was creating a low-maintenance building with excellent thermal performance, generous natural light, and premium finishes throughout. achieve all of this within a compact footprint without compromising the feeling of openness and space.
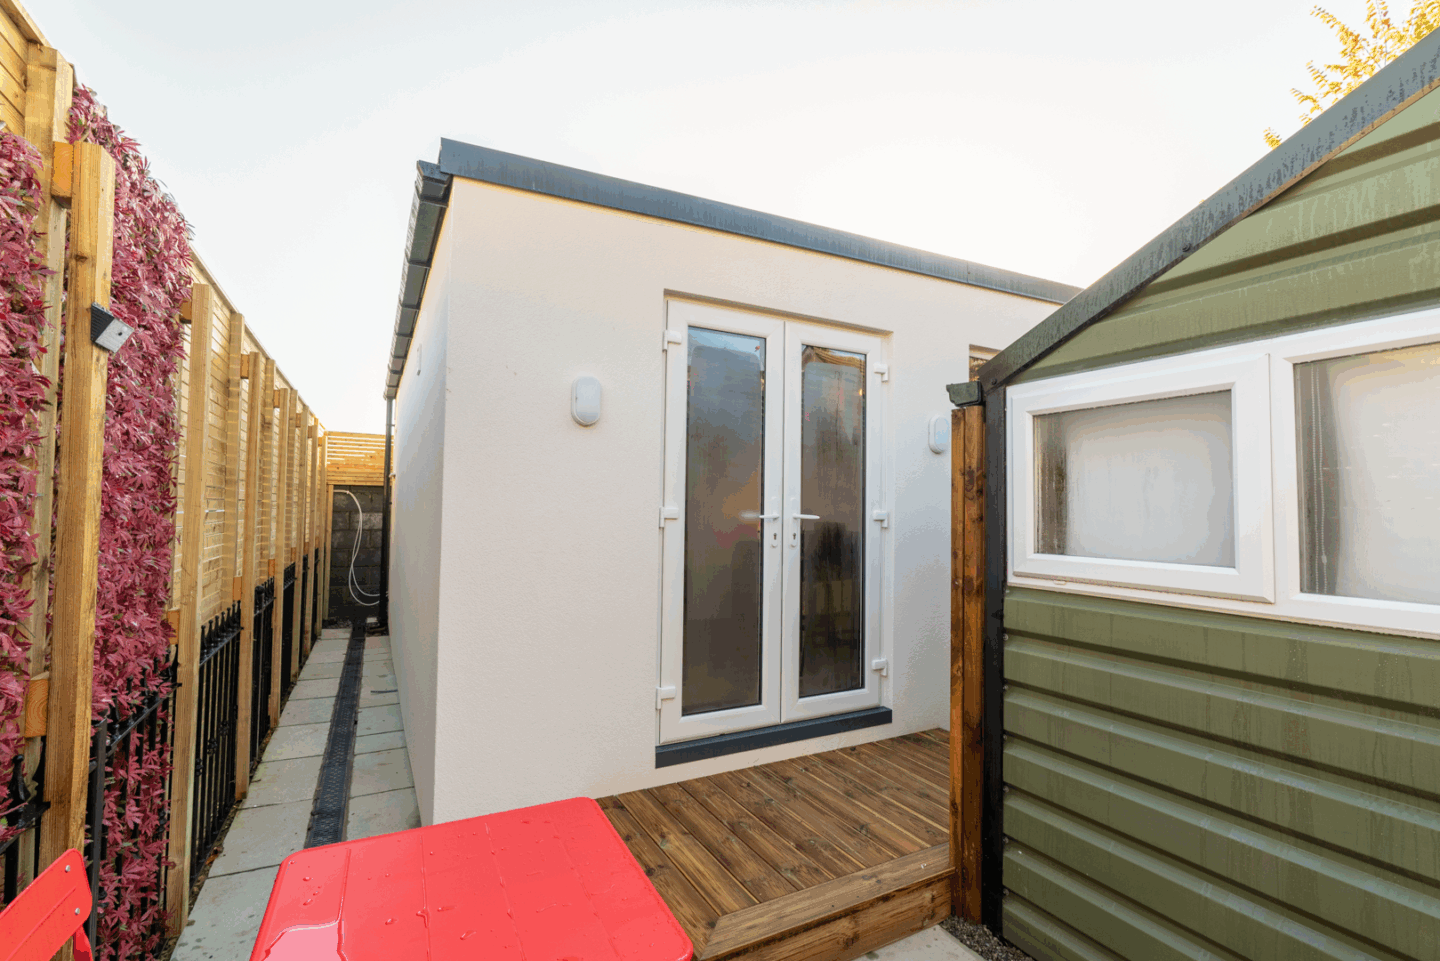
Contemporary External Finishes
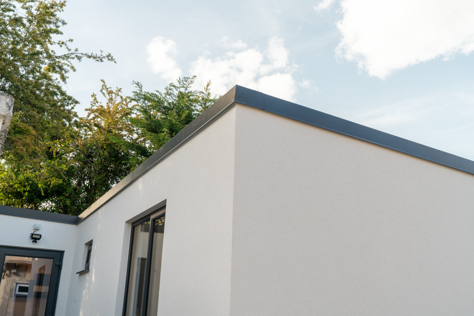
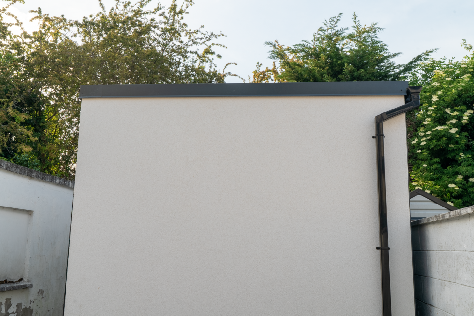
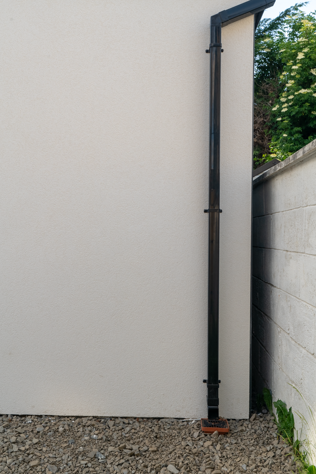
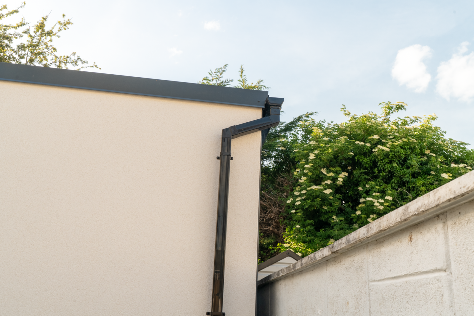
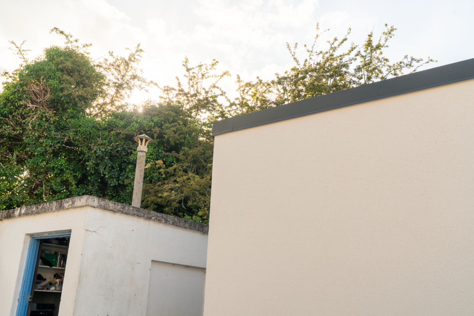
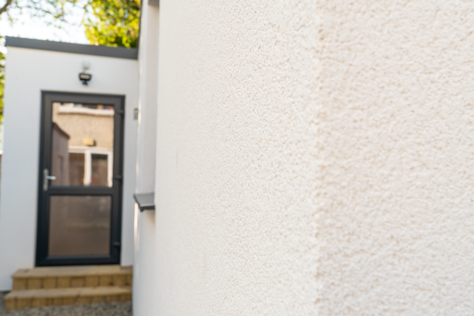
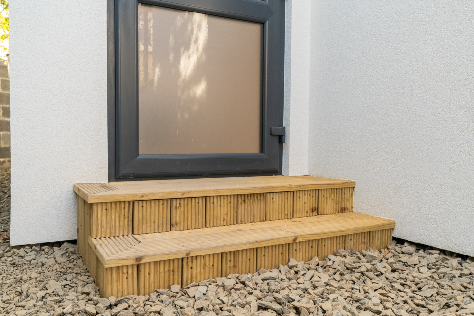
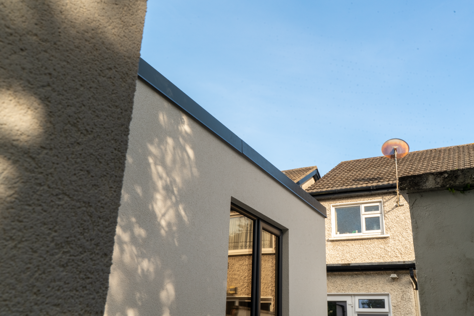
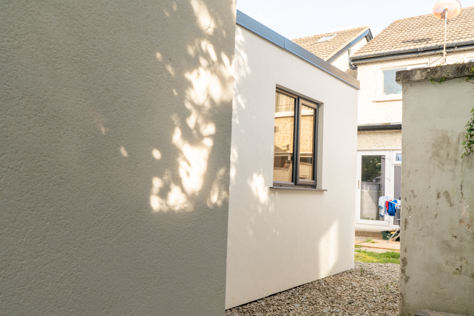
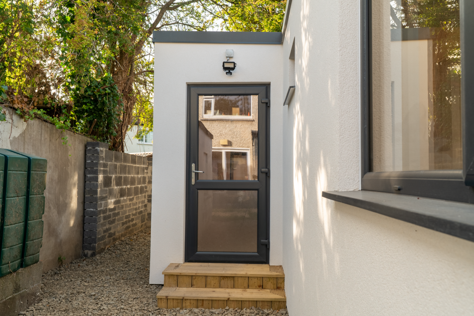
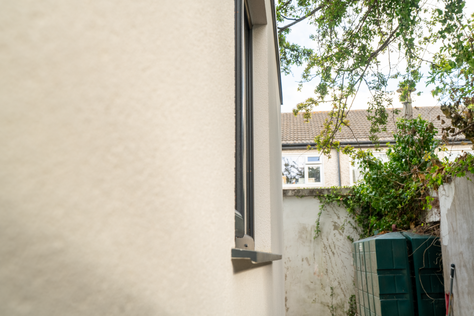
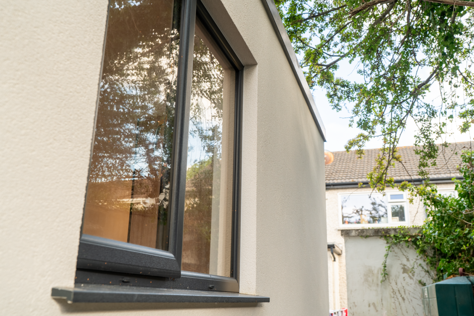
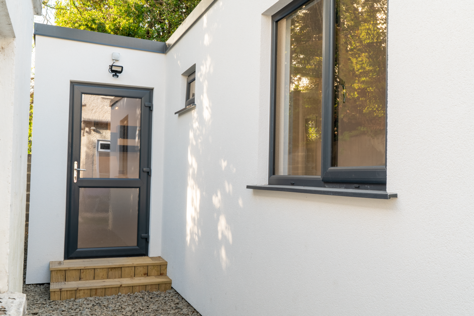
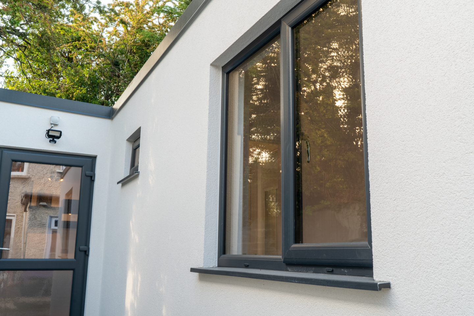
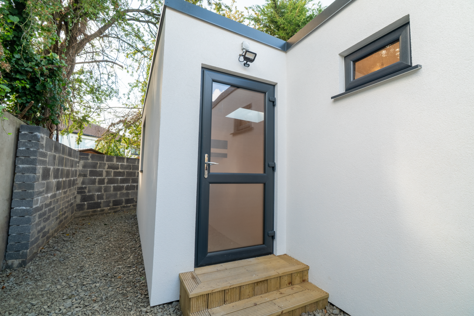
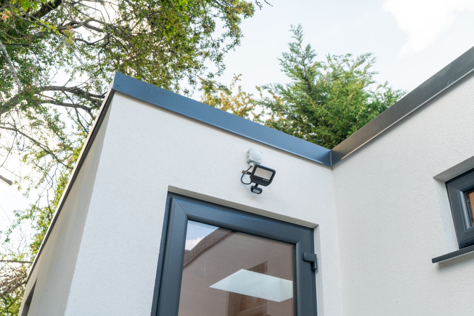
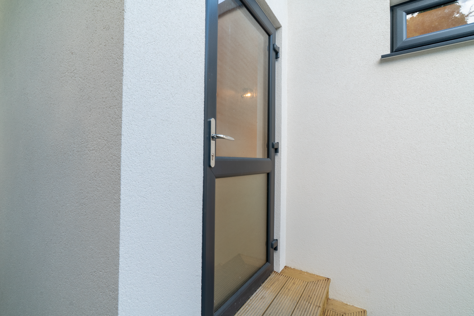
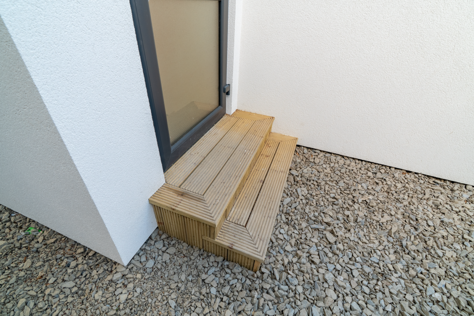
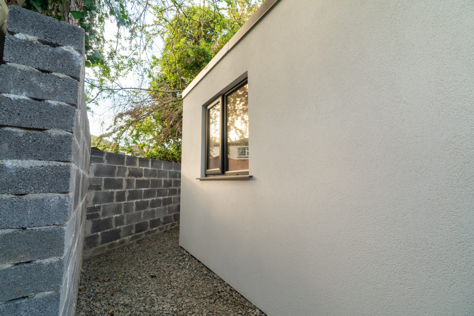
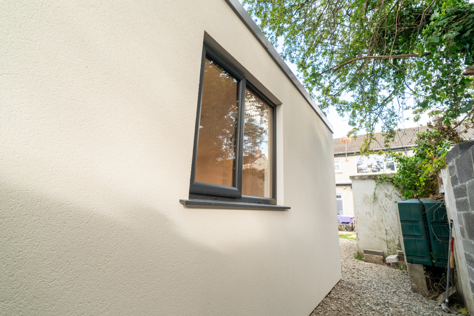
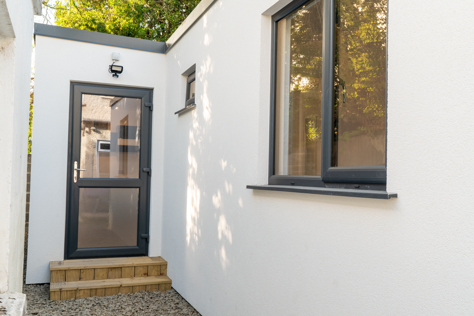
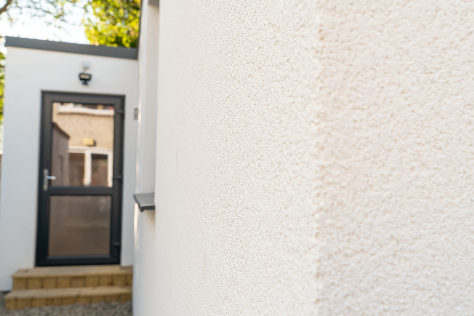
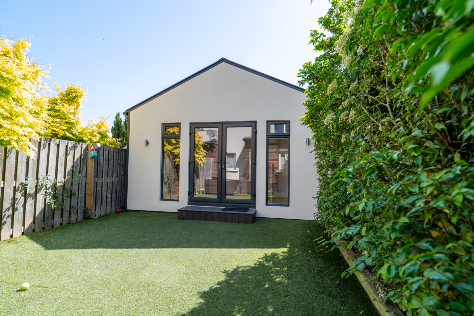
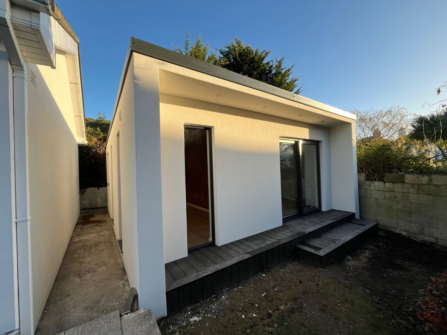
The exterior combines two complementary finishes to create a striking modern appearance. The principal elevations are finished with a premium acrylic render system, providing a clean, contemporary aesthetic together with excellent weather resistance, flexibility, and low maintenance.
To the rear elevation, vertical steel cladding introduces a contrasting architectural feature, adding texture, durability, and a modern industrial character while requiring minimal maintenance.
Bright, Functional Living
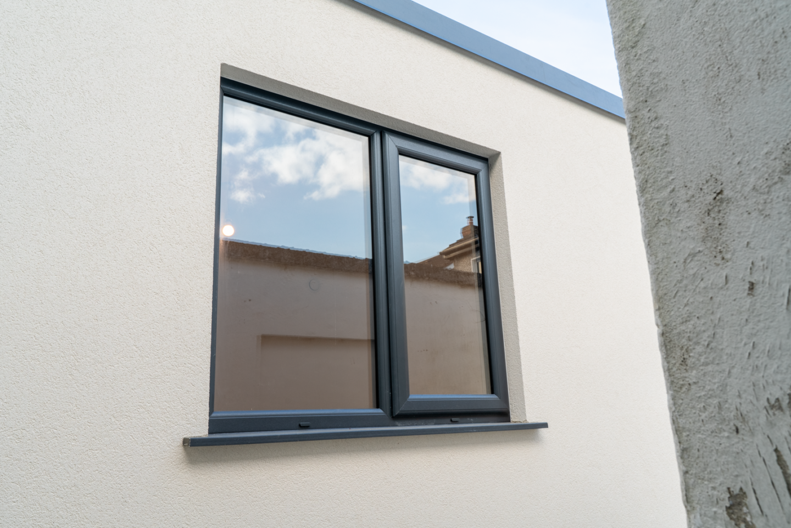
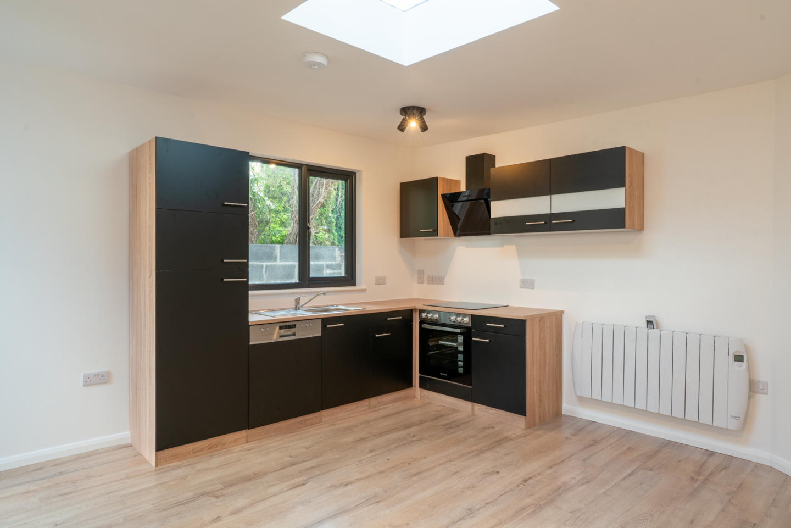
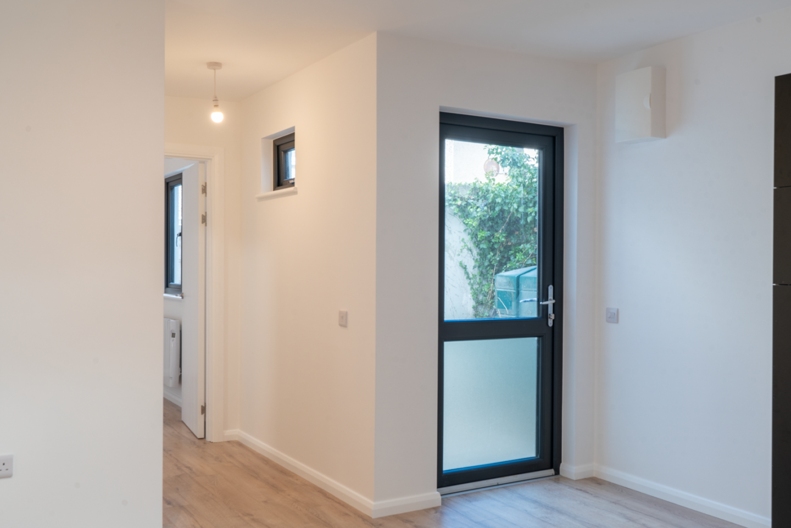
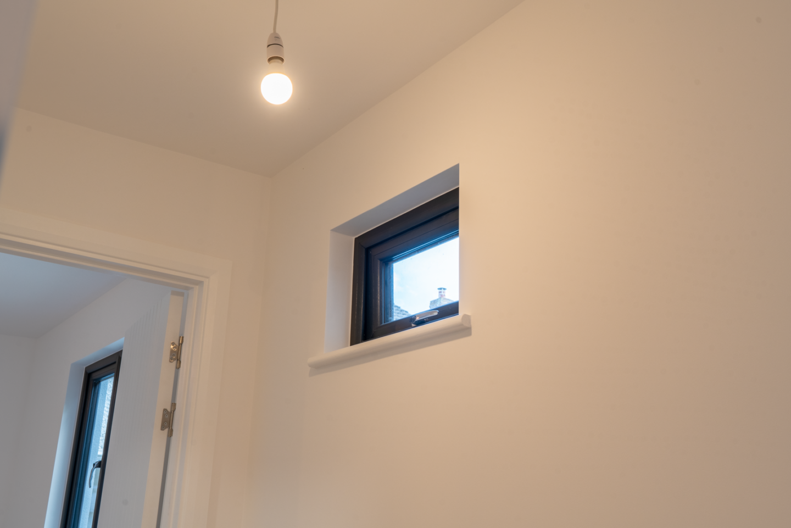
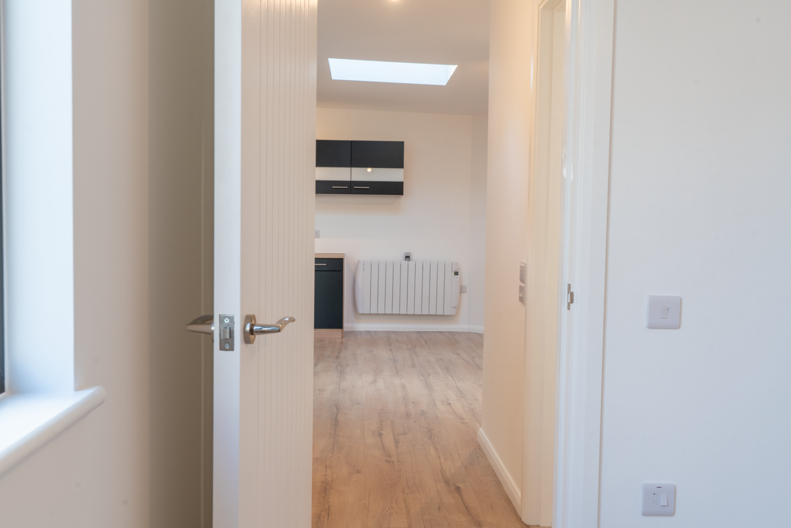
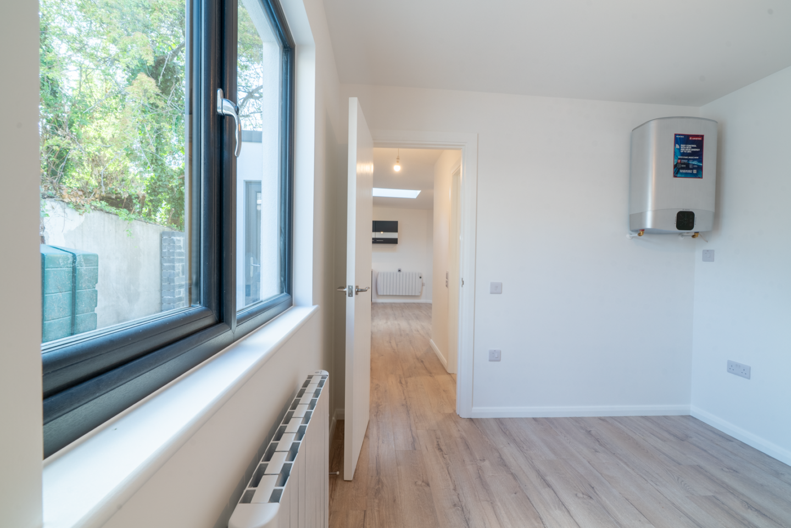
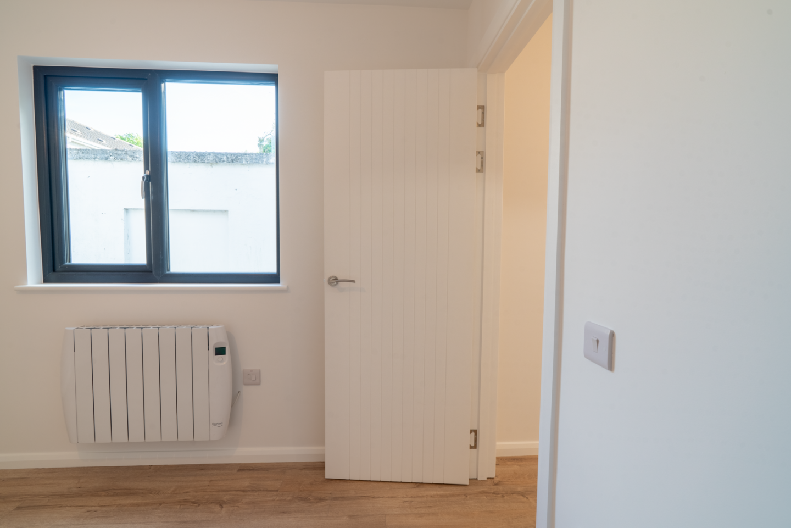
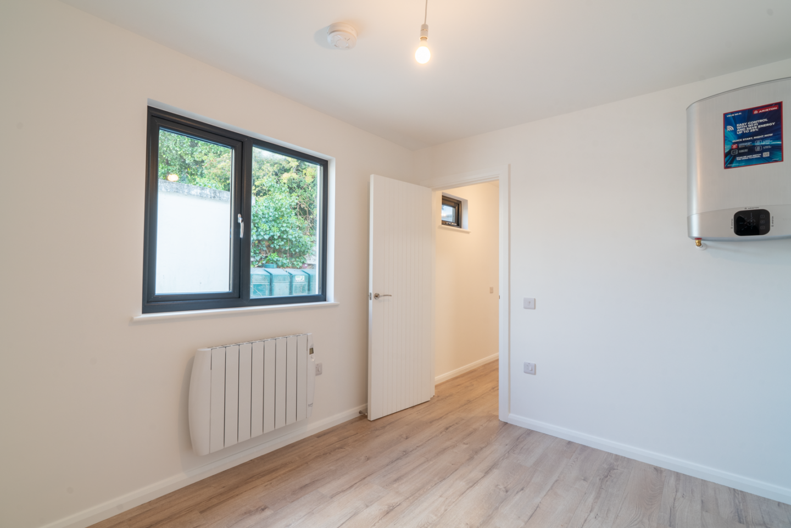
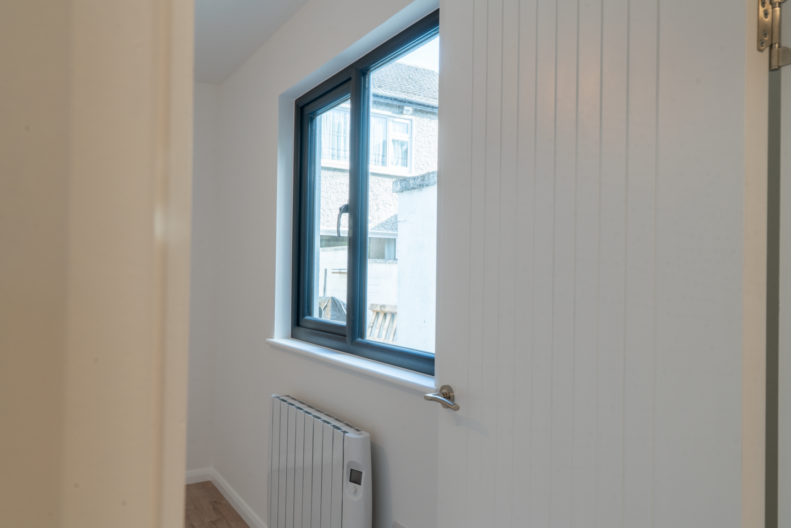
Designed to make the most of its footprint, the open-plan living space is bright, welcoming, and highly functional. Large, high-performance double-glazed windows and doors maximise natural daylight while enhancing energy efficiency and acoustic performance.
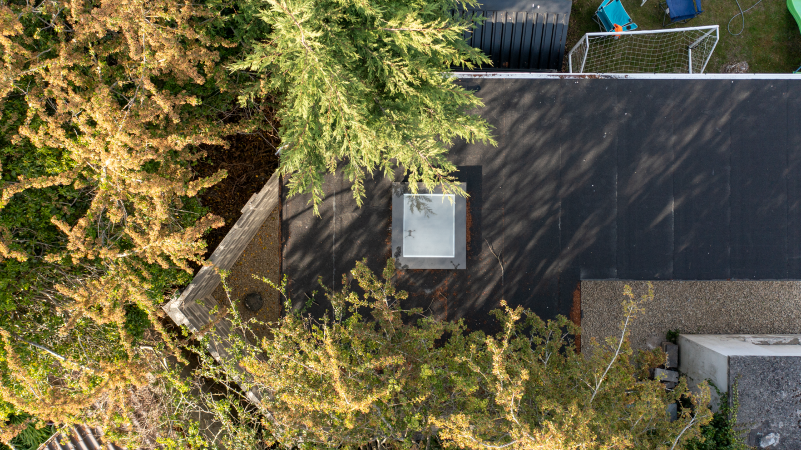
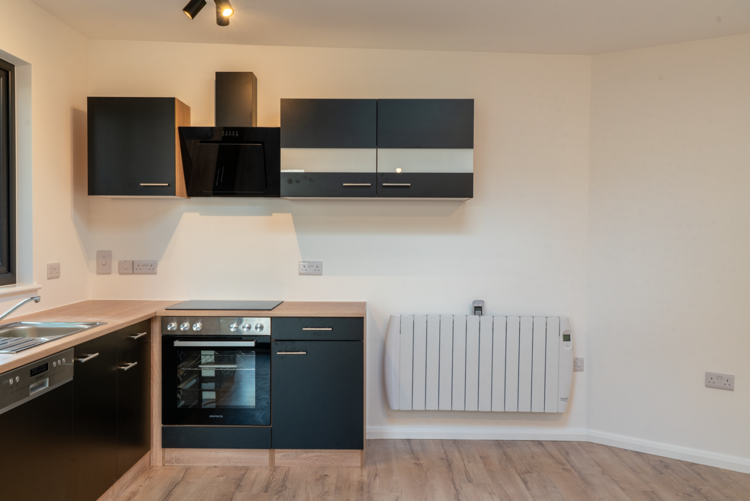
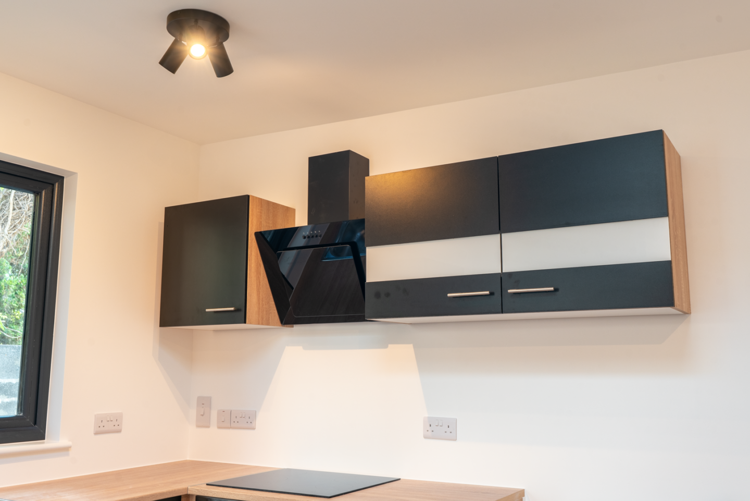
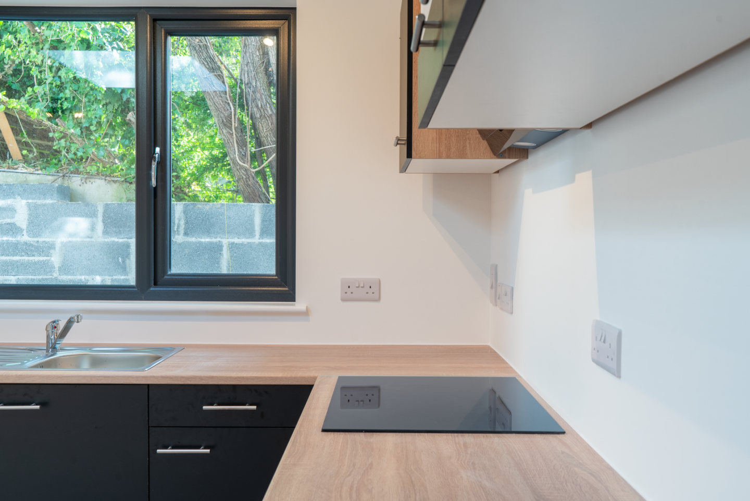
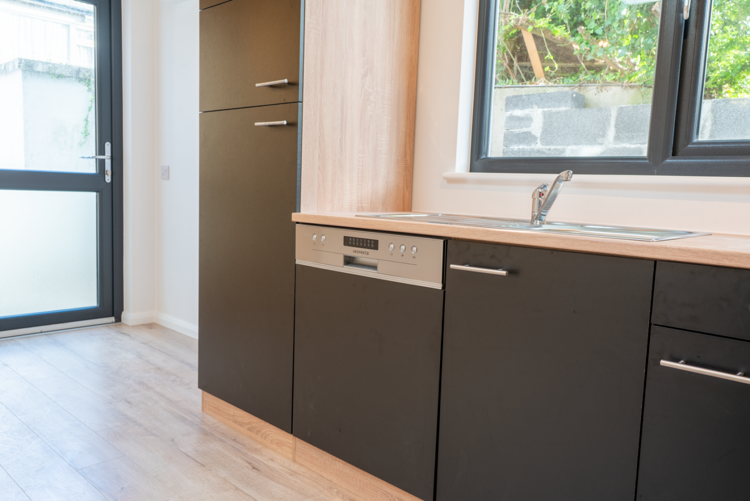
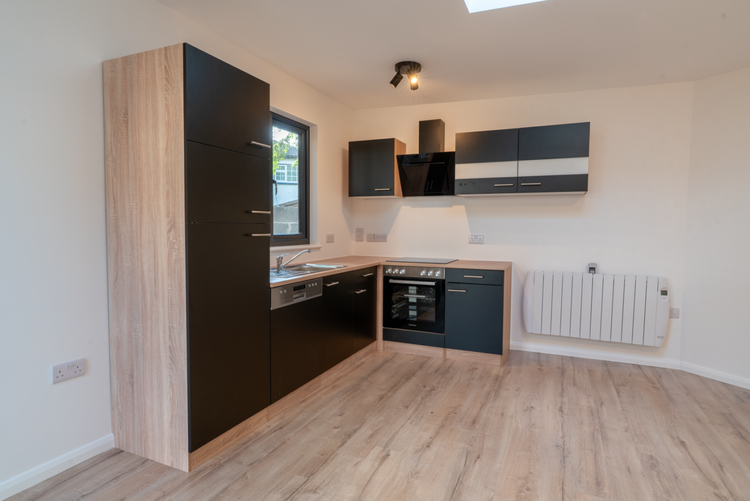
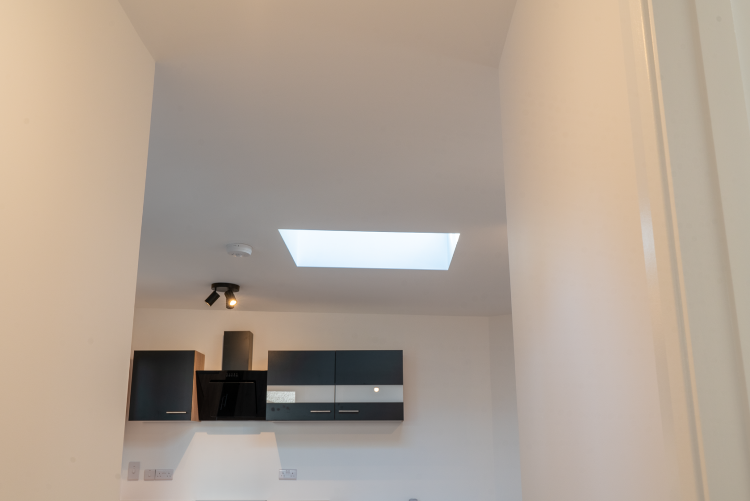
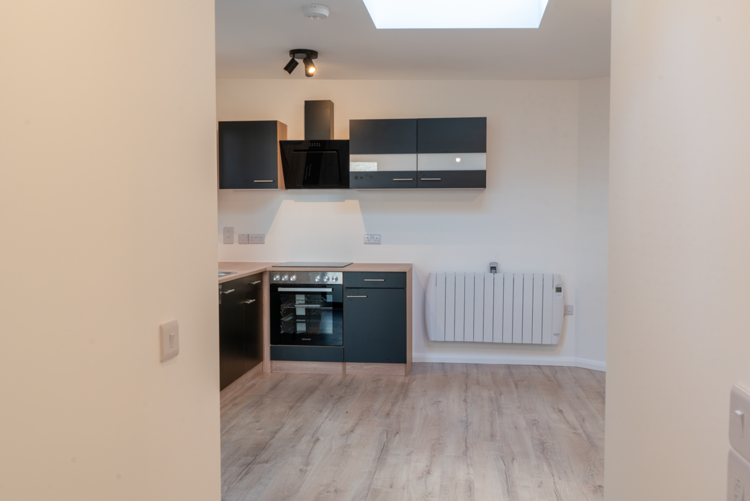
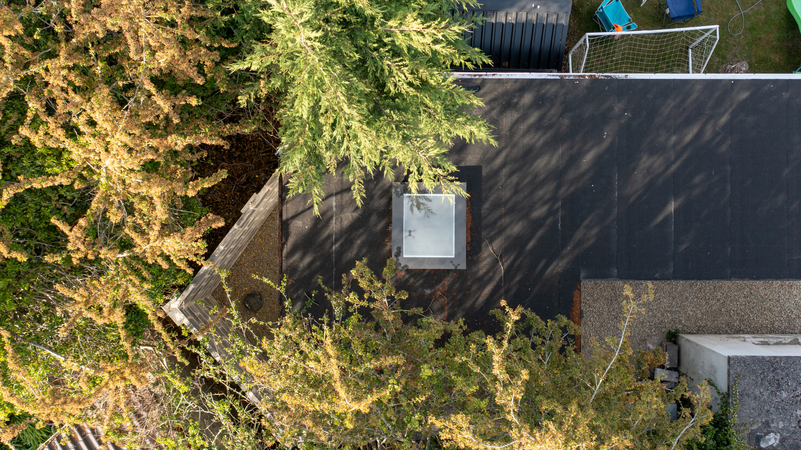
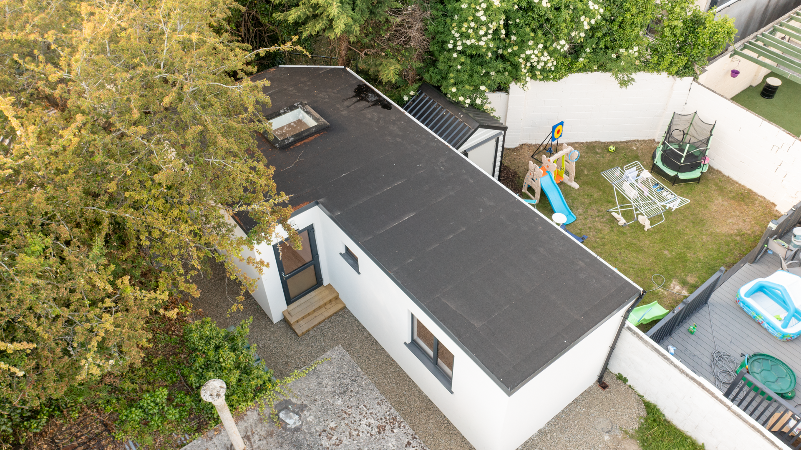
The fully fitted kitchen features modern cabinetry, quality worktops, and integrated appliances, creating a practical and stylish space for everyday living. Positioned directly above the kitchen, a feature skylight fills the space with natural daylight, creating a bright focal point and enhancing the feeling of openness throughout the living area.
Self-Sufficient Living
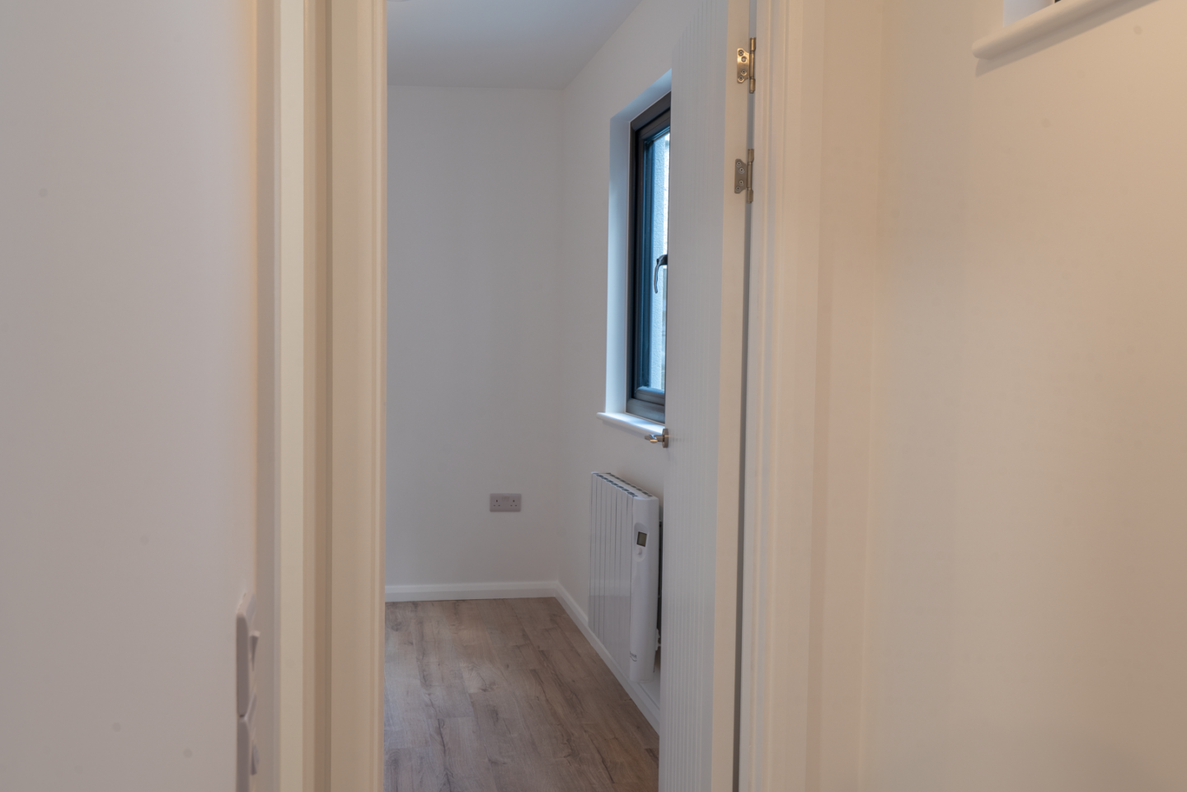
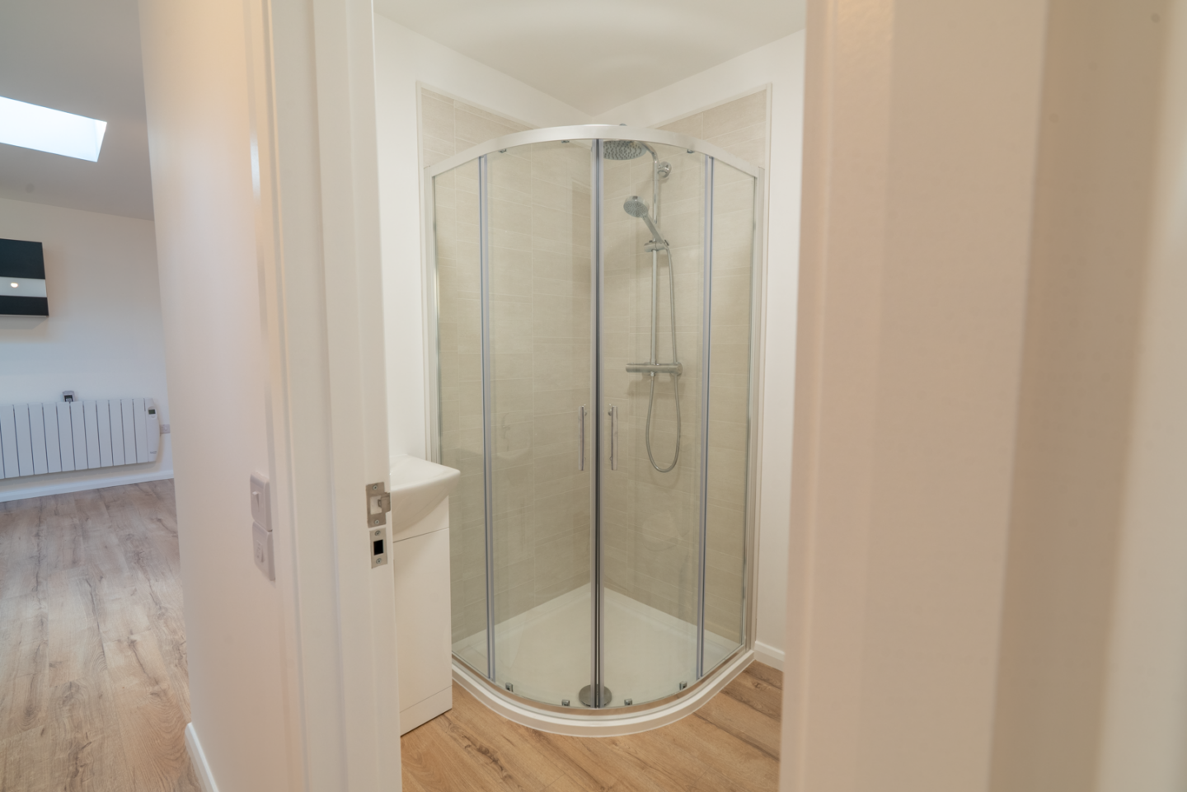
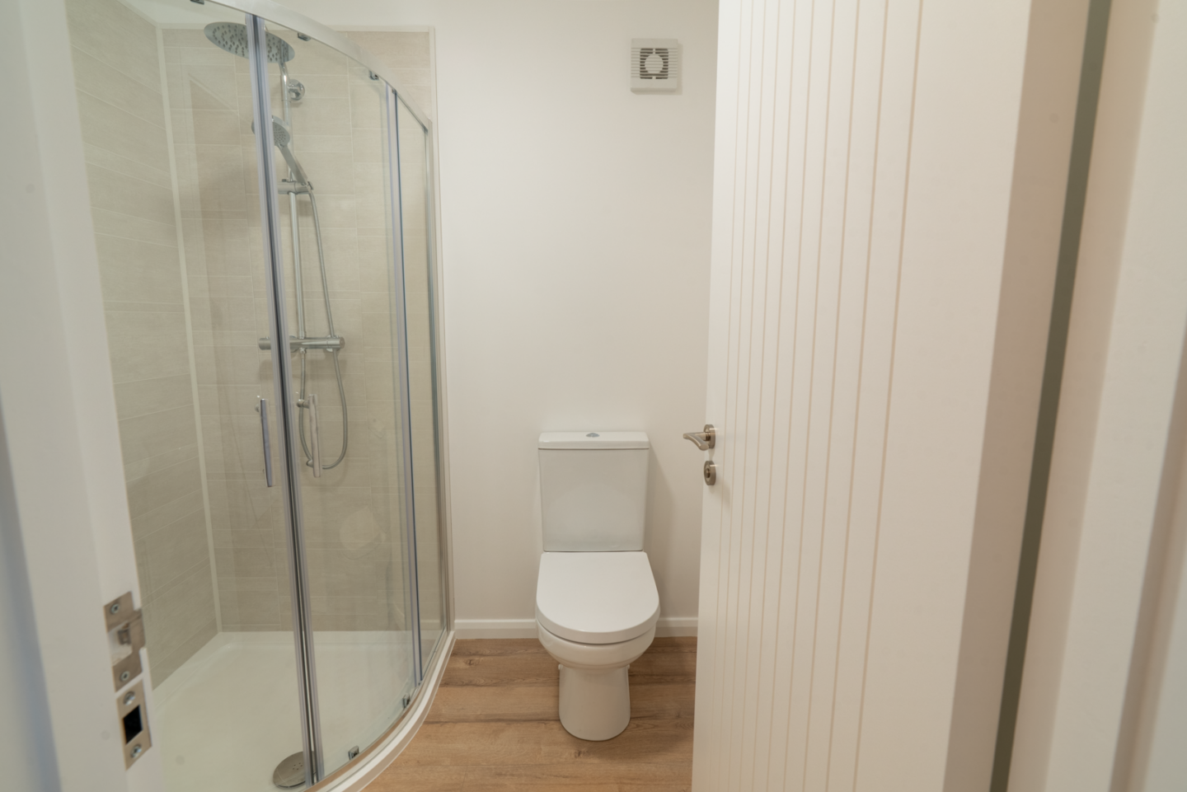
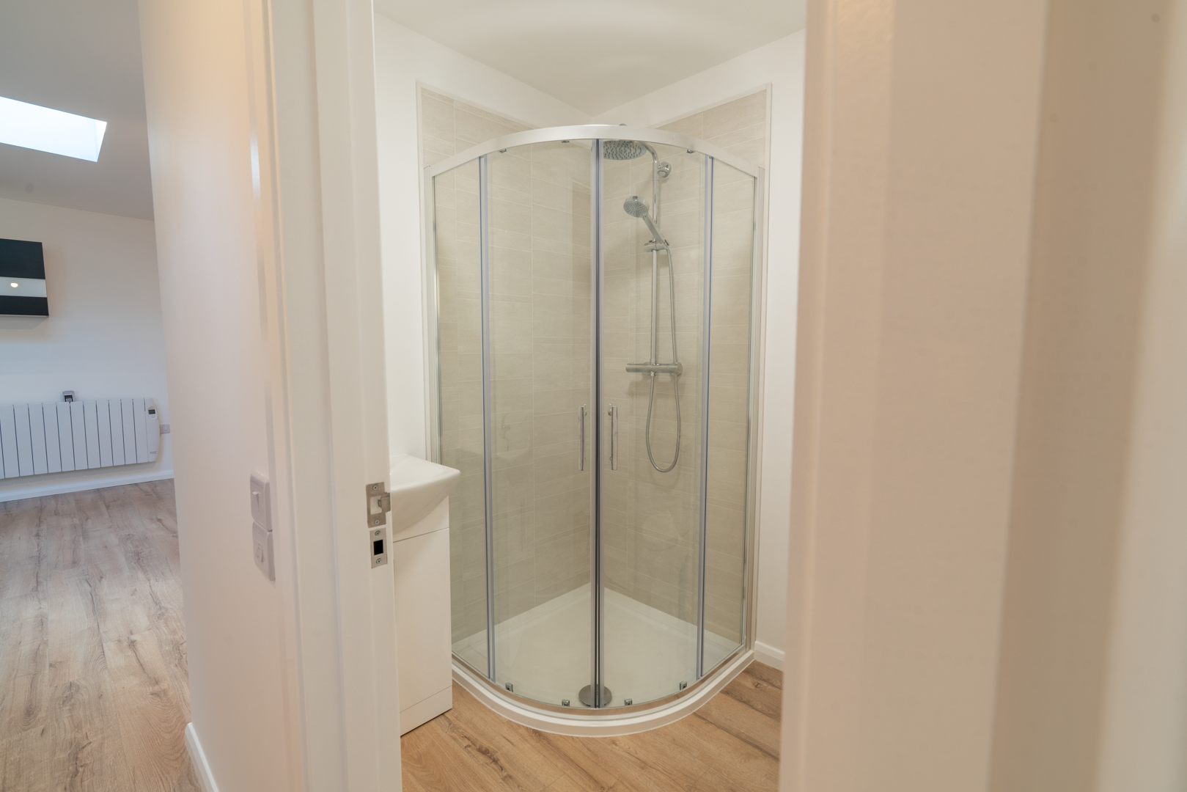
The garden room includes a generous double bedroom designed to provide a peaceful and comfortable retreat. A contemporary bathroom is fitted with a walk-in shower, WC, vanity unit, and modern sanitary ware, delivering all the conveniences of a permanent living space.
Built to Last
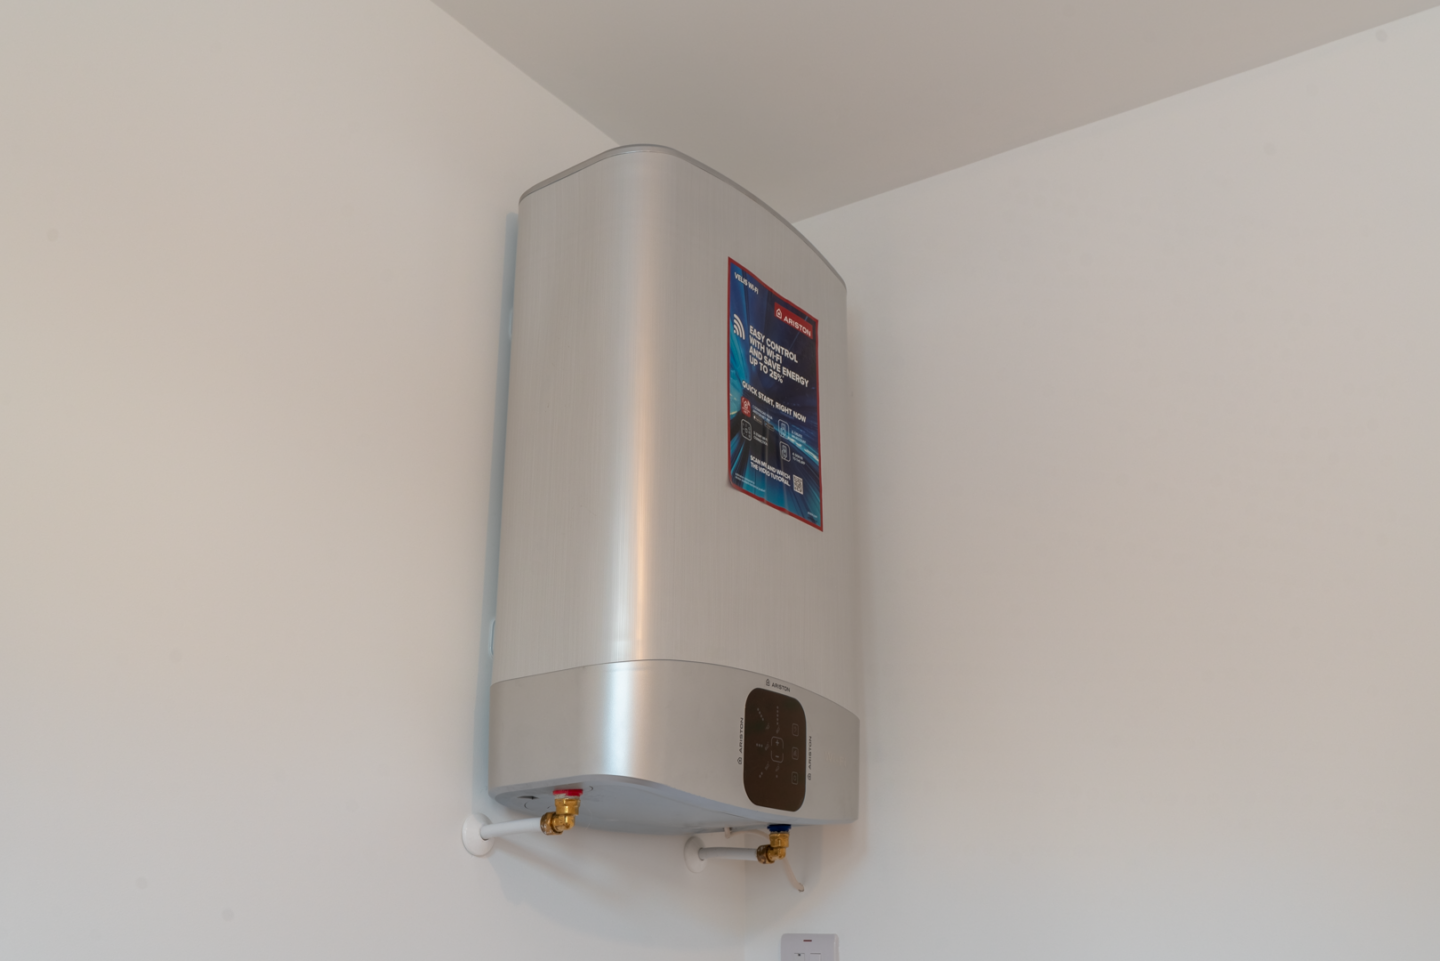
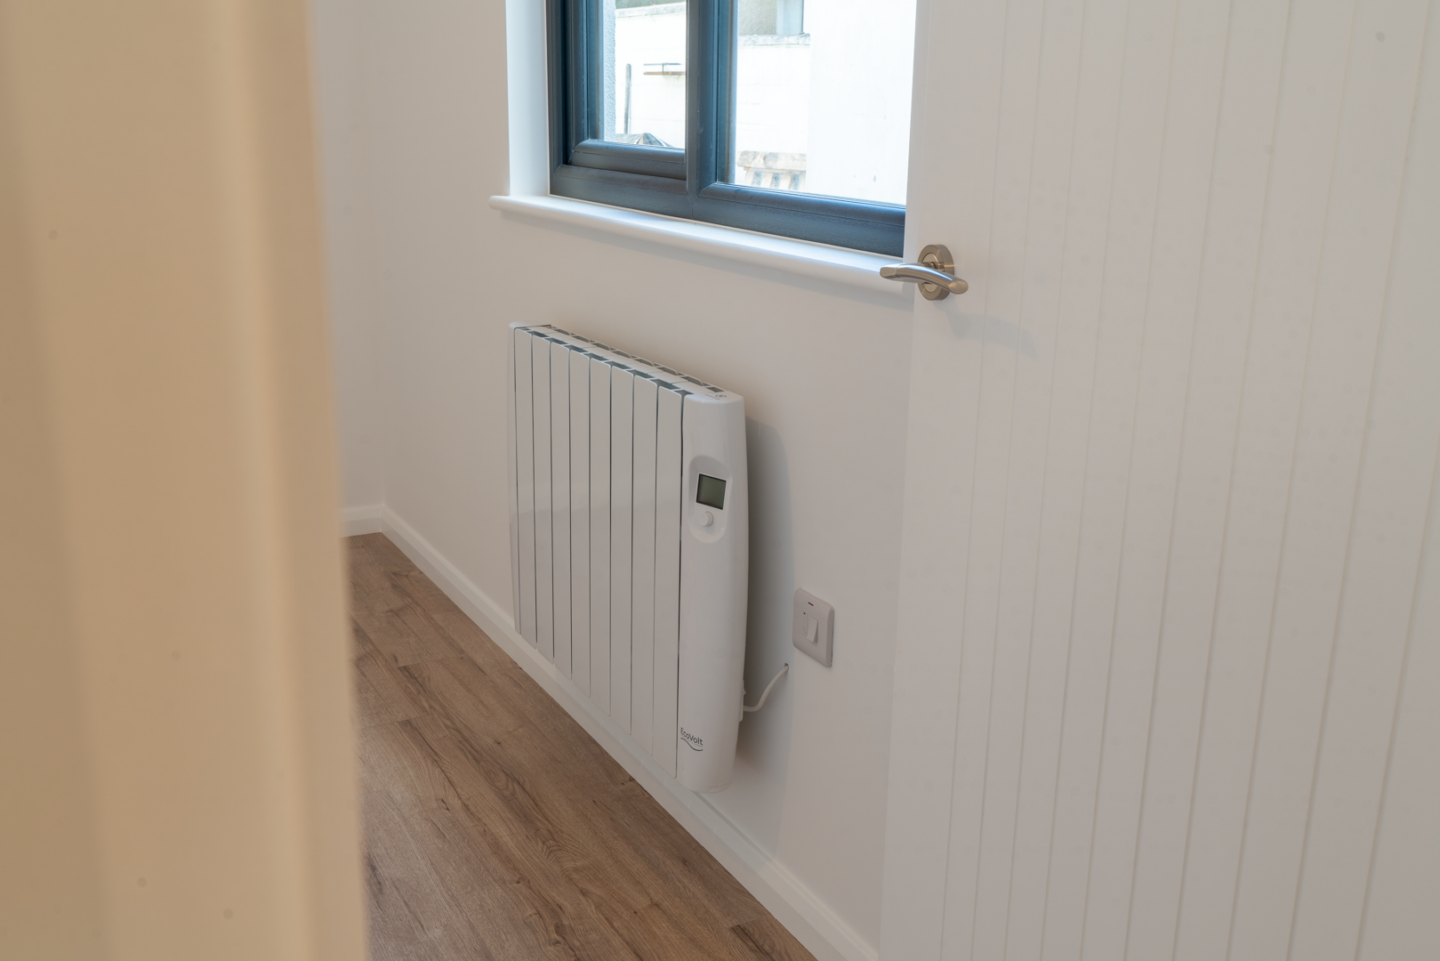
Every aspect of the garden room has been carefully considered to deliver a building that is both beautiful and durable. The combination of timber frame construction, premium acrylic render, steel-clad rear elevation, feature kitchen skylight, and high-quality double-glazed windows results in a low-maintenance, energy-efficient building designed for comfortable year-round living.
Project Outcome
This project demonstrates how thoughtful design and quality craftsmanship can transform a compact garden space into a stylish, fully functional one-bedroom home.
Featuring a contemporary mix of acrylic render and steel cladding, a bright open-plan interior with a fully fitted kitchen and feature skylight, a spacious bedroom, modern bathroom, and high-performance glazing, the completed garden room offers an elegant, practical, and energy-efficient living environment that enhances both the property and its surroundings.
Enquiry Form
Fill out the form below and our staff will be in touch!
