


Moss Cottage
Project Overview
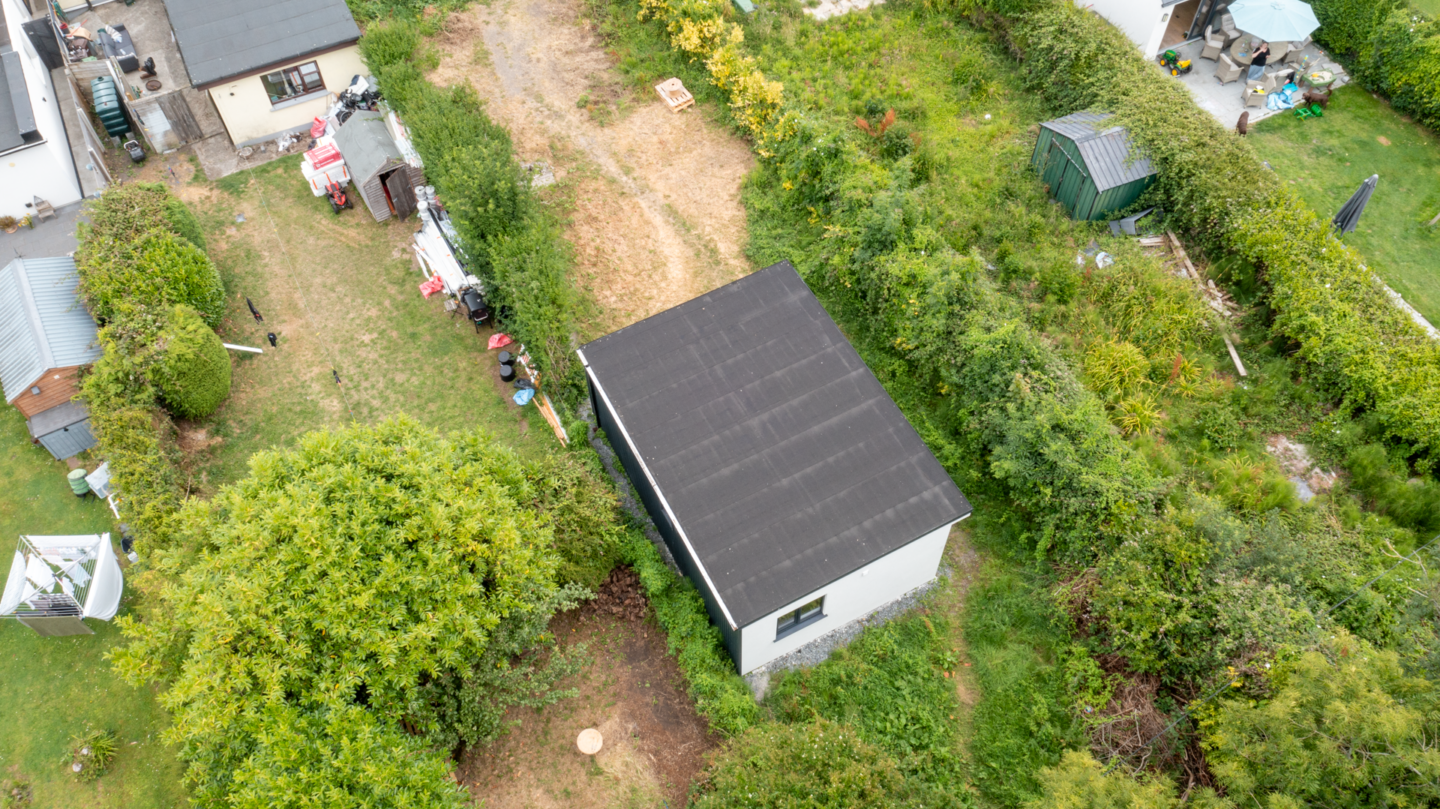
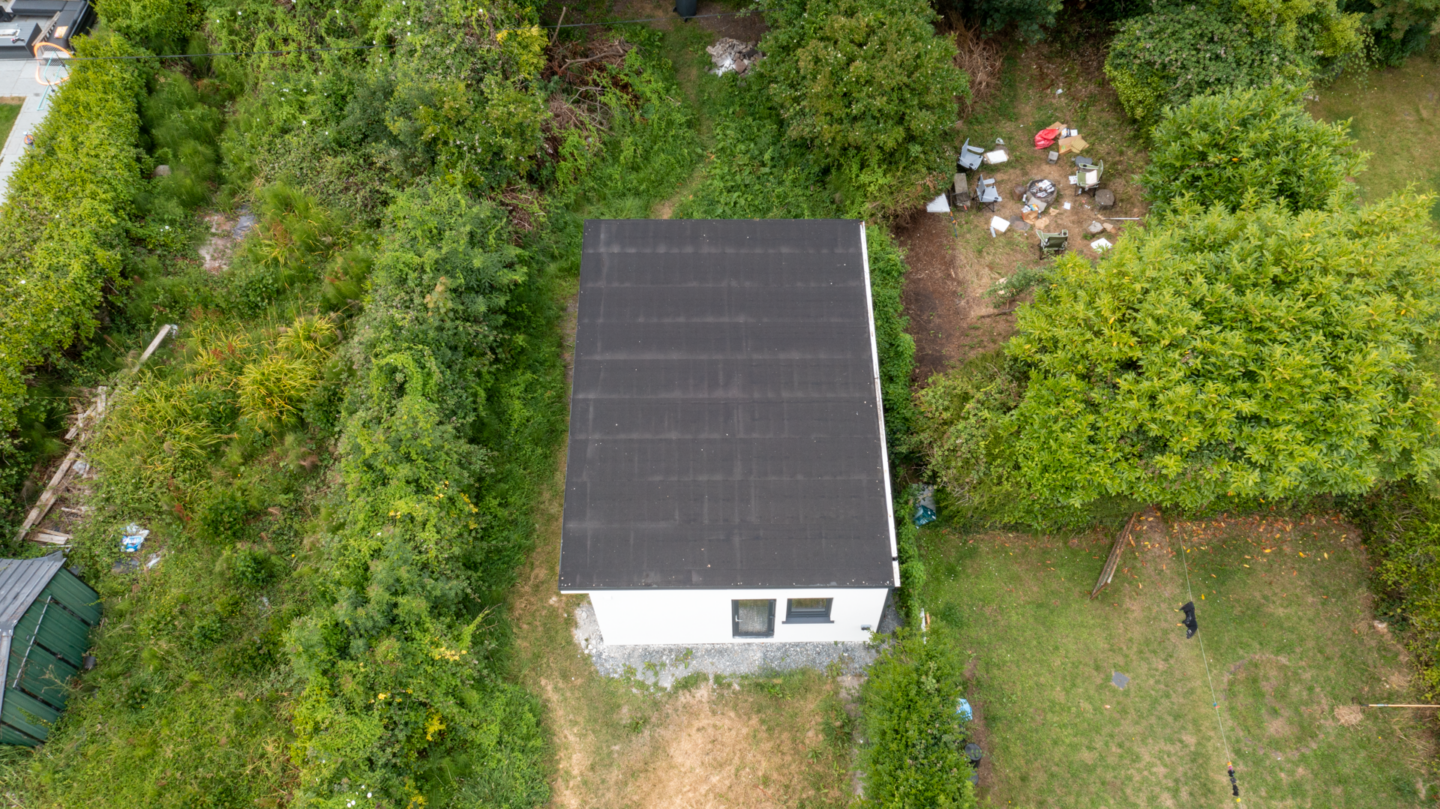
This bespoke two-bedroom garden room was designed to create a comfortable and practical living space with a clear separation between private and shared areas.
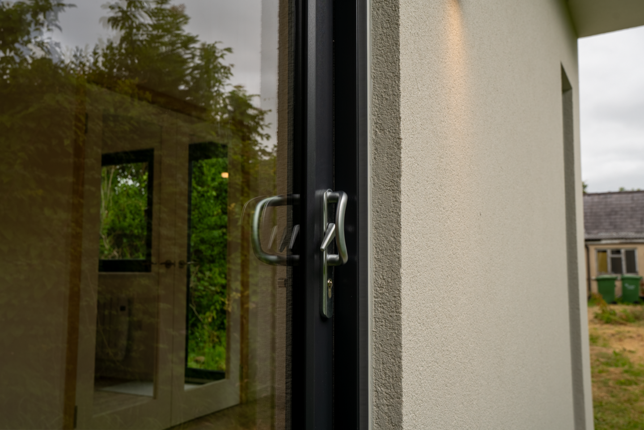
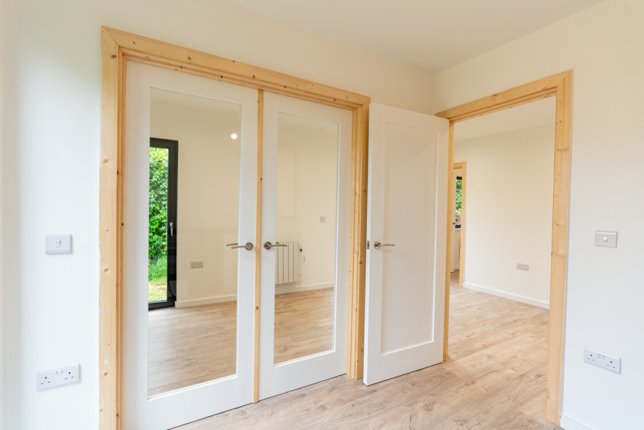
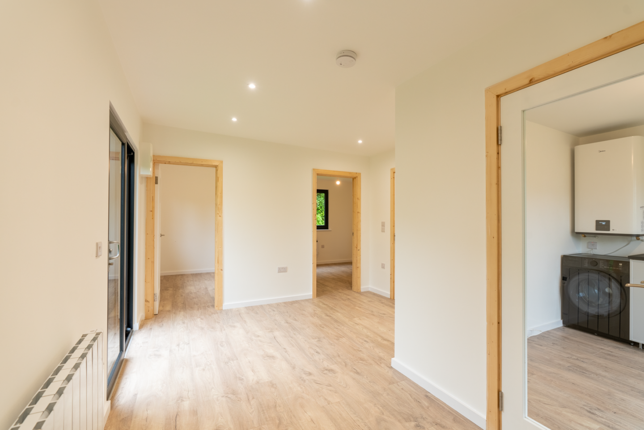
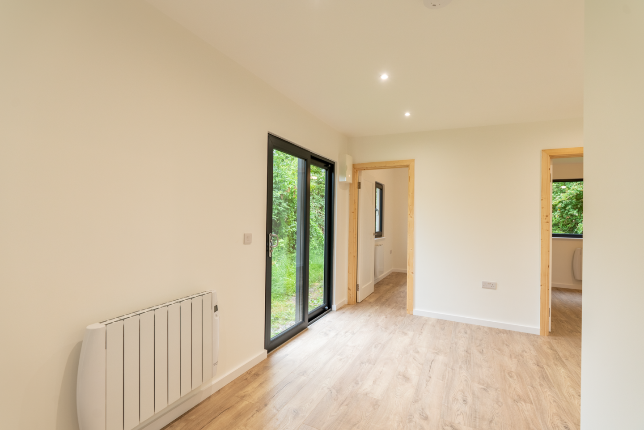
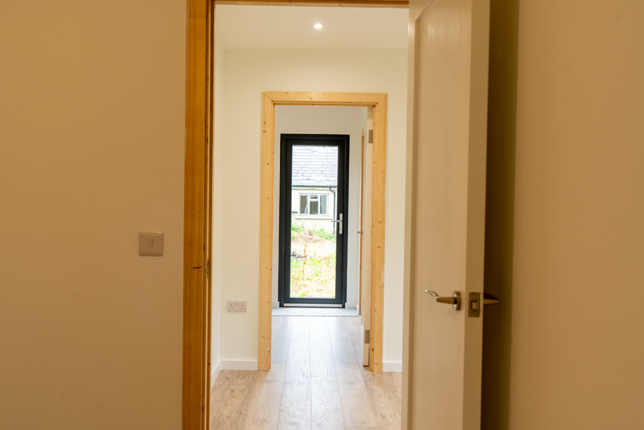
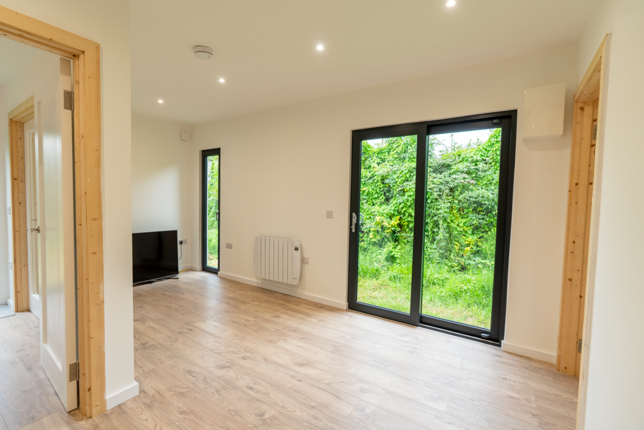
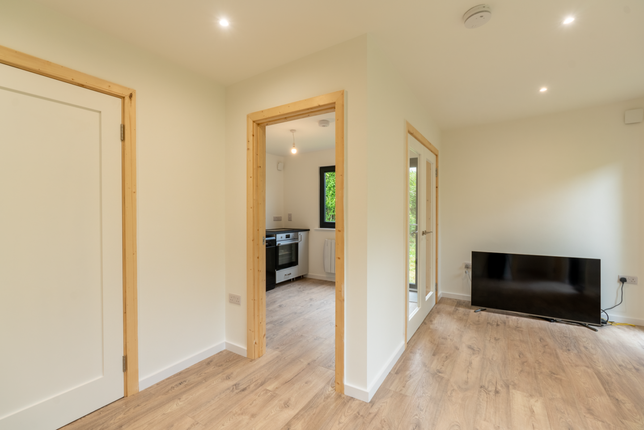
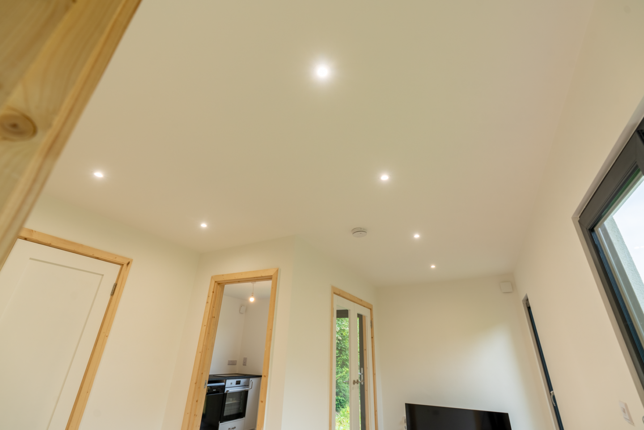
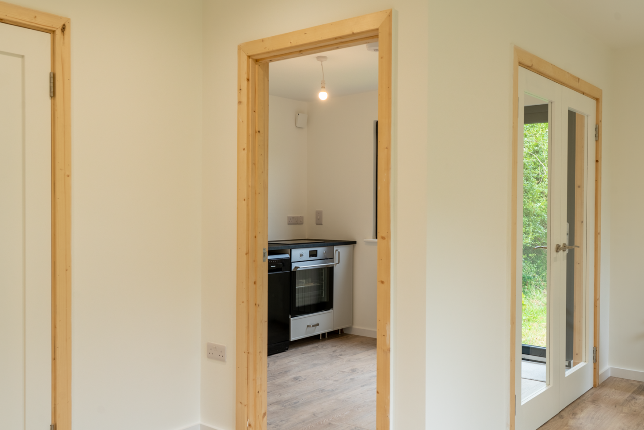
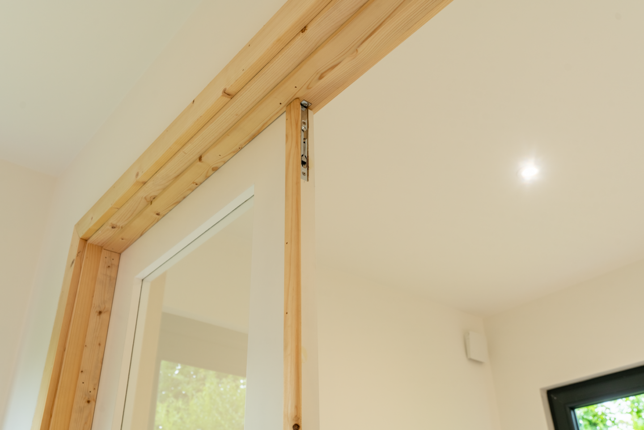
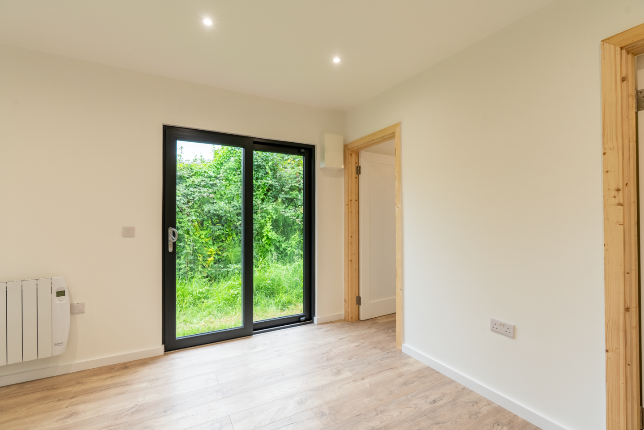
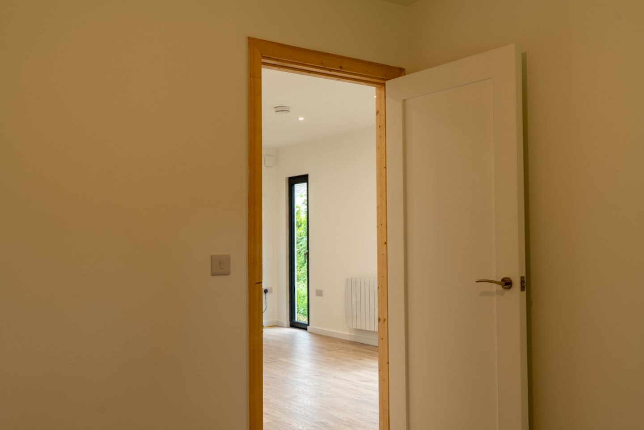
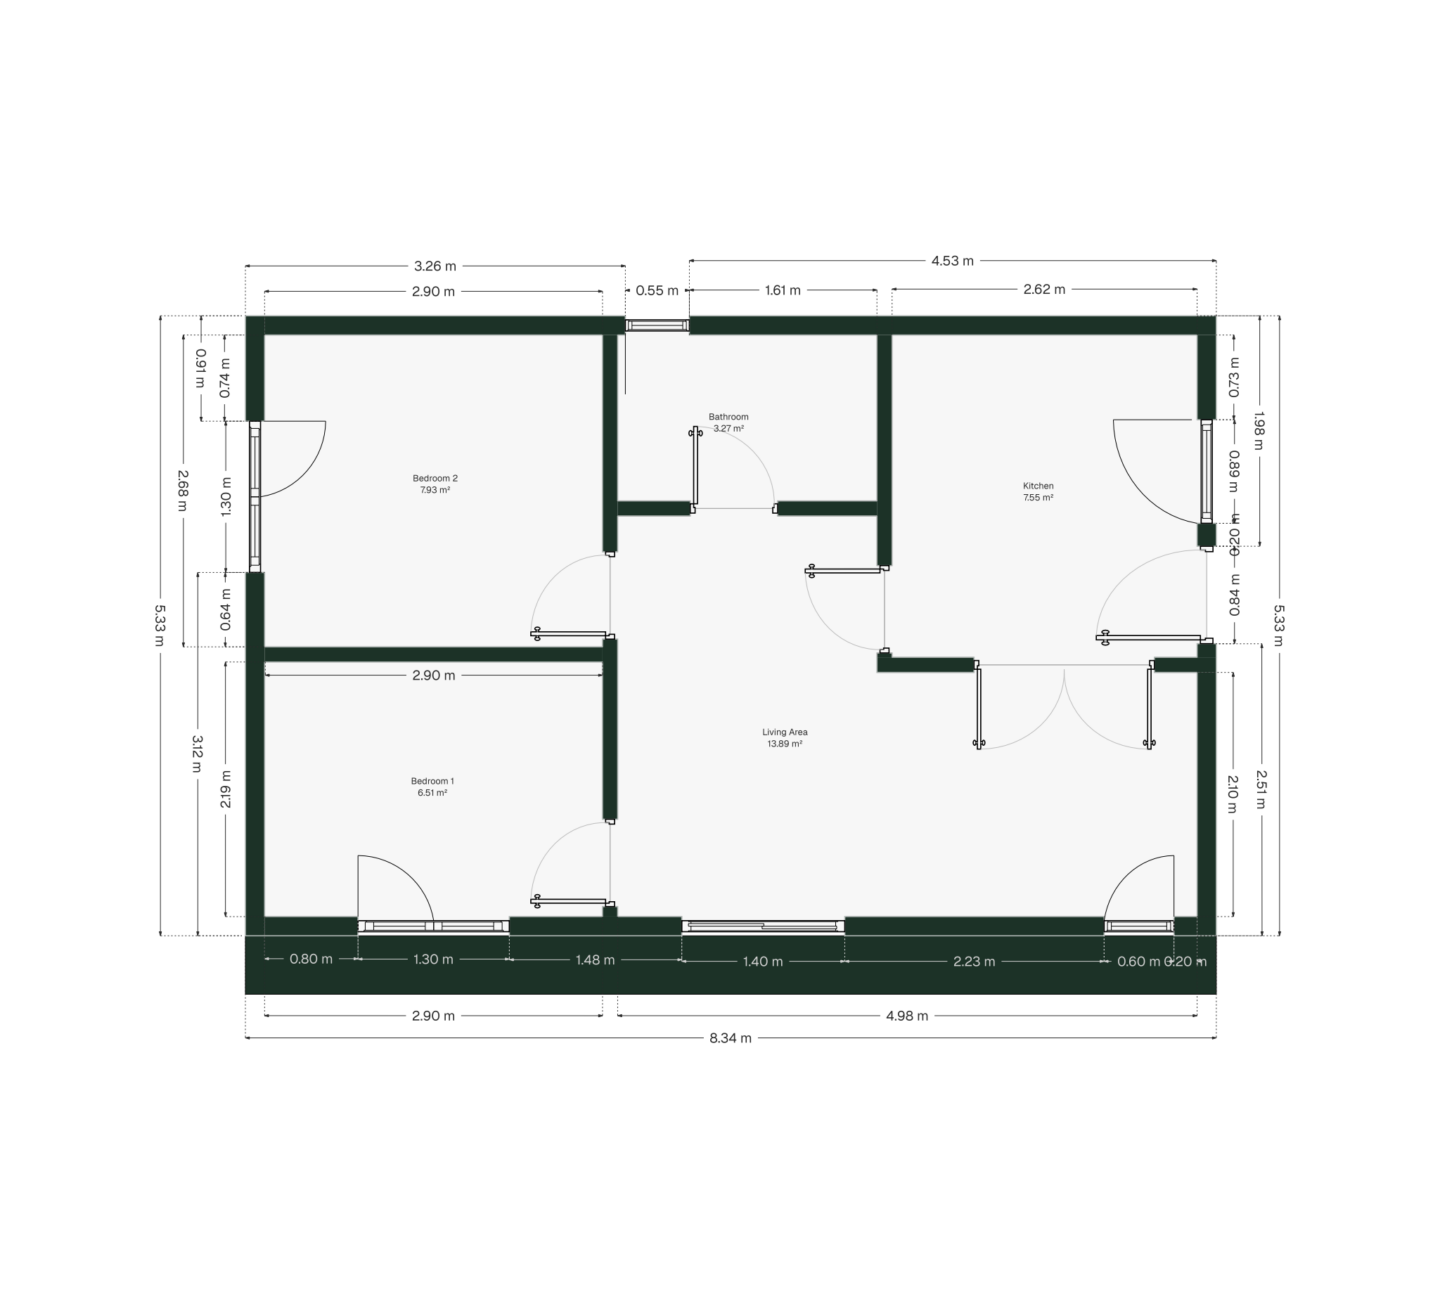
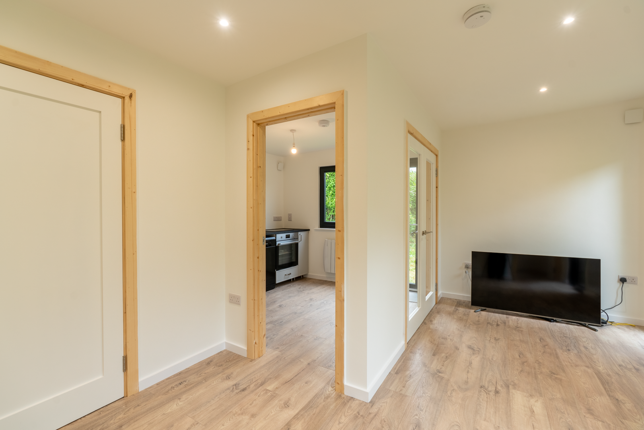
The layout includes two bedrooms, a separate kitchen and living room, creating the feel and functionality of a compact contemporary home. Large glazed openings, including double glass doors and a sliding patio door, bring natural light into the interior while creating a strong connection with the garden.
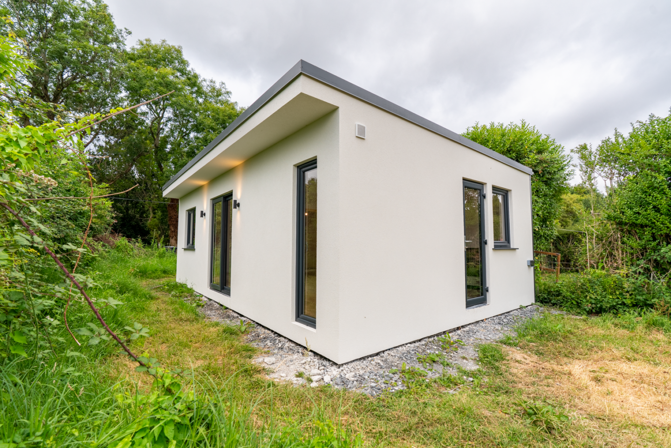
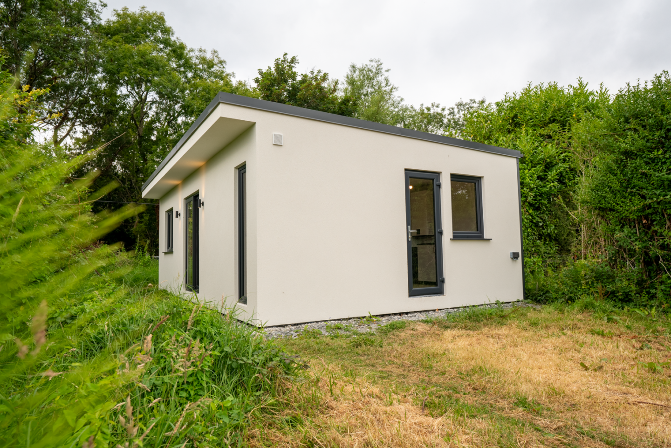
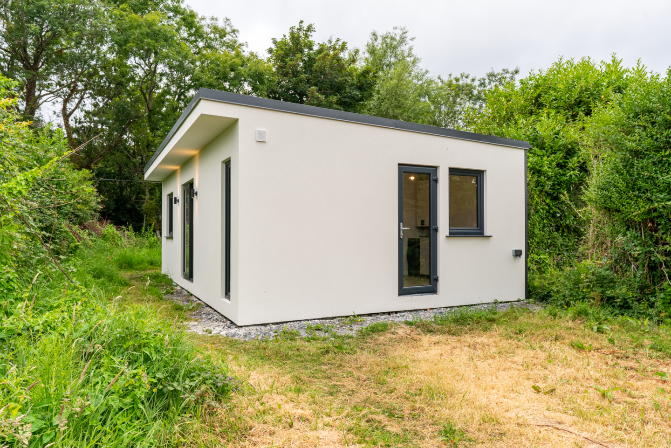
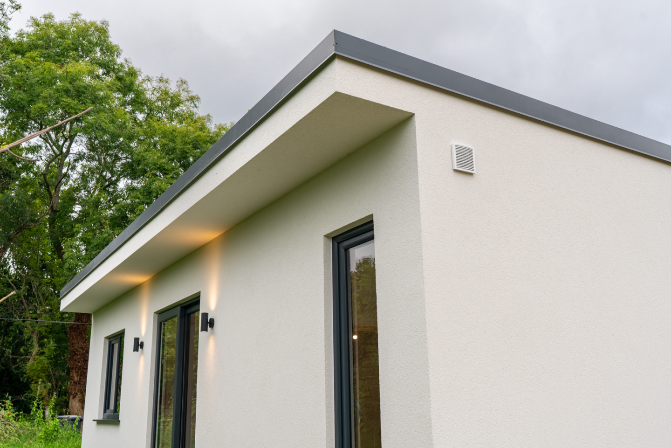
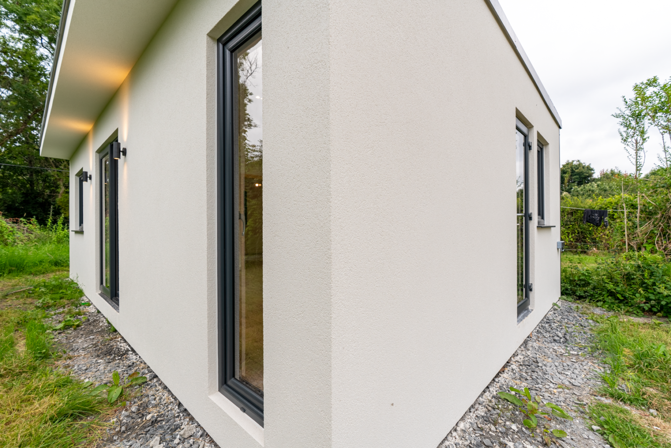
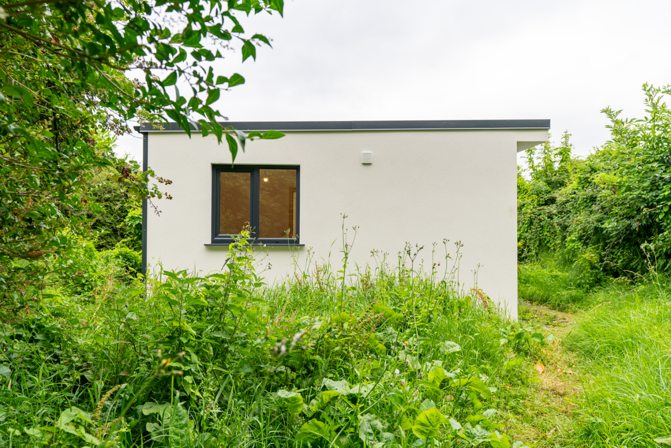
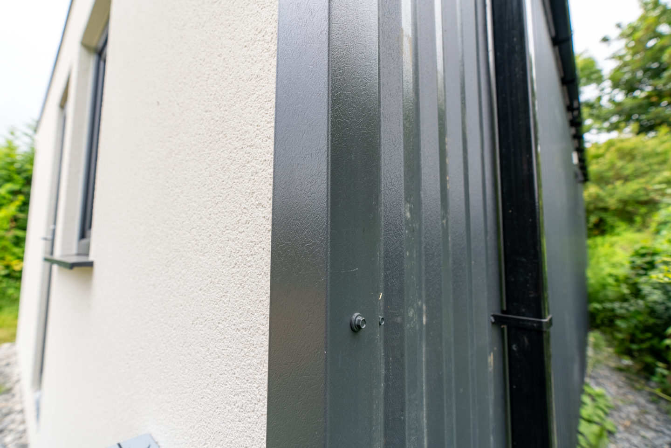
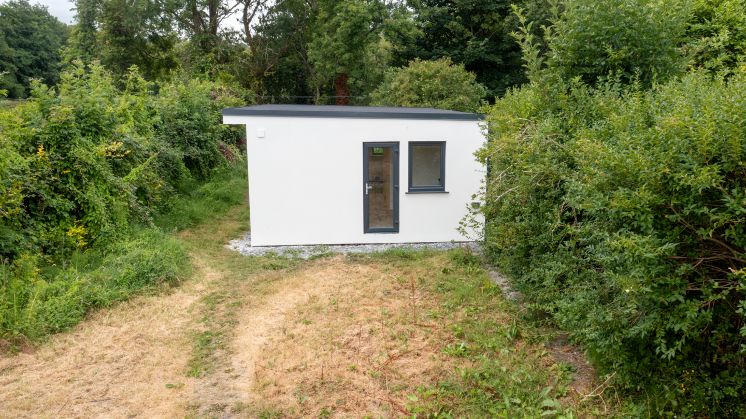
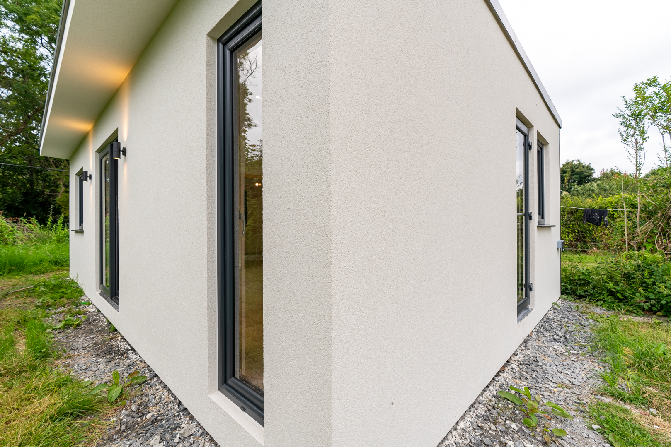
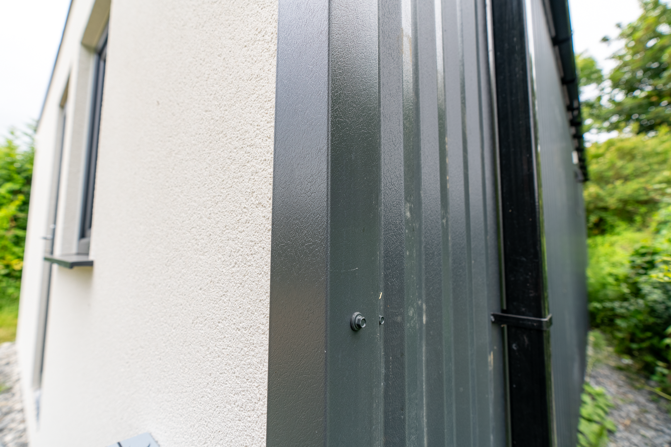
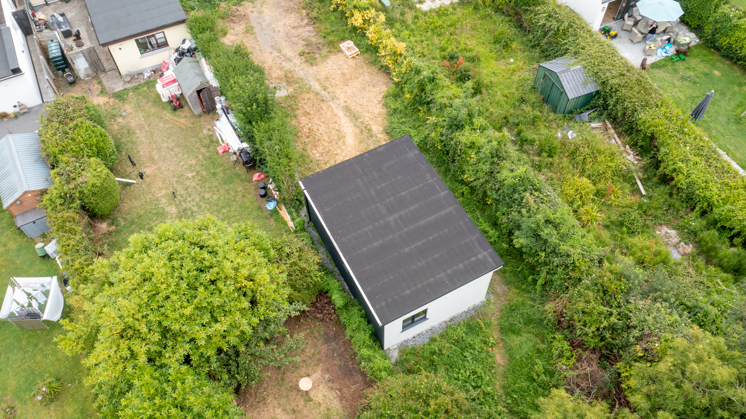
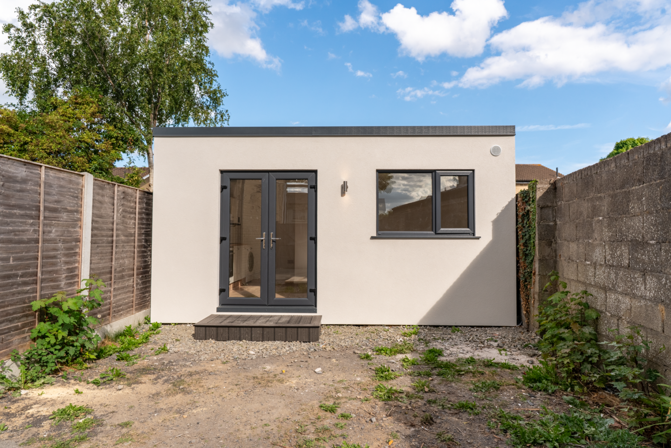
Externally, the building combines anthracite detailing, acrylic render and steel cladding for a clean architectural finish. Three elevations are finished in acrylic render, while one feature wall uses steel cladding to introduce contrast and a more contemporary character.
-
 Location: Dublin – Ireland
-
 Size: 32
-
 Year: 2026
-
 Services:
Garden Rooms
Services:
Garden Rooms
Two-Bedroom Layout
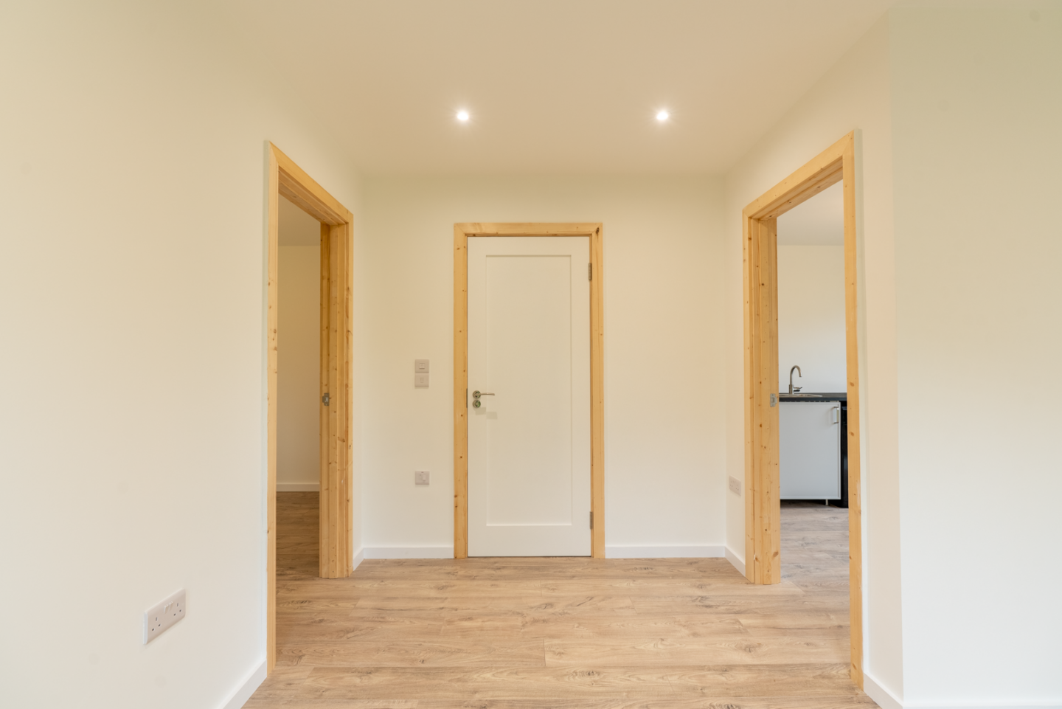
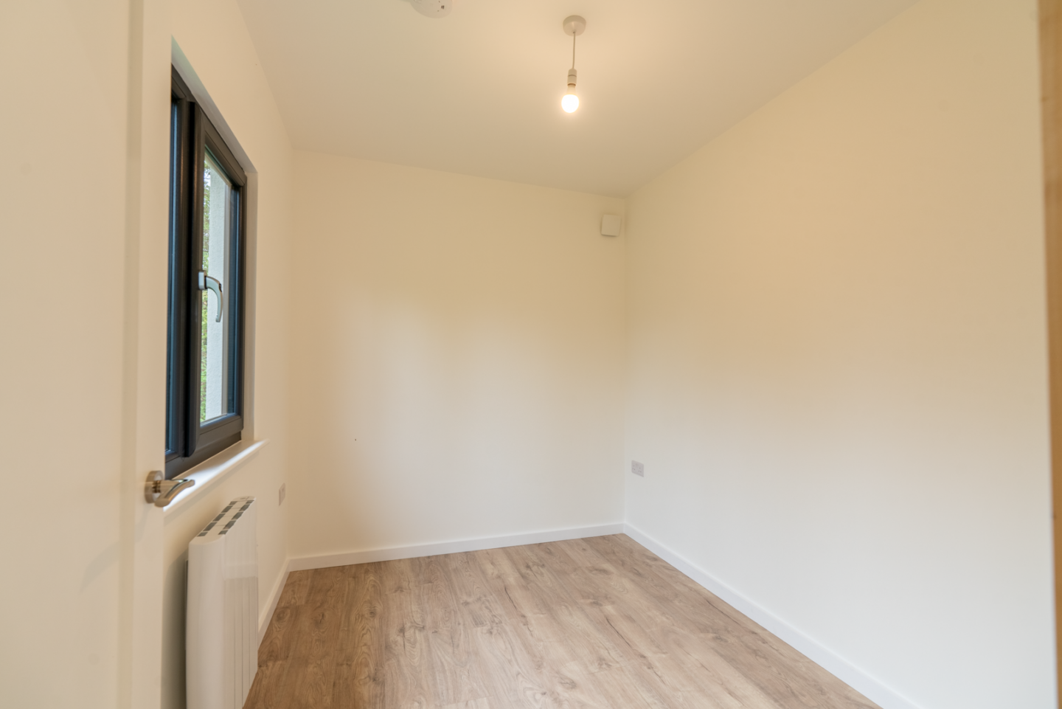
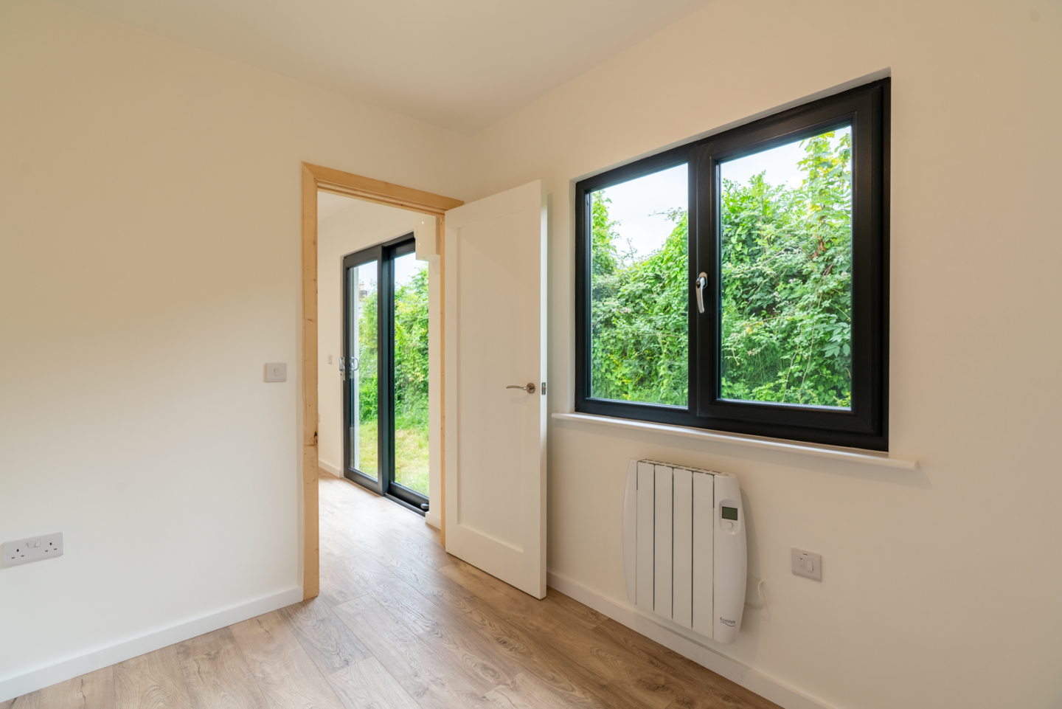
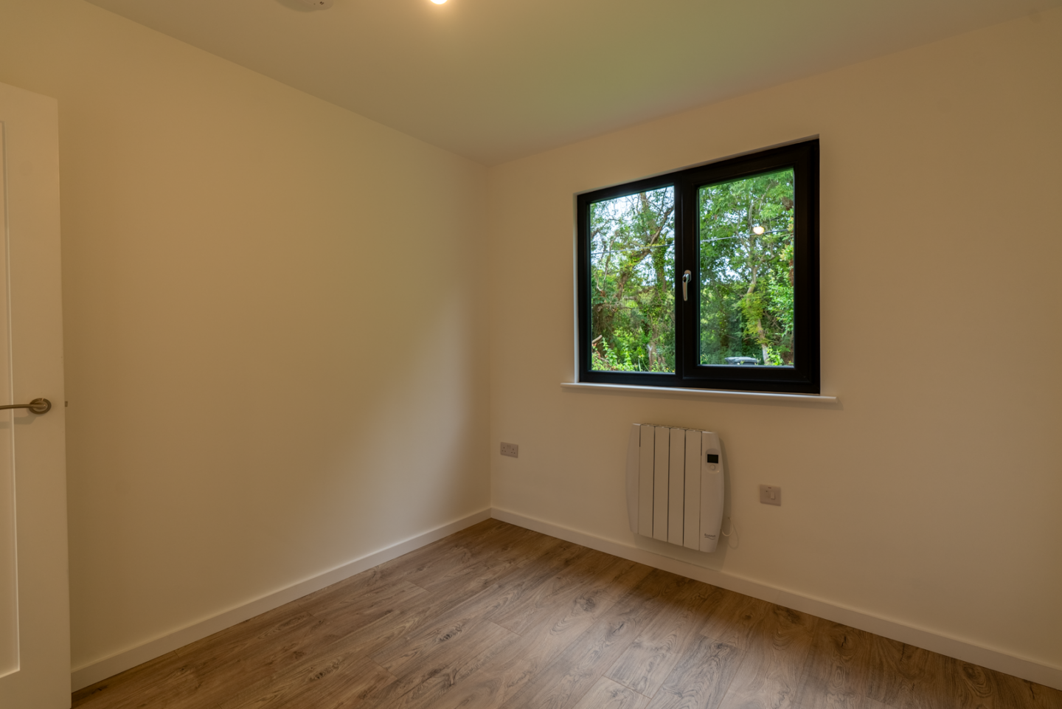
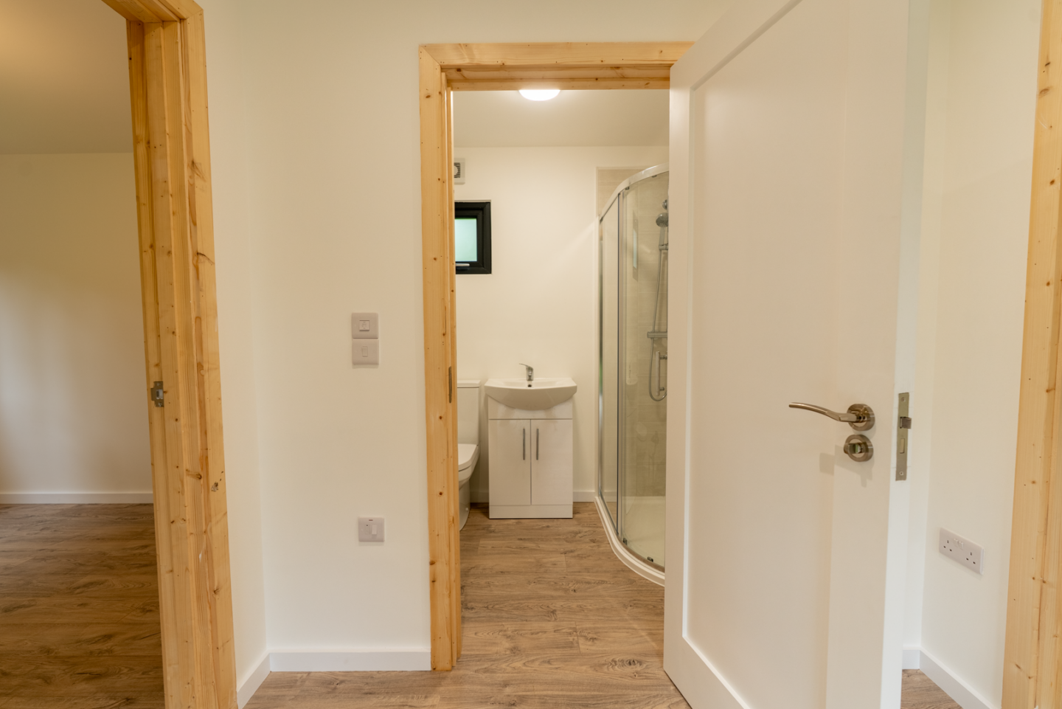
The garden room incorporates two separate bedrooms, carefully positioned to provide comfortable private spaces while making efficient use of the overall footprint. The layout has been designed with everyday living in mind, creating a clear separation between the bedrooms and the main shared areas of the building.
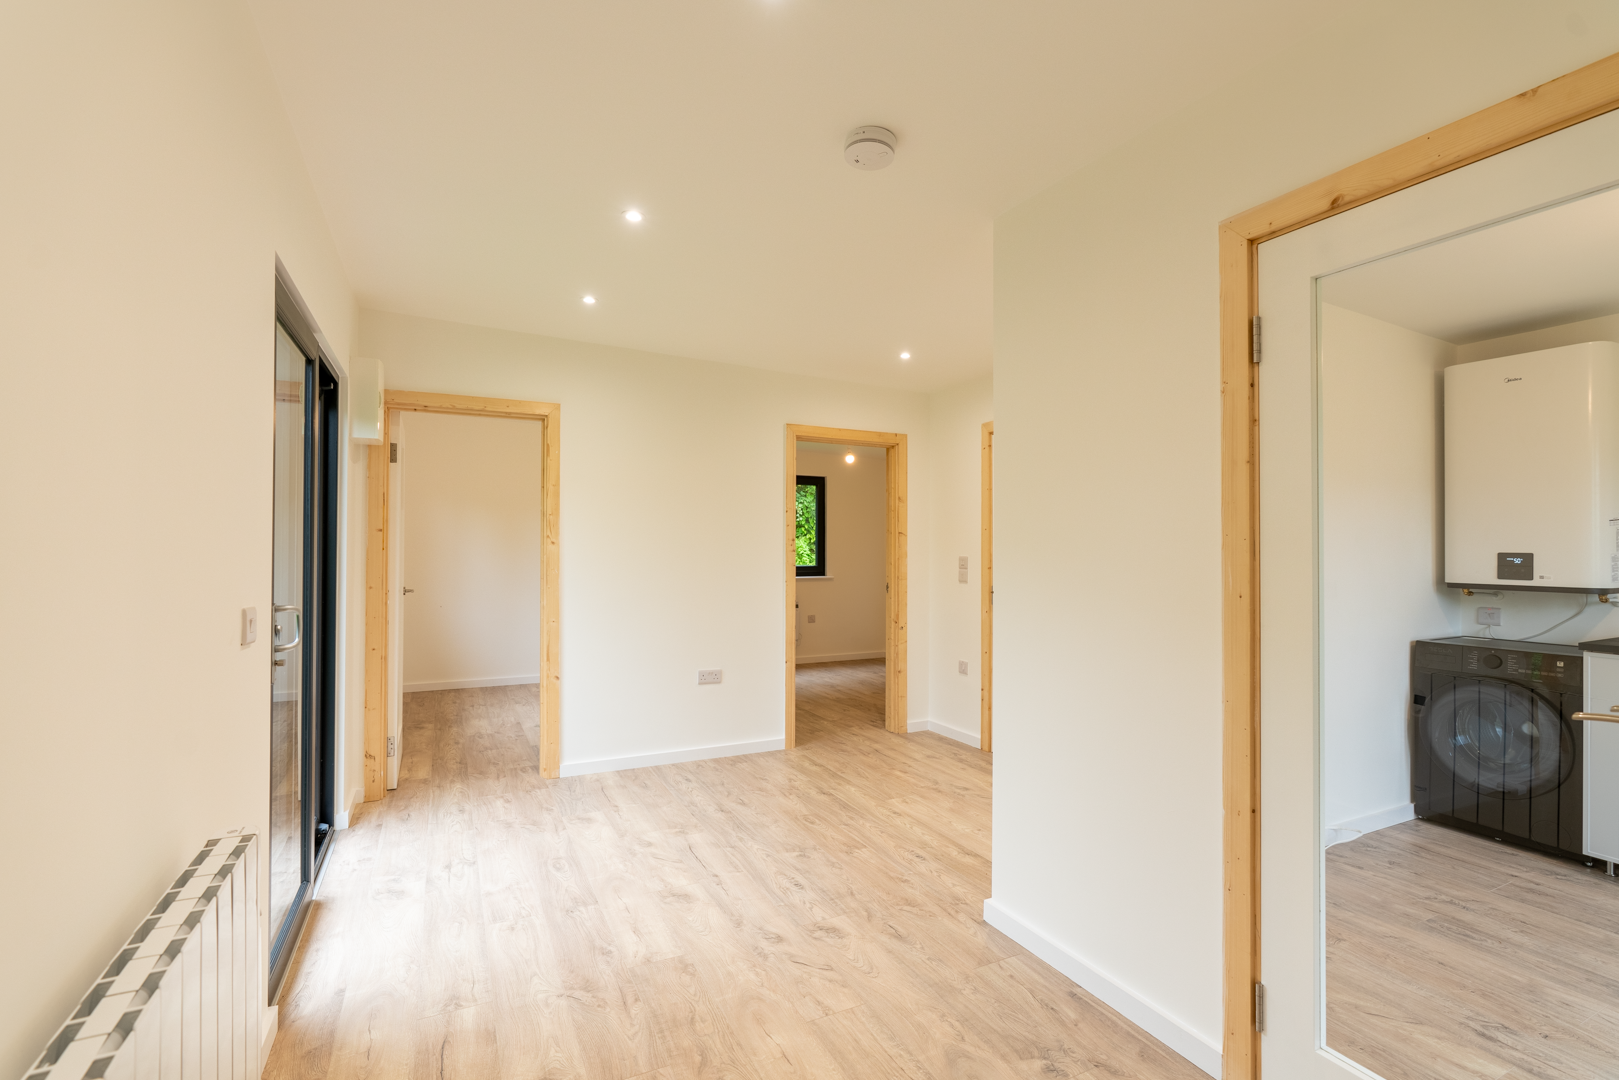
Separate Kitchen & Living Room
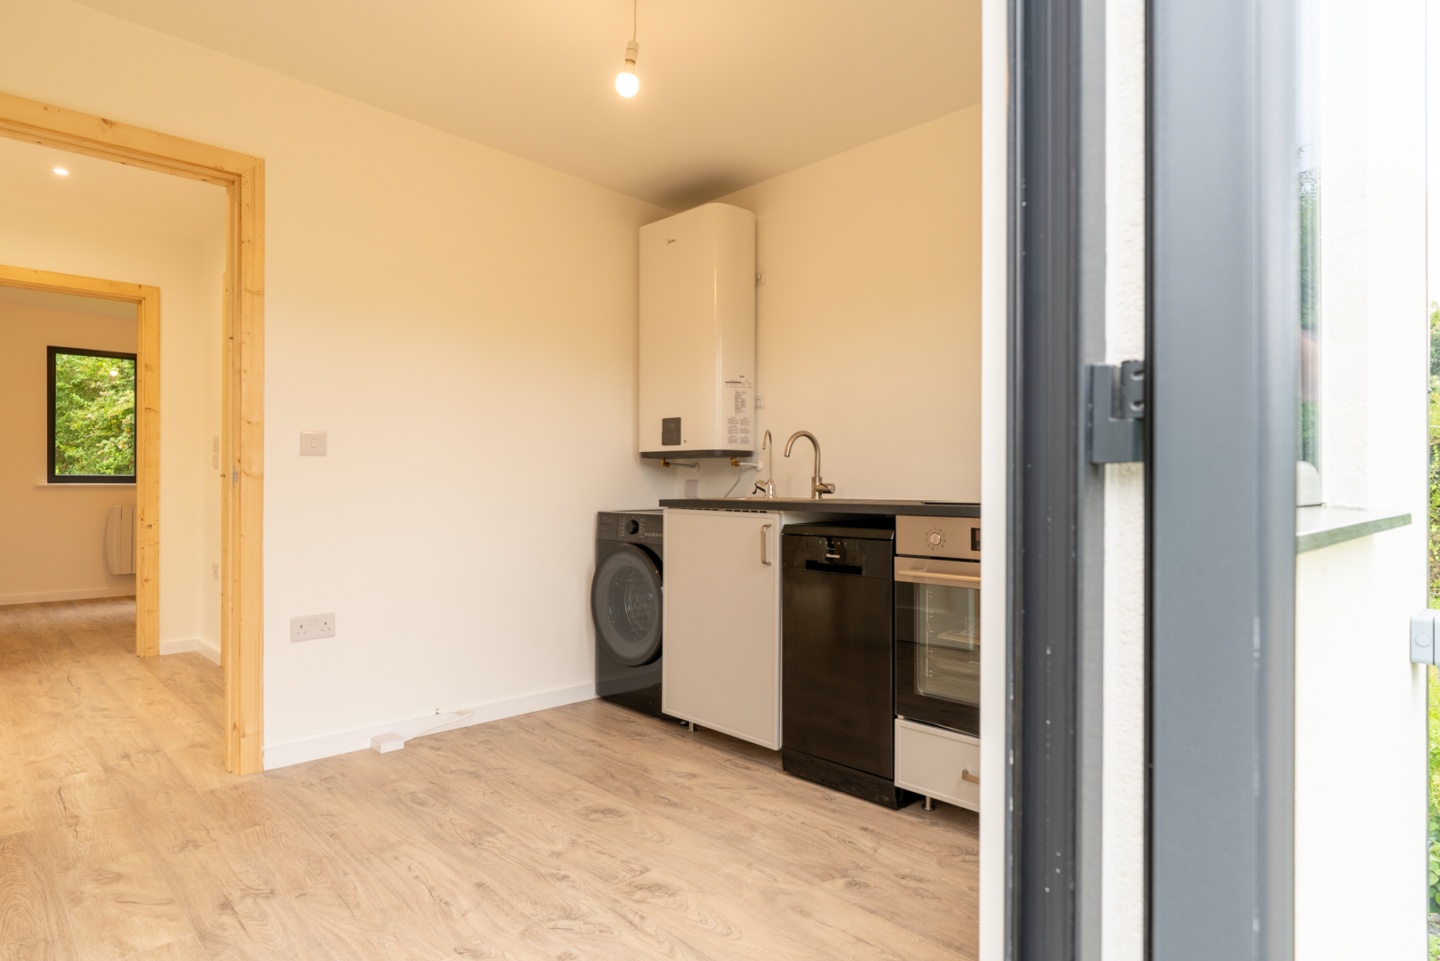
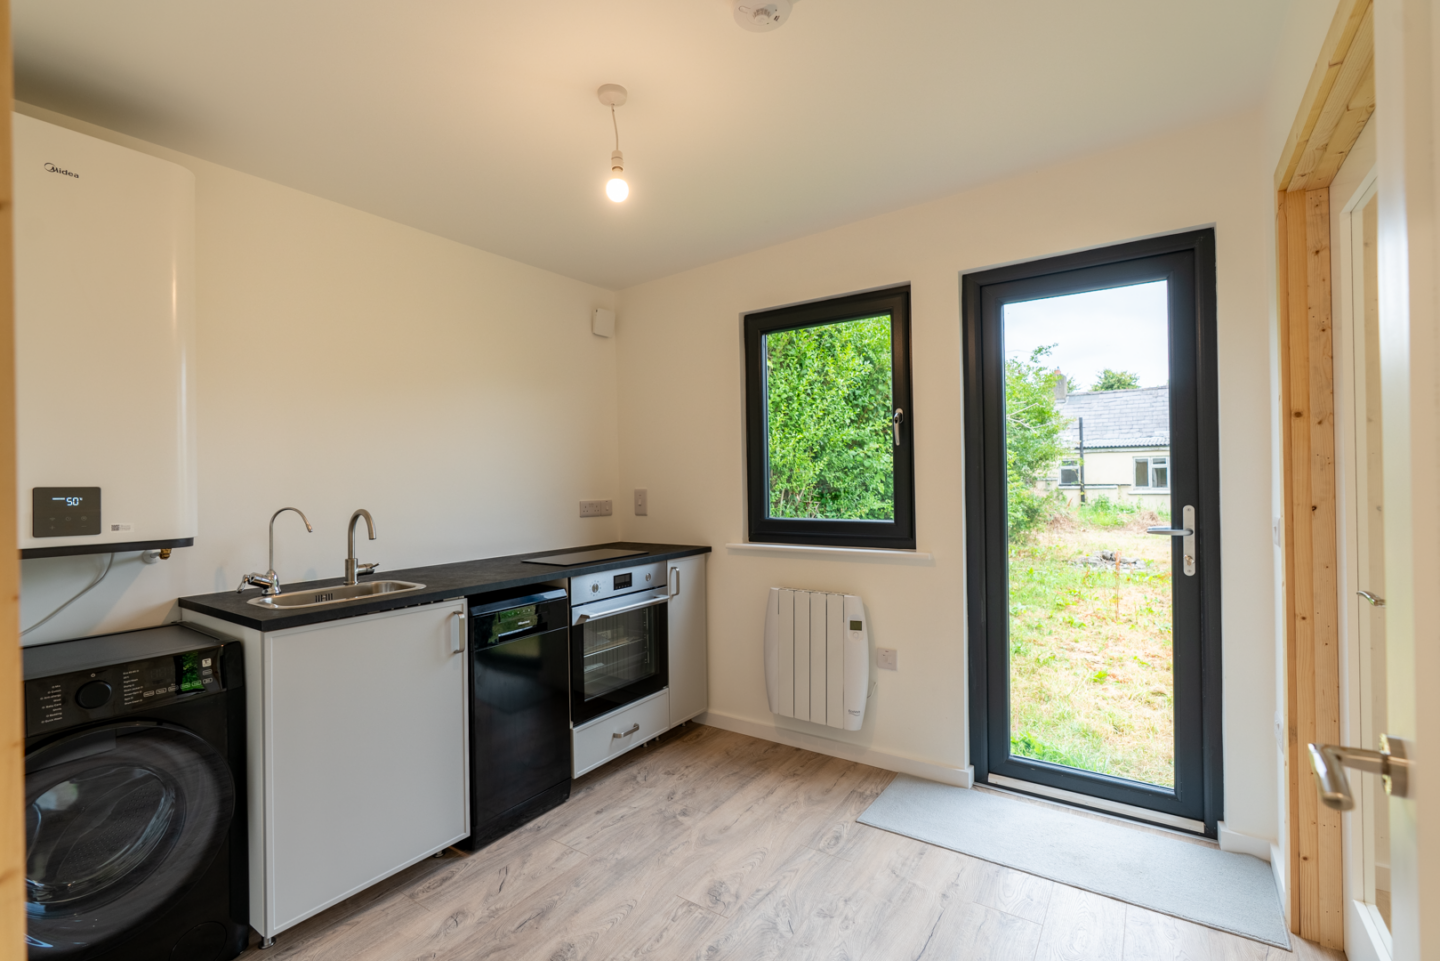
A dedicated kitchen provides a clearly defined space for cooking, food preparation and storage. Keeping the kitchen separate from the main living room creates a more traditional residential layout while helping to maintain a comfortable and organised living environment.
The independent living room forms the main relaxation and social area of the garden room. Generous glazing brings natural light into the space and strengthens the connection with the surrounding garden, helping the room feel bright, open and welcoming throughout the day.
Anthracite uPVC Tilt & Turn Windows
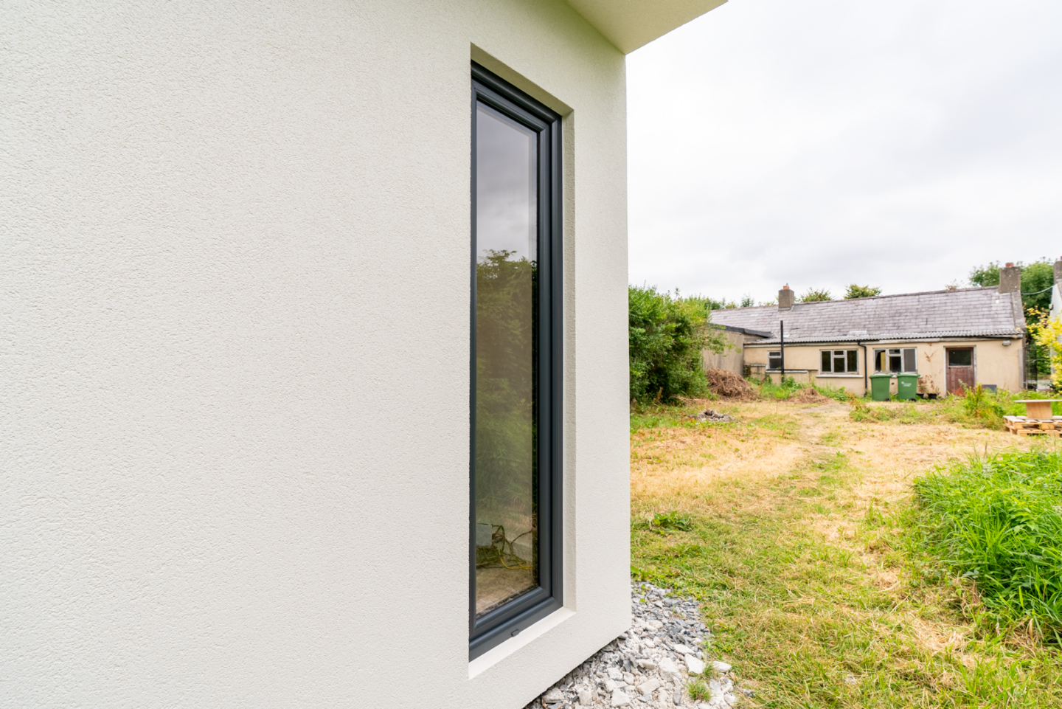
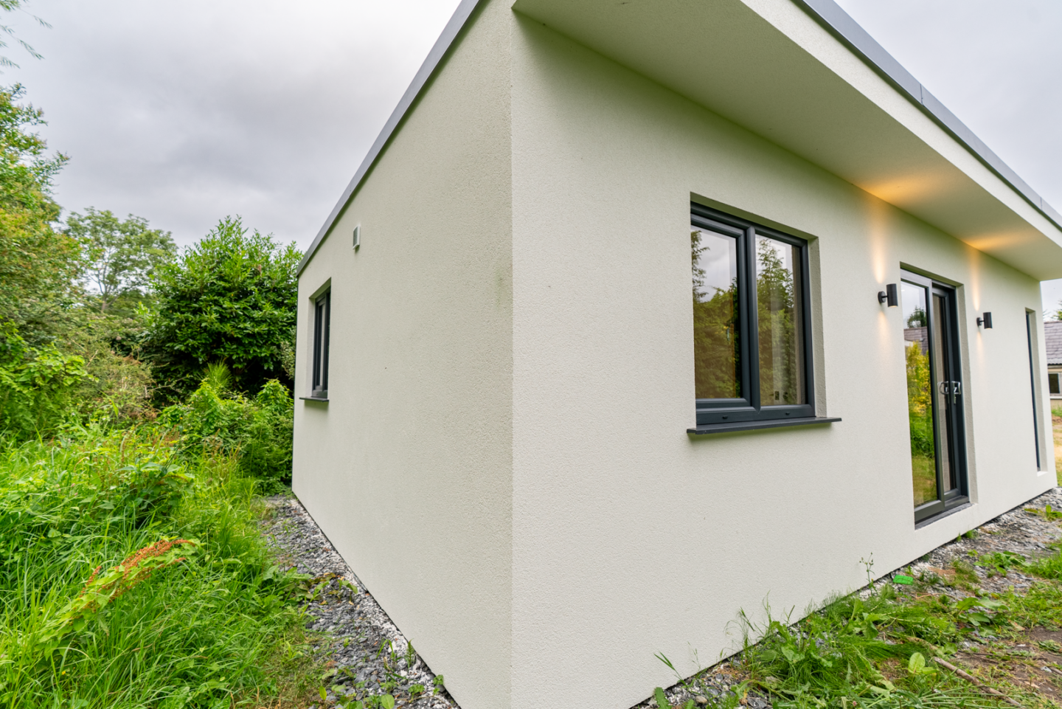
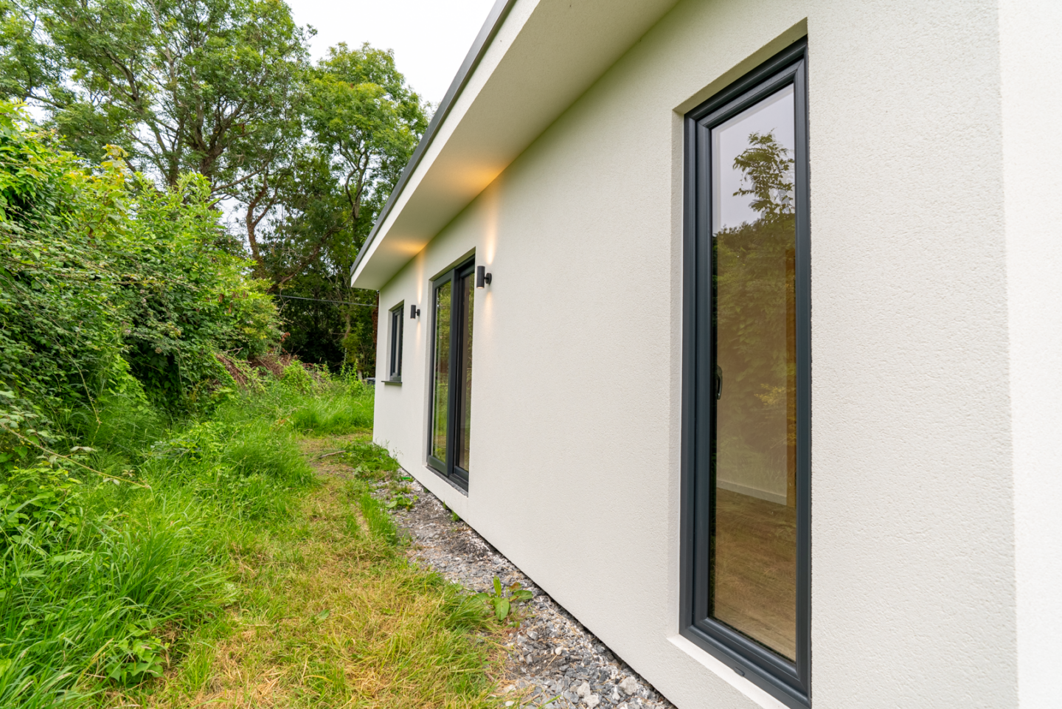
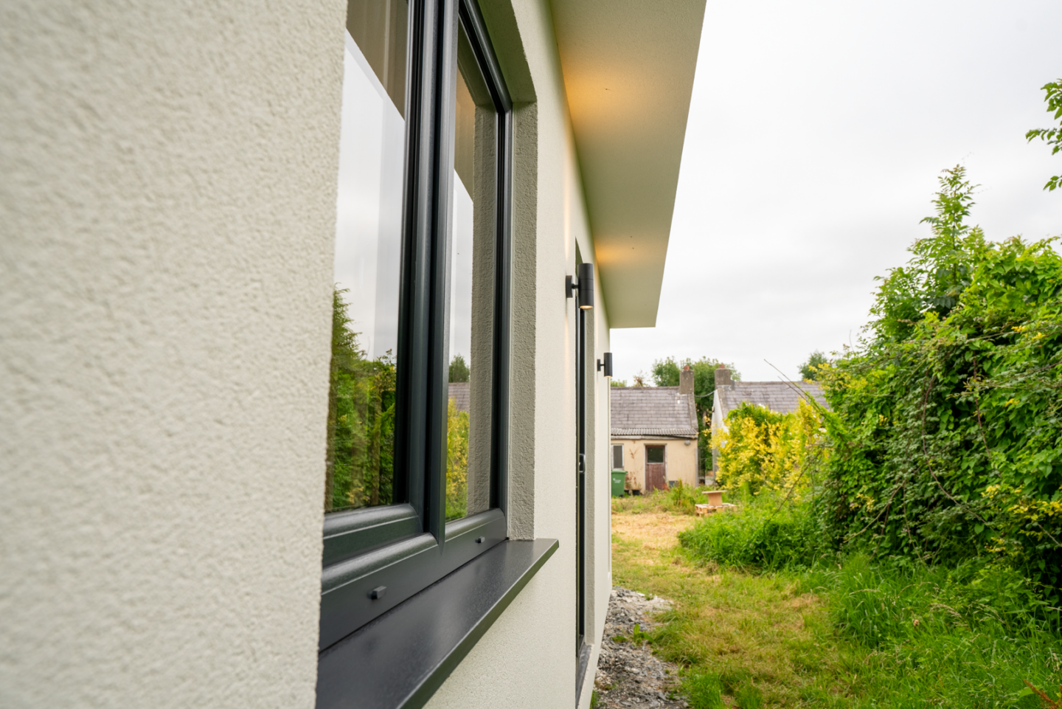
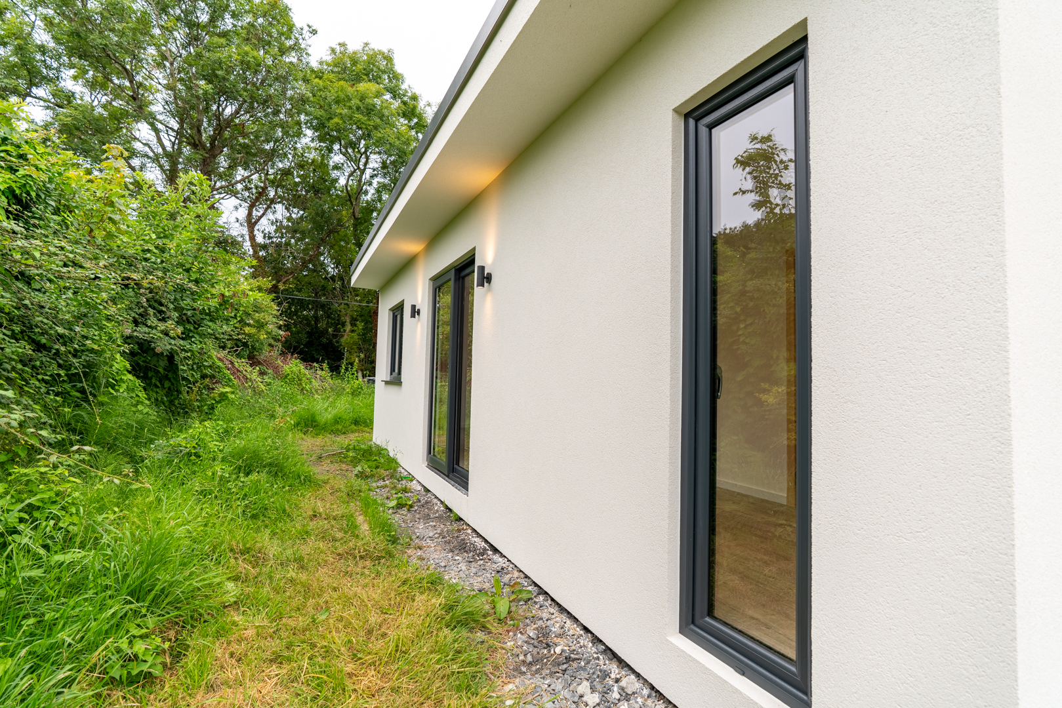
The project features anthracite uPVC windows with tilt-and-turn opening mechanisms. The anthracite finish complements the contemporary exterior materials, while the tilt-and-turn functionality provides two practical opening options. The windows can be tilted for controlled everyday ventilation or opened fully when greater airflow or access is required.
500 mm Architectural Roof Overhang
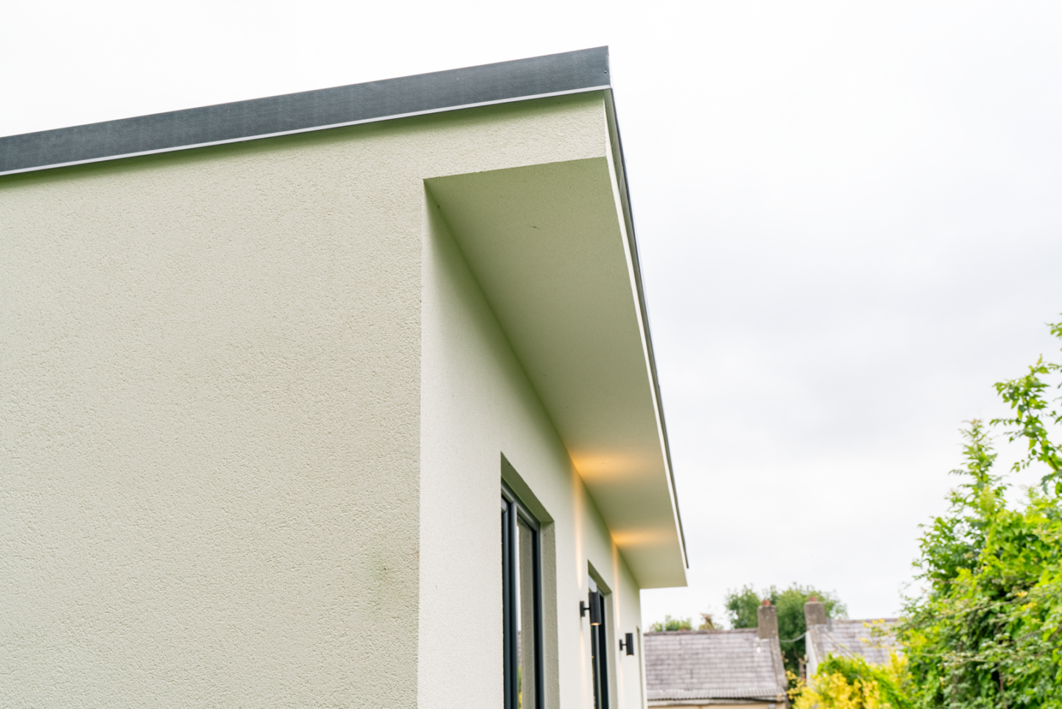
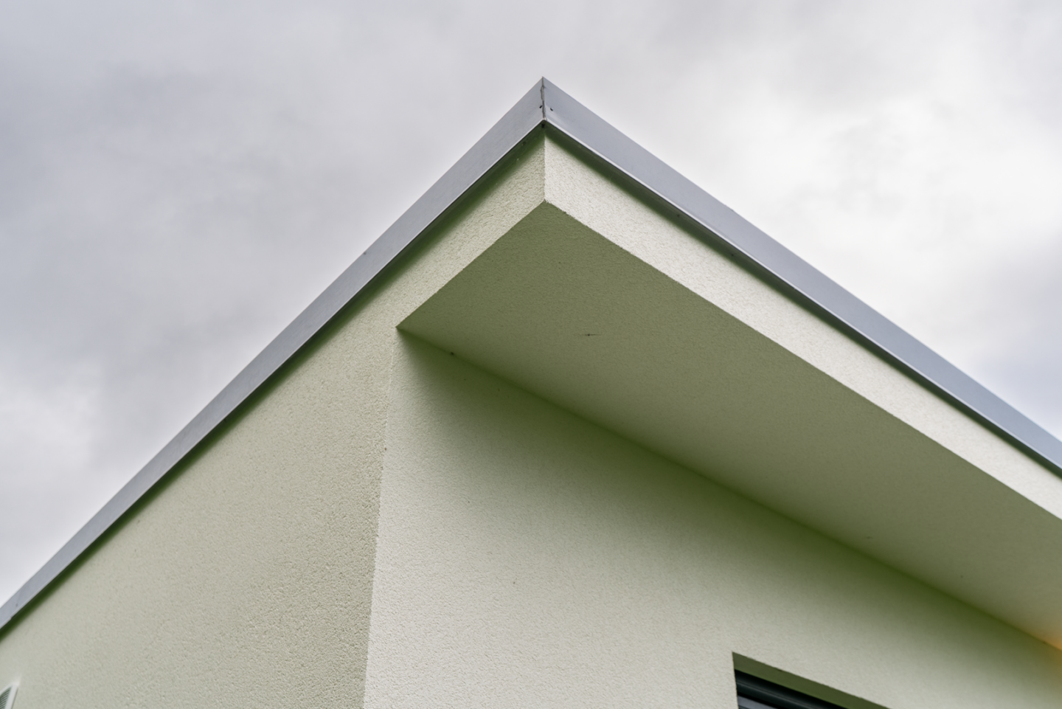
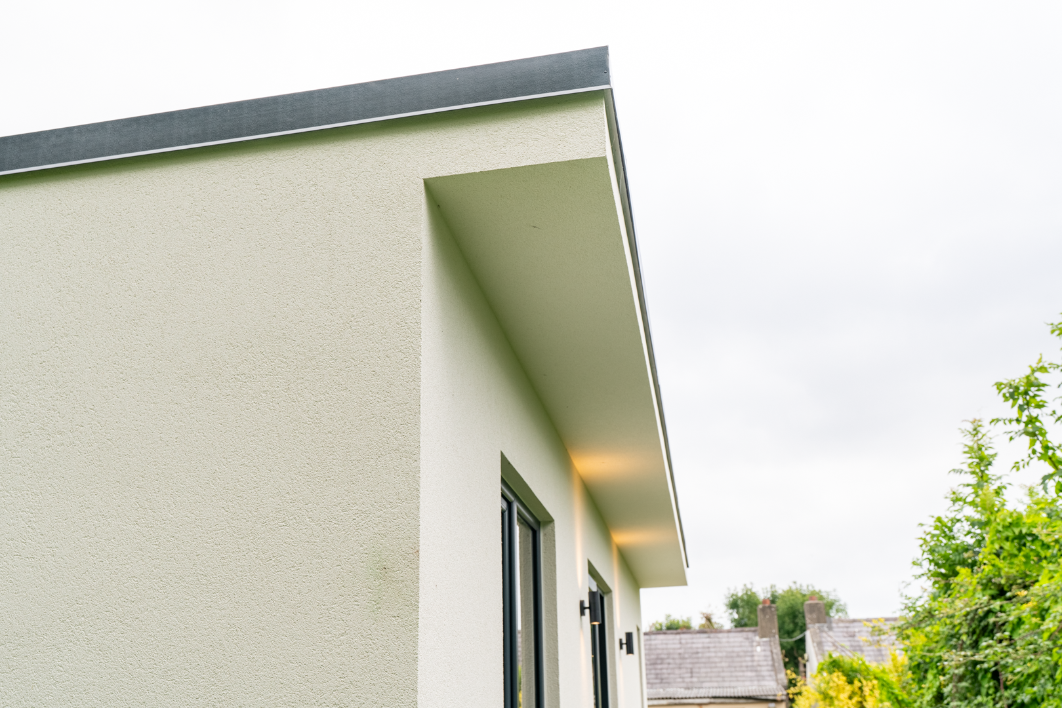
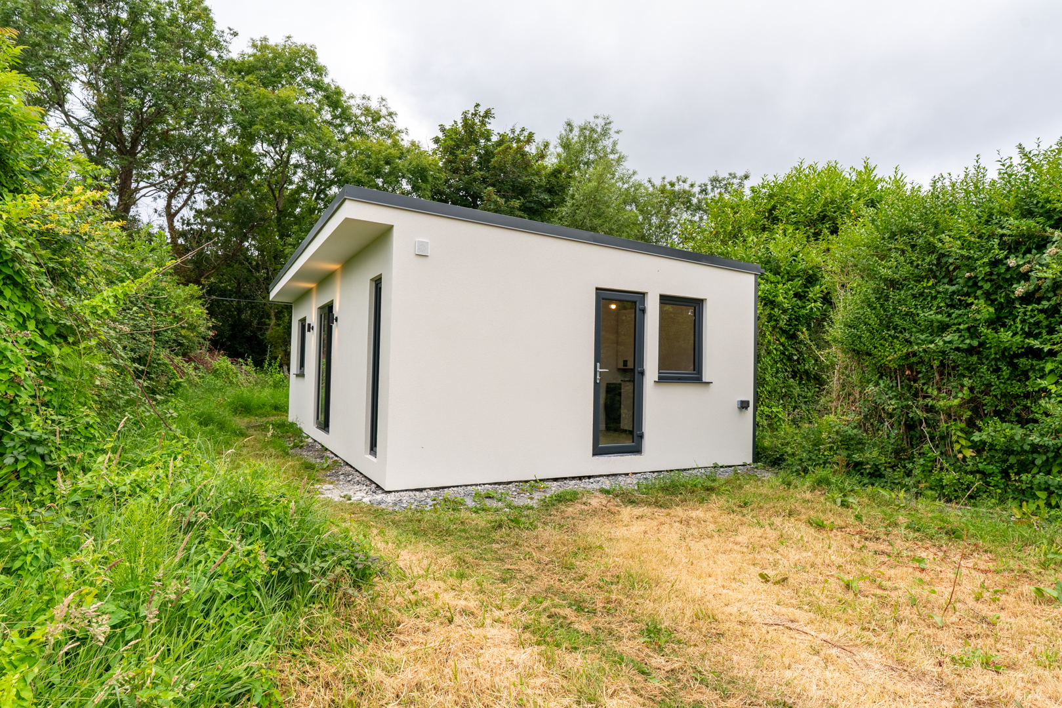
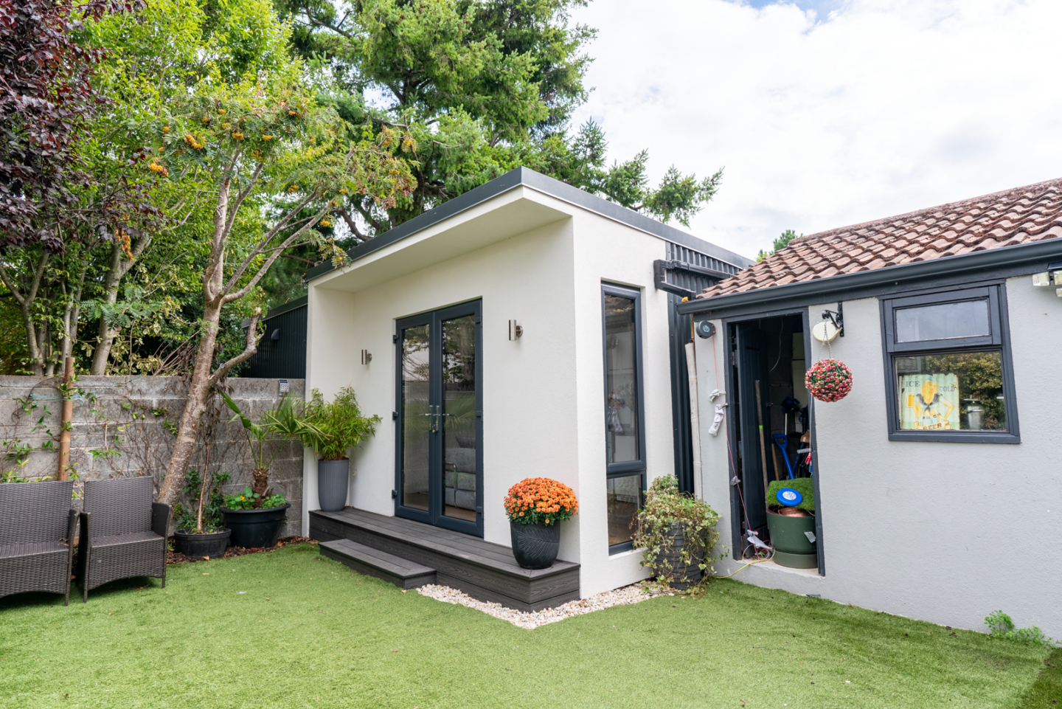
One of the defining architectural details of the project is the 500 mm roof overhang. Extending beyond the main façade, the overhang creates additional depth and shadow around the building and gives the roofline a more substantial, refined appearance. It also provides a degree of shelter immediately outside the glazed openings while contributing significantly to the overall contemporary aesthetic.
Acrylic Render Exterior
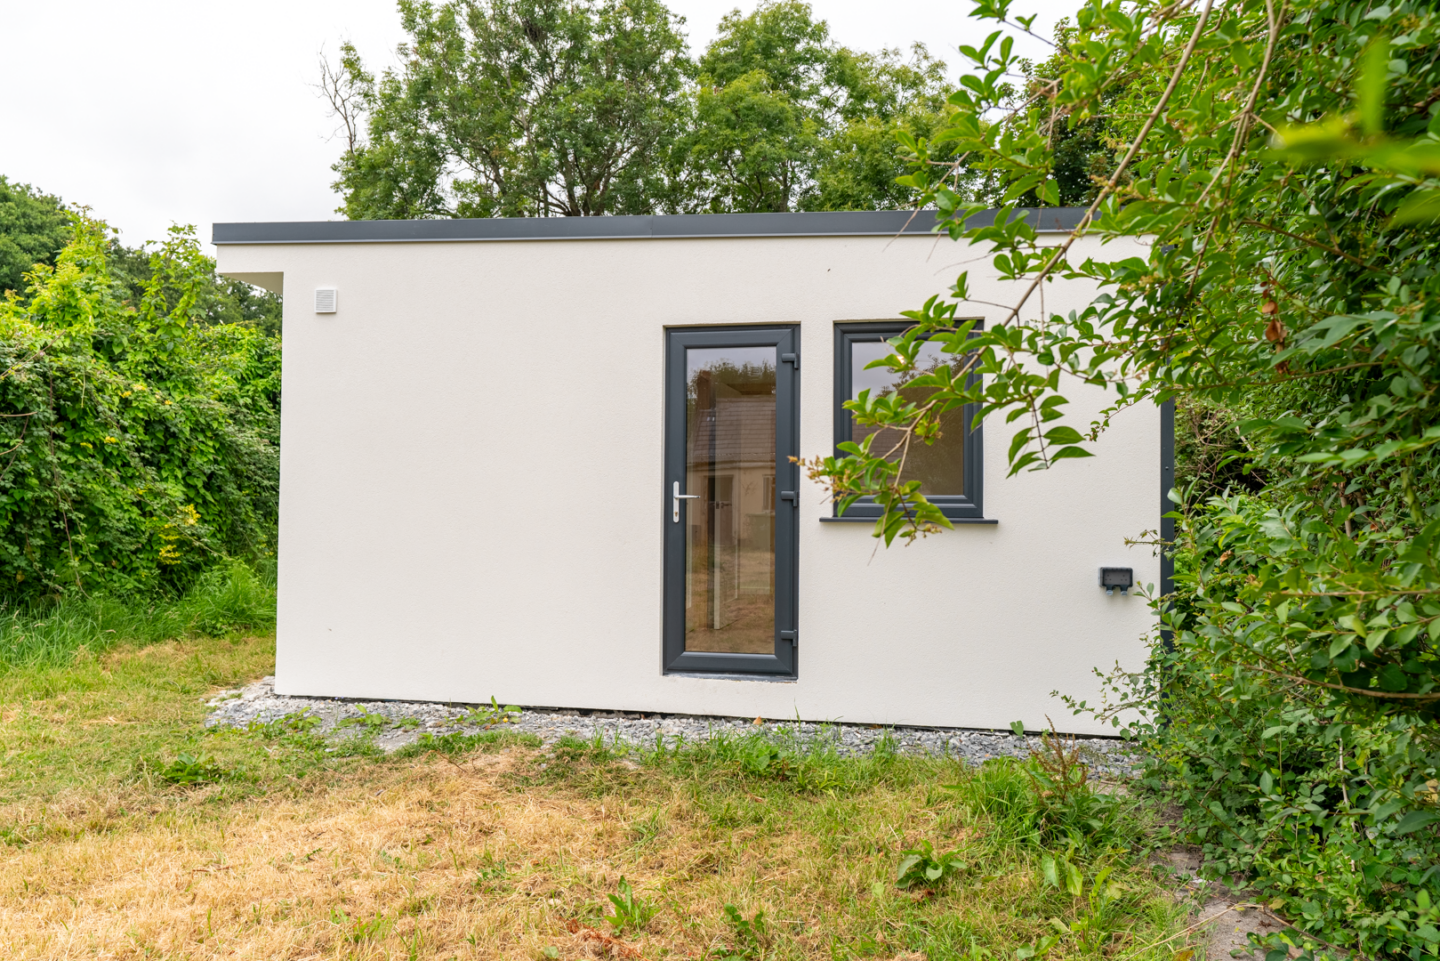
Three elevations are finished with acrylic render, providing the garden room with a clean and consistent external appearance. The smooth rendered surfaces create a modern residential character and provide a strong contrast against the darker anthracite windows, doors and steel-clad feature elevation.
Steel-Clad Feature Wall
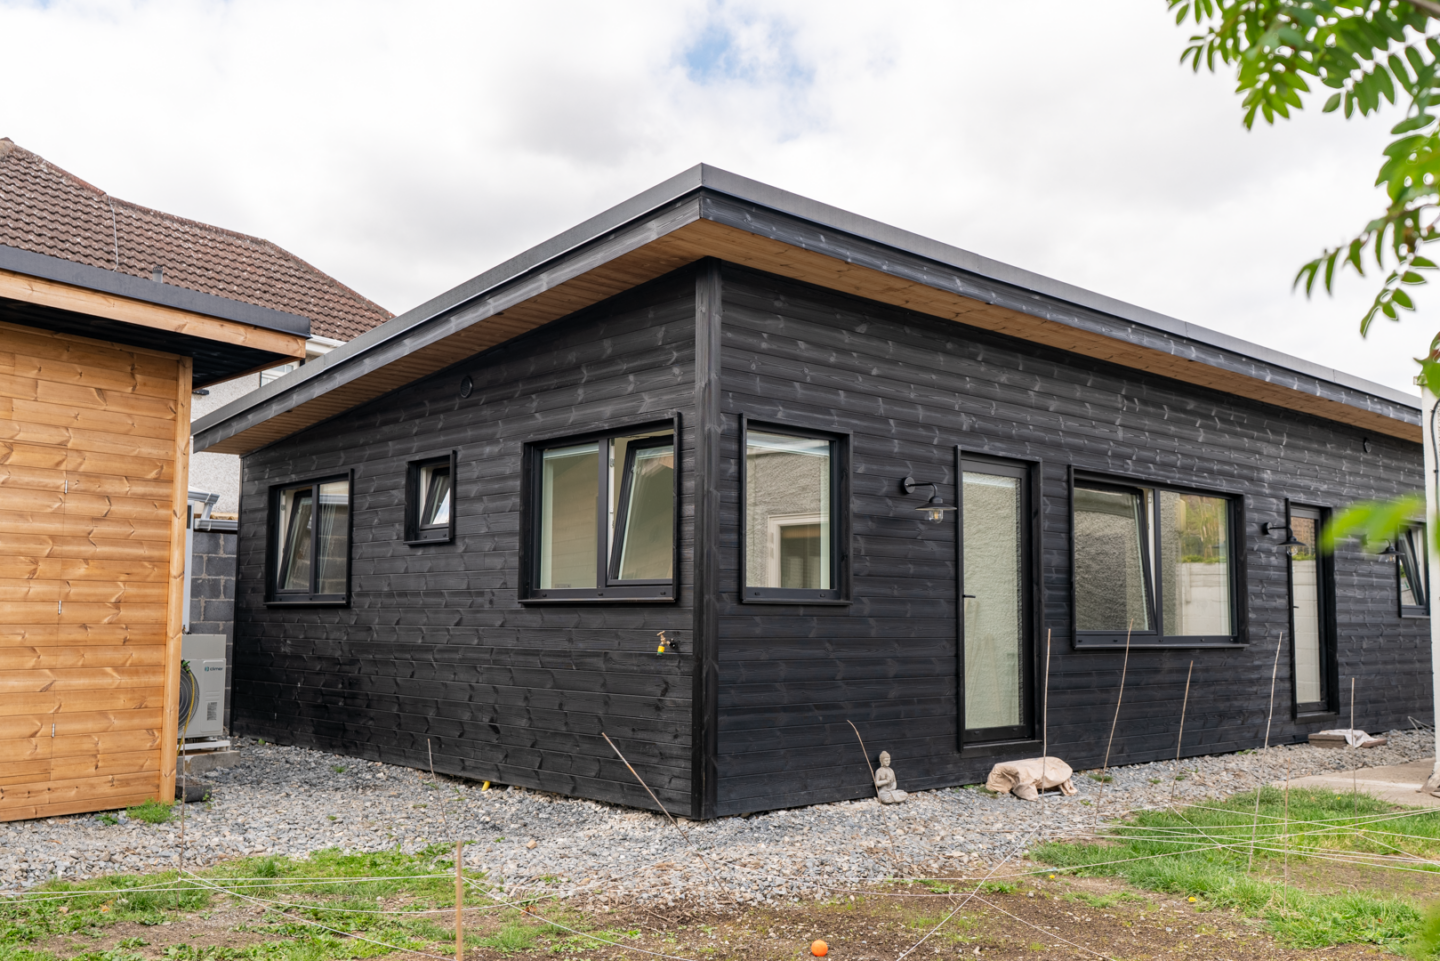
To introduce contrast to the exterior design, one complete external wall is finished in steel cladding. The steel creates a distinctly architectural element and breaks up the rendered elevations through a change in material, texture and appearance. Combined with the anthracite glazing and roof detailing, it gives the building a more individual contemporary identity.
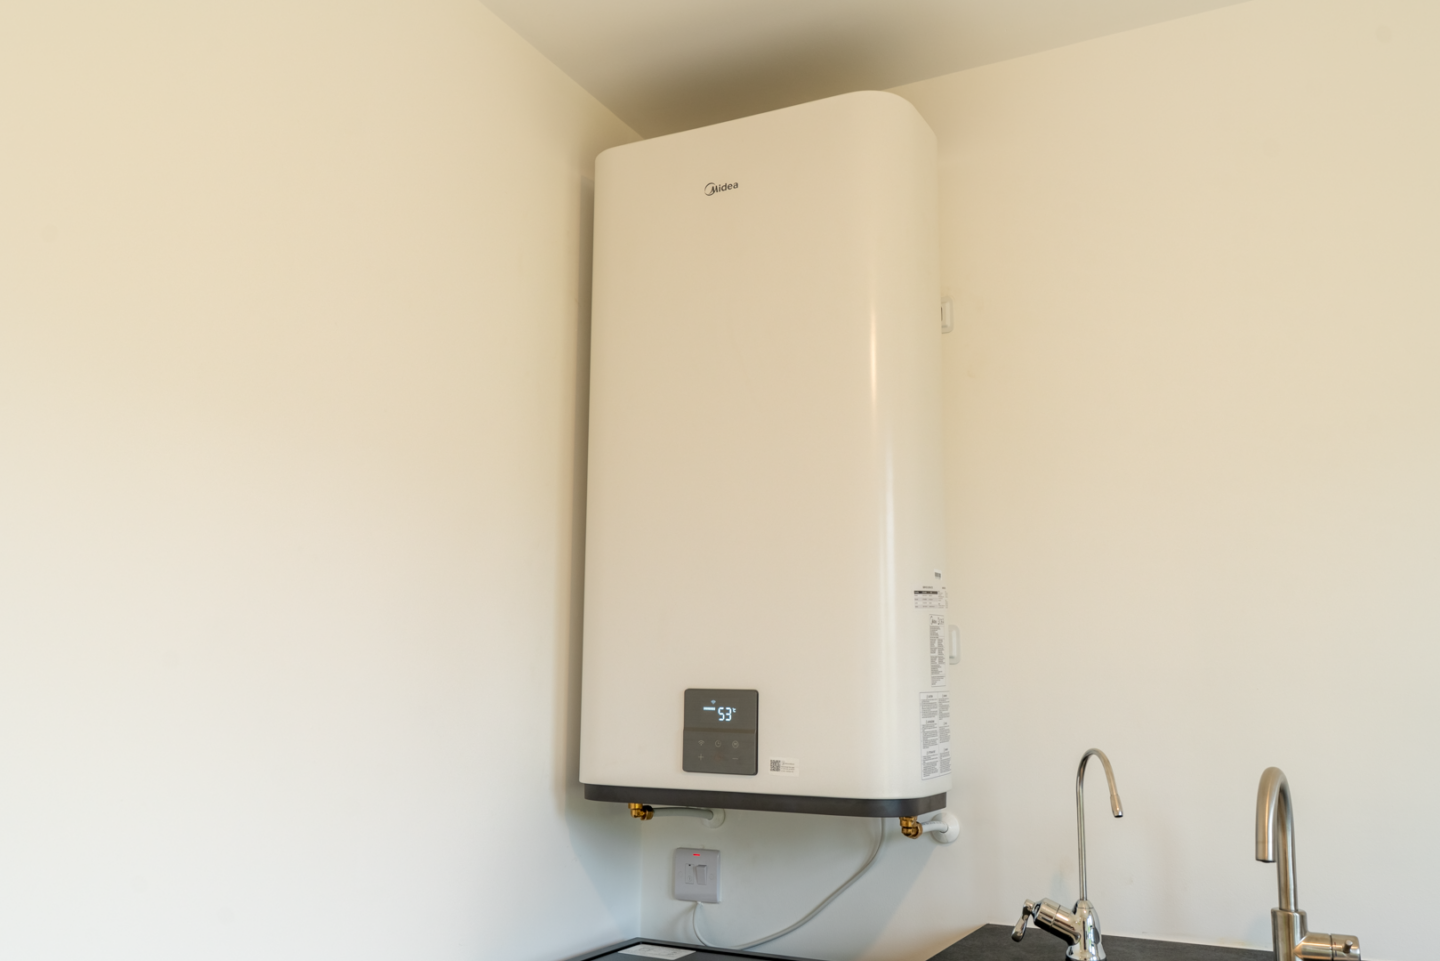
Midea Water Heating System
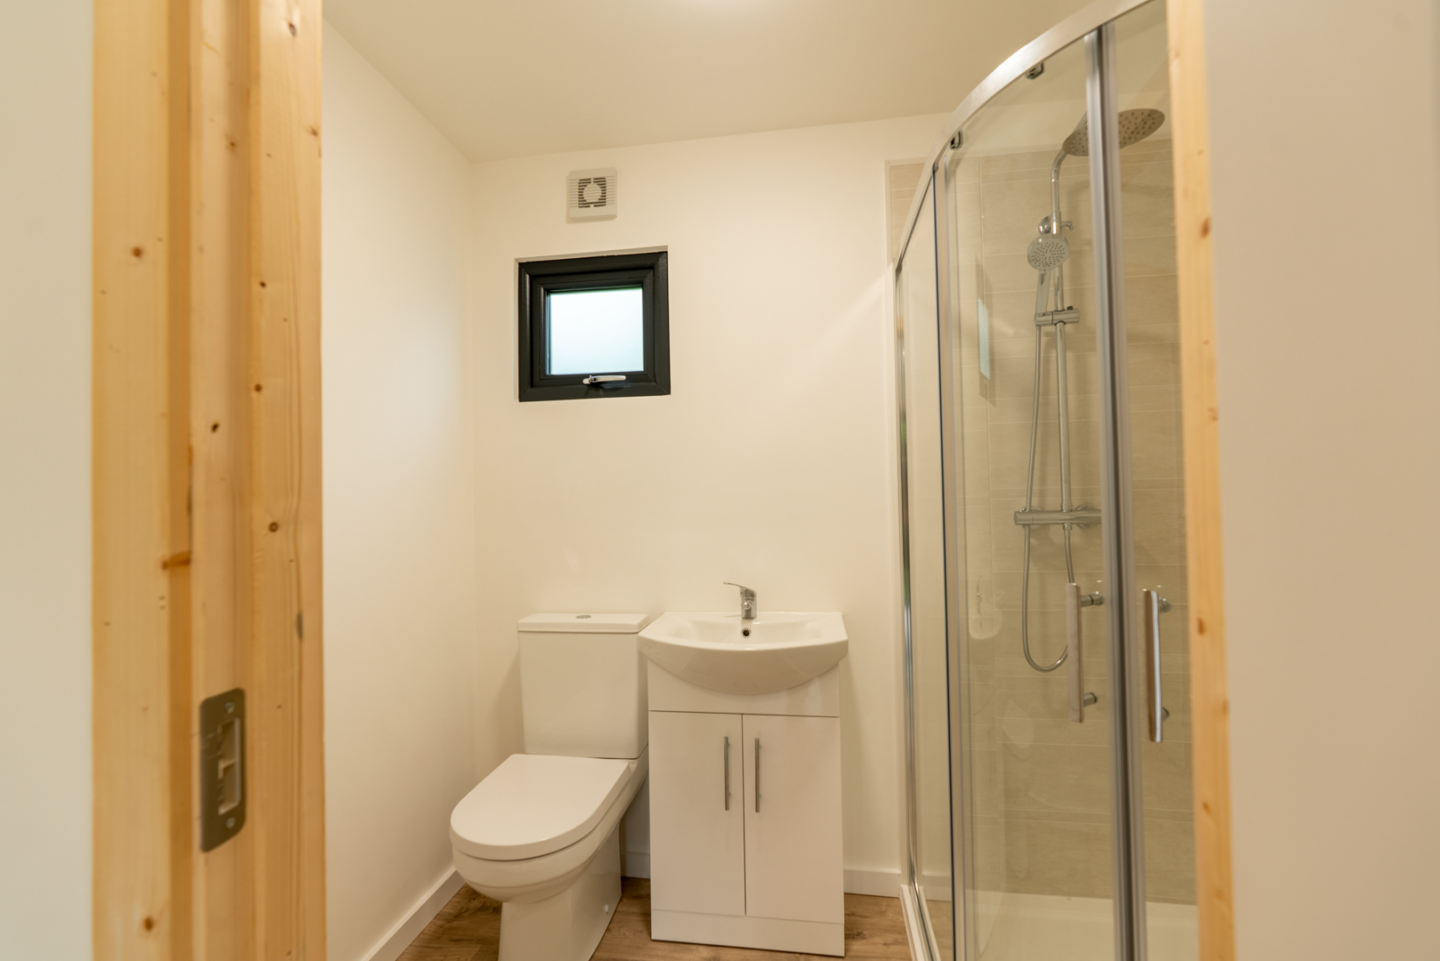
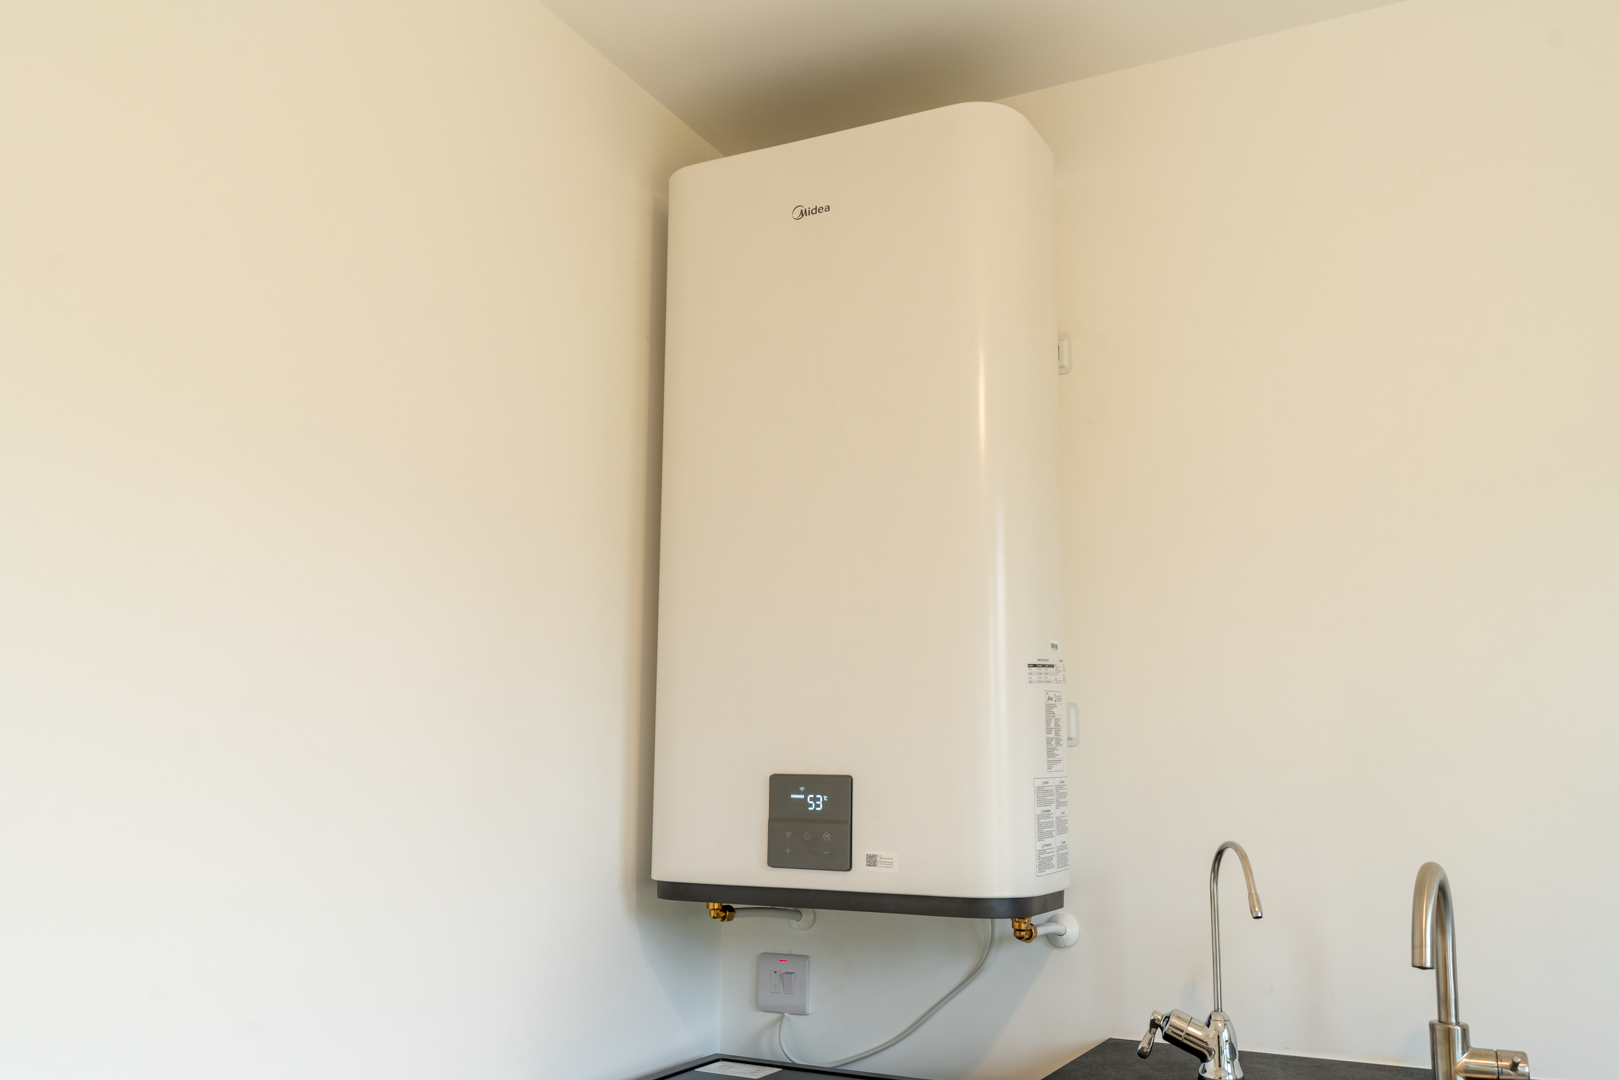
The project includes a Midea water heating system to provide hot water for the building’s everyday requirements. The system has been integrated as part of the garden room’s services, supporting the kitchen and other areas requiring a reliable hot-water supply while keeping the overall installation compact and practical.
Smart Ceramic Electric Radiators
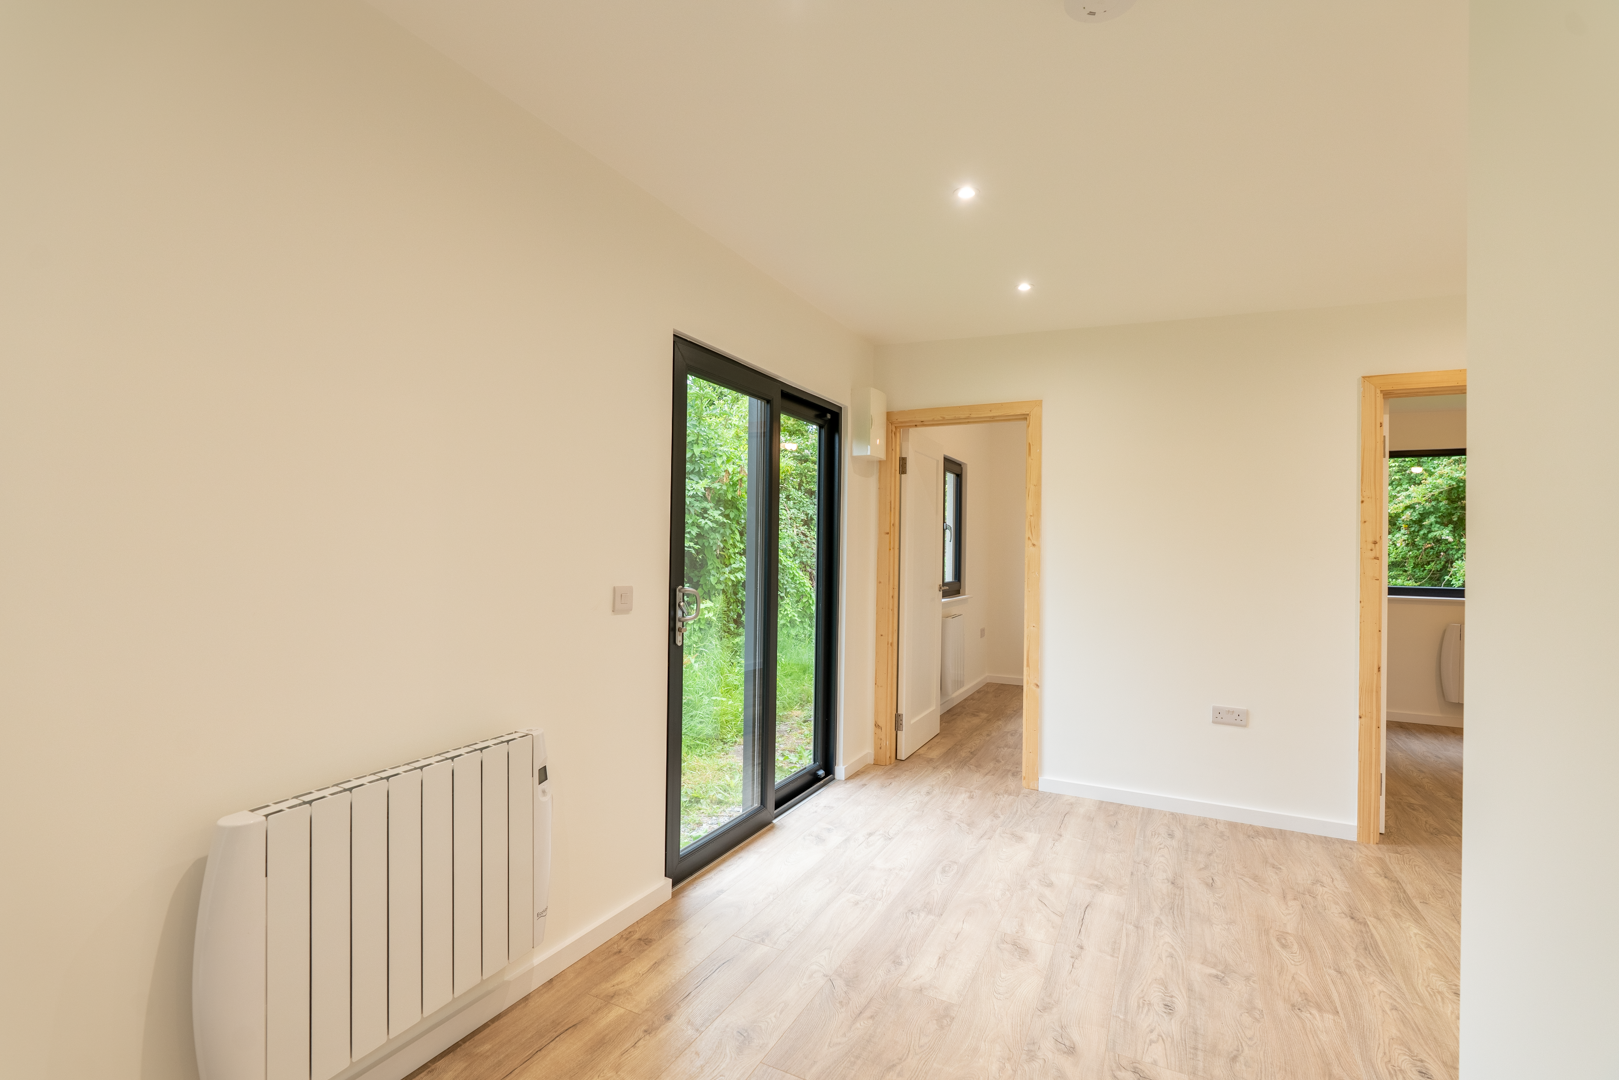
Heating is provided by modern ceramic electric radiators featuring app and Bluetooth control. This allows the heating to be managed conveniently from a compatible device, providing greater flexibility over room temperatures and heating schedules. Individual electric heating also allows different areas of the garden room to be controlled according to how and when they are being used.
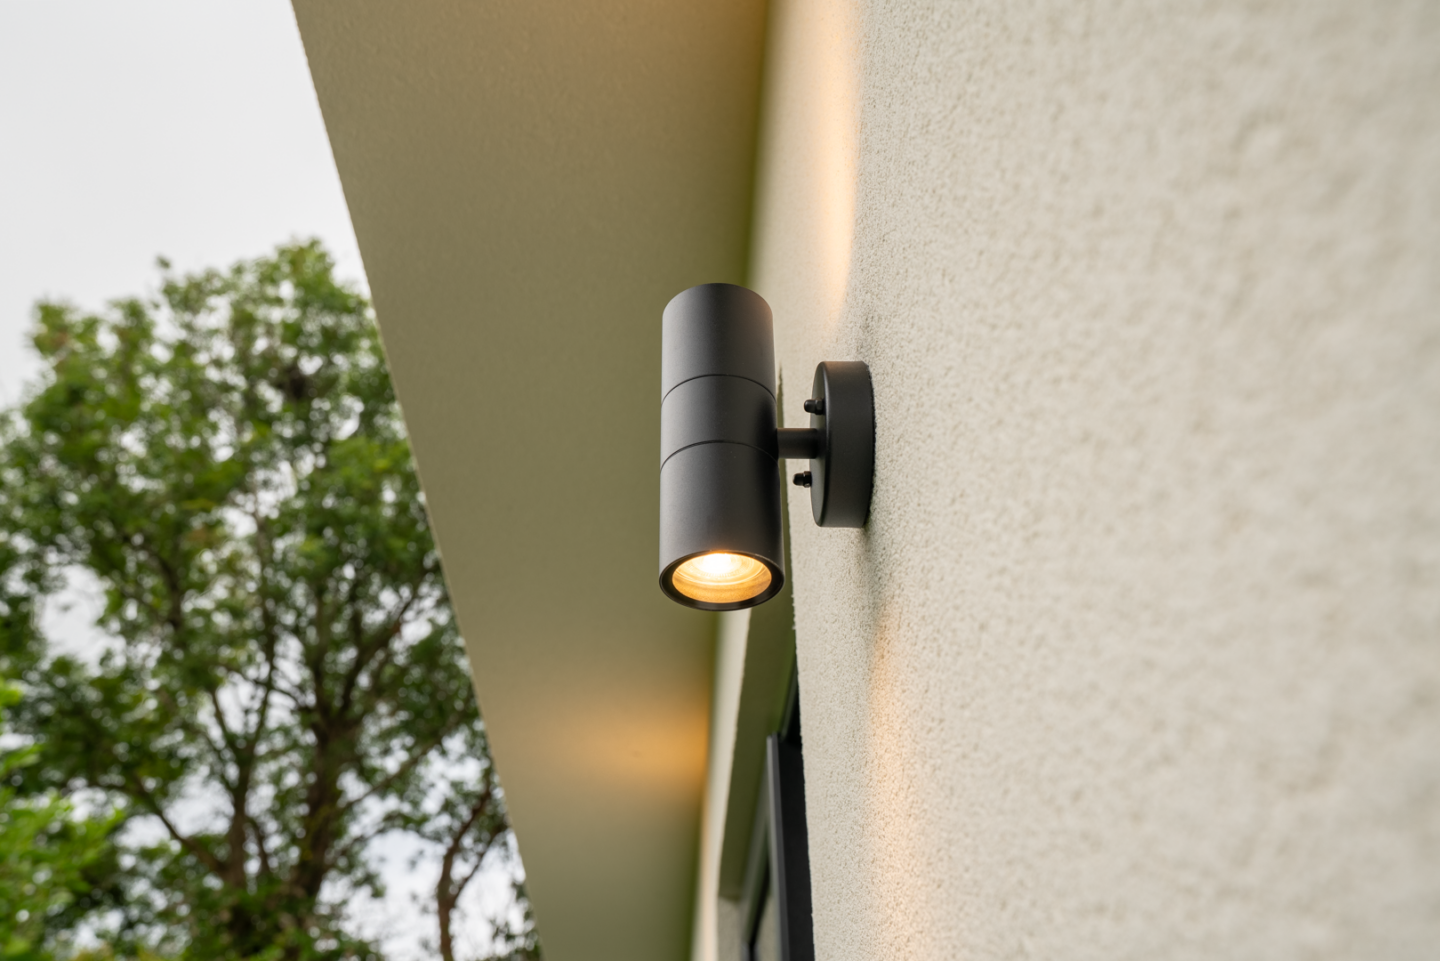
Up & Down Exterior Lighting
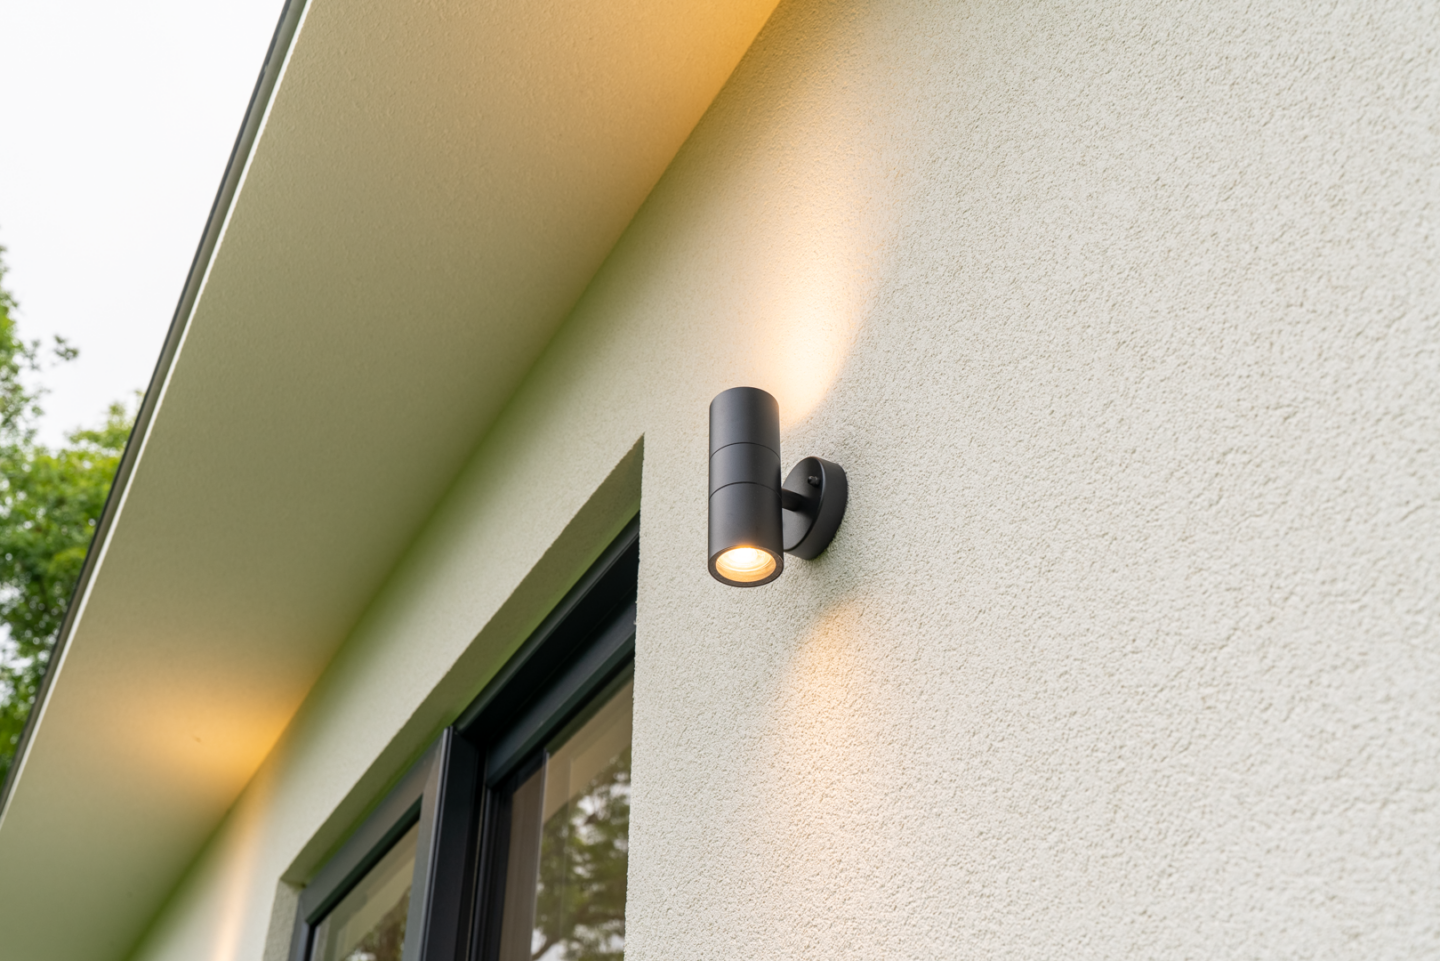
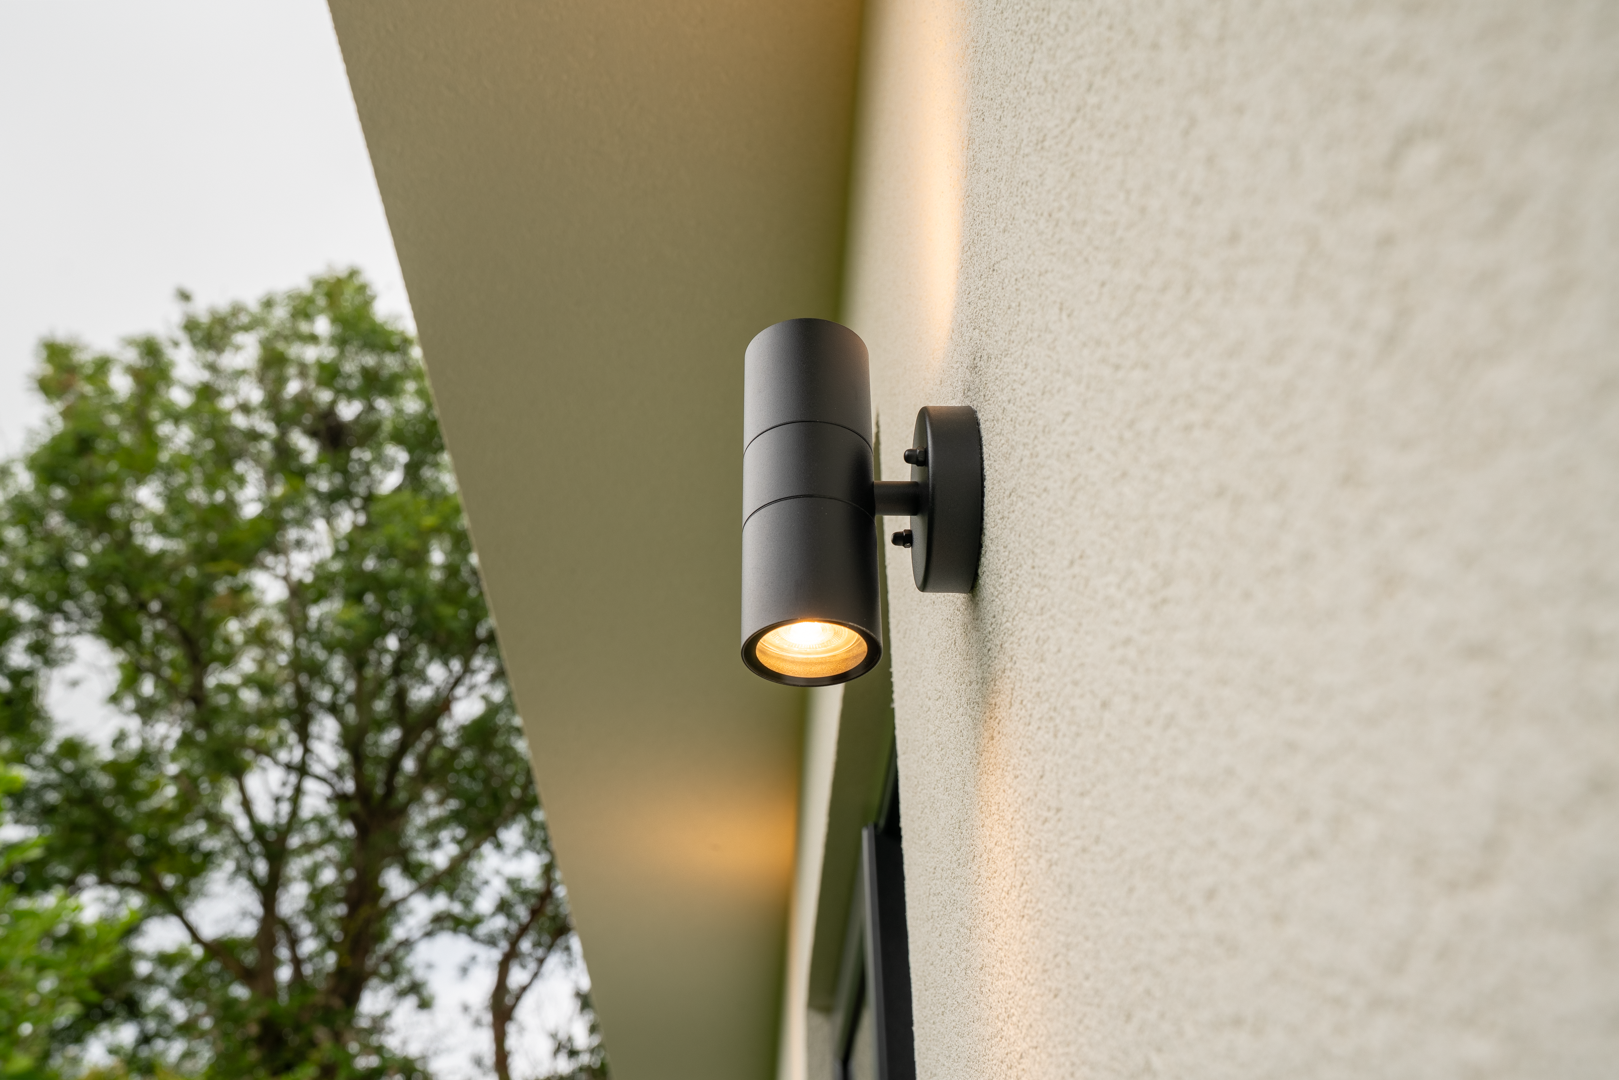
Contemporary up-and-down external wall lights have been positioned around the exterior to provide both functional illumination and an architectural lighting effect. By directing light above and below each fitting, the lights emphasise the building’s façade, material finishes and architectural lines during the evening.
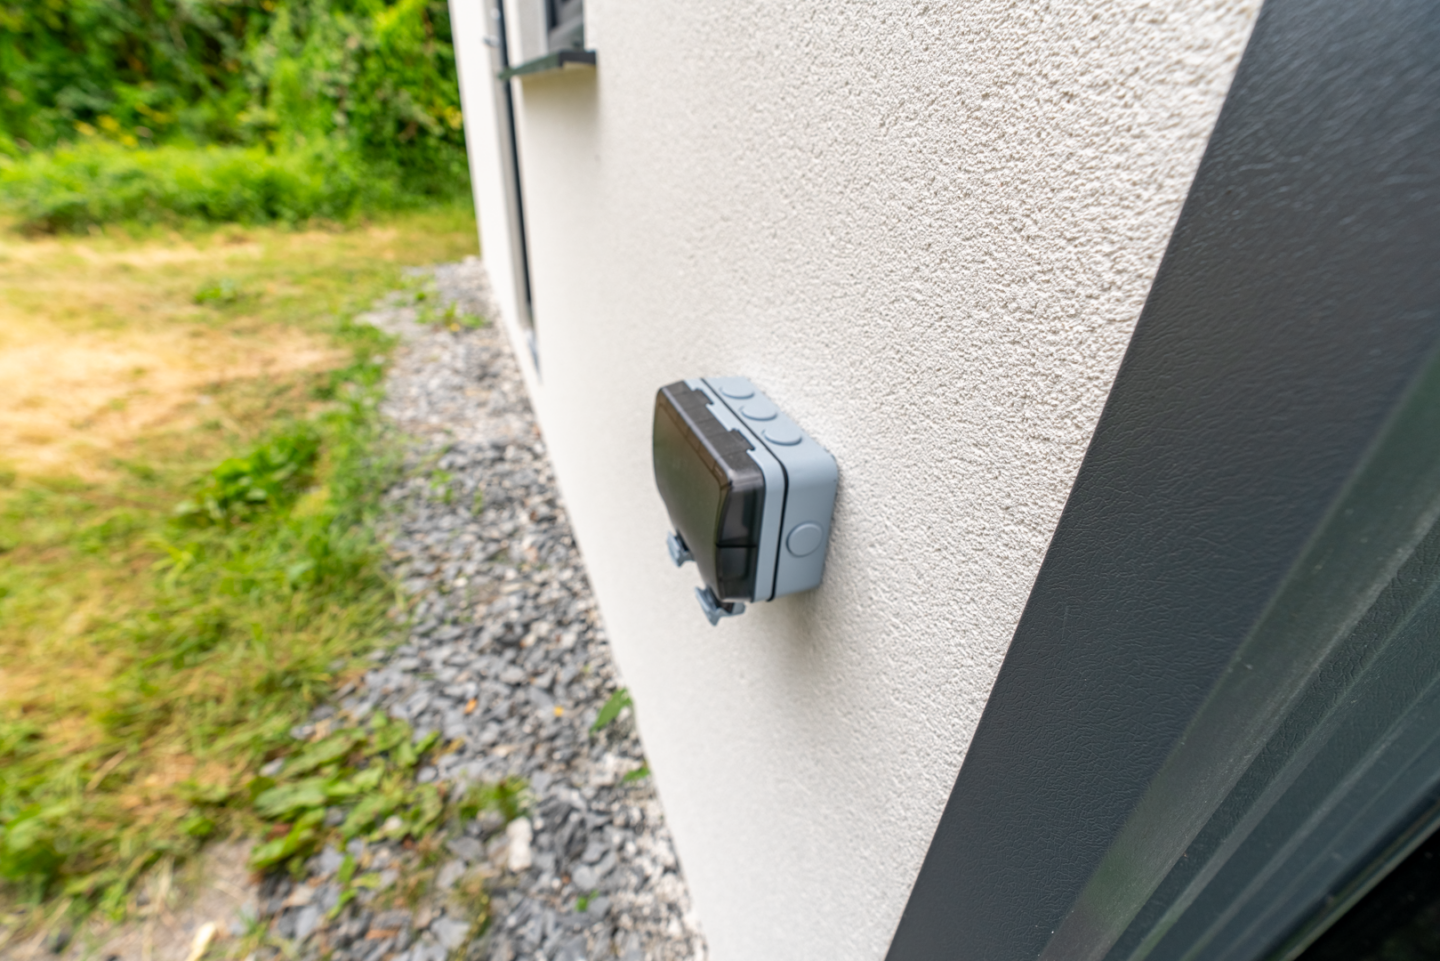
Double External Power Socket
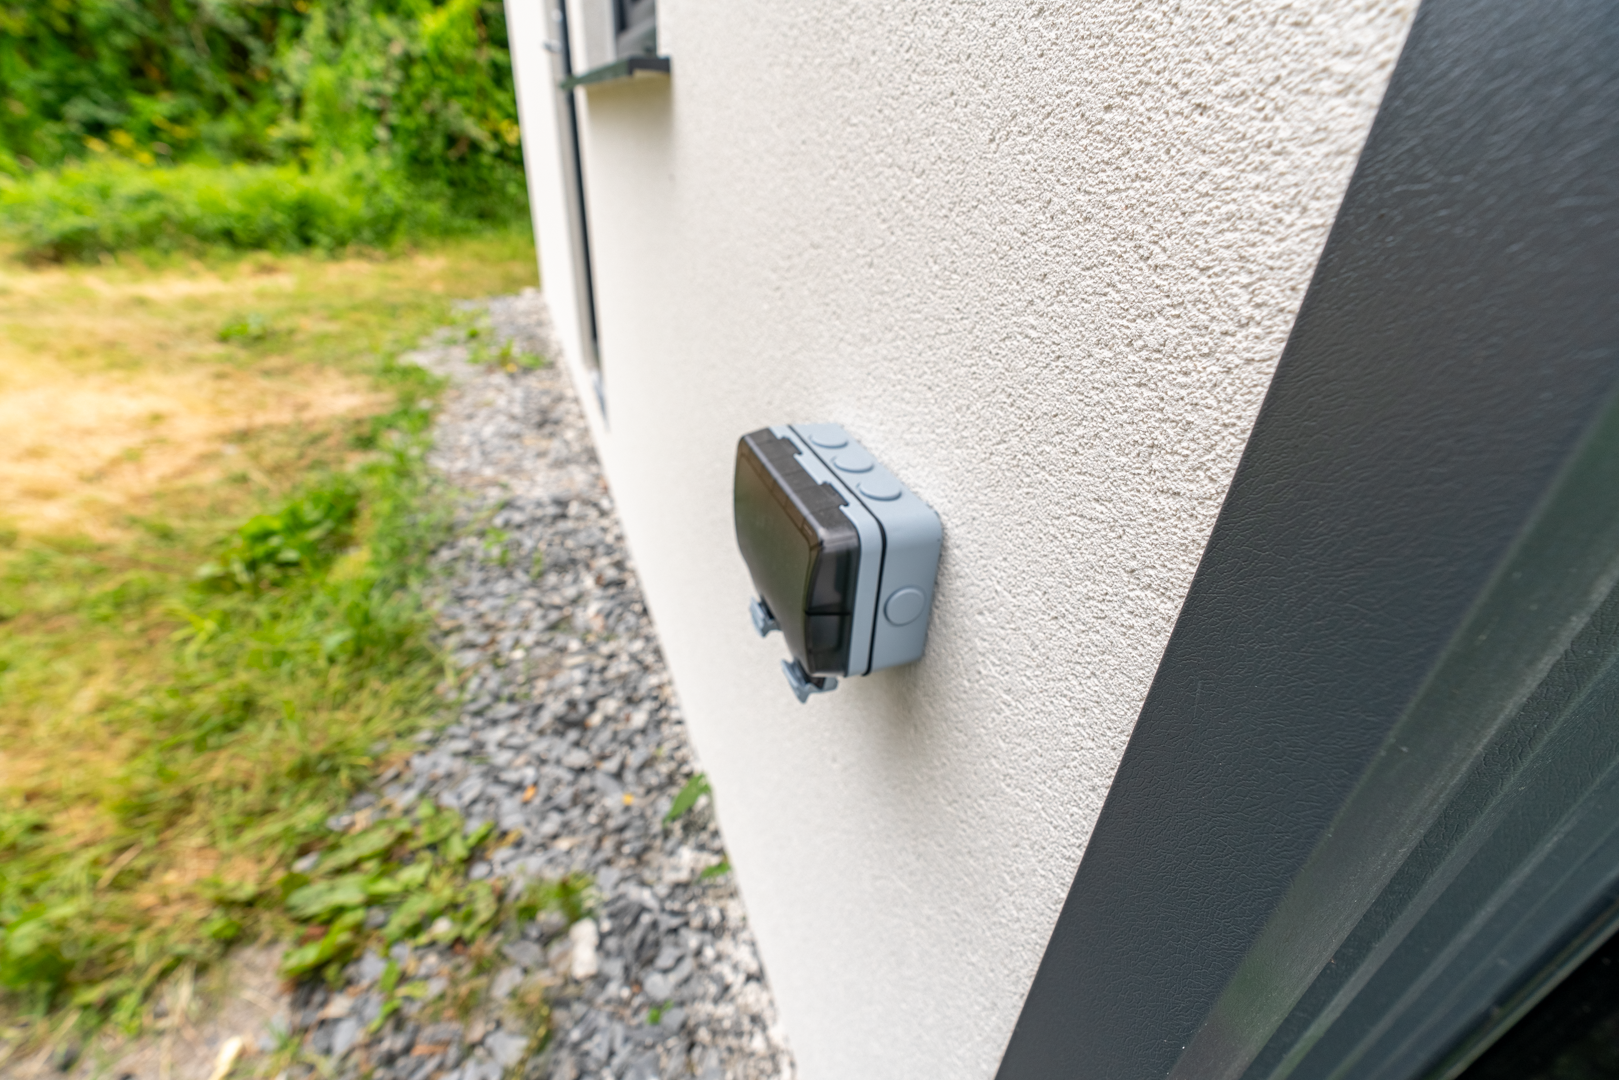
A double external electrical socket has been incorporated into the exterior of the garden room, providing convenient access to power without the need to run extension leads from inside the building. It can be used for everyday garden equipment, maintenance tools, outdoor lighting or other suitable electrical equipment.
Natural Light & Garden Connection
The combination of tilt-and-turn windows, double glazed doors and the large sliding door allows natural light to enter the building from multiple points. The generous areas of glazing also create visual connections between the interior and surrounding garden, helping the two-bedroom layout feel brighter and more spacious.
Modern Architectural Character
From the 500 mm overhang and contrasting façade materials to the anthracite glazing and exterior lighting, each element has been selected to work as part of one cohesive design. The result is a contemporary two-bedroom garden room that combines residential functionality with a distinctive architectural finish.
Enquiry Form
Fill out the form below and our staff will be in touch!
